Text description provided by the architects
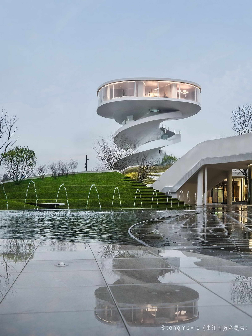
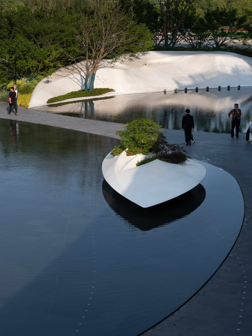
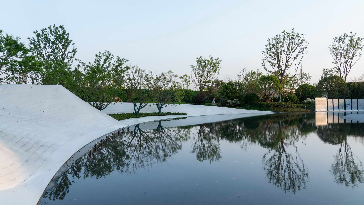
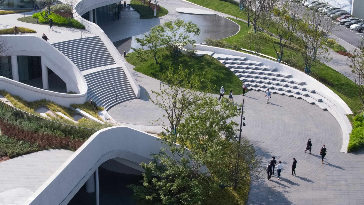
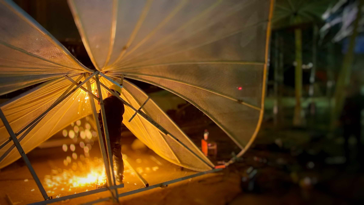
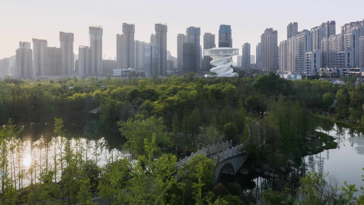
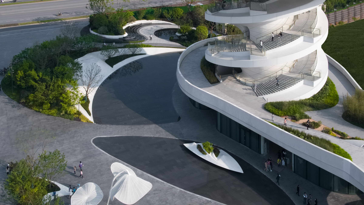
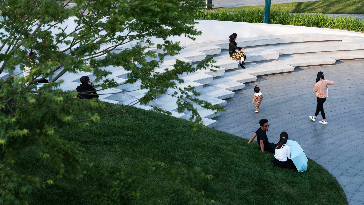
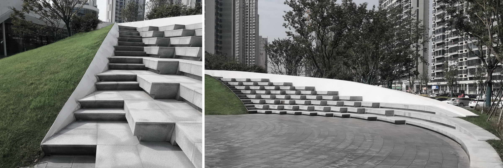
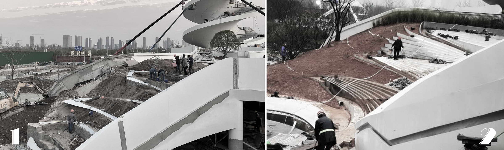
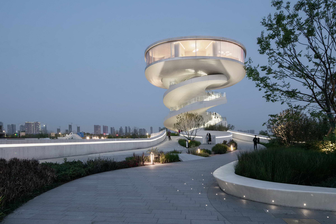
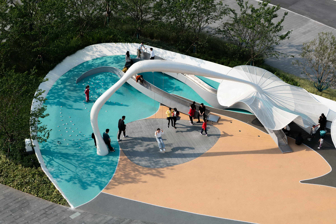
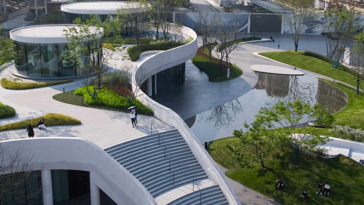
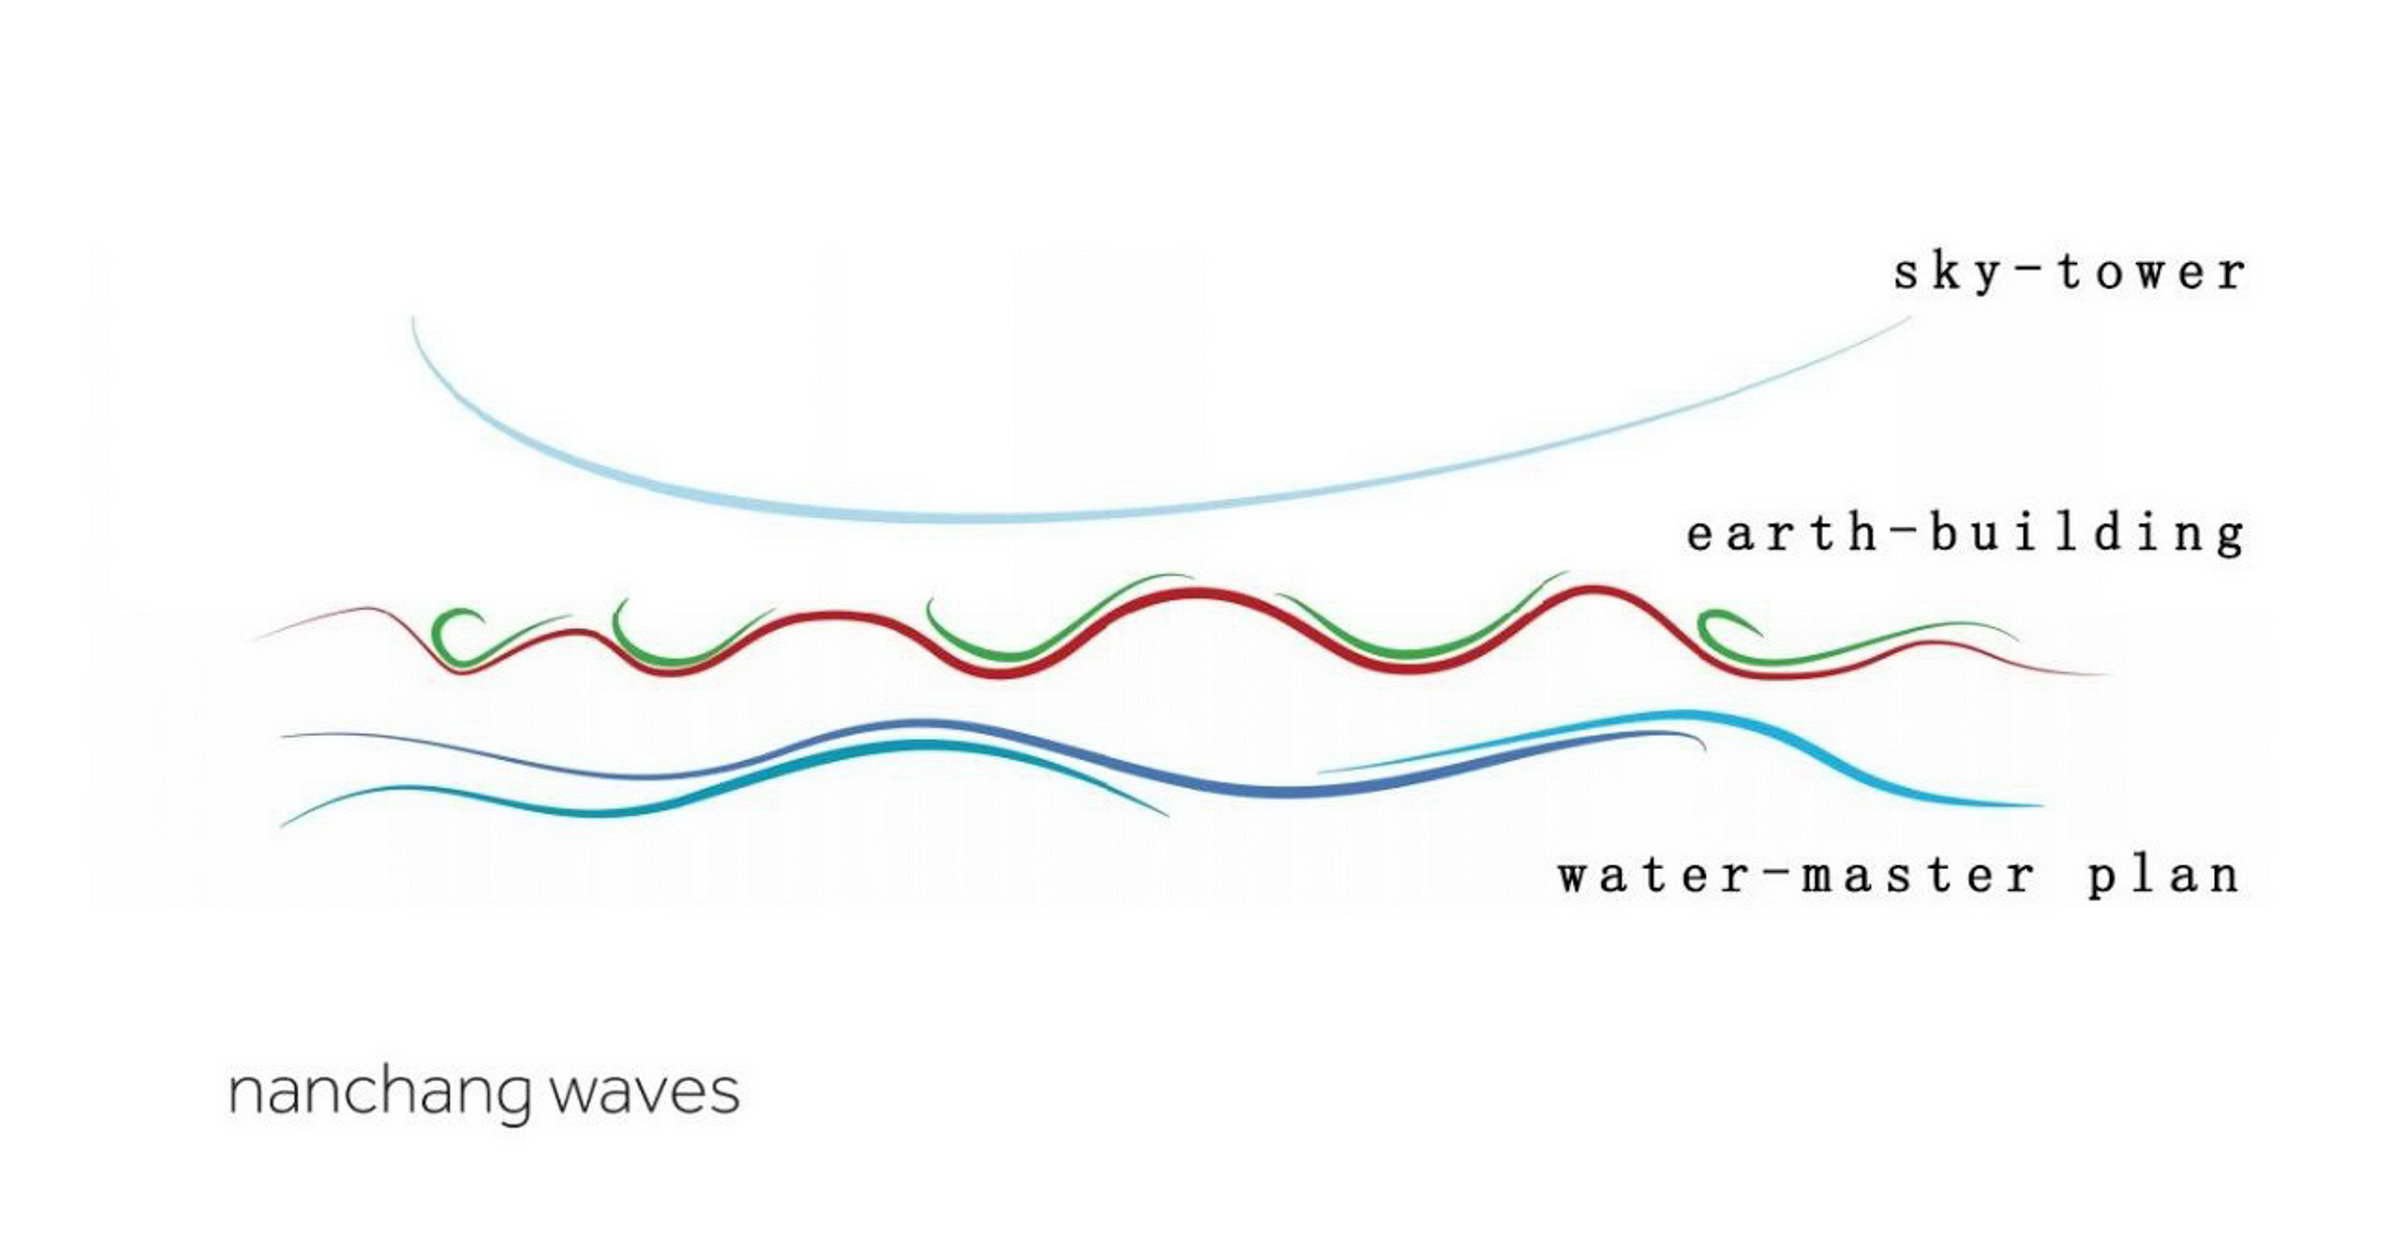
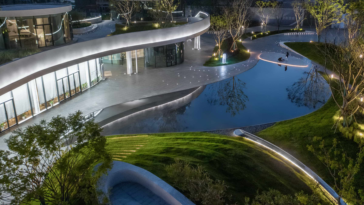
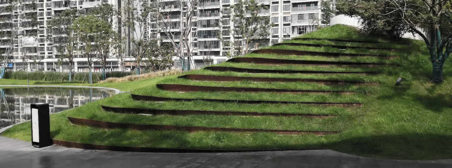
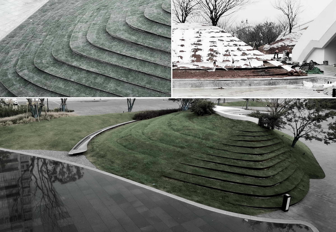
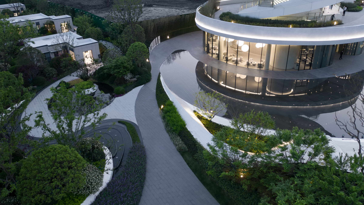
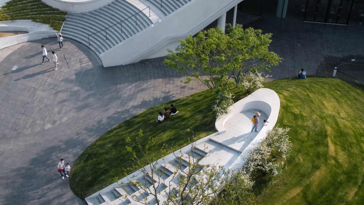
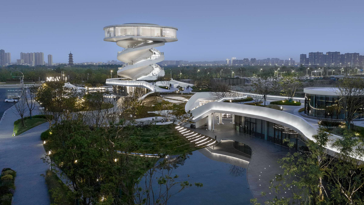
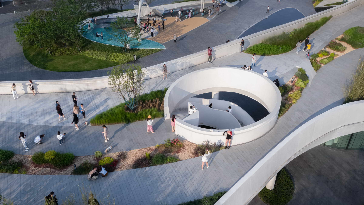
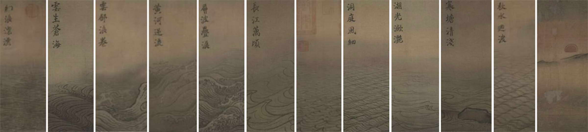
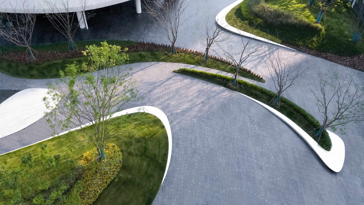
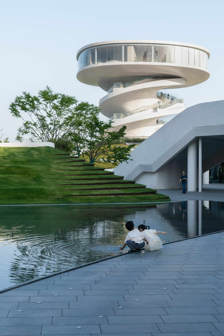
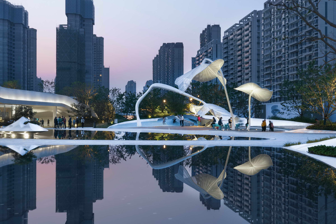
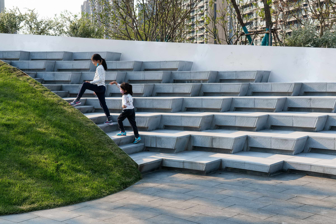
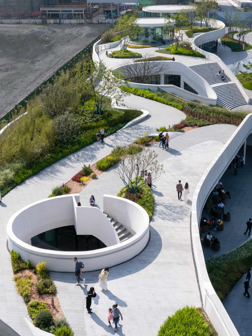
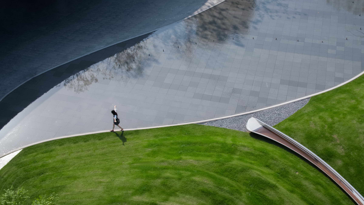
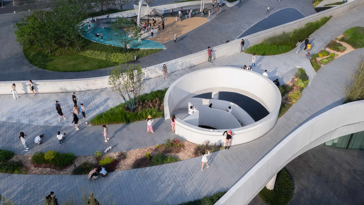
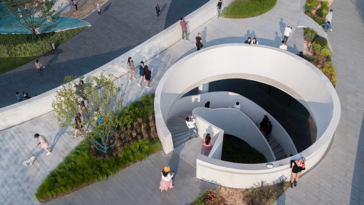
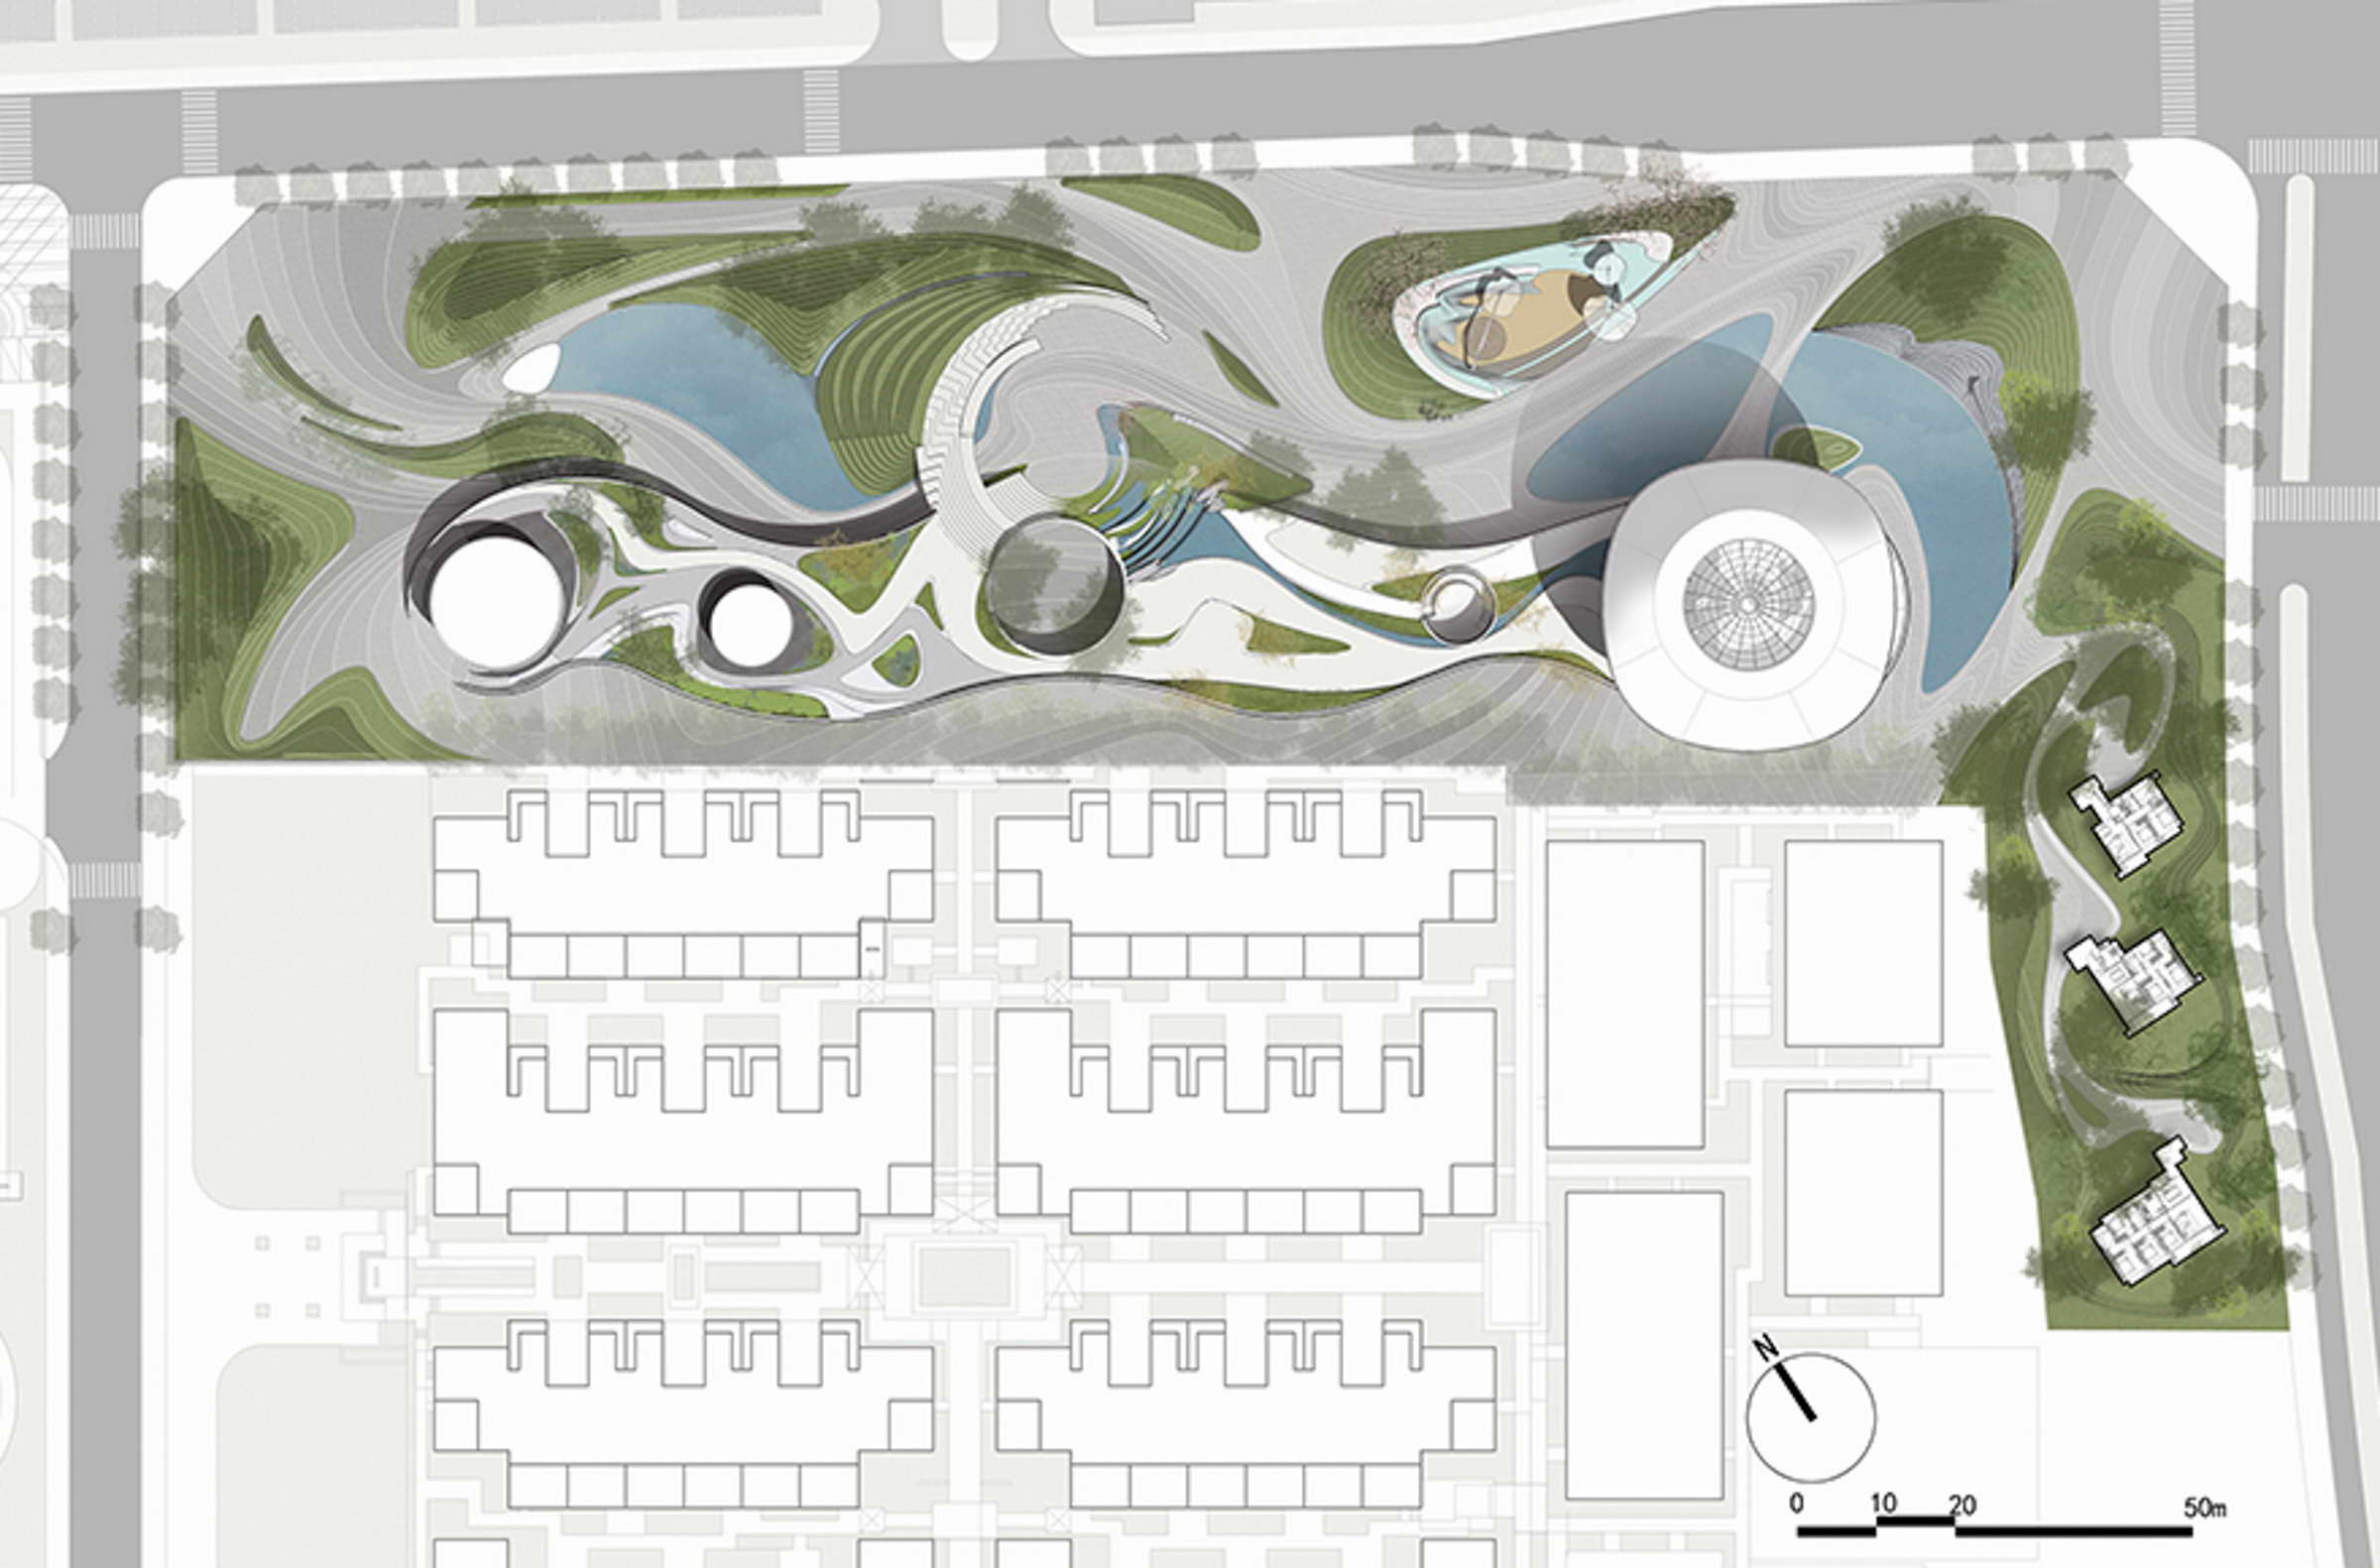
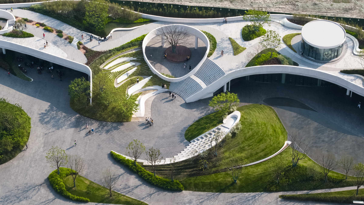
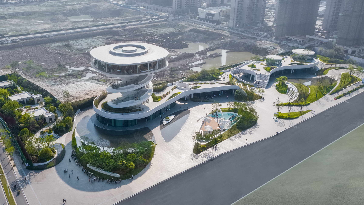
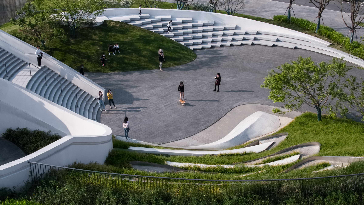
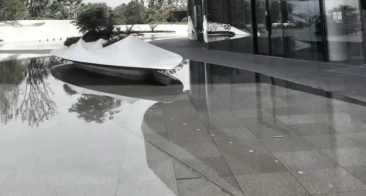
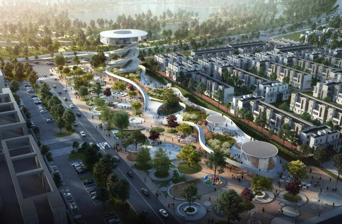
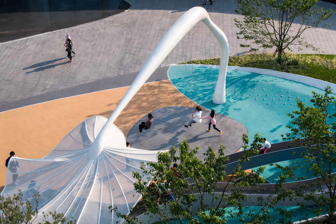
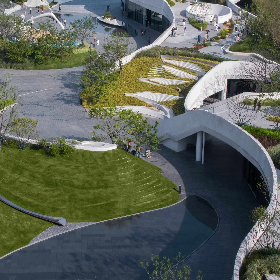
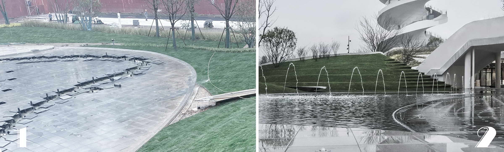
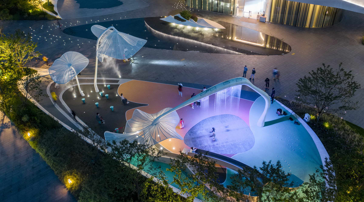
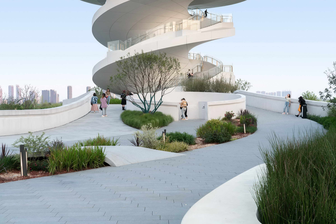
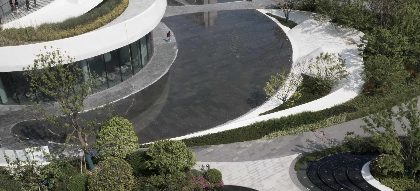
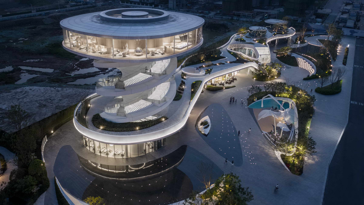
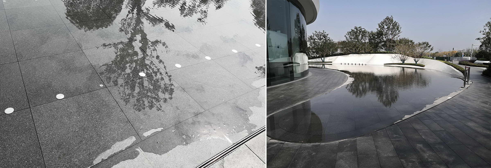
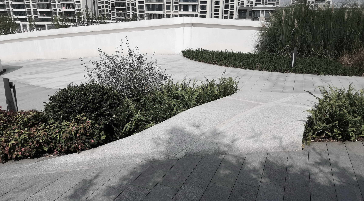
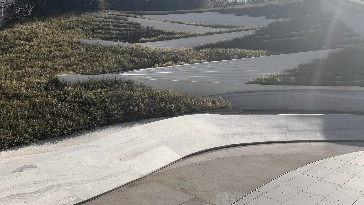
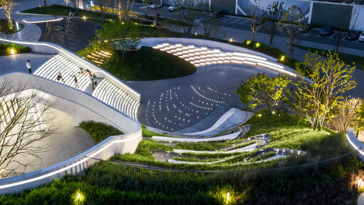
Wing Island Floating Cloud at OCT Vanke Century Waterfront in Nanchang is a 2.07-hectare landscape along the Xianghu lakeshore in Qingyunpu District, with architecture by the Nordic Office of Architecture. Nord's master concept, Nanchang Wave, pairs a spiral tower symbolising sky with a base building representing earth; the landscape's task was to soften this avant-garde object with cultural content, returning to local roots. The design, led by Professor Zhu Yufan of Tsinghua University's School of Architecture, drew on Ma Yuan's Twelve Water Studies, a Southern Song painting hand-scroll, to transpose its close observation of water forms into a sequence of waterside experiences. The 33-metre landscape tower, a double helix with external supports and a 360-degree viewing deck, contains a sales gallery, F&B, cultural retail and services, and sits beside a metro station. The landscape builds twelve expressions of water, each named after a line in Ma Yuan's scroll: shimmering lake light, mirror-like sky, misty ravine, bubbling jade rapid, spring eddy, crimson reflecting pool, gentle Poyang wind, vast wave, mountain stream, trickling cloud, hidden autumn pool and murmuring court. Technical responses are tailored to each node: pool-bottom stones are raised on adjustable pedestals to prevent efflorescence, and interactive fountains are linked to ground controllers; the misty ravine uses geocells and weathering-steel revetments with varying heights and custom-cut arc stones; the jade rapid is built over the building's sloped roof deck, requiring close structural coordination and carefully graded flow; the floating stone bridge of the trickling-cloud node uses a chamfered edge for a levitating feel; water features crossed by fire-engine roads are kept at 65 to 75 millimetres depth with hidden storage trenches; and curved FRP retaining walls, a stainless-steel children's slide and a lotus sculpture combining water and swing were all custom-fabricated. Paving uses 9,545 metal dots of three diameters to trace flowing curves across the site. The landscape was built by Hangzhou Tianqin, with lighting by Shanghai PINKO, signage by LINKSWORKZ and GRC by Nanjing Beilida, in close coordination between the early design team and the construction-drawing team led by Shanghai Qidi.








 Editor's Pick
 Latest Design










