Text description provided by the architects
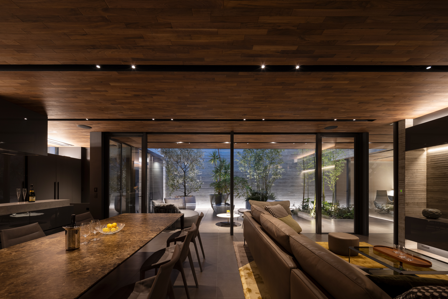
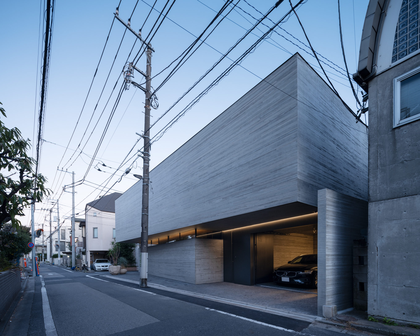
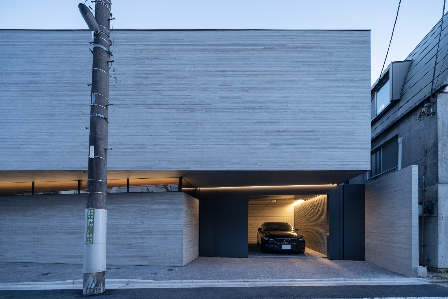
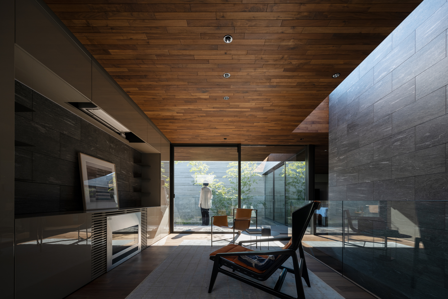
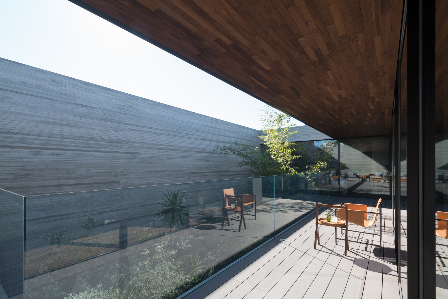
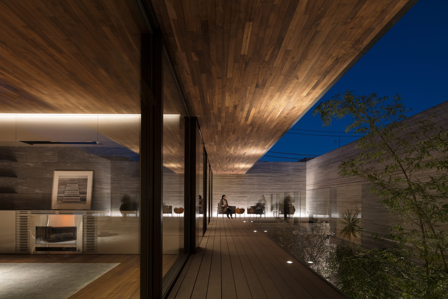
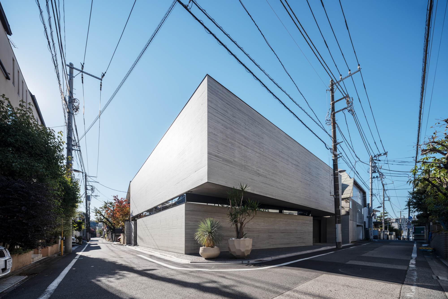
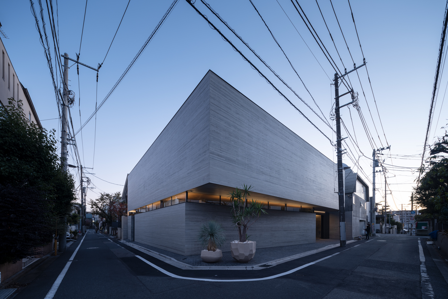
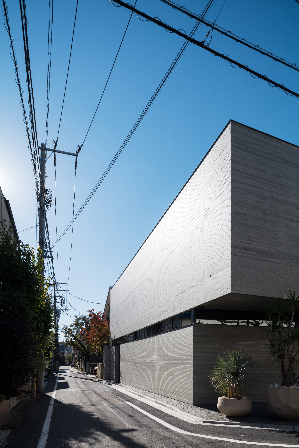
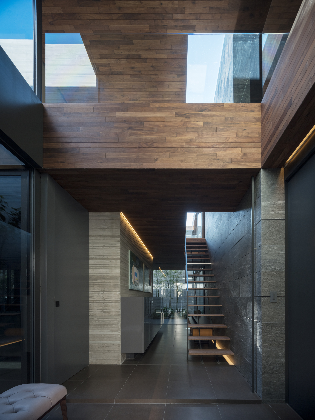
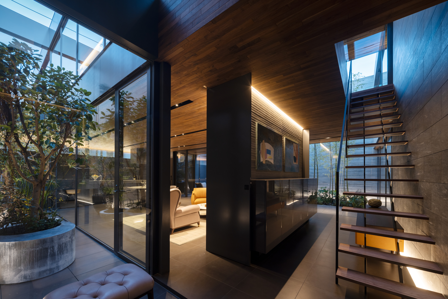
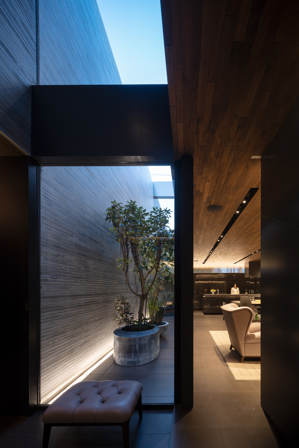
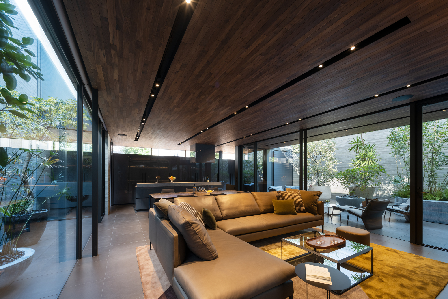
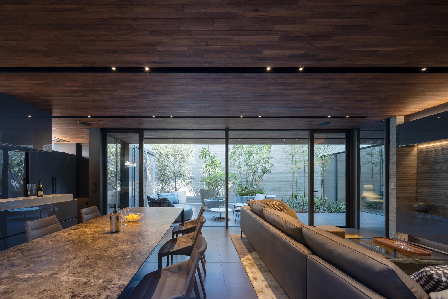
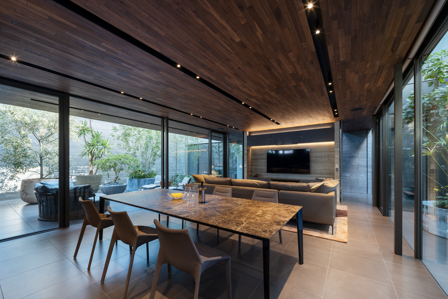
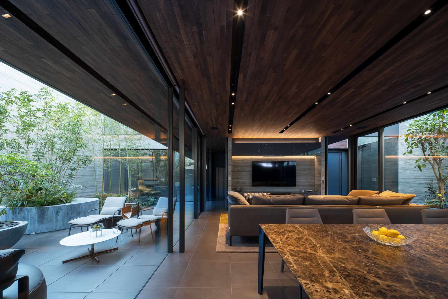
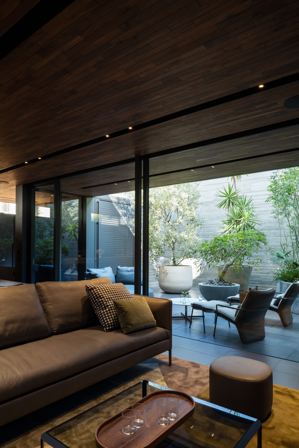
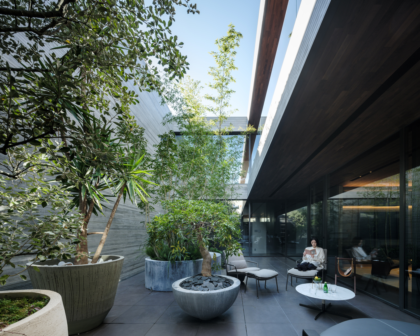
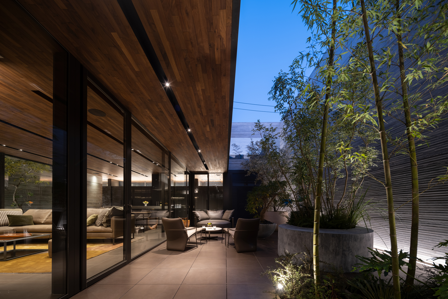
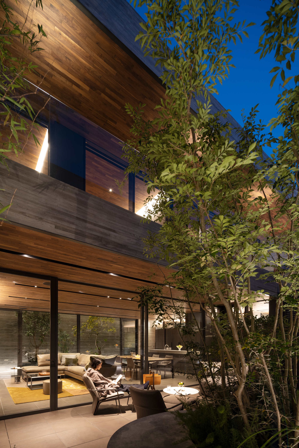
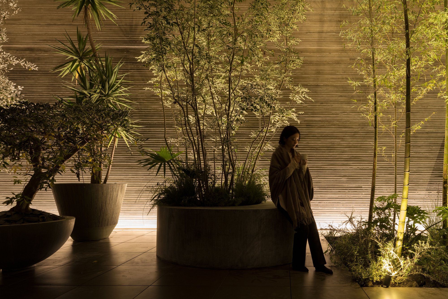
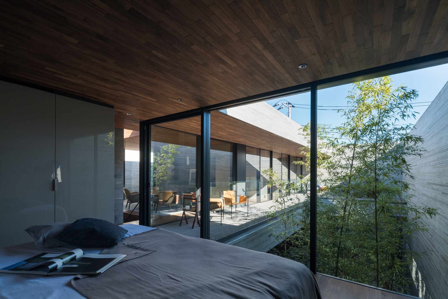
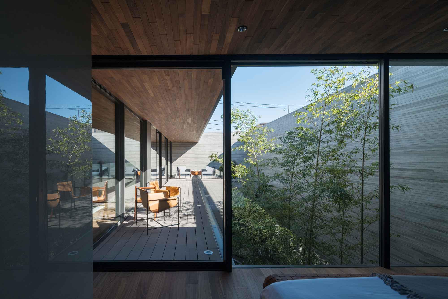
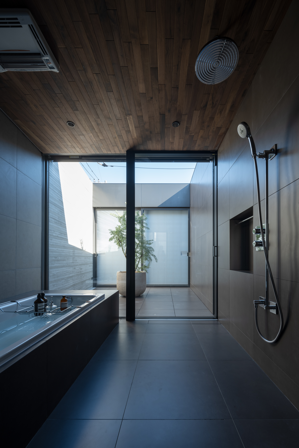
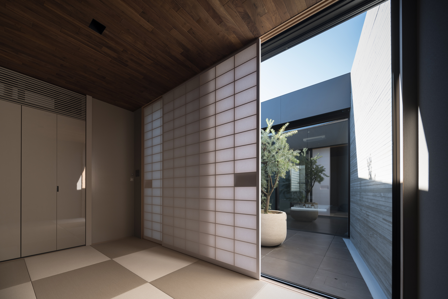
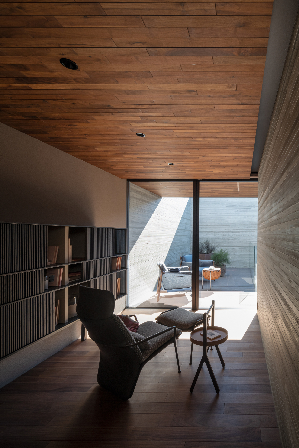
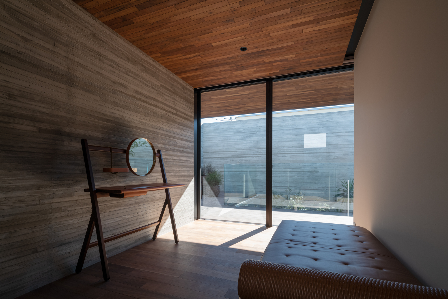
This house sits in a quiet residential neighborhood in central Tokyo, built by a couple who had lived there long but wanted to rebuild after their three children left home. The simple exterior exploits the street corner and consists of two large masses; the exposed concrete facade uses cedar-pattern formwork. Restricted exterior openings ensure interior privacy and security. Two parallel courtyards divide the interior, one large and one small. The main courtyard on the south side is visible from the entry and holds a bamboo grove; because living room, study and bedrooms face the courtyard, the clients and their dog can enjoy outdoor time. The narrow north courtyard holds plants and acts as a light well, ensuring the first-floor living room, entrance and second-floor living room receive pleasant diffuse light. Widened eaves over the second-floor south windows block direct sun, giving the ground-floor living spaces a quiet, formal atmosphere. The house endures as a calm, light-filled retirement home.












 Editor's Pick
 Latest Design
 Best Idea
 Hottest of Week