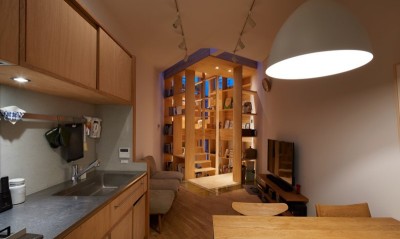
Text description provided by the architects
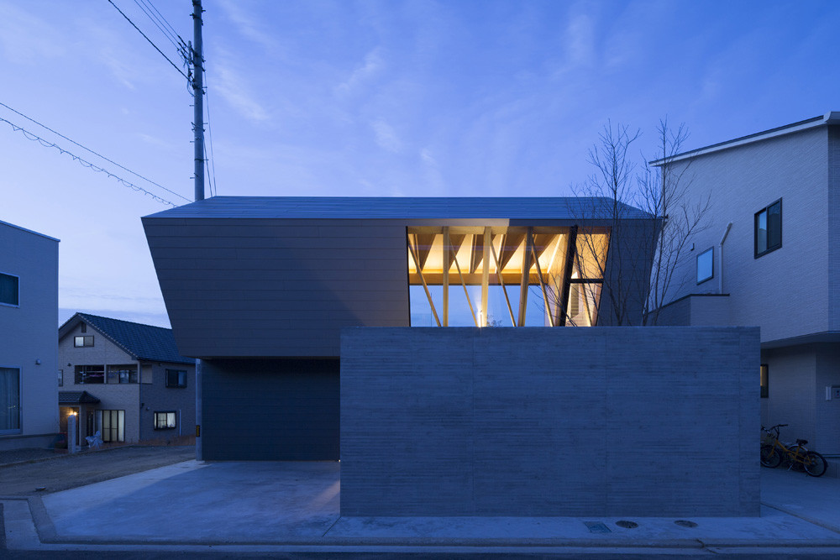
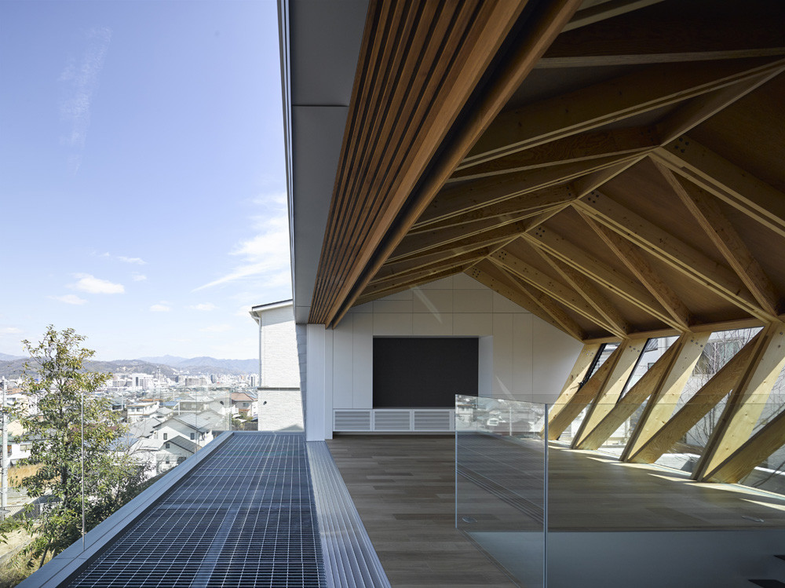
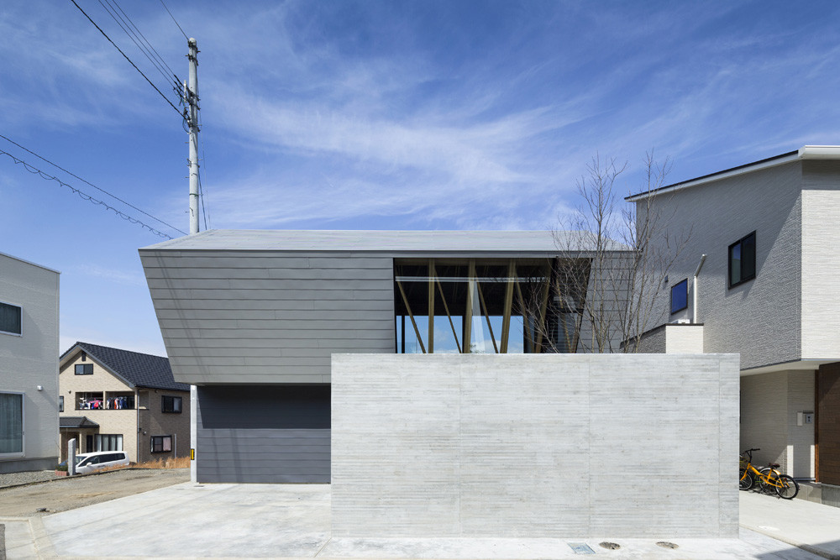
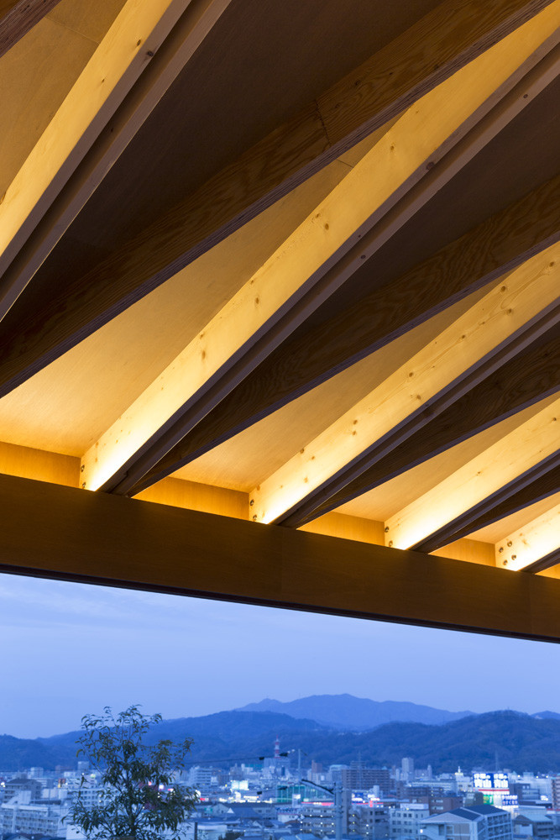
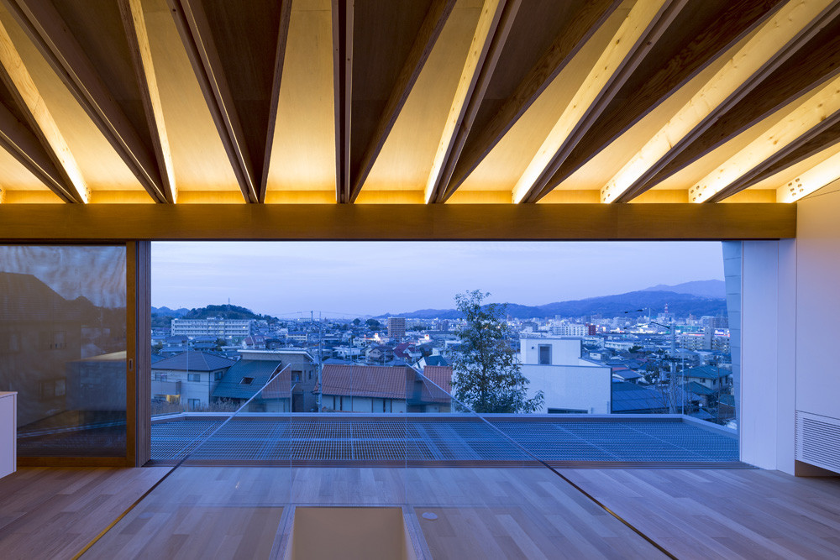
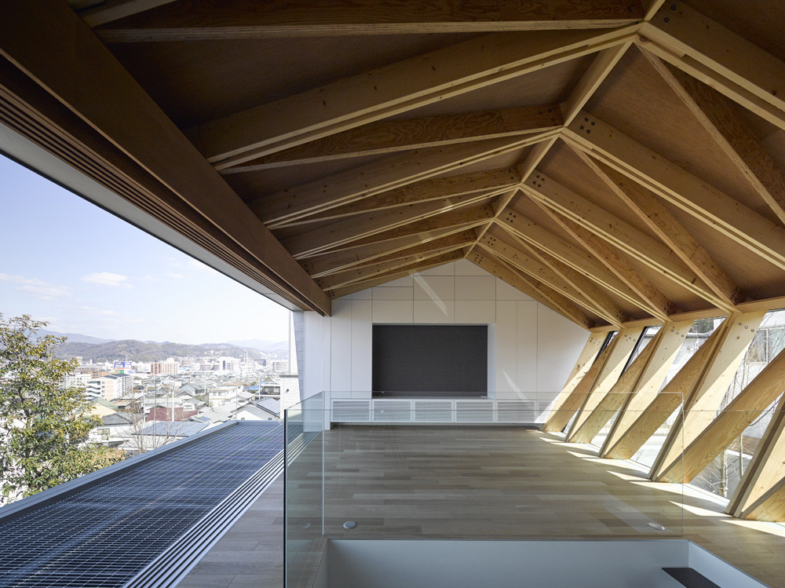
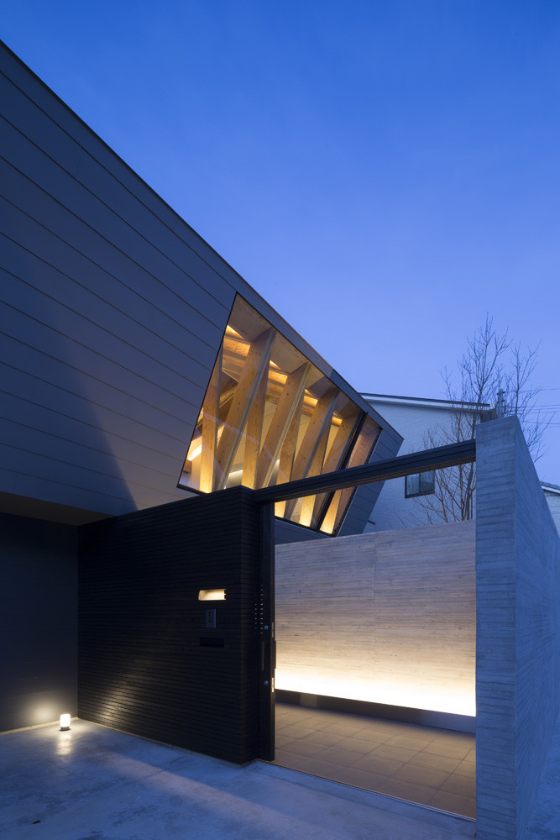
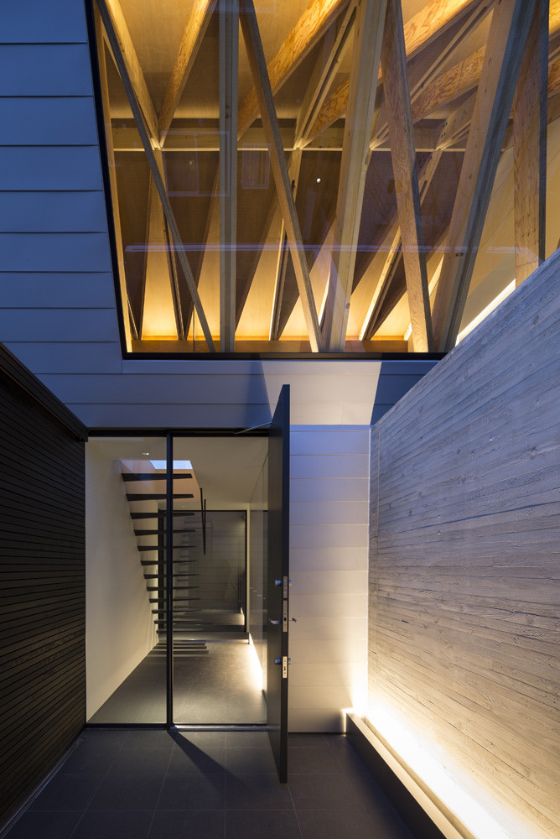
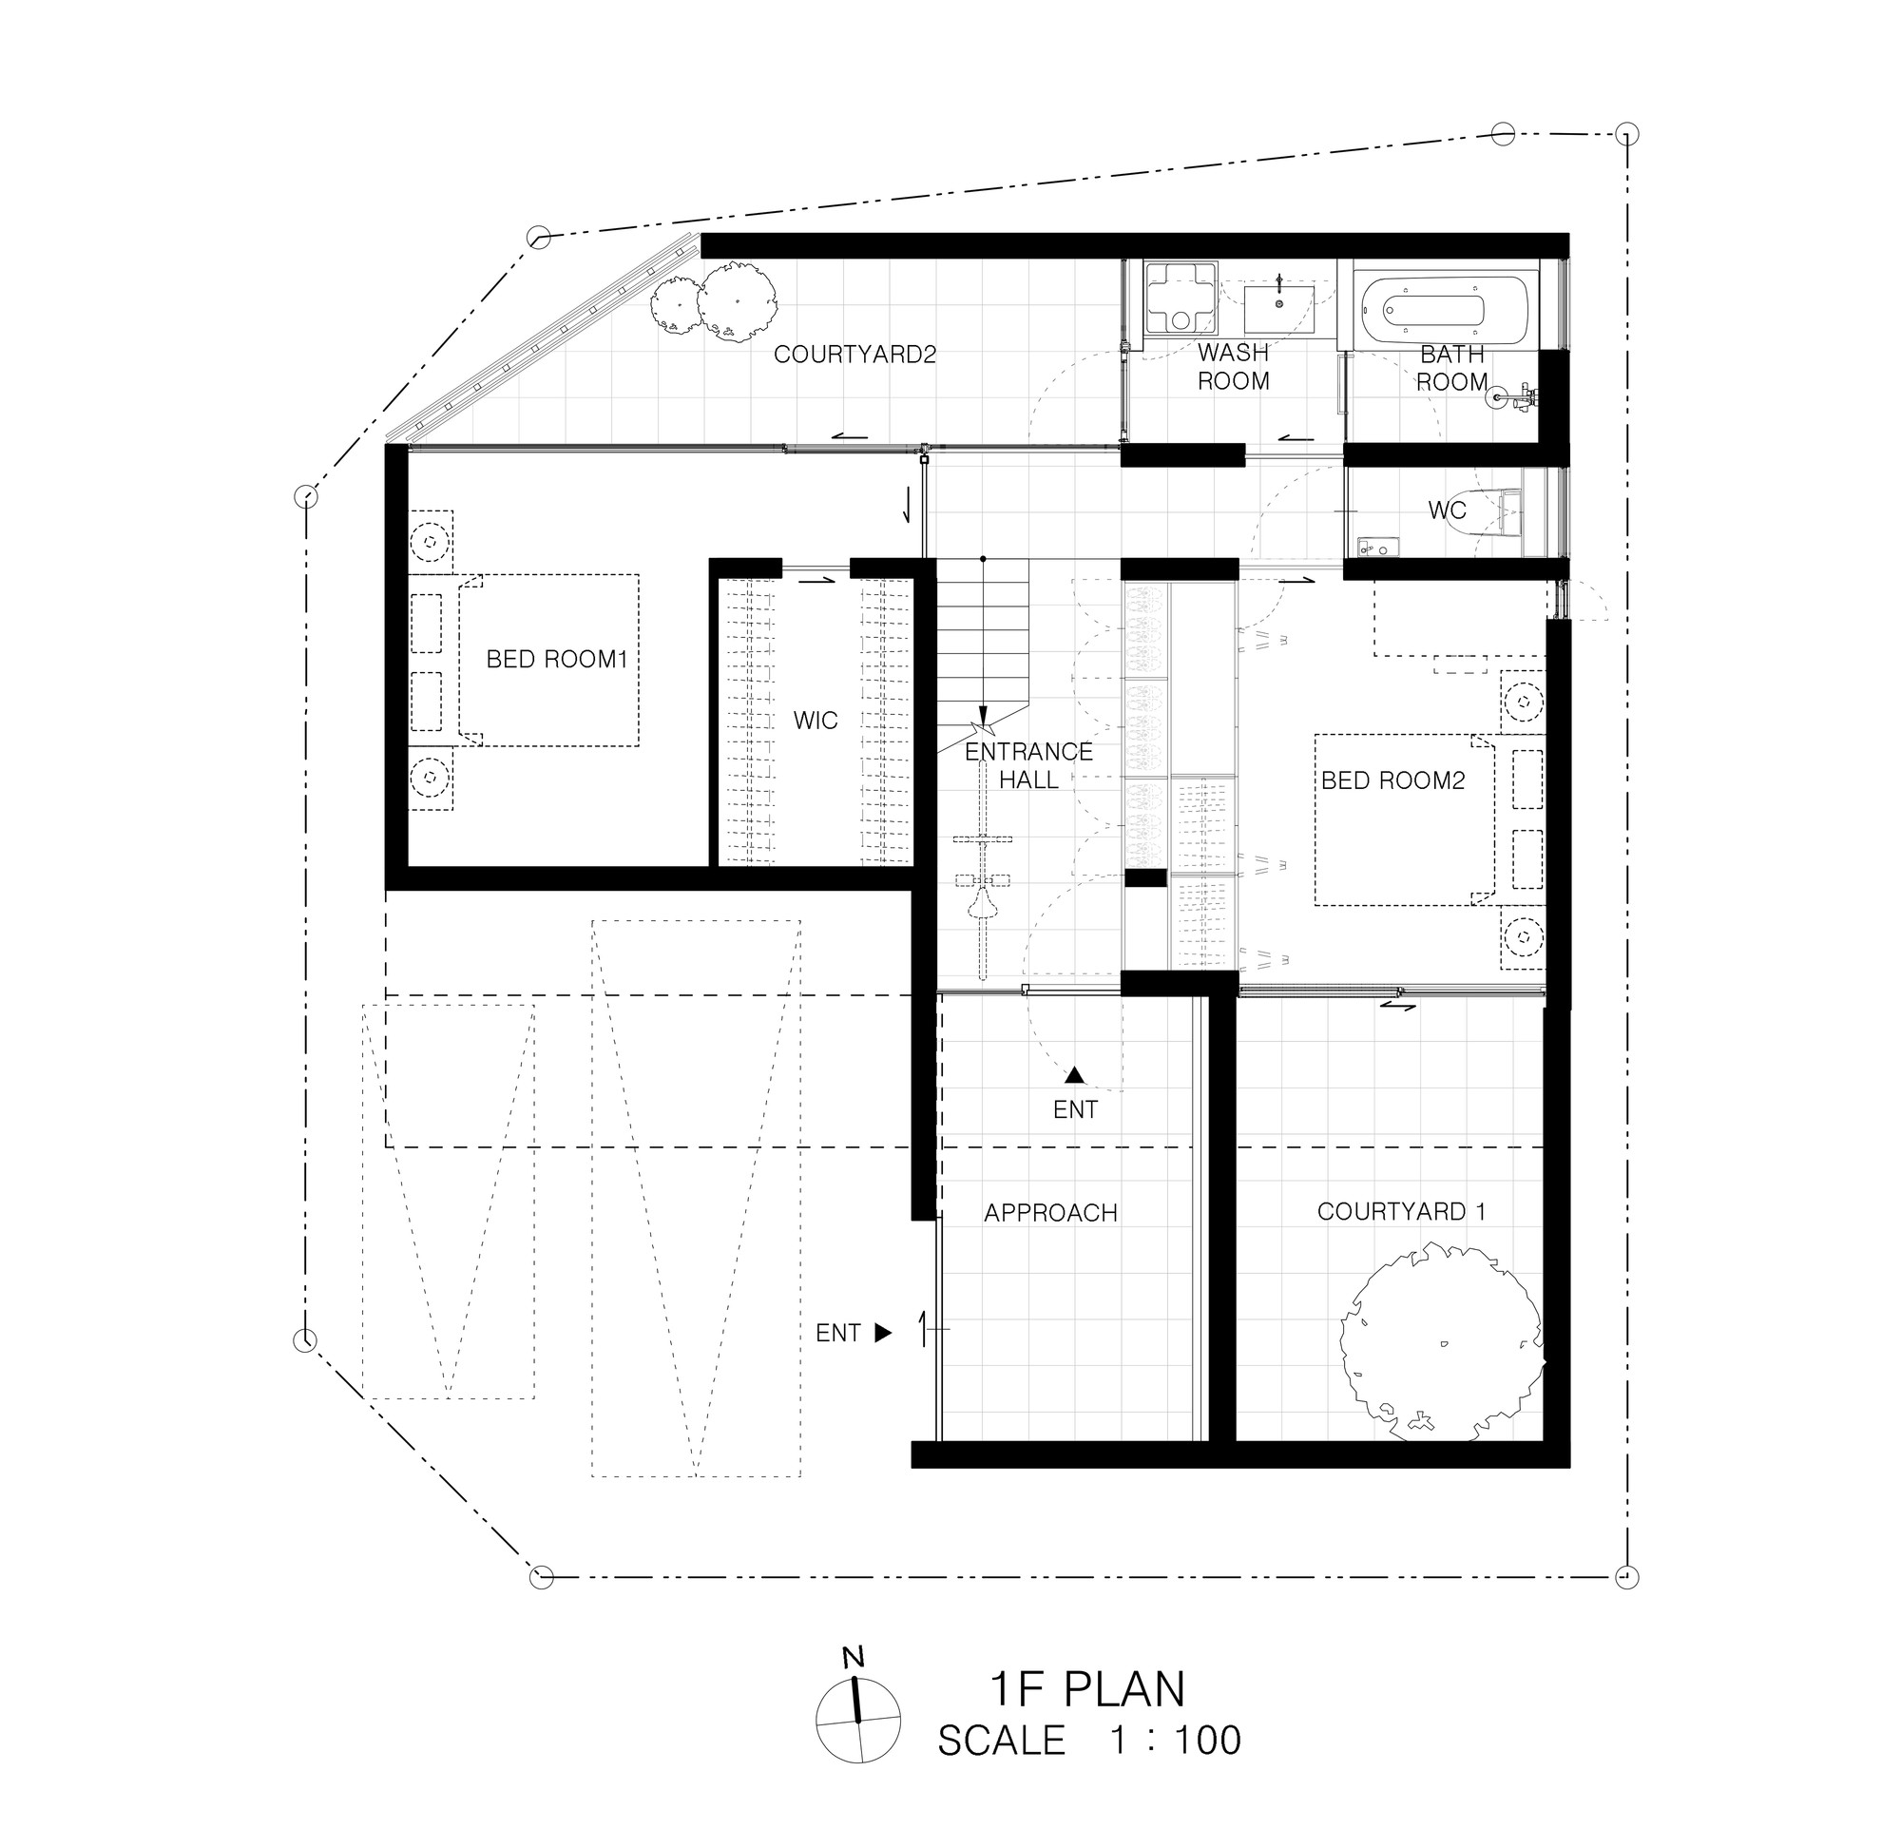
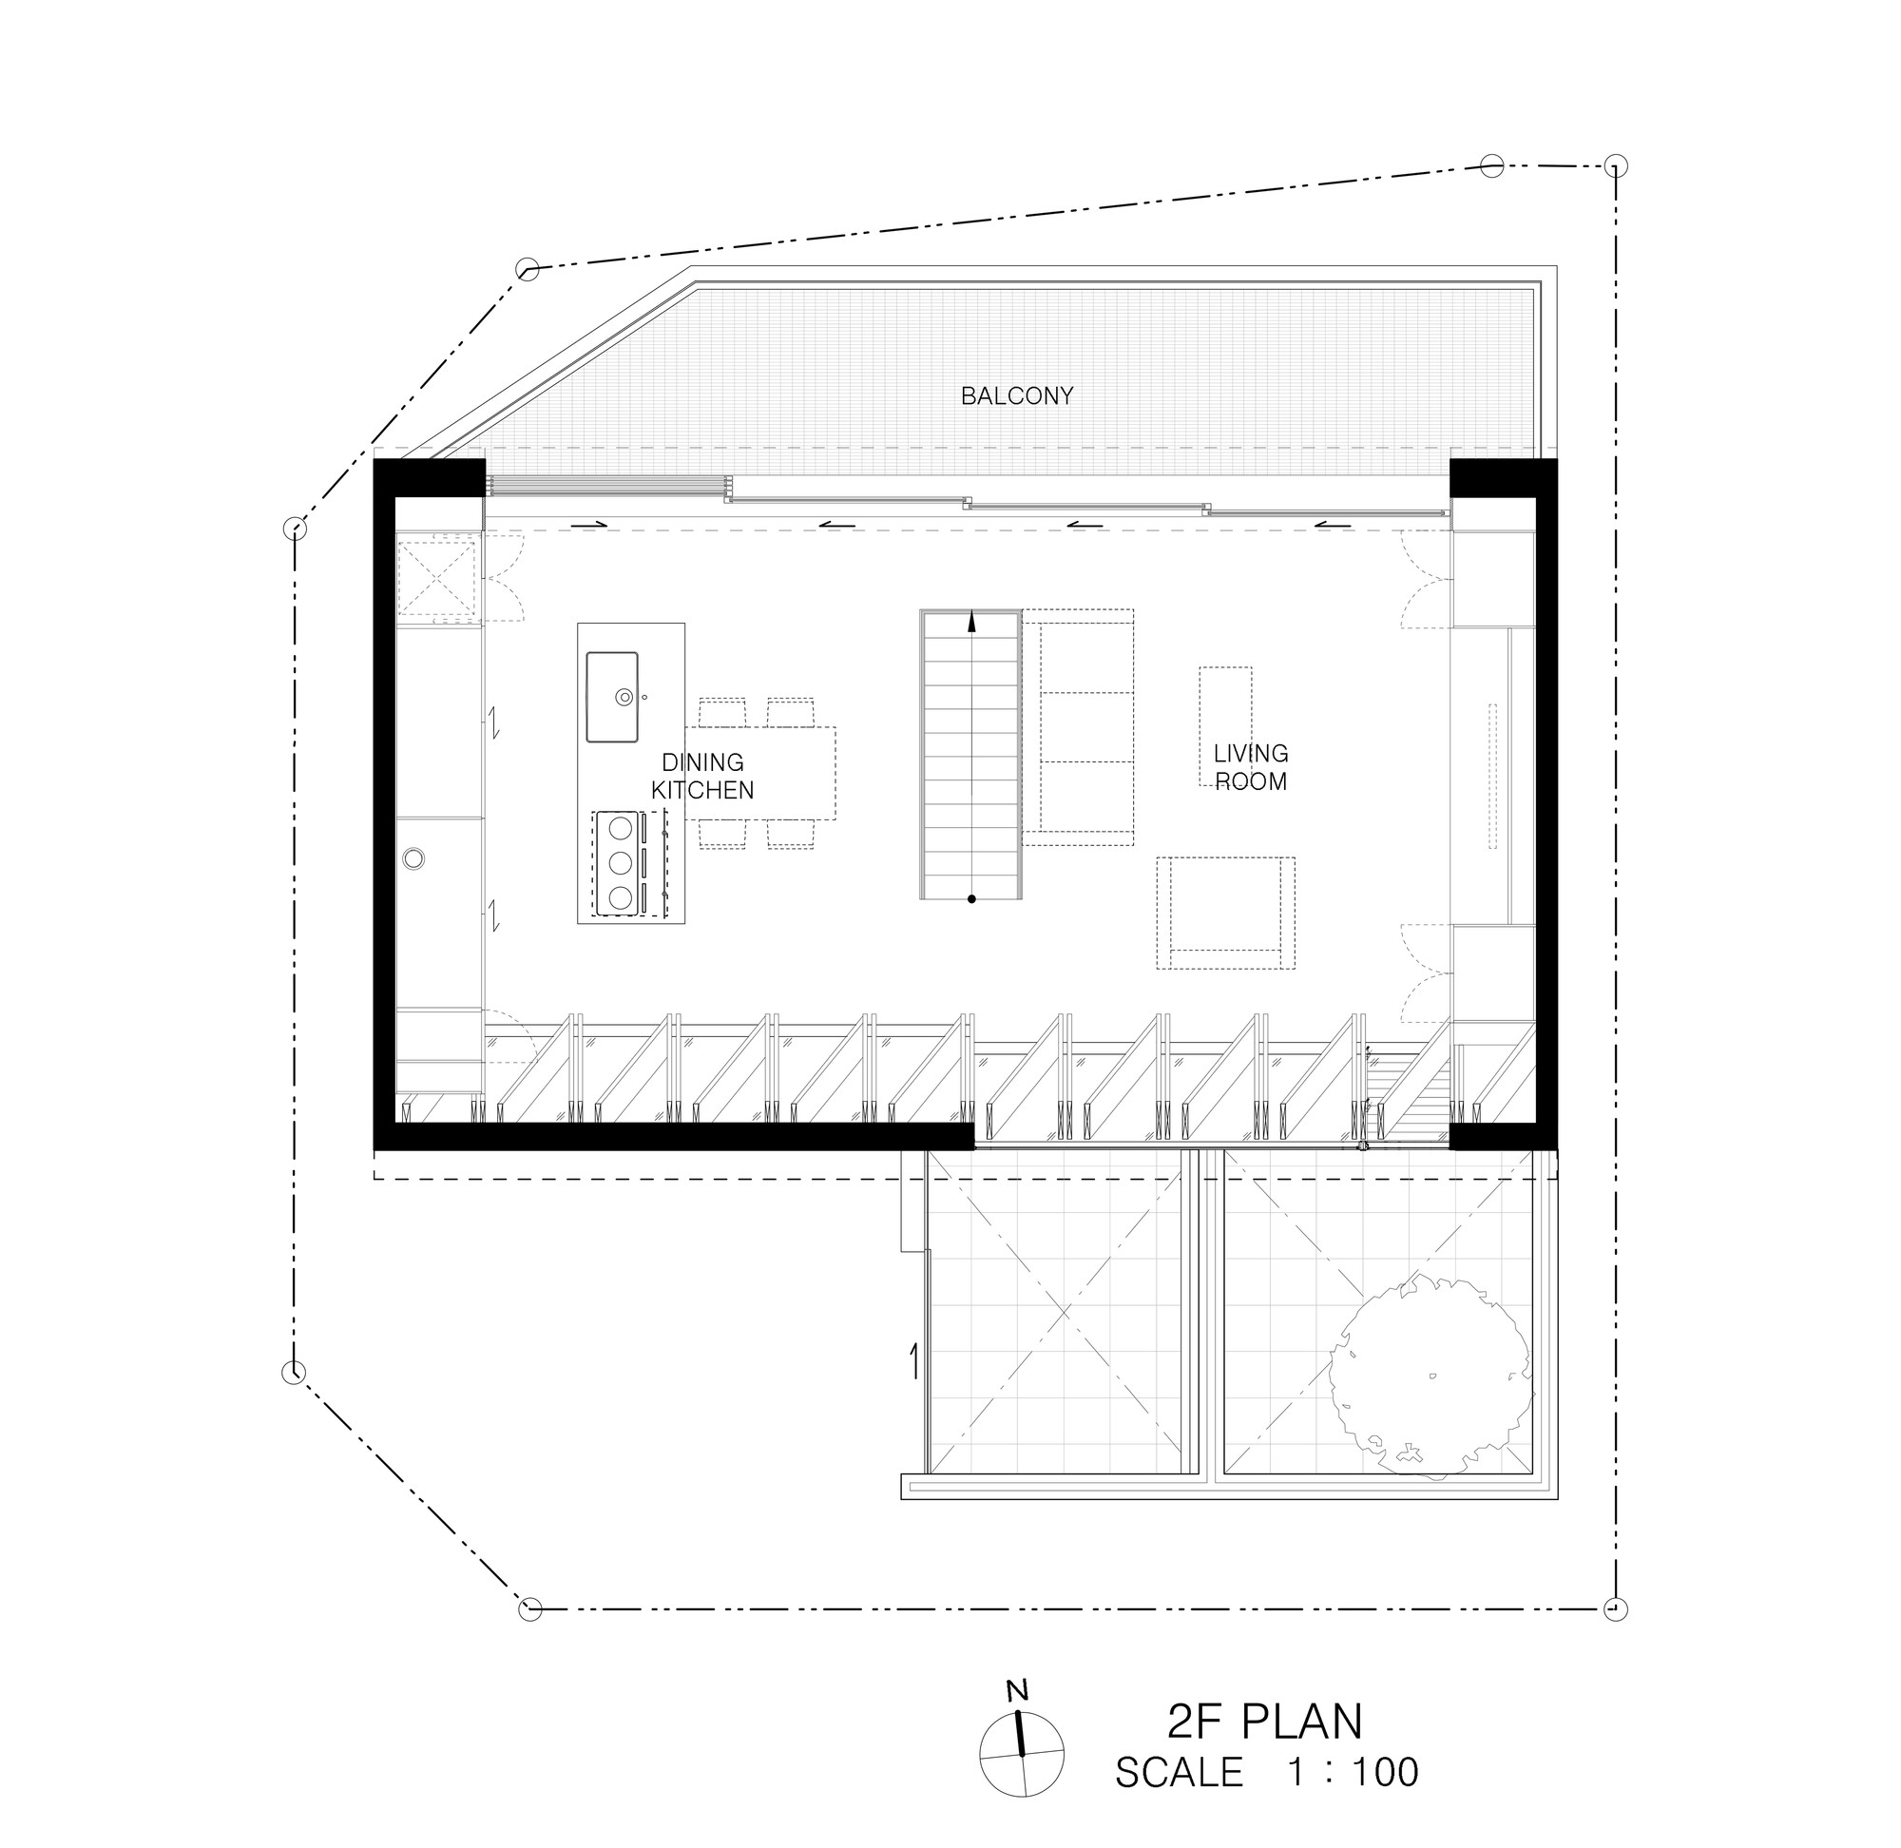
The client is a graphic designer at an advertising firm. After acquiring a hilltop plot with good views, the client asked for a house with good airflow and openness. Fair-faced concrete walls, cedar panels and galvanized steel cladding form a clear but calm contrast, producing an orderly exterior. Except for one large opening revealing internal timber structure, the exterior gives no clue to the interior. Through the wooden entrance door lies a courtyard enclosed by reinforced concrete walls, lit at night by indirect light that warmly greets the owner. An artfully cantilevered steel-frame stair sits behind the entrance, and soft diffused light from louvers illuminates the atrium and adjacent interior toilet. All ground-floor spaces, including private rooms and toilets, face the inner courtyard. The front facade is marked by a Stewartia monadelpha planted in the courtyard outside the child's room, the site's most symbolic tree. Upstairs, the structural body unifies walls and second-floor ceiling, producing a calm, wrapped enclosure.







 Editor's Pick
 Latest Design