Text description provided by the architects
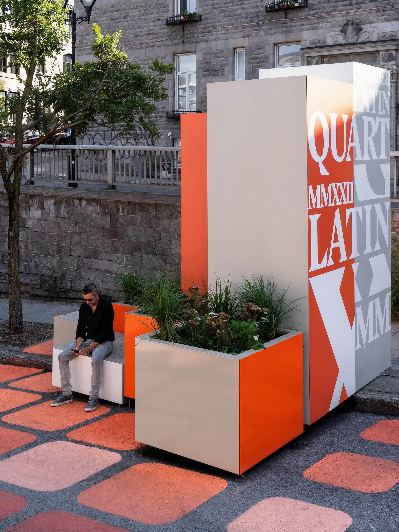
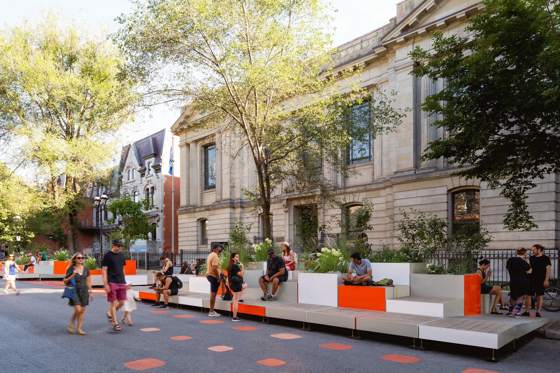
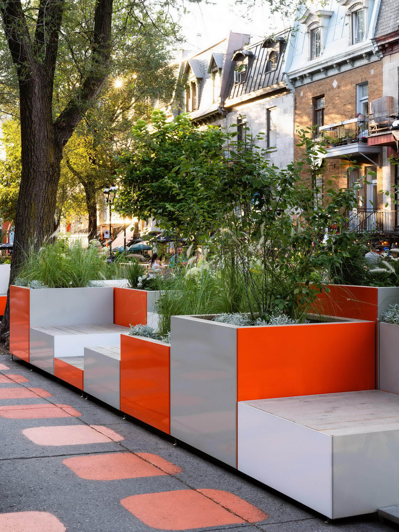
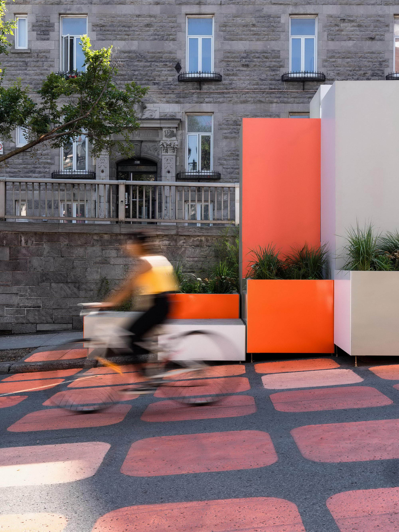
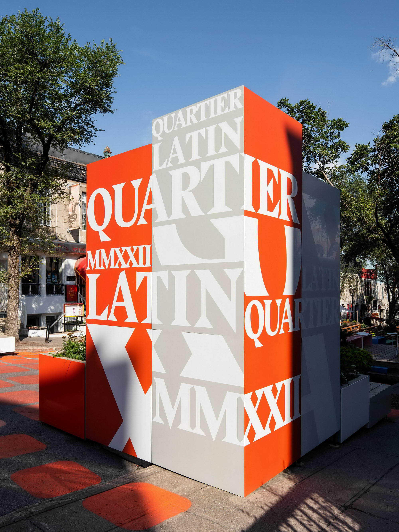
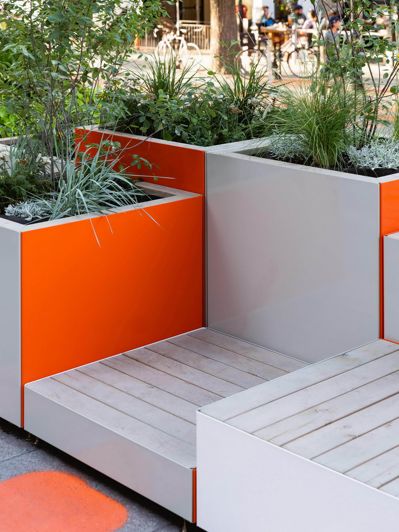
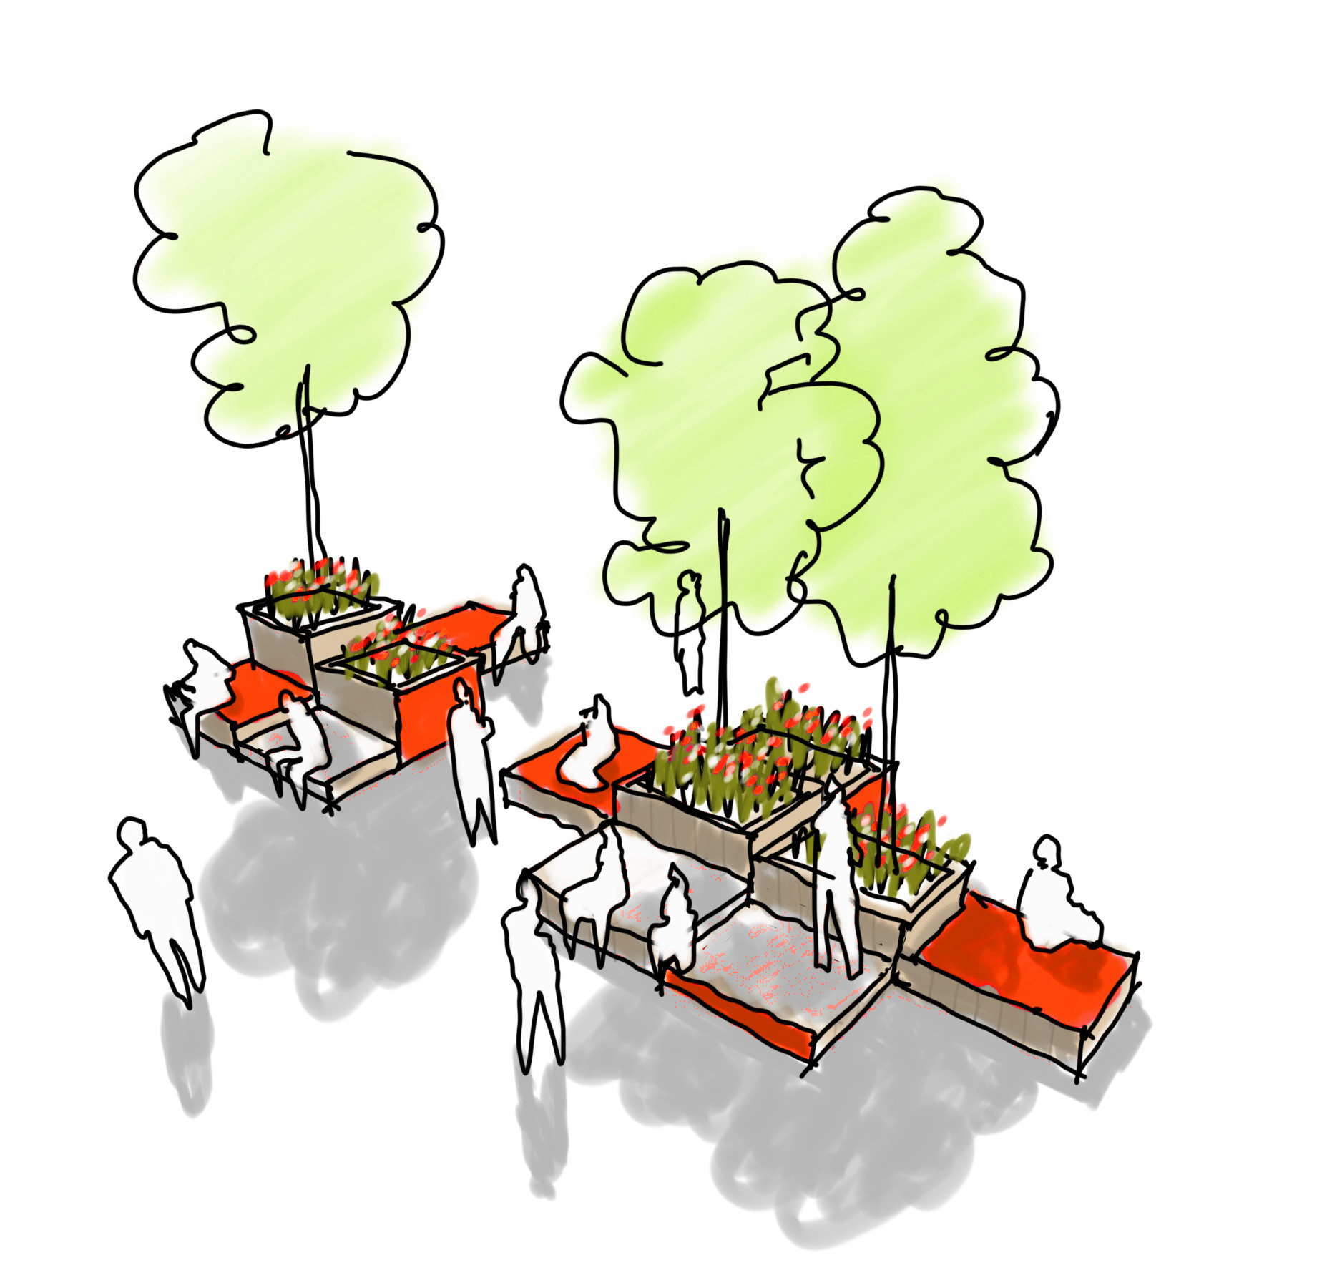
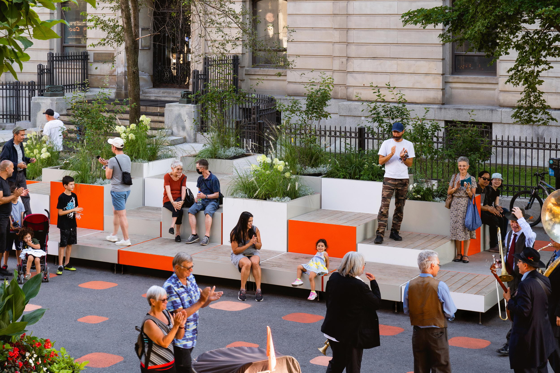
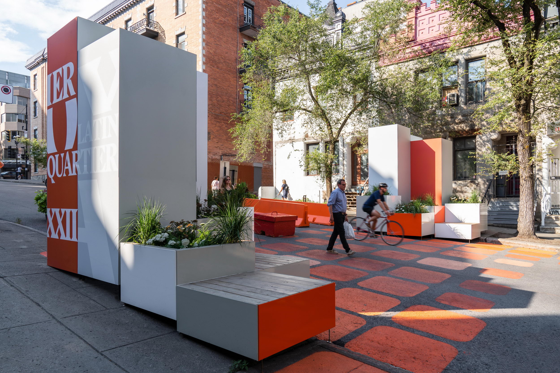
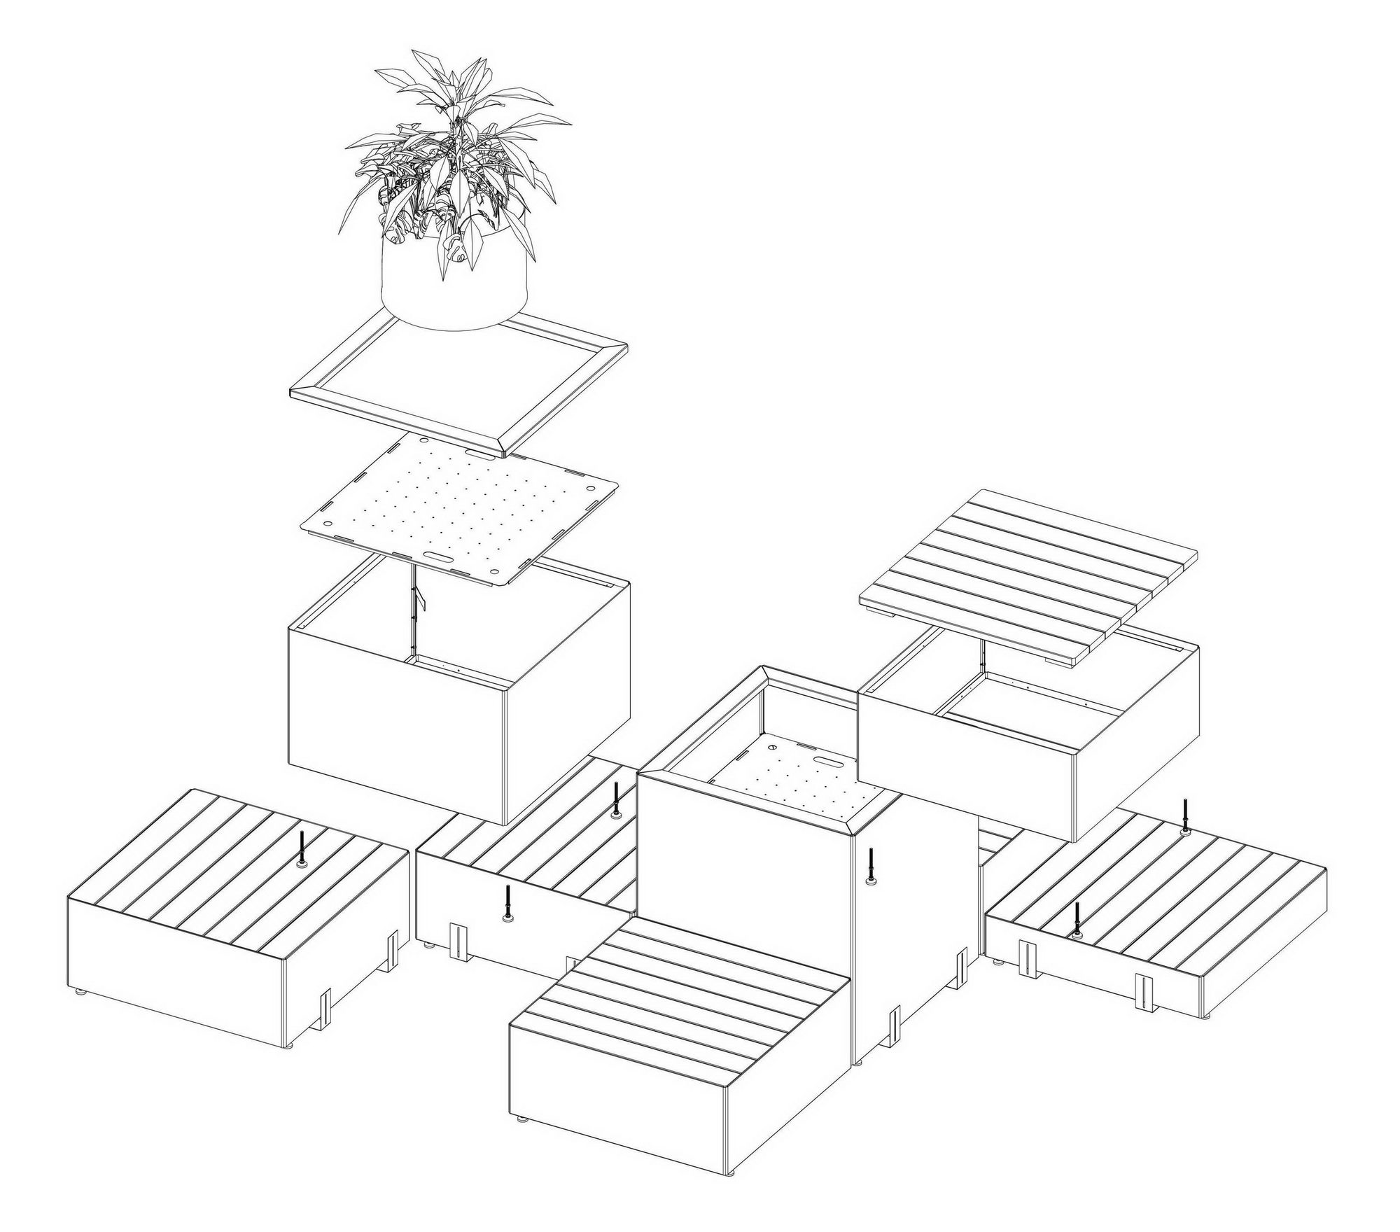
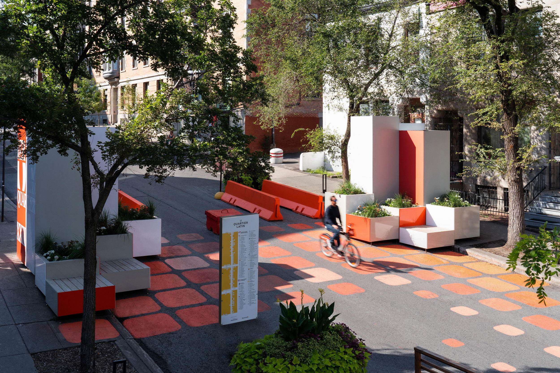
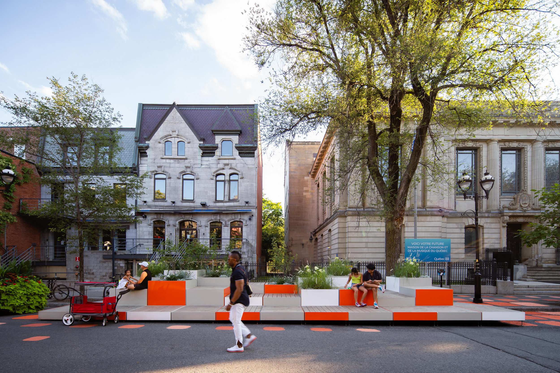
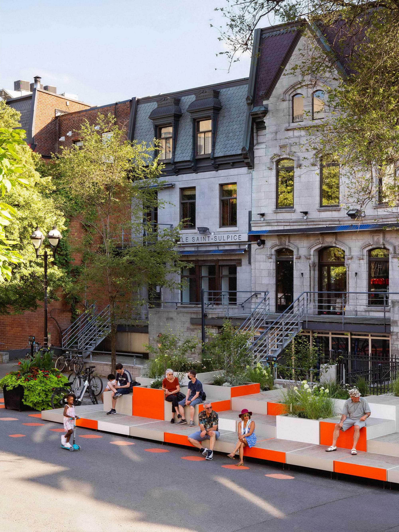
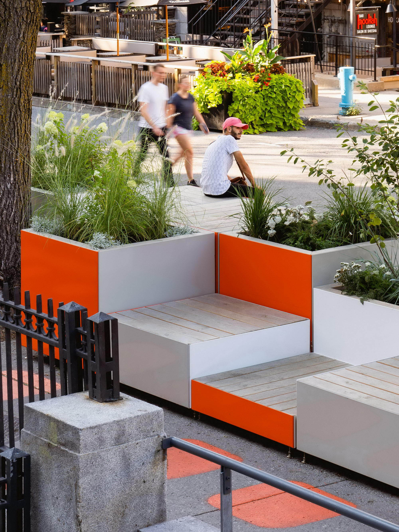
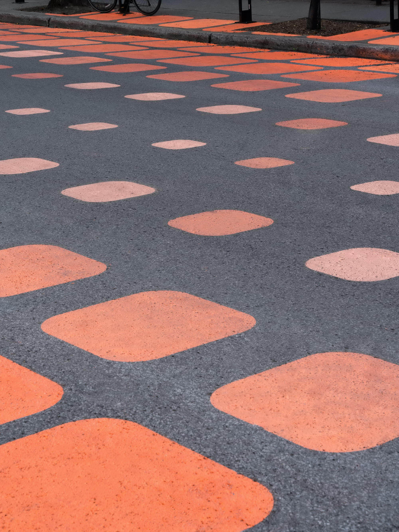
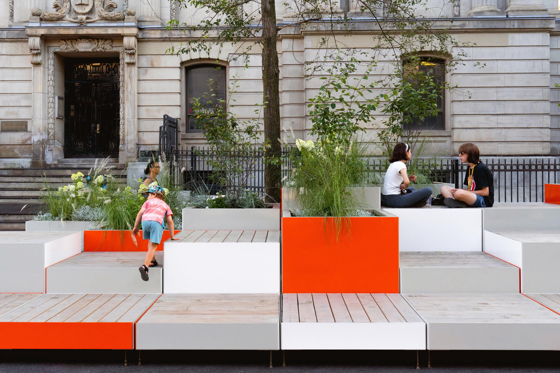
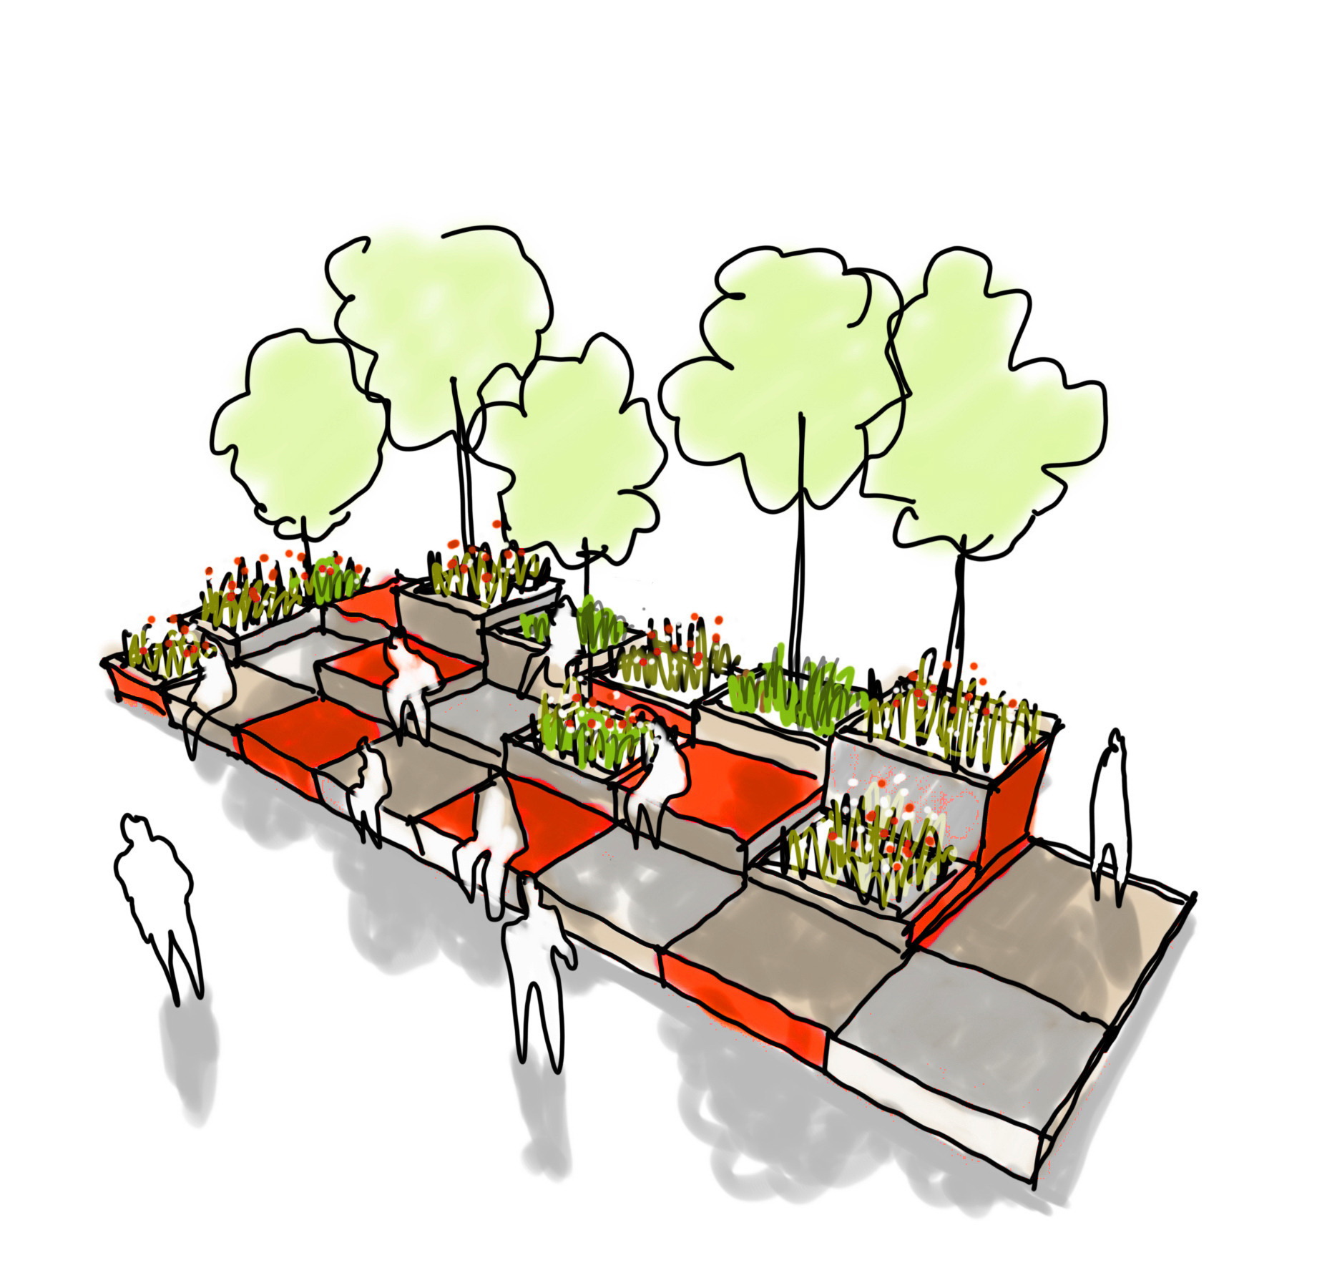
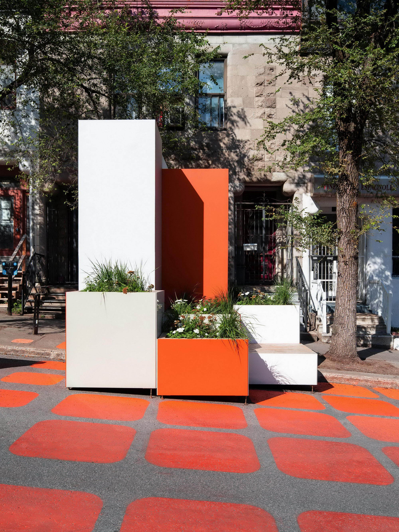
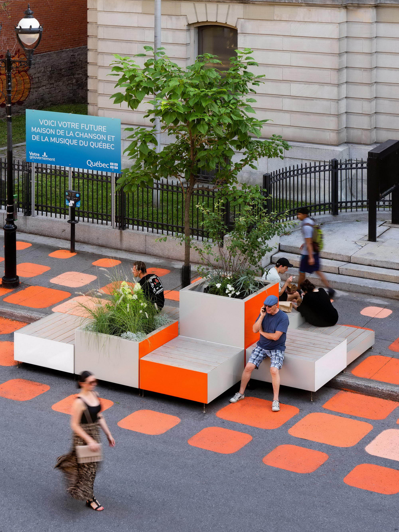
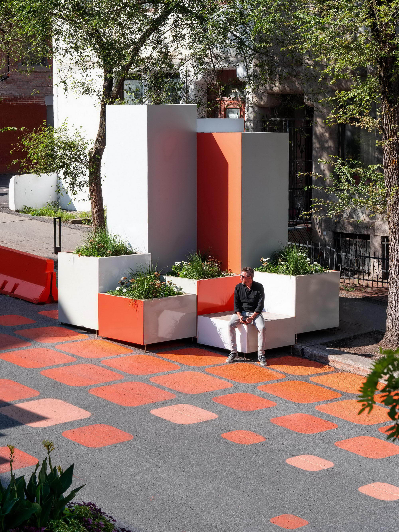
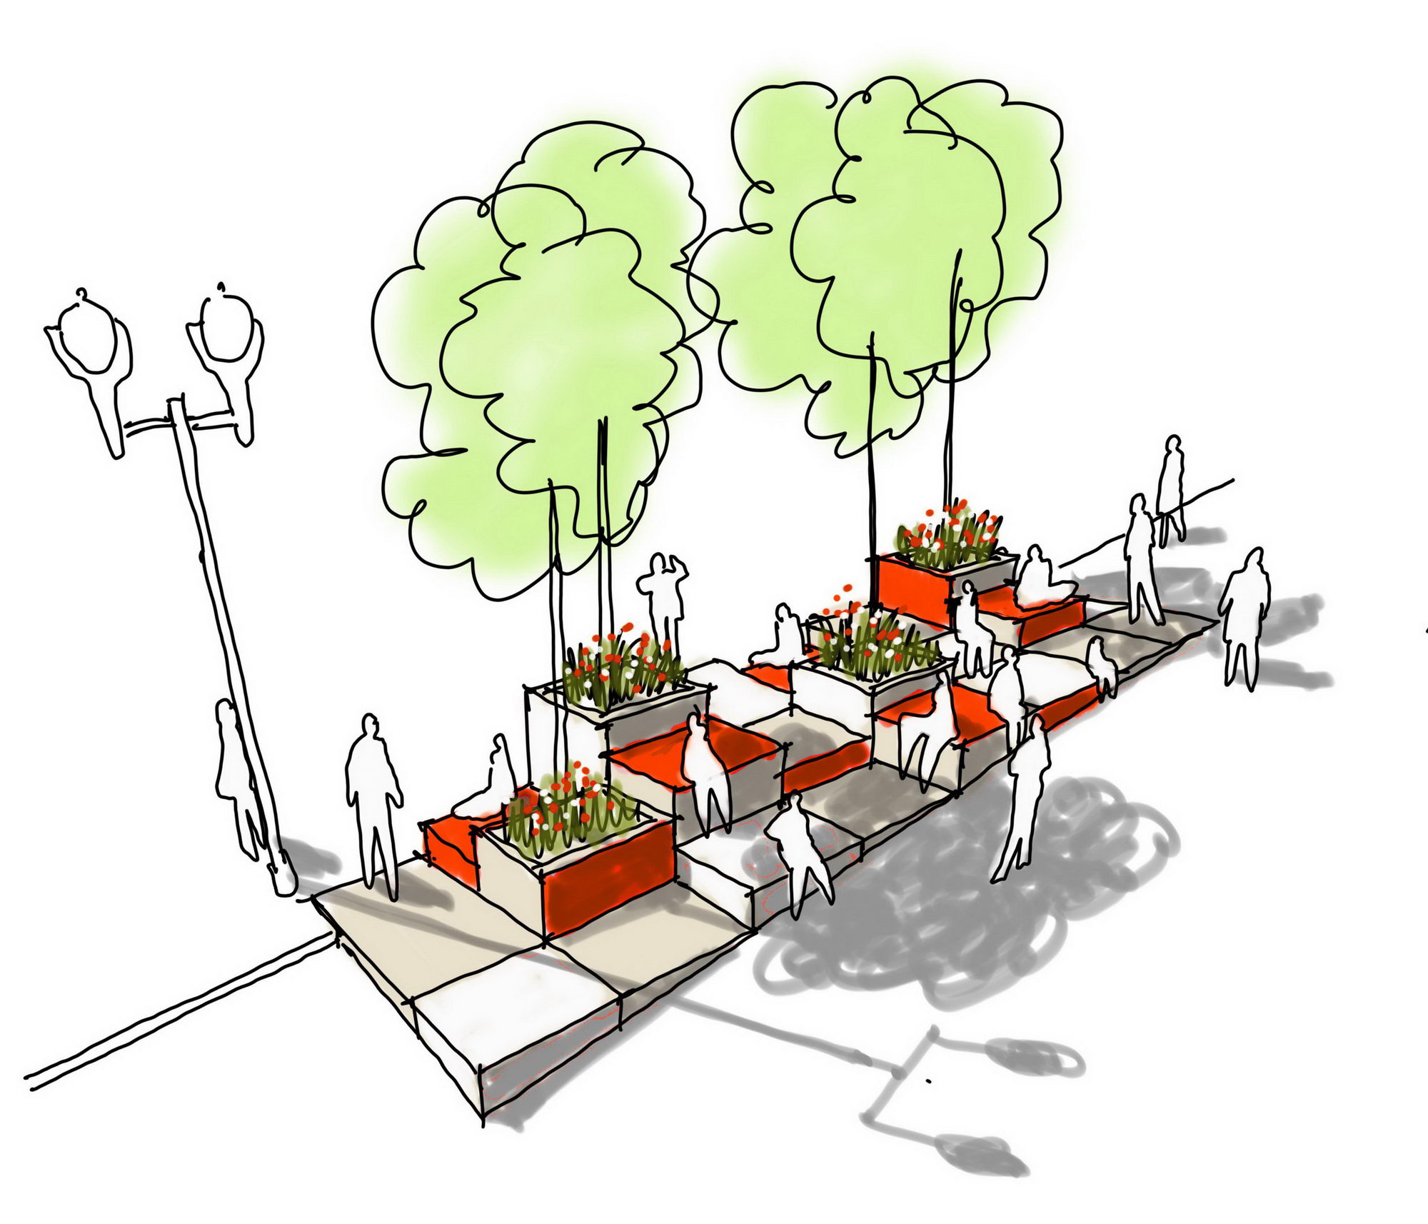
Agora Maximus is an innovativepedestrianization project that pushes the boundaries of tactical urbanism byproposing highly durable, integrated, and heavily planted modular installation,combined with an instantly iconic signature inspired by Montreal’s QuartierLatin. To achieve this ambitious agenda, thedesign team’s approach proposes an immersive and vibrant temporary streetscapeinstallation, confirming the Quartier Latin’s legacy as the founding place ofthe city’s French institutions, as well as showcasing its vibrant festiveculture and joie de vivre. Drawing on this singular identity, the concept andstoryline aim to playfully project the identity of mythical Saint-Denis Street,with its resolutely "Latin" character. As such, the Agora Maximus is an inclusiveurban form that celebrates the seasonal pedestrianization of St-Denis Street(2022-2024) with viewing platforms and vantage points to take in the animatedstreetscape and its offerings of living arts during the summer festivals. Immersive and intriguing, it combines two landmarks of Latin culture: theAgora, a place for civic meetings, and the Circus Maximus, a linearamphitheater for live entertainment. In this way, the concept pays homage tofestivals, circuses, and experimental arts by transforming the urban space intoa linear stage, with striking pixelated pop-up seating arrangements placed atintervals along the street. Mainly located in front of the historicSt-Sulpice Library in 2022, then along the whole street in 2023 and 2024, themodular platforms offer accessible open spaces for pedestrians to socialize andtake in the scenery. Their stepped profile evokes the main staircases of thecultural institutions of the Quartier Latin. Informal and playful, they takethe form of colorful mounds of "pixels" filled with greenery,enhancing the tree coverage of St-Denis Street. The pixels' colorful swatchesuse GREY to integrate into heritage surroundings, WHITE to evoke modernity, andORANGE to deliver a playful nod to roadwork visual codes. The various platforms are linked by acontinuous street-art graphic intervention made of pixel patterns along thewhole length of the street, providing an ever-changing visual journey forpedestrians. A paired strategy of visual/graphic dressing of key commercialwindows along the street enhances the immersive stroll and urban experiencebetween de Maisonneuve and Sherbrooke streets. Technical sheet Project Name: Agora Maximus Location: Montreal, Quebec, Canada Client: SDC Quartier Latin and the Partenariatdu Quartier des spectacles de Montréal Architects/Designers: LAAB Collective incollaboration with Signature design communication Design team: Michel Lauzon, VincentClarizio, Maëva Lonni, Frédérick Gagliolo, Adam Ghadi-Delgado,MargotGreenbaum. Project type: Urban design, Tacticalurbanism, Temporary & Events installations, Industrial design, Streetfurniture Technical description: An assembly ofpixels of 5 different heights in painted steel and wood. The pixels can be usedas platforms, seats or planters. Challenges: A modular system, easy toassemble, install, dismantle for summer use over 3 seasons. Installation: summer 2022 (2023 and 2024)





 Editor's Pick
 Latest Design