Text description provided by the architects
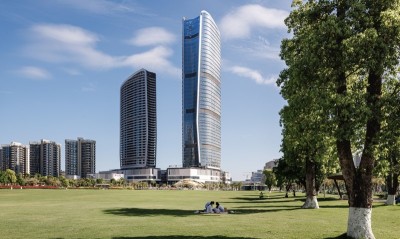
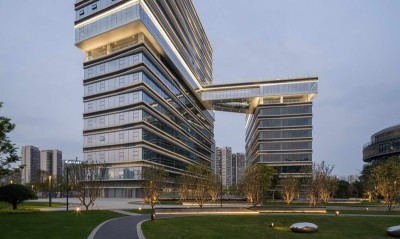
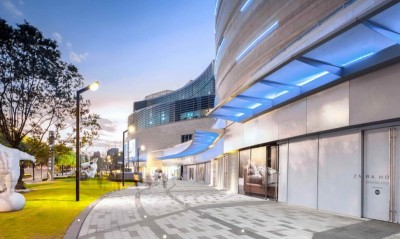
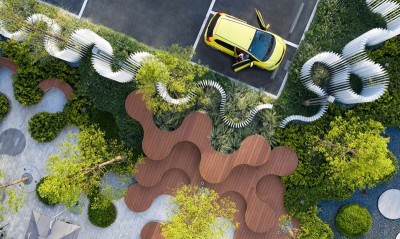
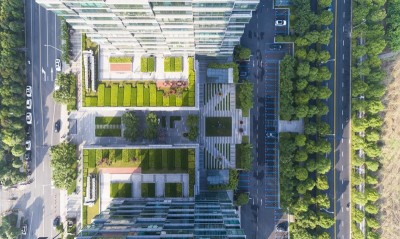
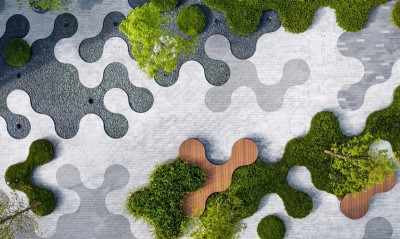
Yuli Future Community in Jiaxing, a second-batch provincial-level "future community" pilot in Zhejiang, is master-planned by Guangmu Landscape with interior design by Gessi Interior (Shanghai) and built by Huijing Landscape. The project treats Yuli's existing urban memory - silos, water towers and the old dock along the Haiyantang River - as material for building a future city, balancing nostalgia and anticipation. A striking "flying saucer" floating-island neighbourhood centre lands at the district's core as a strong memory-point IP, integrated with TOD to dissolve the boundary between community and city. Three axes run through the site, linking past, present and future: the commercial water street borrows the Jiangnan water-alley typology with lilong-scale lanes, reviving the old Yuli "ten scenes" while preserving the silos, water tower and dock. Garden-style planting along the water street supports a refined, casual lifestyle. The design deliberately creates shared, distributed social scenes in open public space, replacing private enclosure with a porous neighbourhood. The "Foresee Future Square" uses water as road and fish as island, with Jiaxing boat-canopy forms and school-of-fish planting mounds; the Yule Life Plaza hosts exhibitions and pop-ups; slow-moving green streets lined with trees and art installations stitch the blocks together. Following the future-community nine-scenario framework and TOD urban design, education, health, commerce, sport, shopping and leisure are placed within a 5-10-15-minute walking circle. Guangmu's integrated "landscape-planning-design" approach avoids conventional phased subdivision and treats the community as a super-neighbourhood sharing city resources. The project is both a Jiaxing city card and an experiment in future urban regeneration.




 Editor's Pick
 Latest Design