Text description provided by the architects
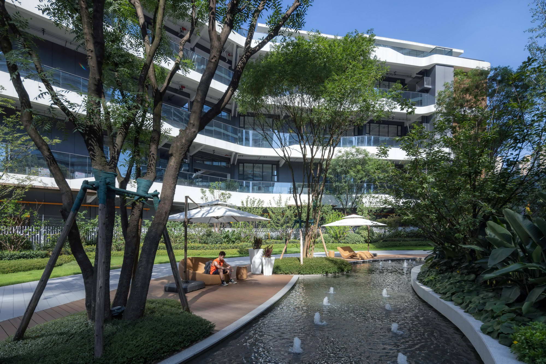
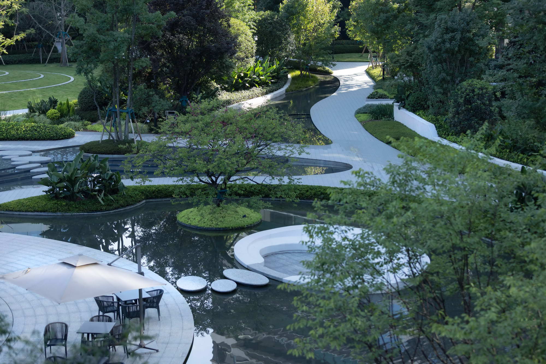
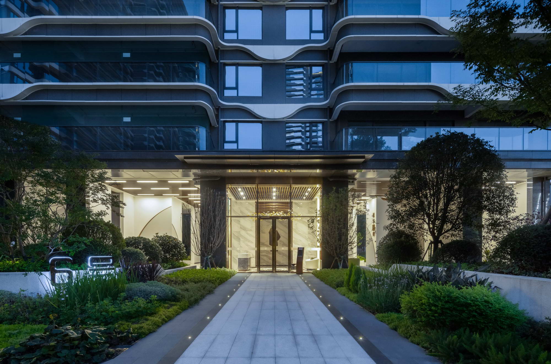
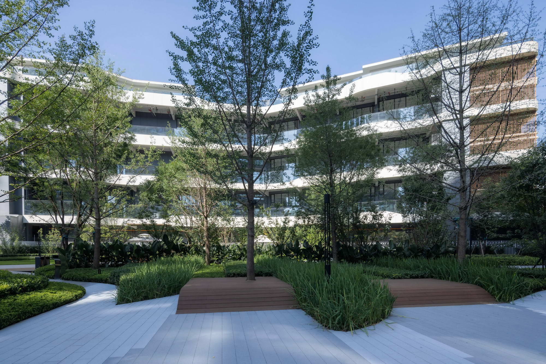
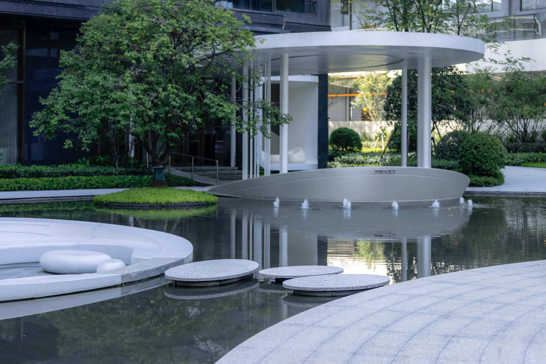
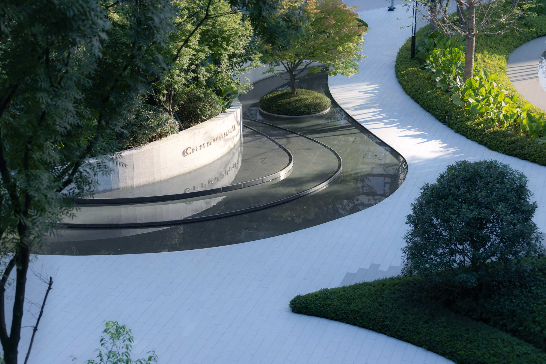
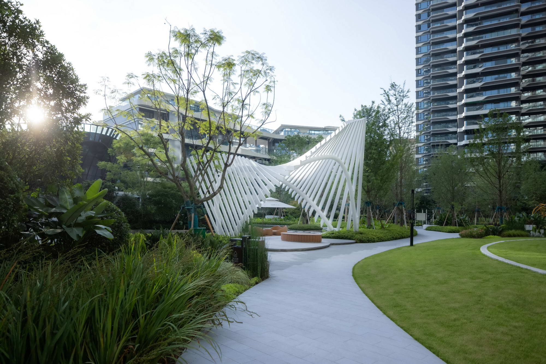
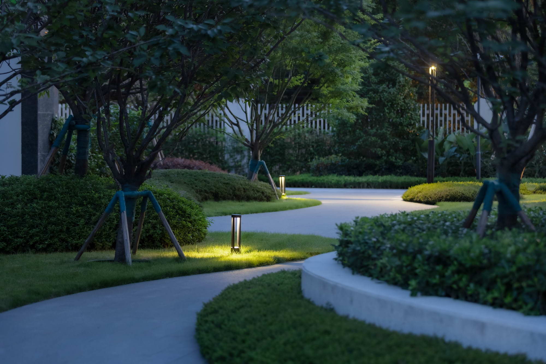
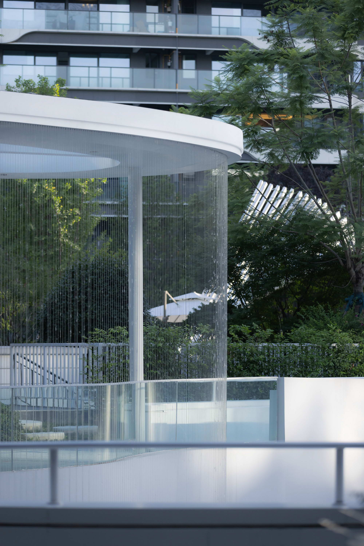
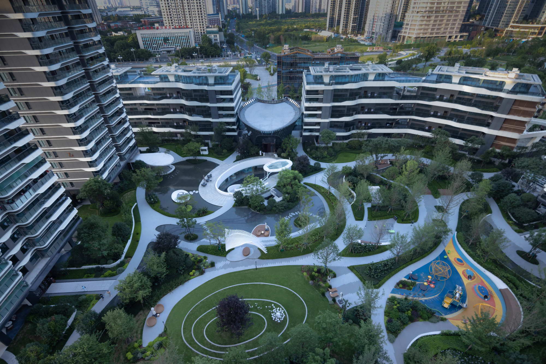
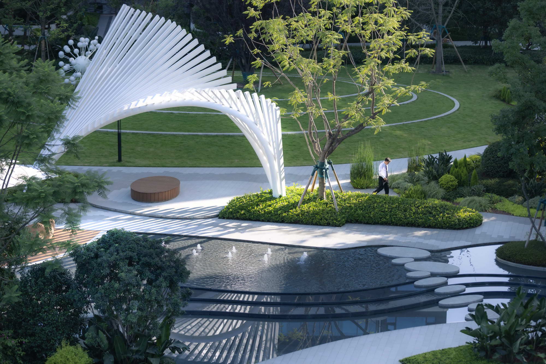
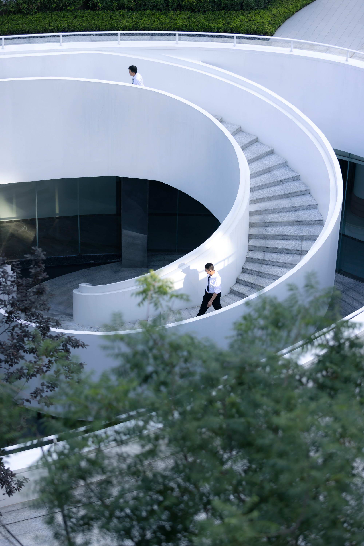
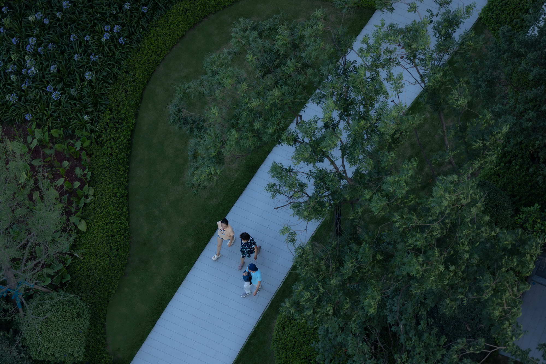
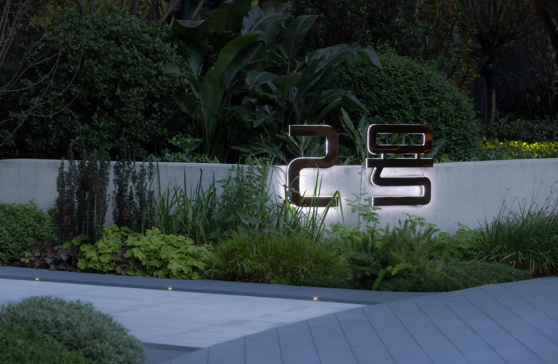
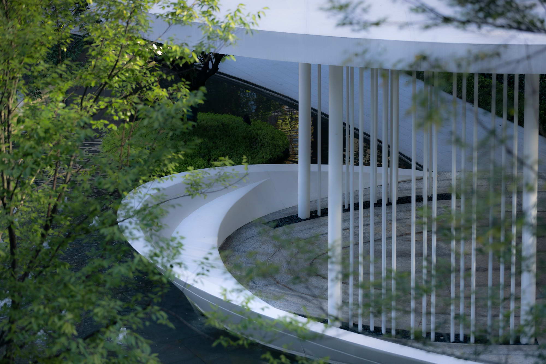
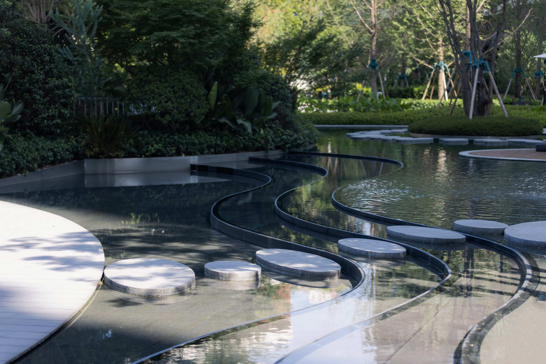
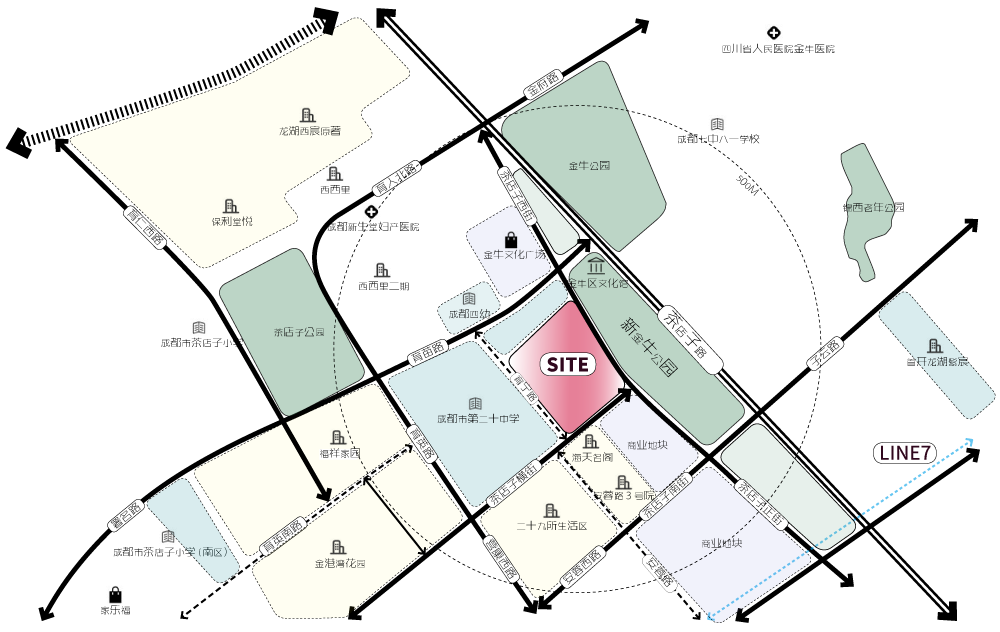
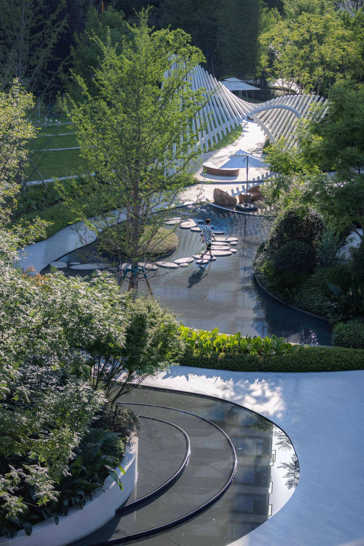
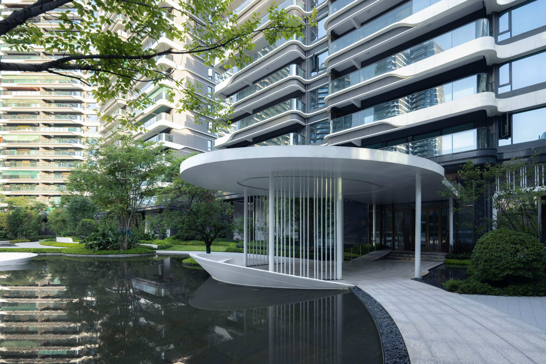
Developed by Deshang and New Hope in Chengdu's Guobin area, the Jin Lin Tian Xi residential landscape is designed by Guangmu Landscape and built by Chongqing Lvxin. The site sits inside a city-park cluster, immediately east of New Jinniu Park and close to Chengdu No. 20 Middle School, with mature residential life and large commercial frontages around it. The design deliberately treats the internal community landscape and the surrounding urban park as one continuous system, blurring boundaries so that greenery expands outward and energy flows inward. Drawing on local river imagery as a design language, the plan centres on a continuous, central water landscape. Building layout leaves a large core open space, and curving paths of varied rhythm link its nodes so that views from the buildings toward the centre are visually striking. A white spiral staircase descending to the basement activity room appears to float on water, mirrored to the bottom; on the other side, a white elliptical pavilion combines with a water-mist feature, its fine curtain softening the sunken space, and a matching rest pavilion embedded in the water adds a resort feeling. A highly sculptural central trellis acts as the transition between the water feature and the jungle play area, its moving light and shadow enriching the mood. Winding, curved routes through dense planting give the activity zones an integrated, forest-like continuity, and the homecoming path meanders quietly, lit by points of light and lined with greenery and water. At turns, white feature walls follow the site structure and continue the water form; entrance-garden paths are flanked by low white walls with special planting, and a spring feature with star-lit pool bottom completes the ritual of arrival. The project grows a park inside the residence and reads nature within the city, building a waterside dwelling in the urban landscape.




 Editor's Pick










