Text description provided by the architects
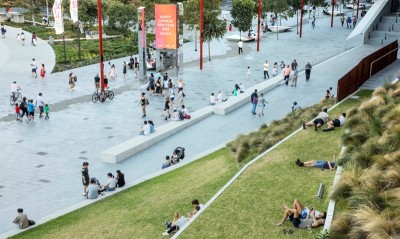
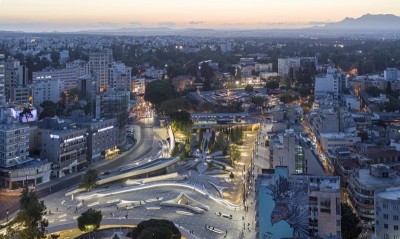
FYI Center and Modena is a commercial mixed-use project by Creative Crews Ltd. with Somdoon Architects Ltd. on a triangular 8-rai plot at the northeast corner of the Klongtoey intersection in Bangkok. The three buildings are placed on the east and south sides of the site, inevitably facing west sun and the traffic noise of the Ratchadaphisek elevated expressway, while the south fronts Rama IV Road across from Klongtoey Market. The street is famous for its congestion, air and noise pollution, but also for its vivid street life of vendors, nightclubs and motorcycle-taxi stands. The response is simple: dense planting is used to mitigate pollution, and the surrounding urban life is enclosed by a permeable boundary. The whole property is raised 900 millimetres above street level, using the change in height to define territory without additional fencing, preserving physical and visual contact with the existing neighbourhood and small businesses. A series of entries leads from outside, through sunken retail, to a central open space enclosed by the buildings on both sides; this remaining open area becomes a green retreat and the principal gathering point, accessible from every building and deliberately lowered into a watering hole that hosts events, performances, parties and passive relaxation. The landscape is genuinely multidisciplinary: the sunken basin doubles as a retention swale, the sloping lawn screens street views and gives the buildings a green outlook, and it conceals fresh-air intakes for the underground car park, while the graded slopes resolve the shallow soil depth. Crosswalk patterns and sculpture placement derive from the corporate graphic identity, and the main pedestrian route through the landscape is boarded. The project stated goals are business and creativity: spaces and circulation are planned for efficiency and for encounter, with ground-floor lobbies and retail linked by naturally ventilated walkways, so that pedestrians arriving from surrounding public transport move seamlessly through a sequence of functional spaces that flow between landscape and building. The site covers 3,586.80 square metres.




 Editor's Pick
 Latest Design