Text description provided by the architects
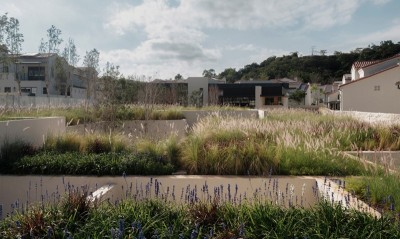
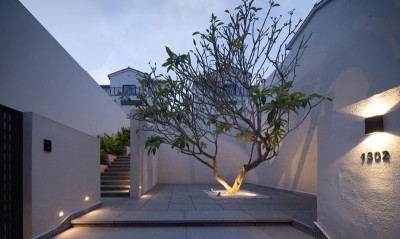
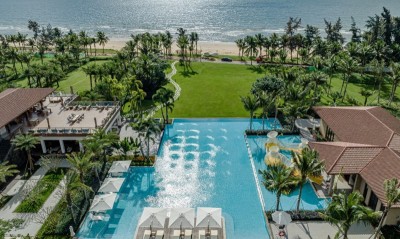
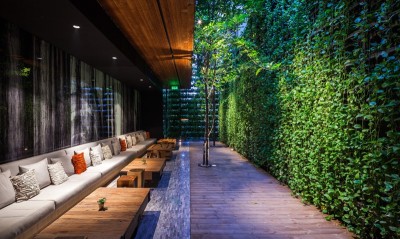
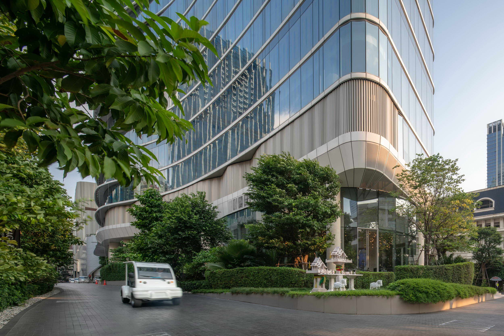
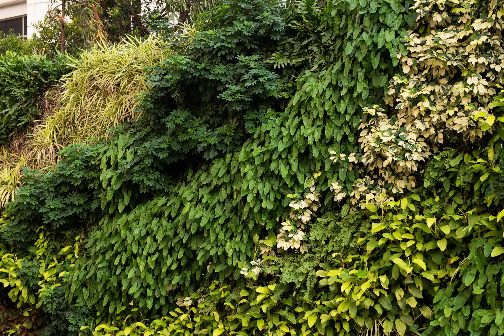
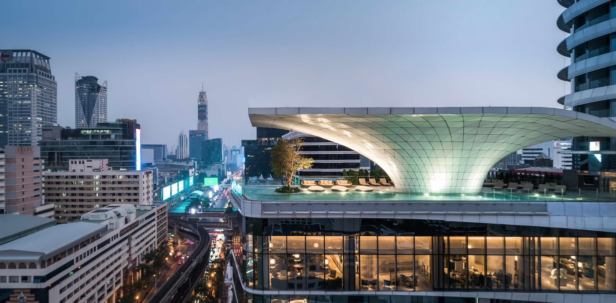
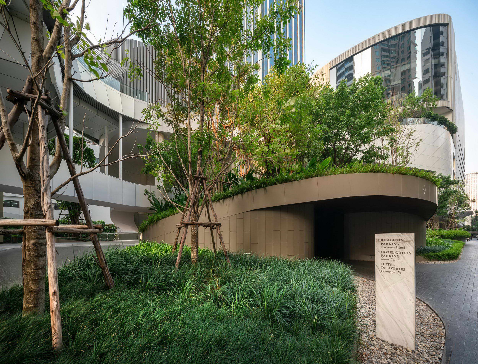
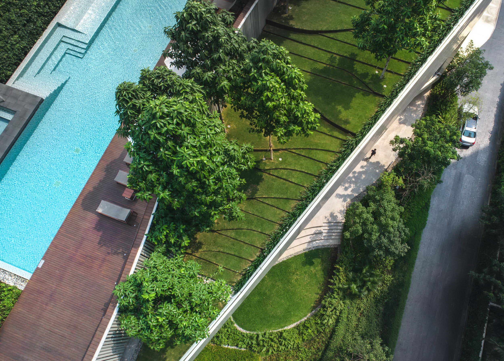
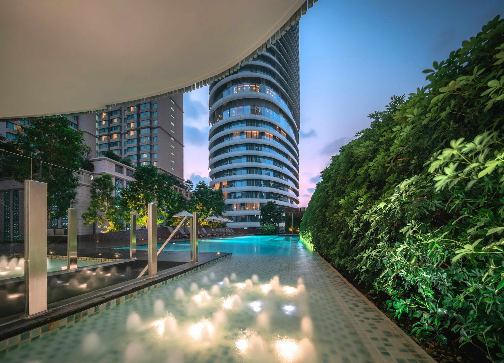
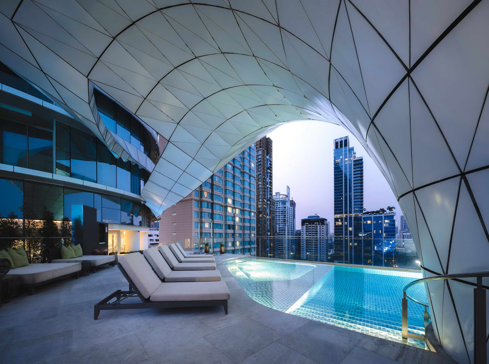
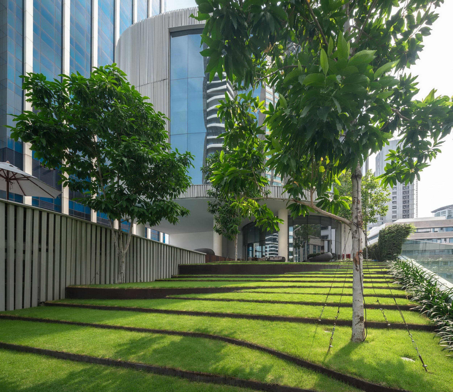
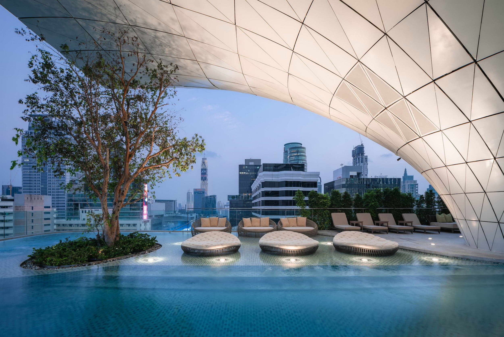
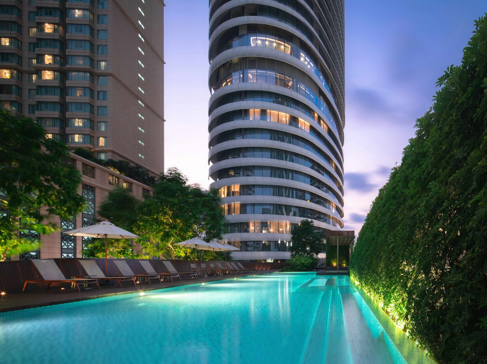
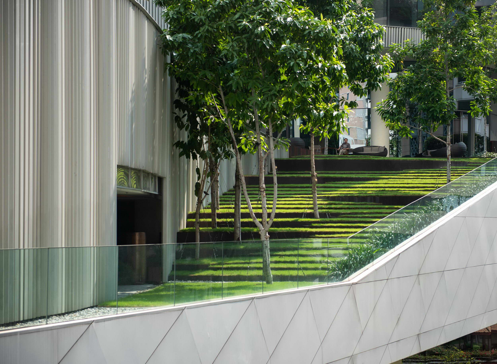
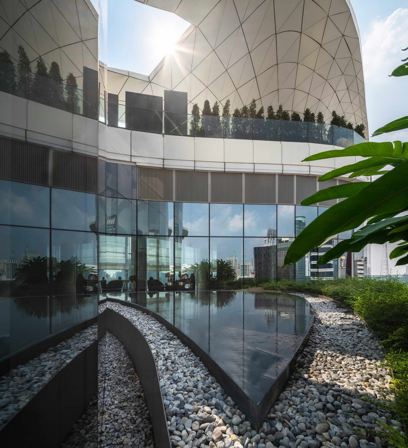
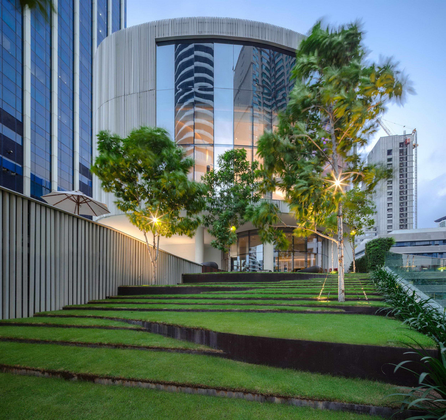
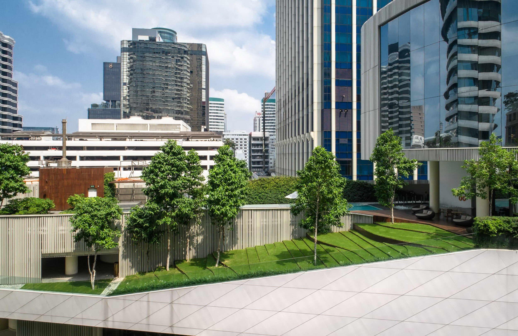
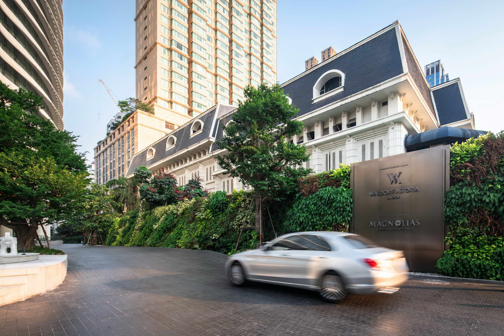
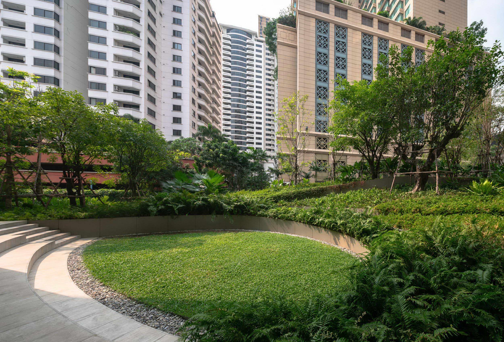
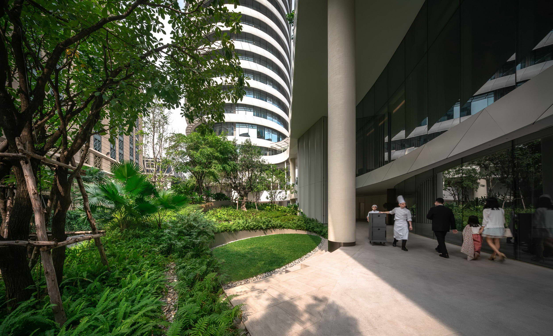
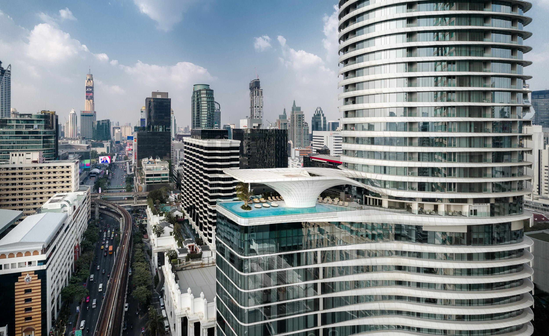
Waldorf Astoria Bangkok is a mixed-use development including a superluxury condominium, an office also a five-star hotel managed by Waldorf Astoria Bangkok. The project is located on Ratchadamri road, at the central of Bangkok City. With a land area of 43×240 sq. m., the project needs a solution to deal with its narrow area. The area is also located between 2 tall buildings, creating a vibe resembling a mysterious and evergreen forest, inviting visitors to explore and rediscovery the area. The high green wall transforms the limited space into a zone like an evergreen forest, while blocking out noise and polluted air. The artificial terrain on the ground level is curved like a treble clef to hide the entrance to the parking lot. The fourth and fifth floors are the common area of the apartment, and the "terrace garden" connecting the fourth and fifth floors. A small 30-meter-long swimming pool, children's pool and Jacuzzi for residents, surrounded by curved vertical gardens echoing the building's façade, create privacy and a pleasant ecological atmosphere in the area. On the 15th floor, greenery extends along the edge of the tranquil reflecting pool into the interior lobby, giving a sense of seamless greenery flow. The 16th floor roof is an open space with a massive umbrella-like curved canopy sheltering the pool below, which also distinguishes the building from the surrounding area and makes it another striking landmark in Bangkok. Project Name: Magnolias Ratchadamri Boulevard "Waldorf Astoria Landscape Architect: Shma Company Limited Design Director: Namchai Saensupha Landscape Architect: Wichawat Wiriyakijja, Yoottapol Samhansook Horticulturist: La-ongdao Intana, Tanee Sawasdee Owner: Magnolia Finest Corporation Co. Architect: The Beaumont Partnership, Mr. Surawat Hant M&E: Meinhardt(Thailand)Ltd. C&S Engineering: Meinhardt(Thailand)Ltd. Project Type: Resort Hotel Site Area: 6 rai Design: 2011 Completion: 2018 Location: Ratchadamri, Bangkok




 Editor's Pick
 Latest Design
 Best Idea