Text description provided by the architects
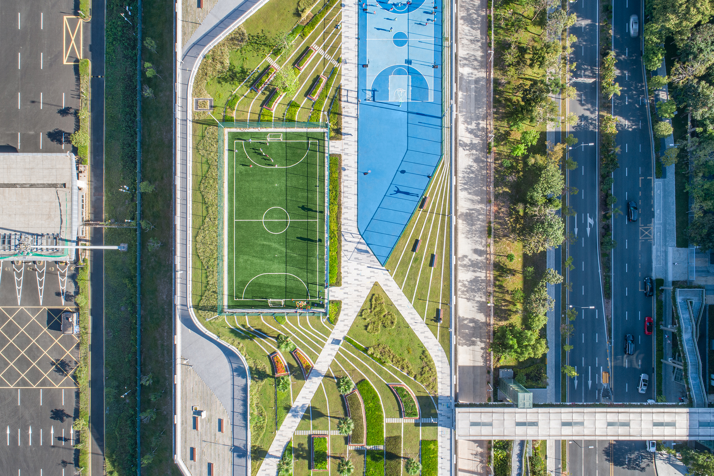
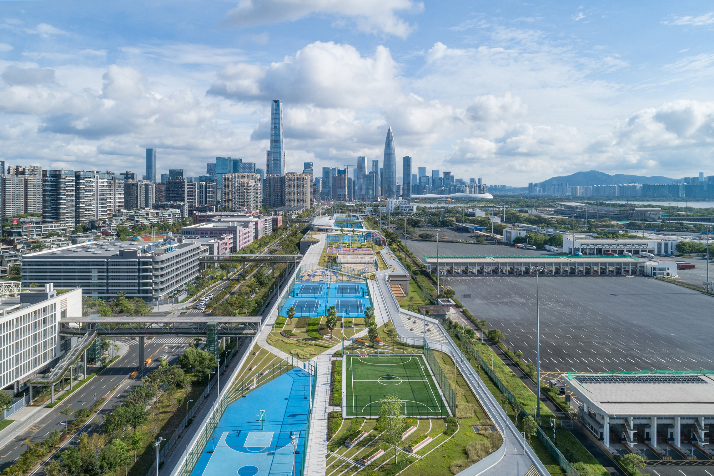
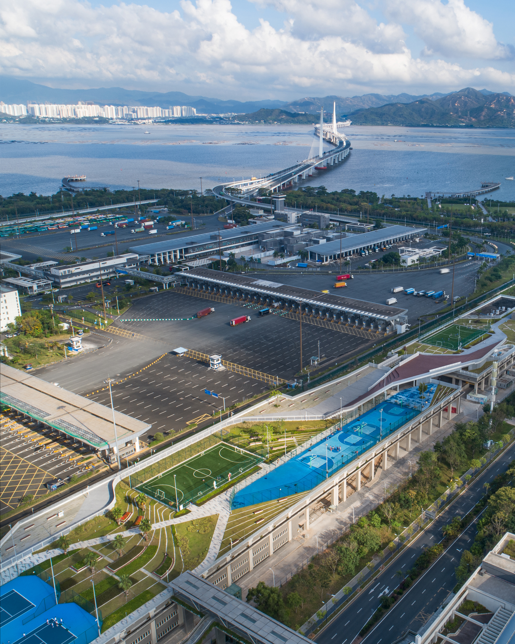
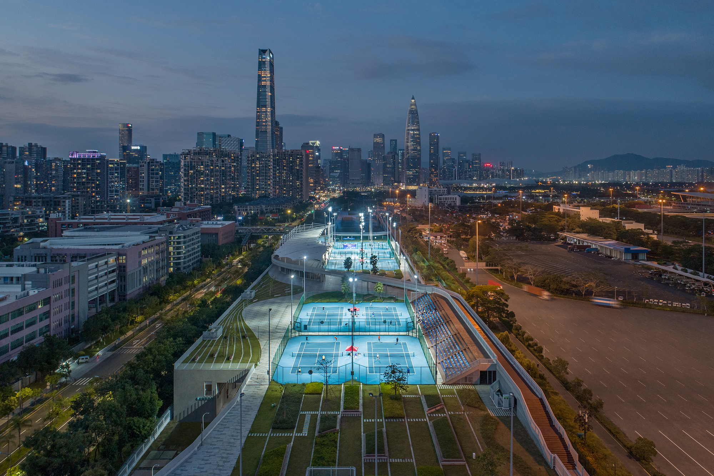
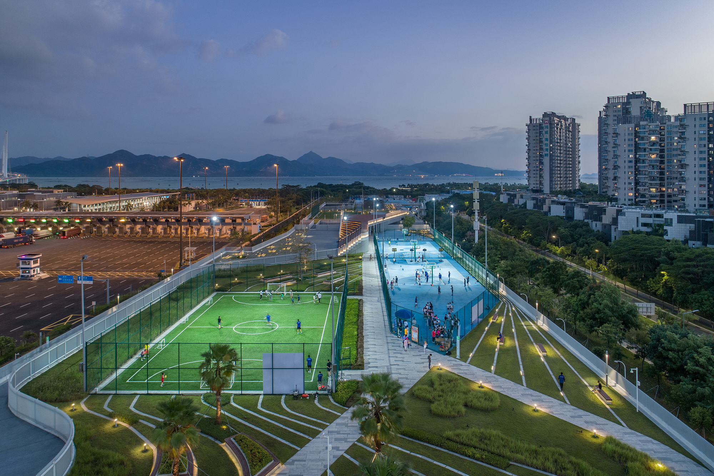
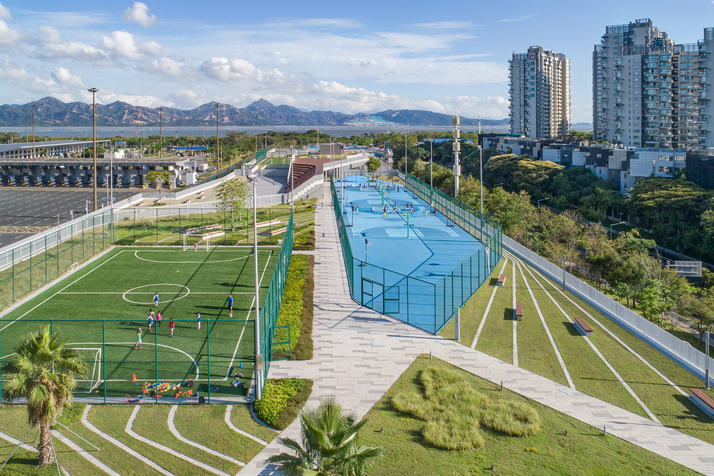
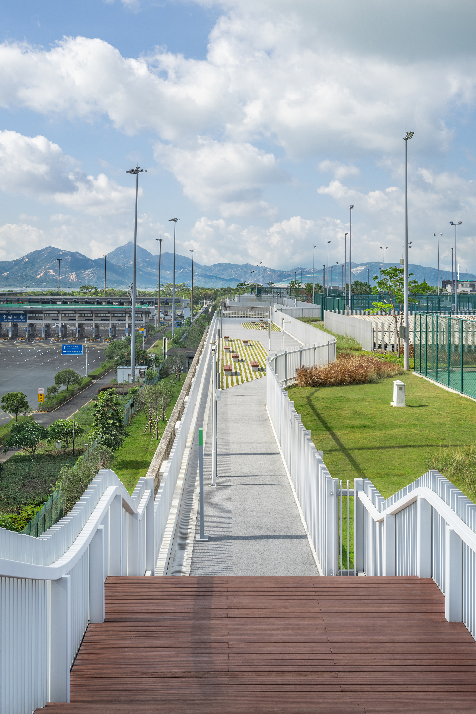
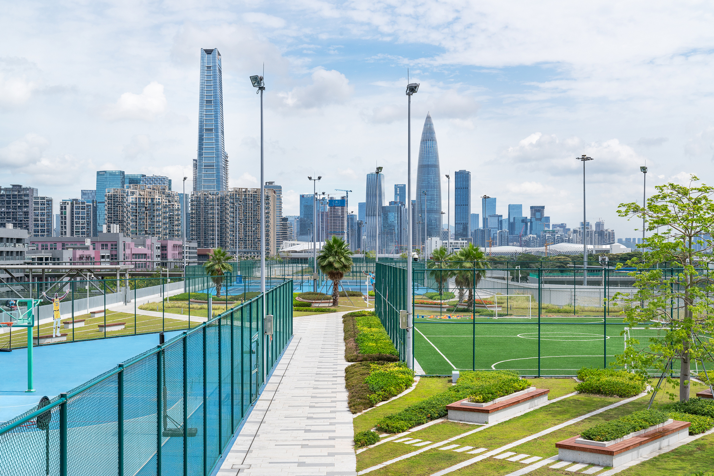
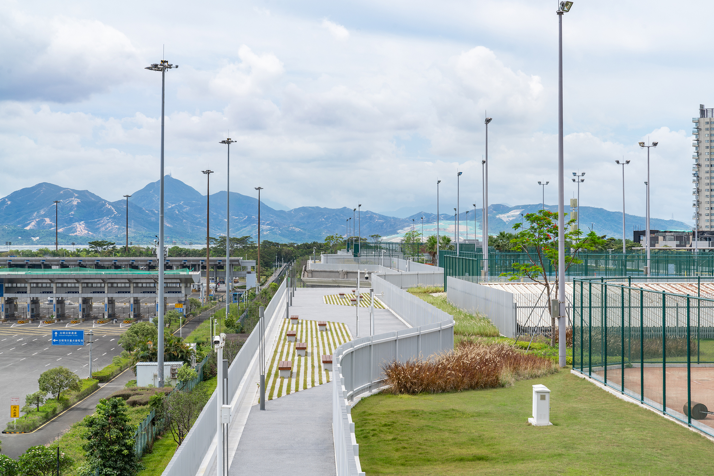
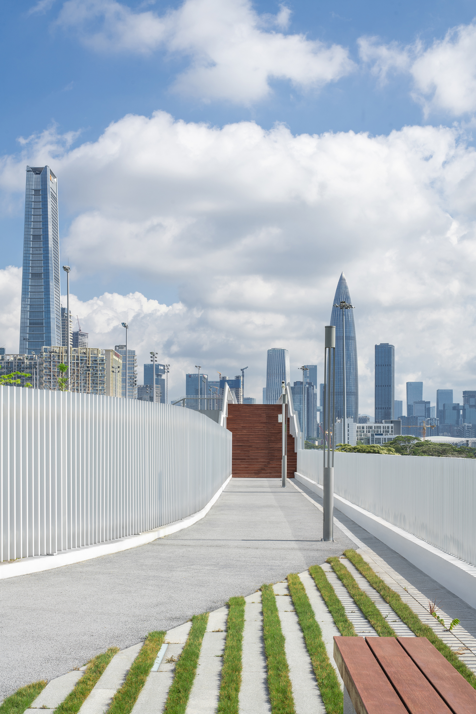
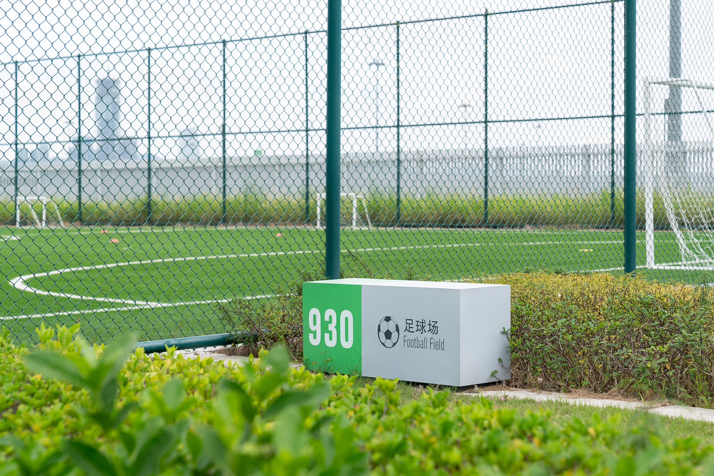
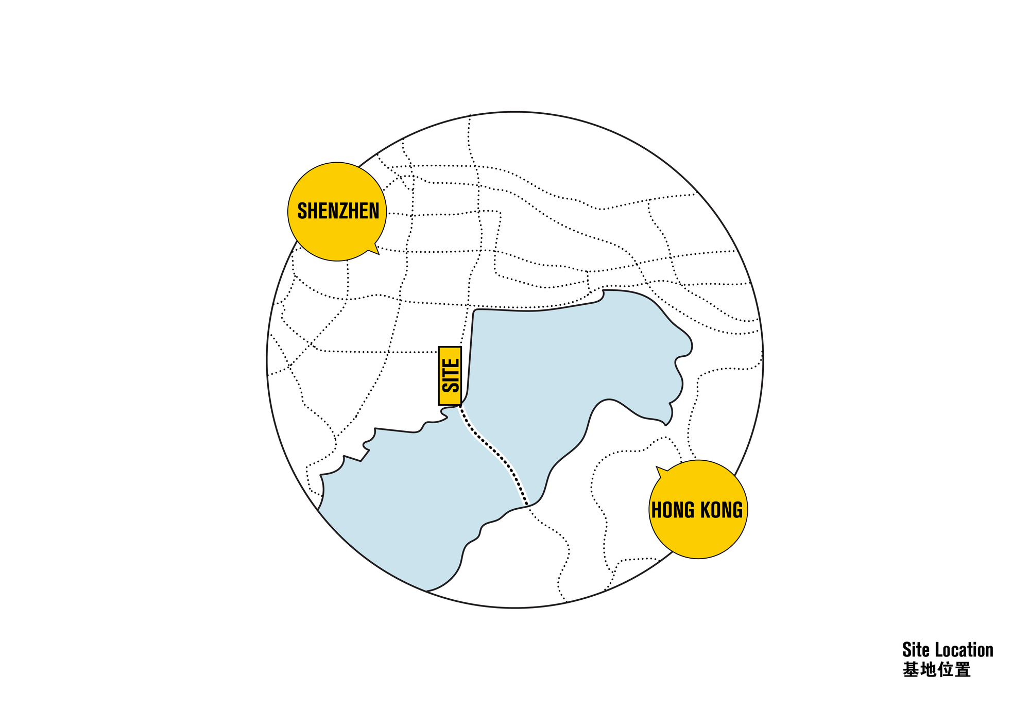
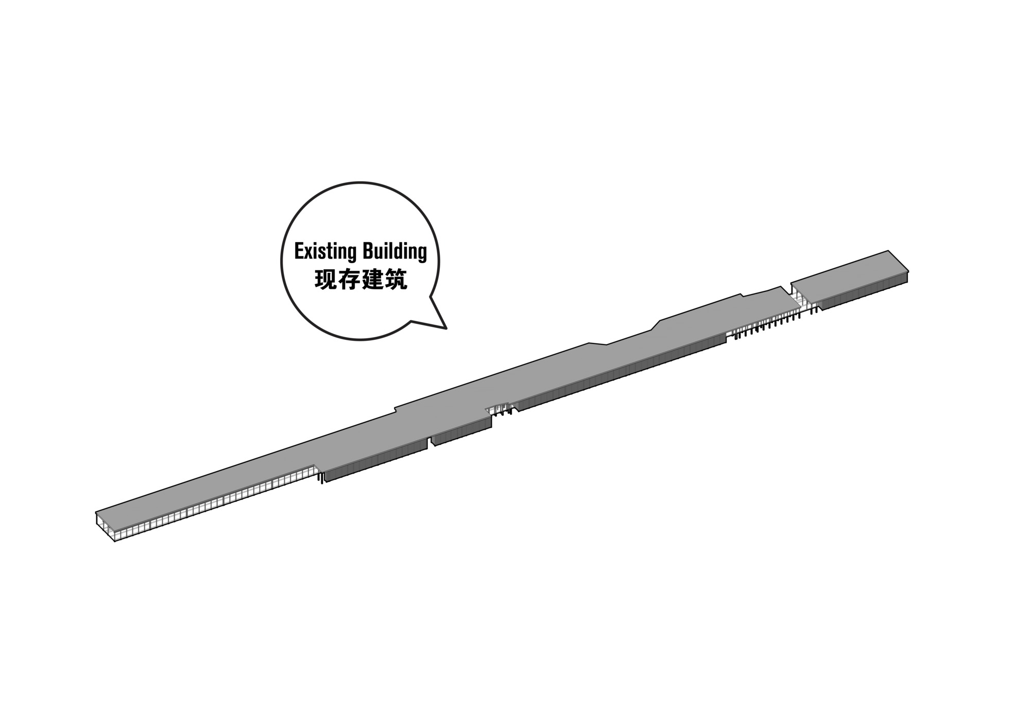
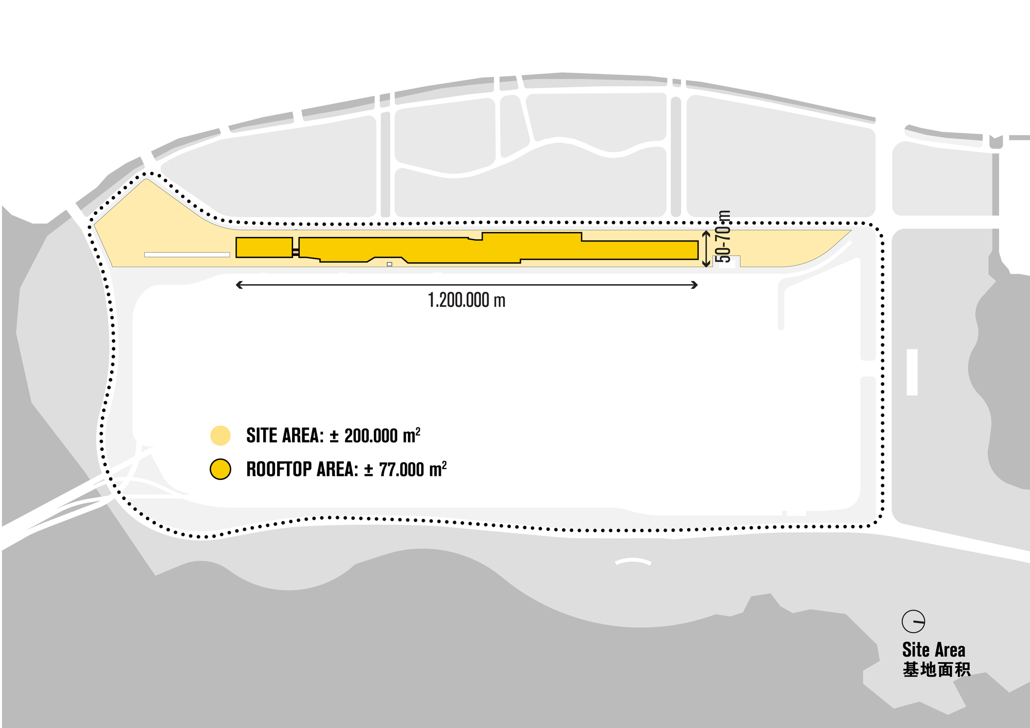
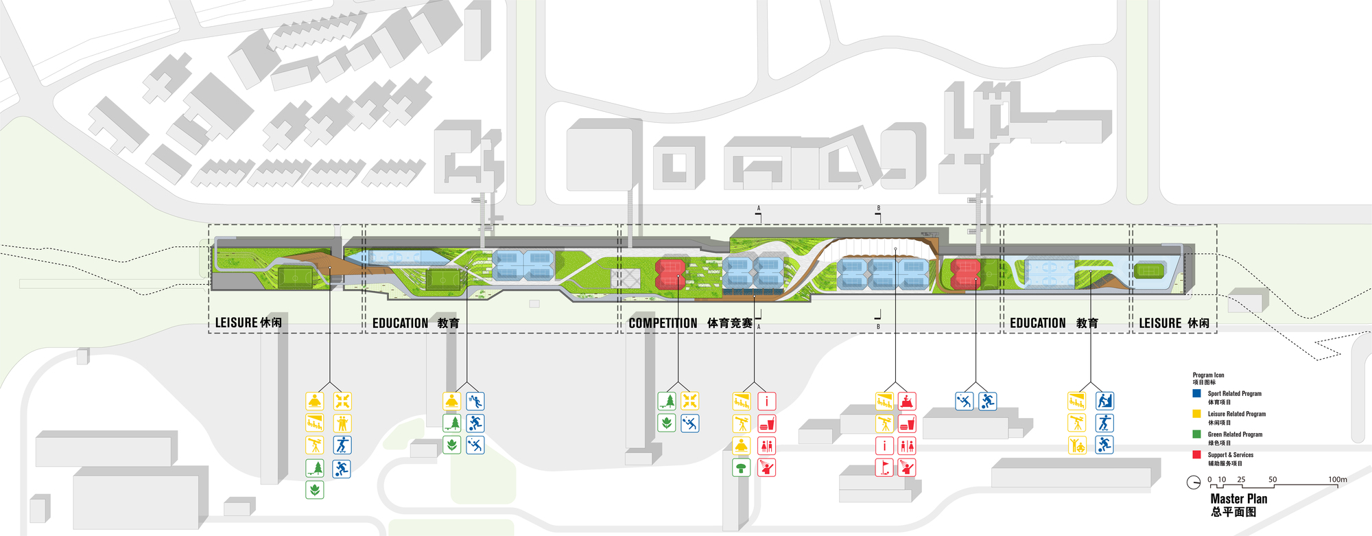
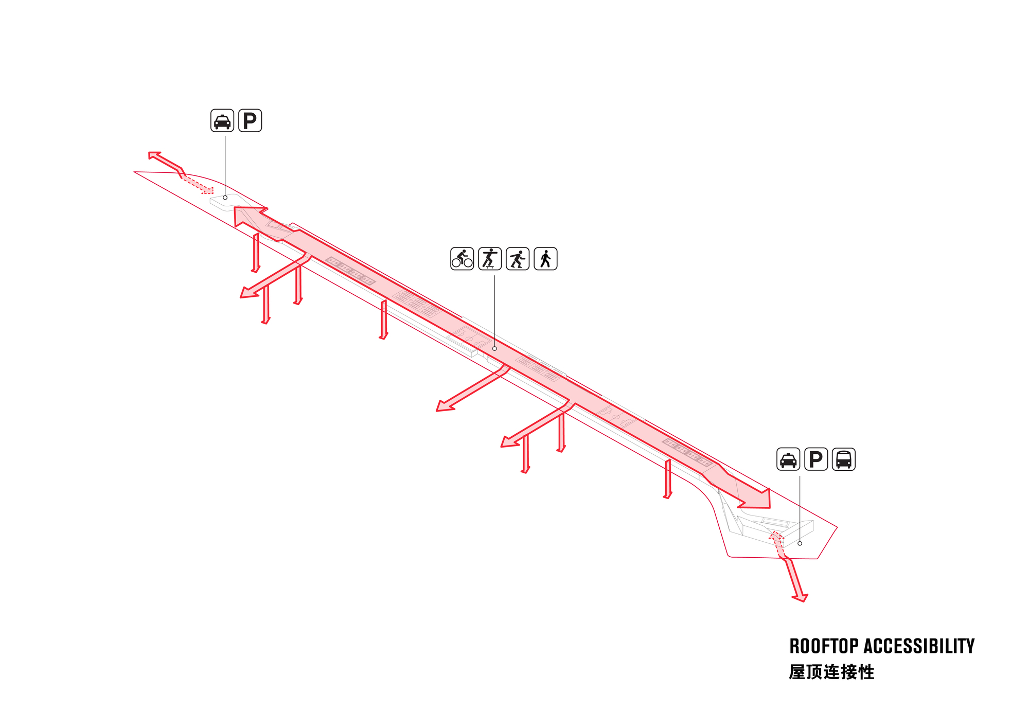
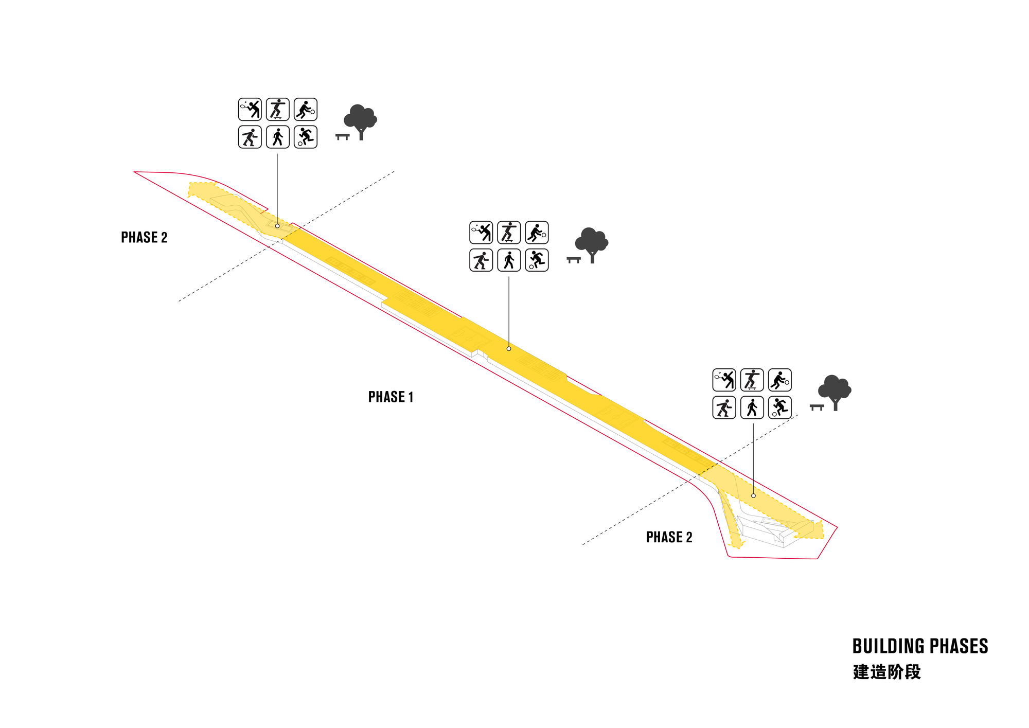
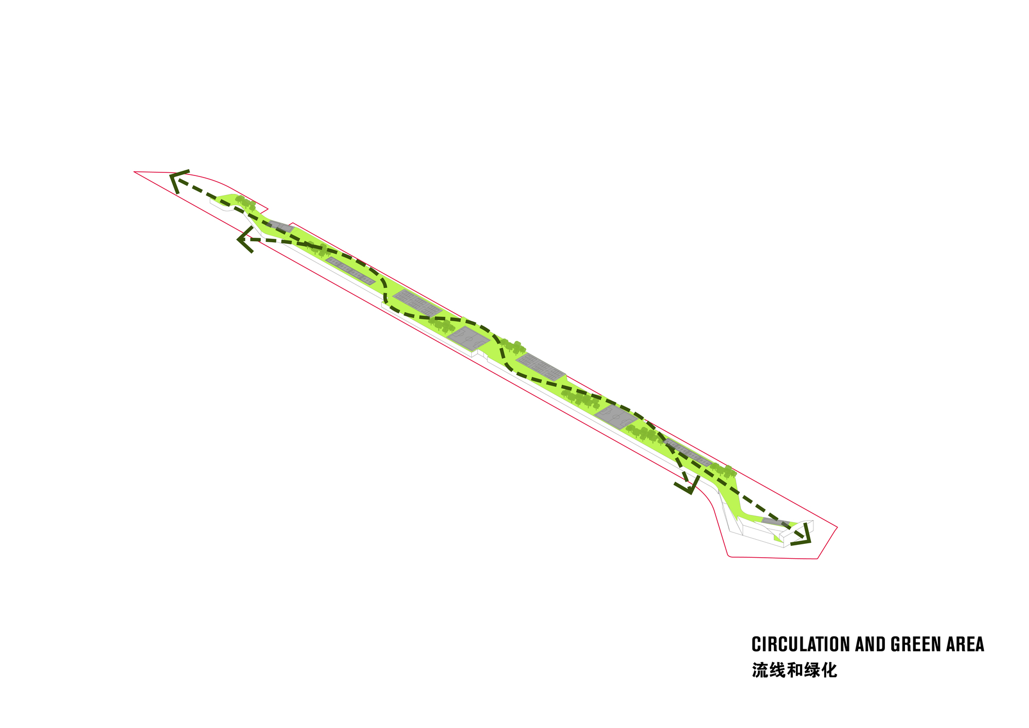
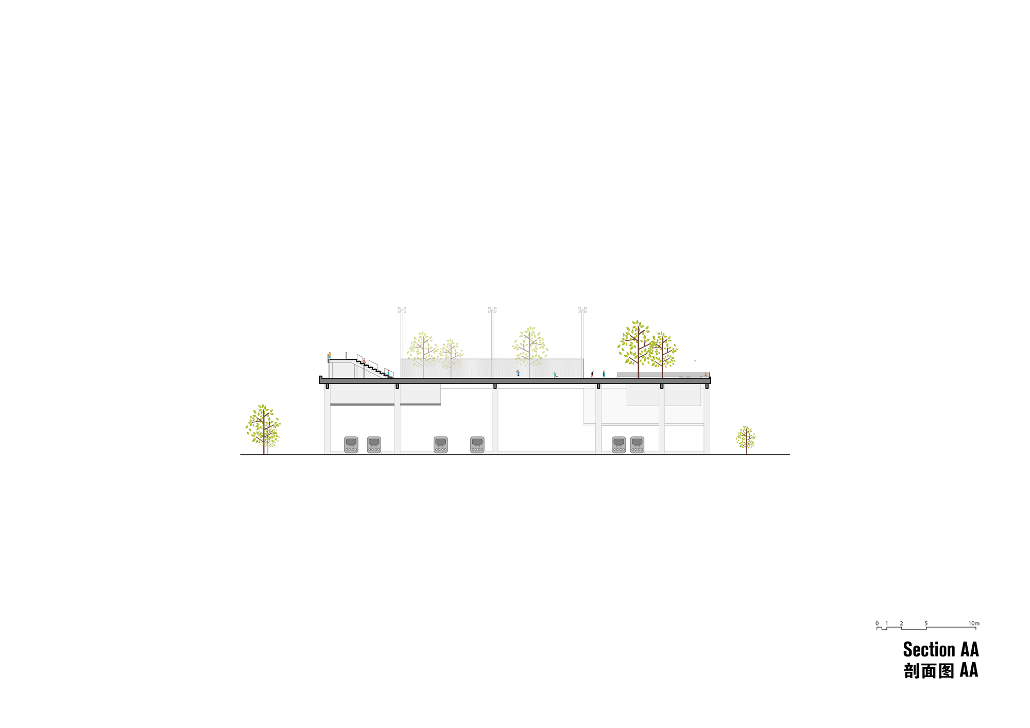
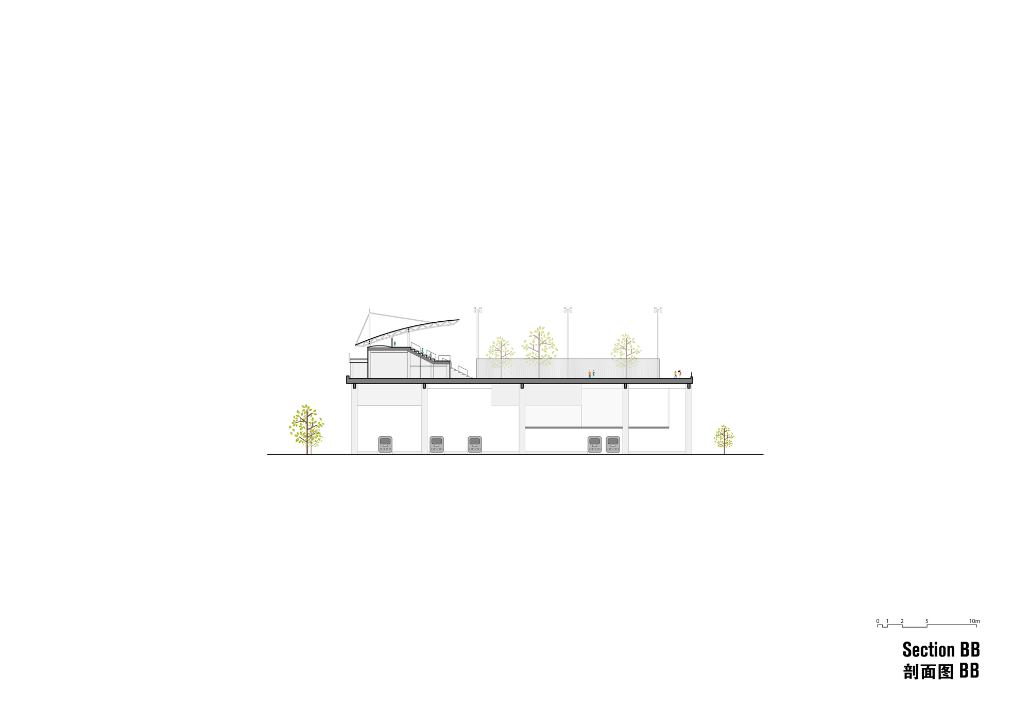
The project examines environmental consistency at macro, meso and micro scales. At the macro level, the architects survey the overall urban setting, then narrow to local conditions and potential routes to the river and bay. At the meso level, they understand connections to nearby education, commerce and housing. At the micro level, the scope focuses on the existing metro terminus and its parking. A two-kilometer-long, fifty-to-seventy-meter-wide built strip had completely blocked visual access to the bay from neighboring communities while offering little functional value, neither adding aesthetic quality nor serving a specific purpose. A key consideration is integrating the new sports training area with surrounding residential and educational buildings; although footbridges and elevated corridors were outside the initial phase, they are planned for. The station roof covers 73,000 square meters out of nearly 77,000 total, designed to maximize event space and accommodate large activities, turning a barrier into a permeable, animated waterfront edge that reconnects community to bay.













 Editor's Pick
 Latest Design
 Best Idea
 Hottest of Week








