Text description provided by the architects
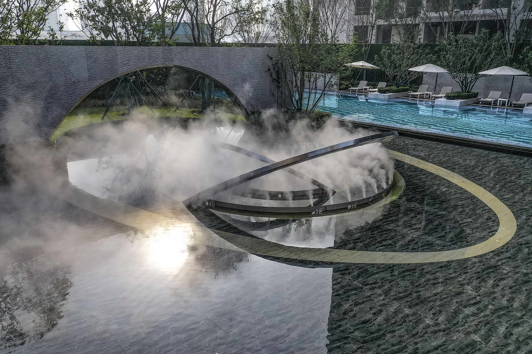
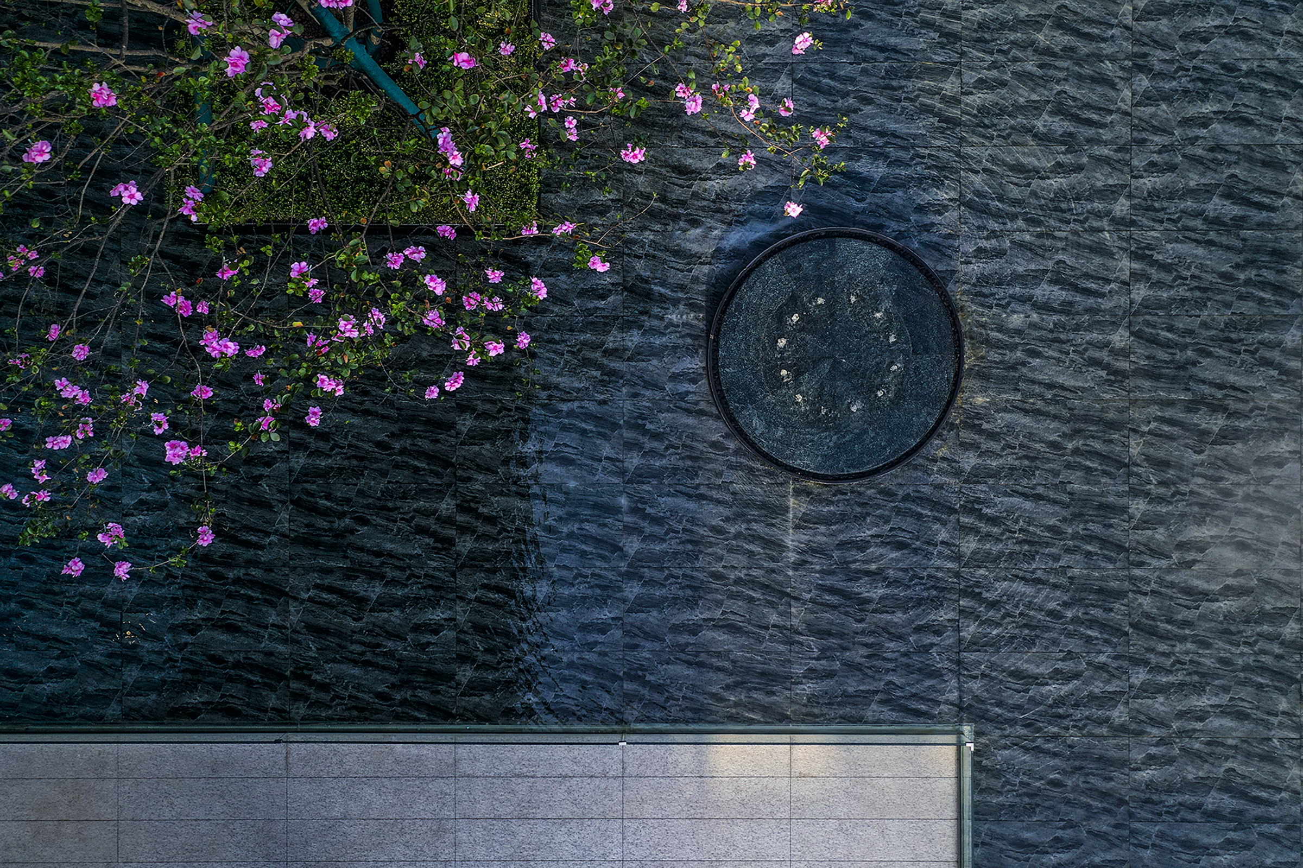
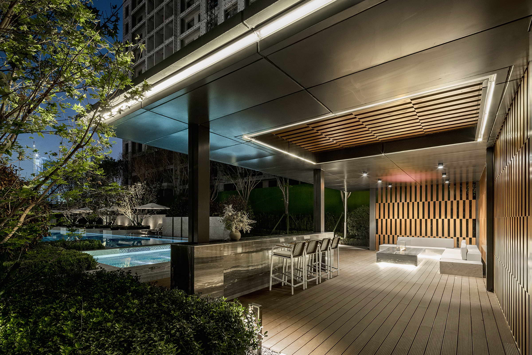
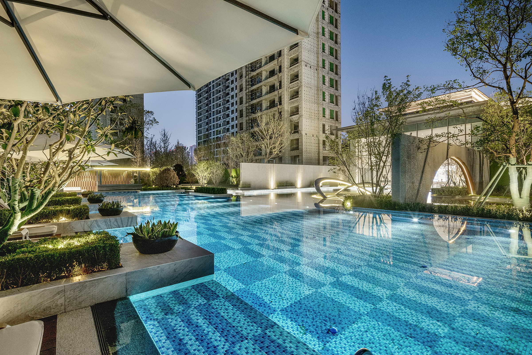
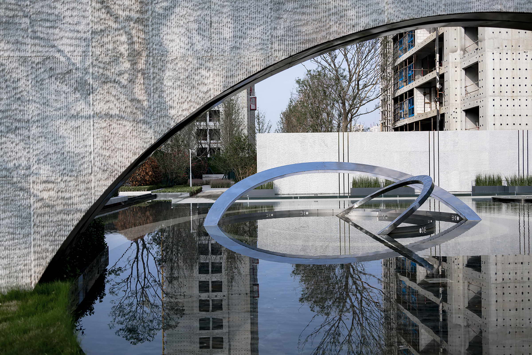
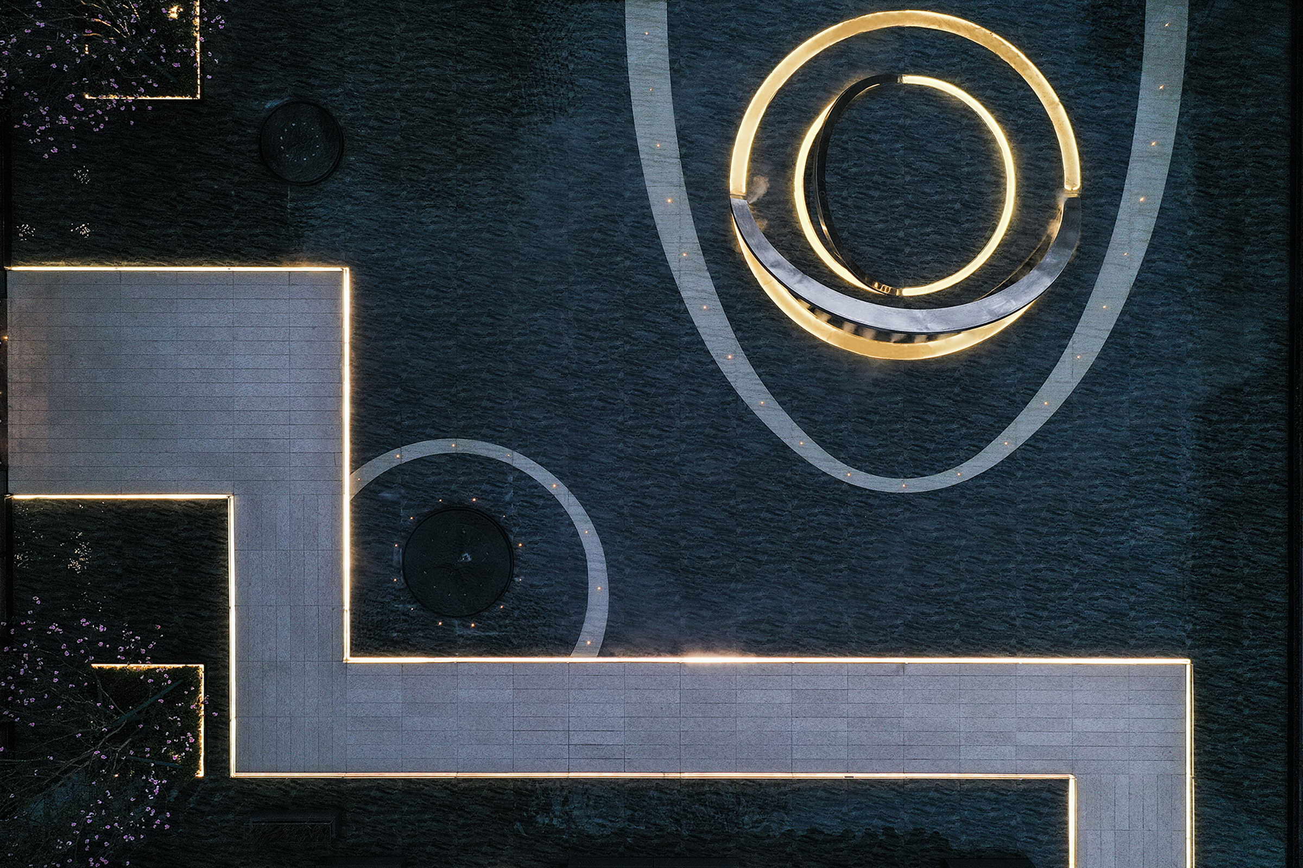
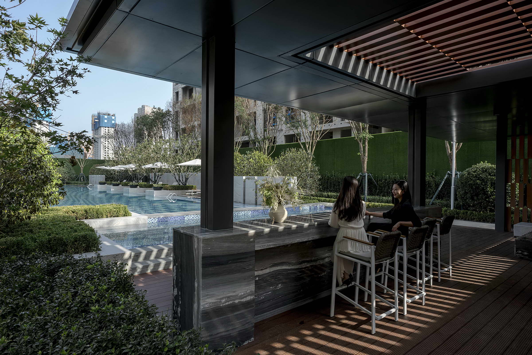
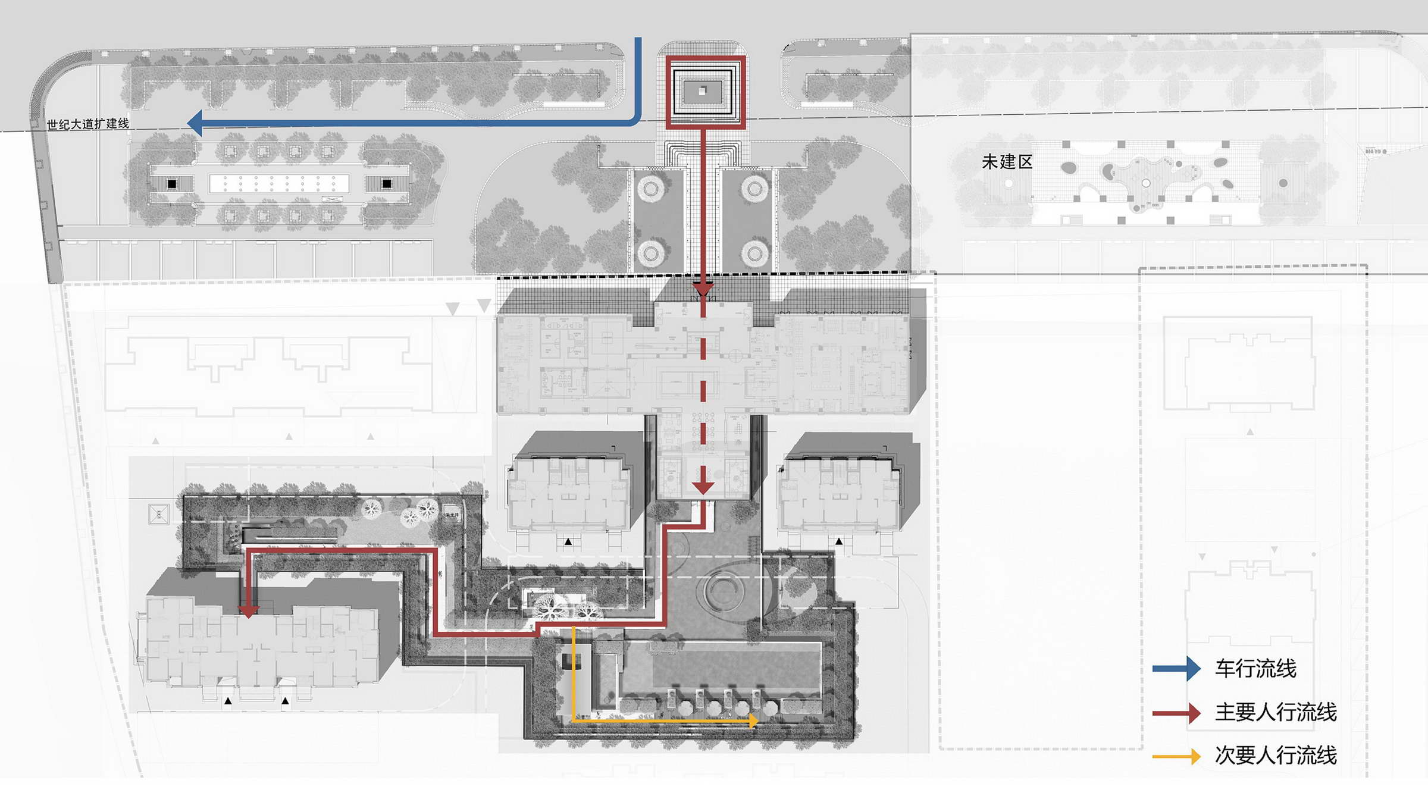
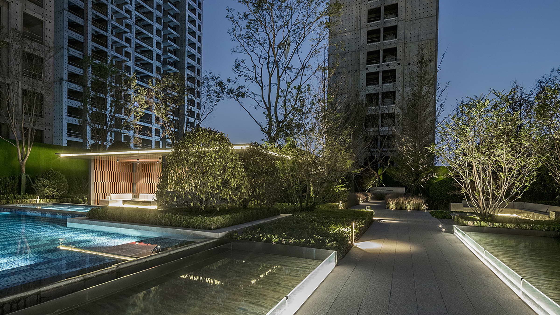
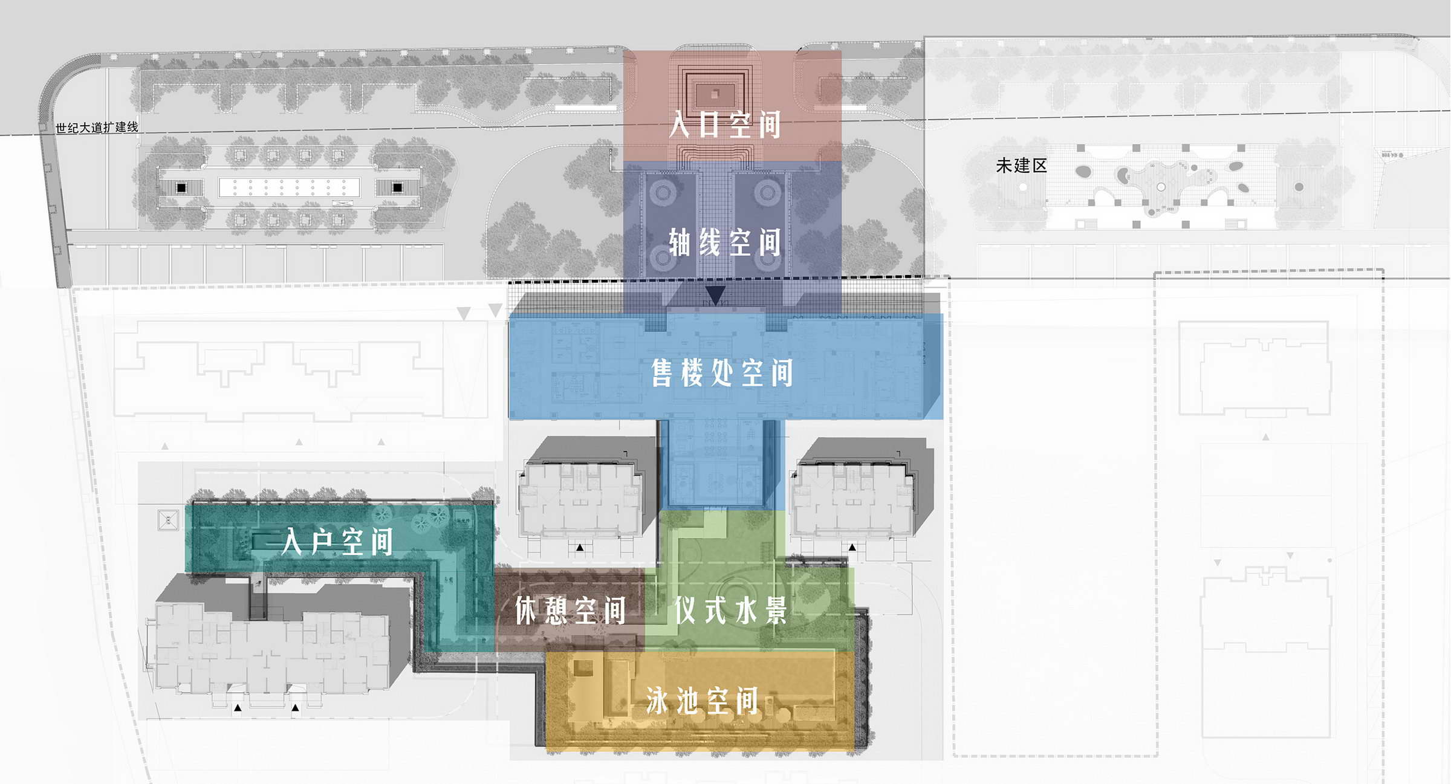
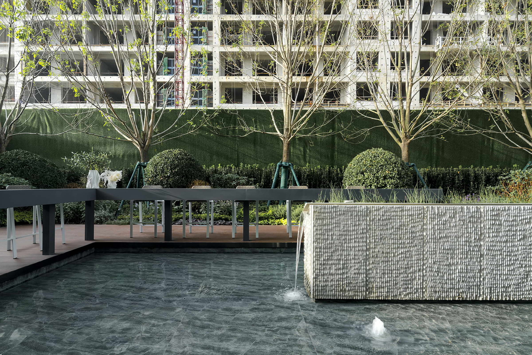
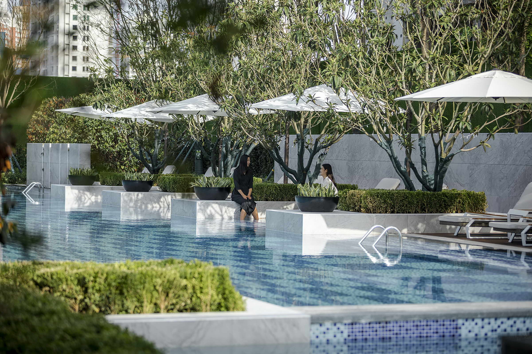
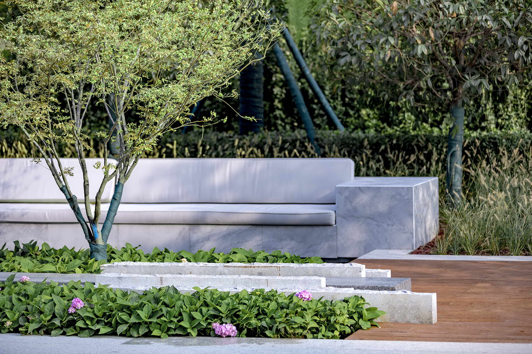
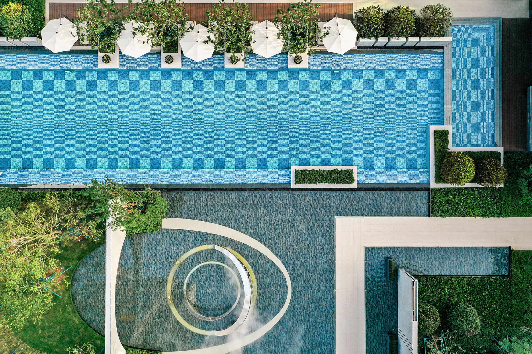
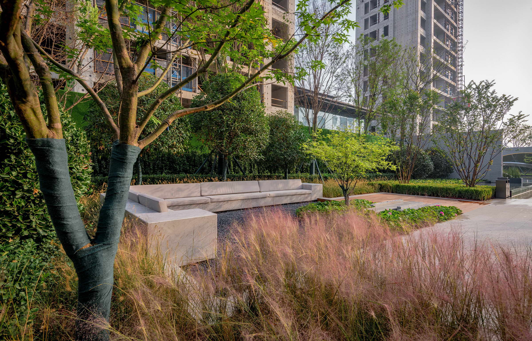
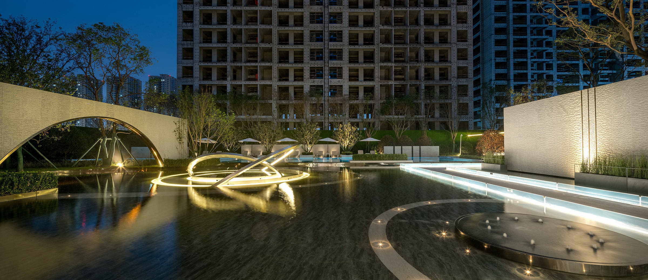
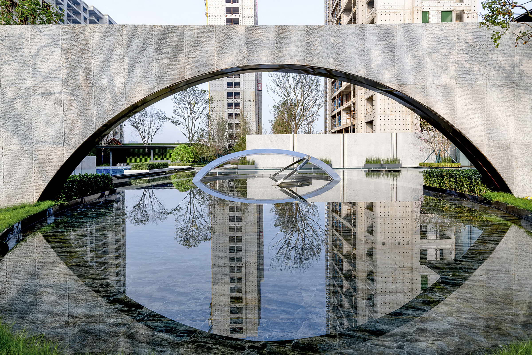
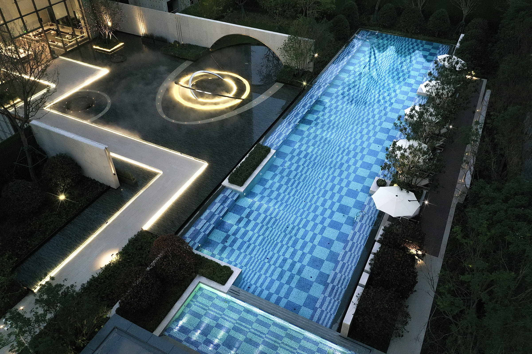
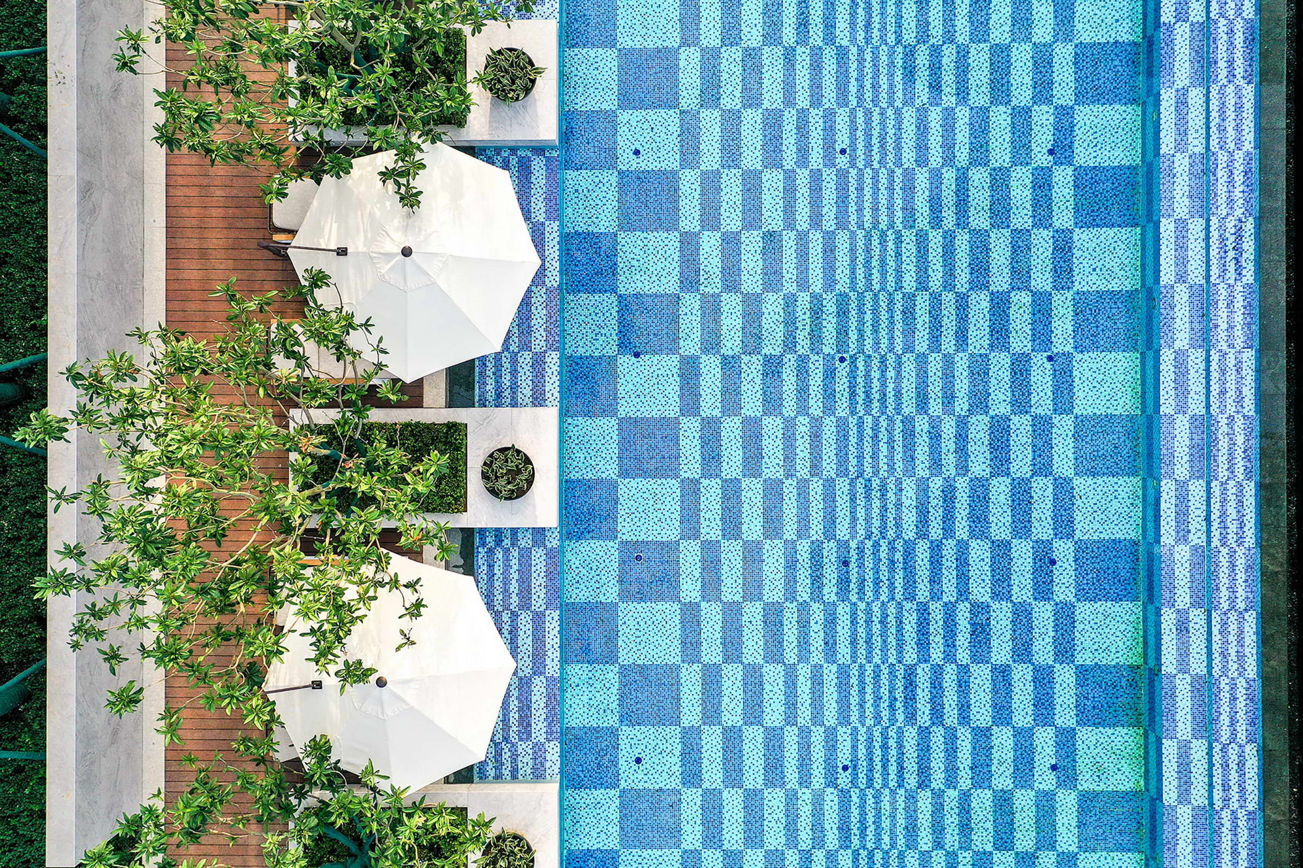
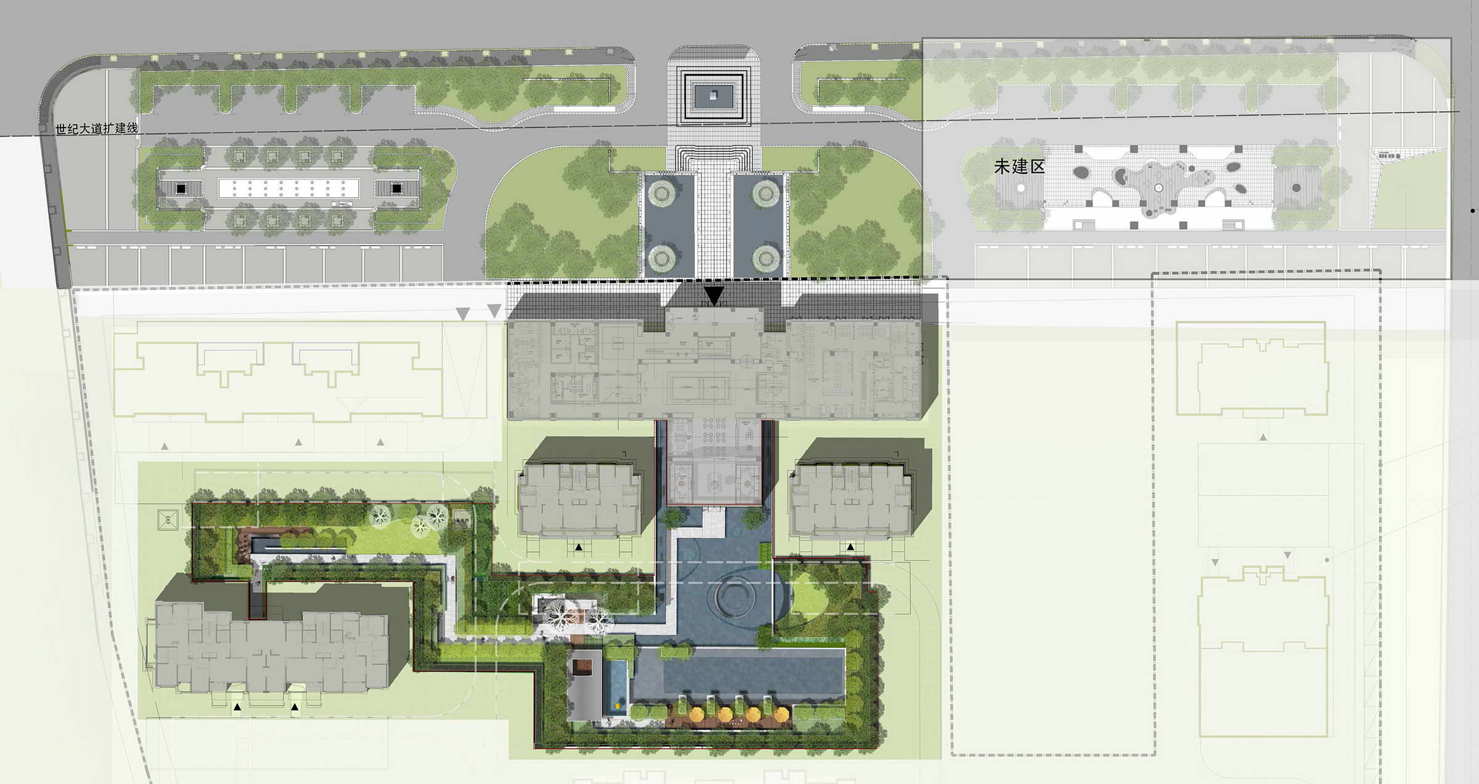
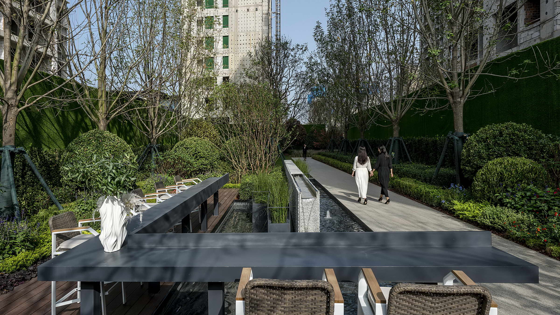
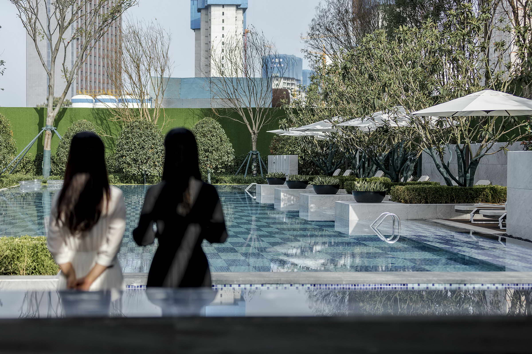
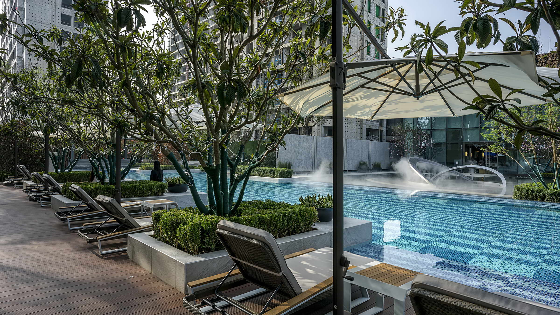
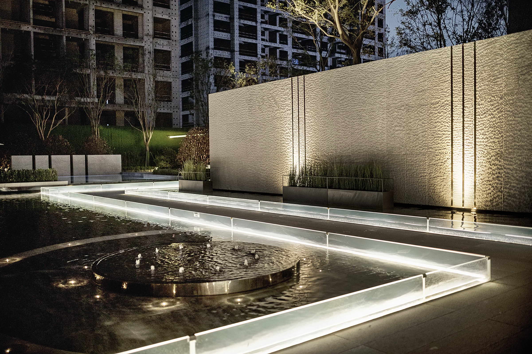
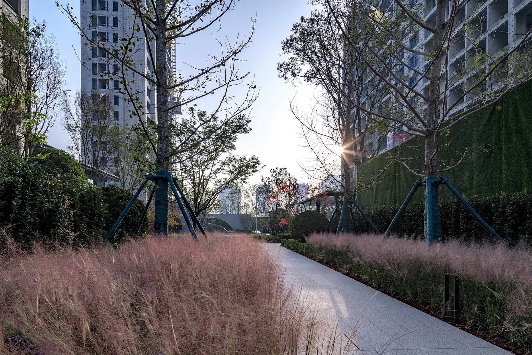
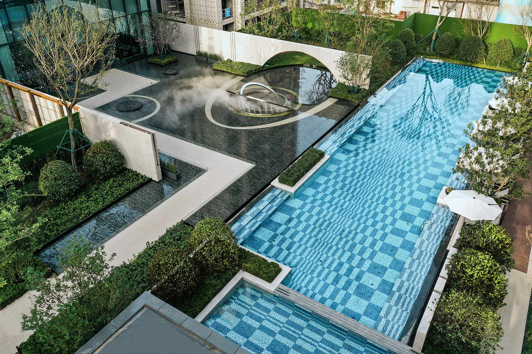
The Aoyuan Puyue Wan project lies in the centre of the Xixian New Area, Xi'an, south of Century Avenue, west of Shuijing Road, north of Century 1st Road, and east of Fengdong 1st Road, with convenient transport. The design draws on two cultural layers: the historical lineage of Xi'an and the innovative positioning of the Xixian New Area, combined with the site's unique Feng River resource. Taking inspiration from Jianjia, the famous poem in the Book of Songs, the team extracts elements of reeds, dew, shorebanks, and waterways and reapplies them to the design. Four themed nodes are organized around the elements of flowing light, water mirror, tree shadow, and miscanthus, establishing a wabi-sabi aesthetic baseline. Wabi-sabi, a component of Japanese aesthetic consciousness, values plain, quiet things: wabi is rustic beauty within simplicity and stillness, sabi is the patina of time. The design reduces to essence without stripping charm, keeping clean and pure without losing vitality, using light and shadow to reveal imperfection, concealment, and blankness, and letting the simplest structural frame carry the purest scenes as time and light perform. This stripping of the unnecessary mirrors contemporary minimalism and addresses the question of how residential landscape should return to essence in a rapidly developing field, helping modern people trapped in concrete rediscover the texture of living. The first node, Halo in Water, is a sculpture inspired by the name Puyue, meaning uncut jade: smooth, rounded arcs read as the agility of jade, set in a still pool of mirror-finish stainless steel, lighting, and mist, so that soft fog under a starlit sky turns the water-surface reflections gentle. The second, Shore Orchid, is a swimming pool retained permanently as a neighbourhood social incubator, an infinity edge linked to adjacent water features, shaded by a trellis that casts dappled light. The third, Wabi-Sabi Garden, uses comfortable outdoor sofas and soft ornamental grasses to enclose an intimate seating area, emphasizing the designers' belief that communities should be social, not inert. The fourth, Silent Path, treats the entry road and landscape as one composition, with flower borders, water features, tall trees, and a feminine garden at the doorstep, where breeze through the canopy and dappled light compose a quiet return-home sequence. The 3,980-square-metre showroom landscape sits within a 66,453-square-metre site, designed by Chengdu Second Nature Landscape between April and June 2020 and completed in September 2020.



 Editor's Pick










