Text description provided by the architects
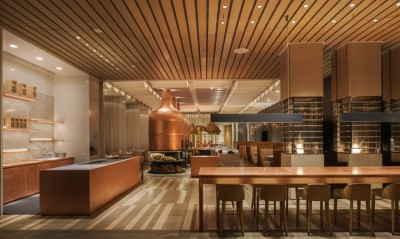
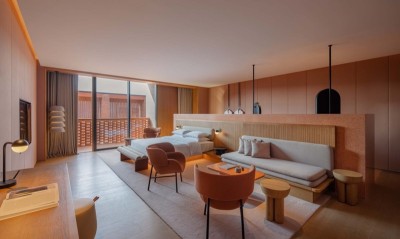
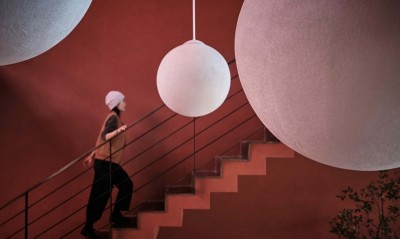
The ancient city is another language expression in a modern city, with cultural flavor and rich heritage, showing the diversity of urban life development. For the people of Shenzhen, Nantou Ancient City, which has a history of 1700 years, has witnessed the exploration and research of the marine culture by the people of Lingnan. From the bay where the culture originated, to the ancient city where the culture is integrated, INNO pursues the traces of marine culture. Together with Fusion Design, after Innobay resort, Innonow resort is built here. Influenced by the culture of the ancient city, Fusion redefines the functional, cultural and aesthetic criteria of the resort, and transforms the method of constructing the ancient city into the resort design. Cultural integration With the development of history to the present, cultures have changed their independence and gradually merged with each other. Although Nantou Ancient City is ancient, it retains the stone pavement and daily culture in the long alley, but it also incorporates contemporary behavior habits and business models. The blending of cultures also influences and changes the space design concept. The original Innonow consisted of two separate buildings, some floors were connected. Fusion Design opened up all the floors, referring to the design method of Chinese patio, connecting the two buildings and blending them into one. The interior space takes the built-in patio as the central axis, and holes are opened at the top of the space and on the walls of each floor, which changes the problem of unclear lighting due to the close proximity of shops. The inflowing light enhances the visual brightness, changes the light and dark levels of the space, and connects the narrow and long internal structures into a whole. The multiple combinations of special-shaped blocks carve out richer layers in the four-dimensional space, and a sci-fi beauty that cannot be described by consciousness is born here. Light and shadow are intertwined on the superimposed and surrounded curves, and the floating visual effect creates a kind of vitality, giving the interior space a mysterious and elegant emotional tension. Space expression The first floor of the entry is a guide for the conversion of consciousness. The mirrors are perpendicular to each other, which makes the picture cycle appear. The external scenery and space pedestrians are intertwined in the picture, which increases various interactions between indoor and outdoor, people and the environment, and also changes the arrangement order of space things. The opposite luggage compartment has been upgraded in silver paint, and the flowing luster wraps the lustrous three-dimensional structure. It seems to move at the same speed as time. The reception area on the second floor is a creation of "something out of nothing". After the closed wall is cut and reshaped, a whole new space is liberated. The black mirrored ceiling weakens the visual boundary, creating a dramatic illusion that the space is low because of the black. The original column is left as the support structure of the space, and the unpolished rough texture tells the memory of the past. The multiple materials of the co-construction space connect the past and the present, and also in the collision between the old and the new, leaving visitors with thinking propositions about the preservation and renewal of urban culture. As a traditional handicraft of the Chinese nation, goldleaf rotates and extends upwards with the opening of the black ceiling, just like the bright sunlight reflected, creating a new spatial vision in the silent universe. The contrast of light and dark strengthens the cultural texture of the ontology, and also enriches the emotional and visual experience in the artistic reorganization with the space. Consciousness moves upwards with the gold leaf and gathers at the top of the café upstairs, and the spatial connection is enhanced again in the interaction between the upper and lower floors. The rows of windows on the two walls like searchlights are opposed to each other and mirror each other with the "eyes of the future" at the ceiling. Visiting and overlooking in a circular world, the deceptiveness of vision confuses the real and the virtual. Context selection Daily sleep in the contemporary context has gradually transformed into a spiritual pursuit. Fast-paced life compresses rest time, and using fragmented time to go out to play has become the mainstream way to relax. Based on this, tourists put forward newer and higher requirements for the living experience of guest rooms. Sunlight is the energy source for the growth of all things, and the vitality of space is also interpreted in the movement of light and shadow. The space and sunlight are connected with the window as the medium, either open or closed, which can be regarded as a frank way of dealing with the relationship, and there are vaguely different rhymes. Expose the space to as much sunlight as possible, left, right, front, back, and even above. The light source becomes spiritual energy here, nourishing the sleeping fields used to restore energy. The headboard of the bed is half-wrapped in the wooden block, and then shrouded in soft lighting. The protective design brings more peace of mind to the sleeper. Black is placed again in this space, giving a sense of relaxation, and together with the main color of white, it encloses a comfortable environment that is enough to make people immersed. Facing the limited space scope, Fusion Design redefines the visual space size with semi-transparent relationship. Changhong glass eliminates the boundaries of the field of vision, and the refraction returns an interesting hint. The remaining walls are carved into geometric shapes, optimizing the spatial structure, and artistically modifying the aesthetic perspective, leaving the freedom of light and shadow. Story continues Running towards the sun is a theme throughout human history, not only in the outward appearance of the interior, but also in the upward movement of the outdoors. The black metal ladder extending toward the sun is the flowing shadow of the sunlight. It undertakes a direct warmth, and also realizes an eternal meaning. The sun shines downward, and the building is shrouded in red. After weathering over time, it gradually cools and solidifies, becoming a container for new stories. Visitors here become historical pens, recording the present and the future. Name:INNONOW Resort Location:Shenzhen, China Building/Interior/FF&E Design:FUSION DESIGN Chief Design:Josh Wen、Suki Li




 Editor's Pick