Text description provided by the architects
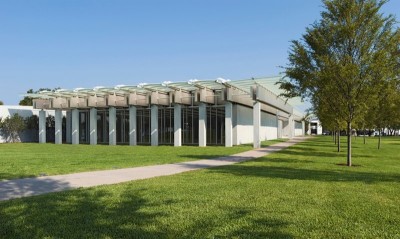
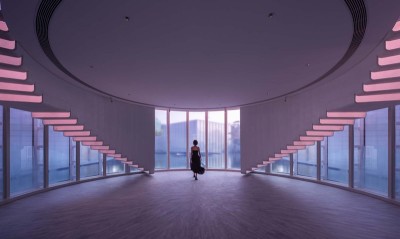
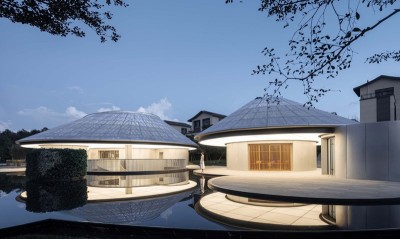
The China Hall of the China-Italy Cultural and Art Exchange Center in Chengdu is a completed cultural building designed by aoe Architecture Studio, led by chief architect Wen Qun and technical director Ma Jianning, with interior design by Zhu Dan, Xue Yawen, Du Jing and Liu Jingyi, and a project team of Li Xiangting, Lu Yu, Chang Zhiyu, Fan Ruixue, Wang Ye and Pan Jichang. Completed in 2021, the China Hall sits on the east side of the centre, reached from the Italy Hall through a bamboo-lined cultural corridor; inside it contains a multi-function hall, meeting rooms, a restaurant, a qin pavilion and a tea room, all charged with Eastern atmosphere. From the beginning, the architects sought an intersection between Chinese and Western cultural forms: the overall layout takes the ruyi scepter, traditionally presented to foreign envoys as a sign of friendly relations and national peace, as its concept. The two halls, Chinese and Italian, are linked by a cultural corridor that embraces a pond and bamboo grove; the China Hall corresponds to the Italy Hall through the prototype of an Italian piazza, and interprets the Eastern philosophy of unity between heaven and humanity through scene, form, intention and feeling. The site was originally a bamboo grove beside a pond; the design preserves the grove as far as possible, scattering functions through it and using courtyard walls to separate inside from out. Three internal courtyards create cross-views among interior, courtyard and bamboo, planted as modern Chinese gardens. Descending through the bamboo, the qin room appears half-hidden; qin music, wind, swaying bamboo leaves and flickering light fuse together. Stepping out of the grove, the tea room floats above the pond in full daylight, looking west to the Italy Hall reflected in the calm lily pond. Formally, the building uses a contemporary translation of traditional timber framing and introduces circular geometry: continuous cross-arch columns run from inside to outside, transparent glass curtain walls erase the indoor-outdoor boundary, and an outdoor perforated circular pergola shapes varied, quiet light. The courtyard wall extends from the cultural corridor and threads through the bamboo like freehand calligraphy, its opposing-view openings shaped like water drops. The hall is composed of house, courtyard, corridor and scene, yielding itself to nature; architecture arises from scenery, is born in scenery, melts into scenery, and finally becomes part of scenery, fully expressing the Eastern wisdom of following the way of nature. By welcoming light, wind, sound and scent into the space, the building makes an emotional, Eastern memory and becomes the best possible presentation of cultural exchange between China and Italy.




 Editor's Pick
 Latest Design
 Best Idea