Text description provided by the architects
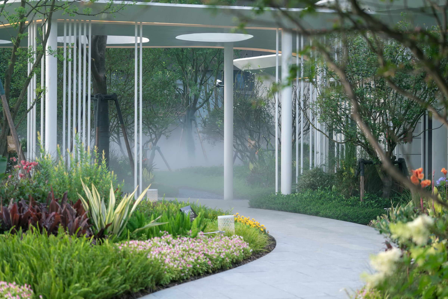
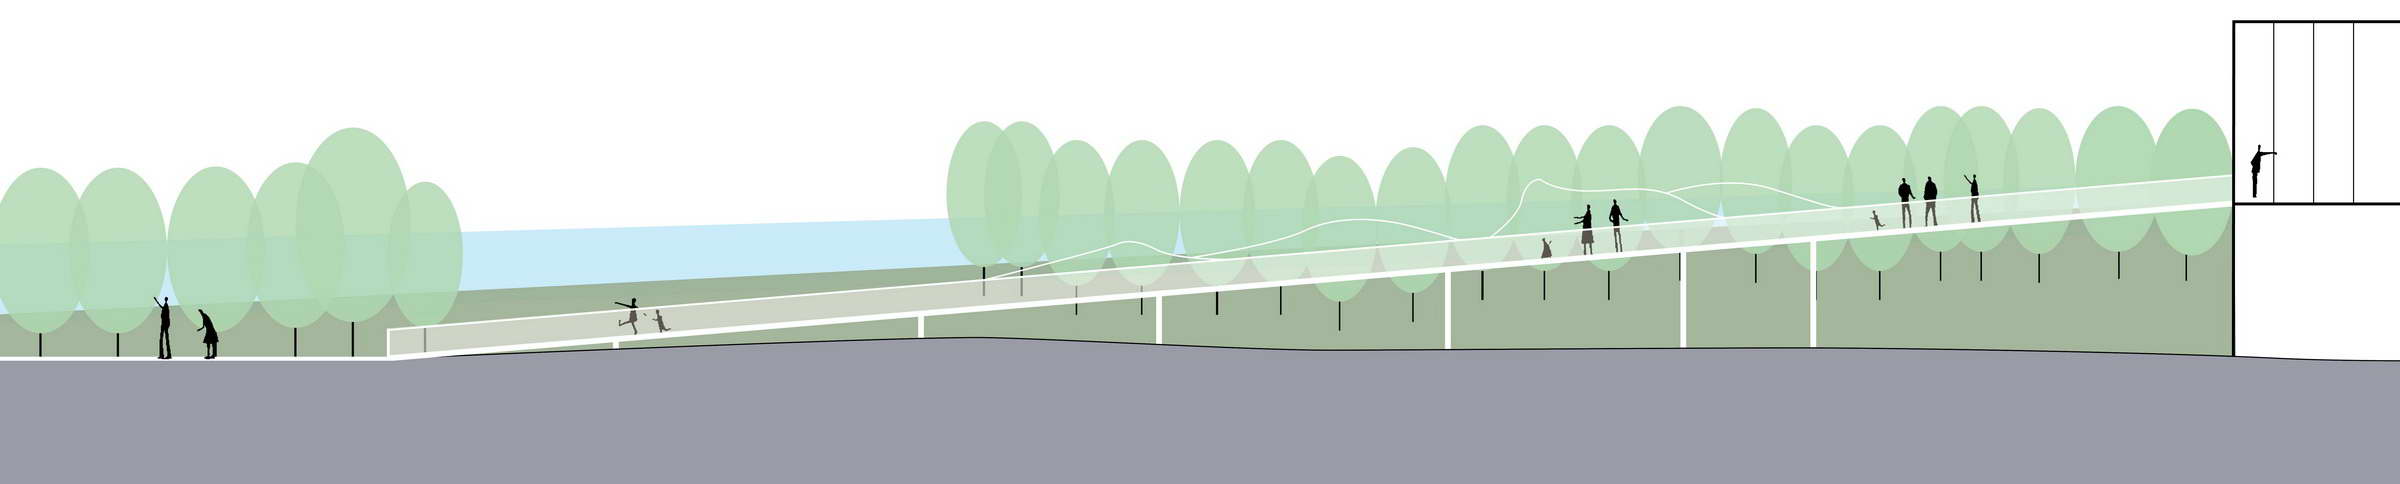
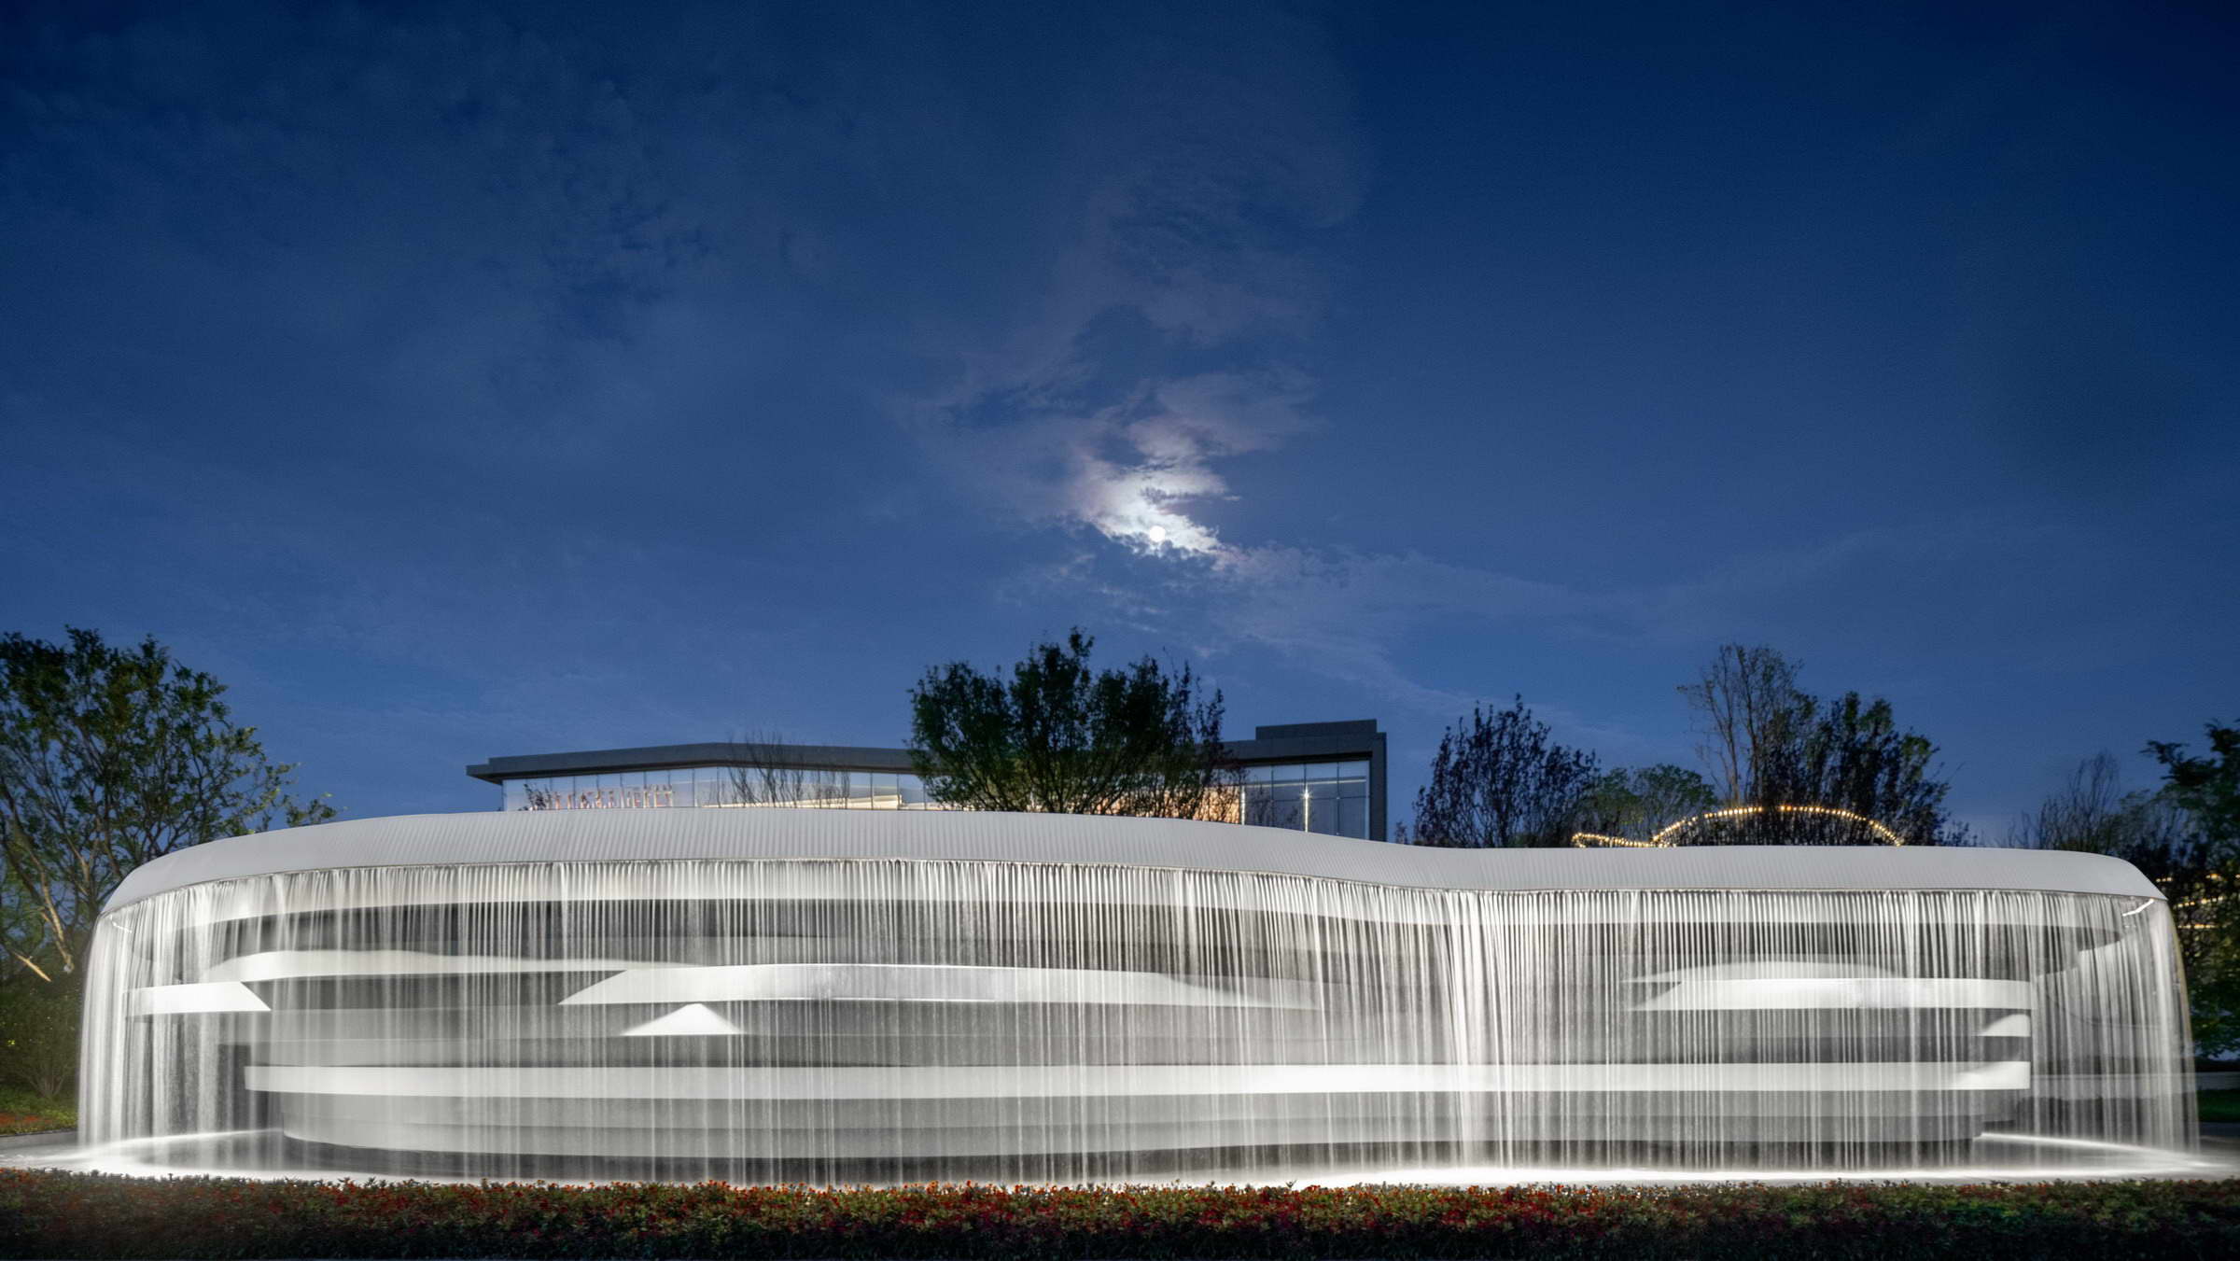
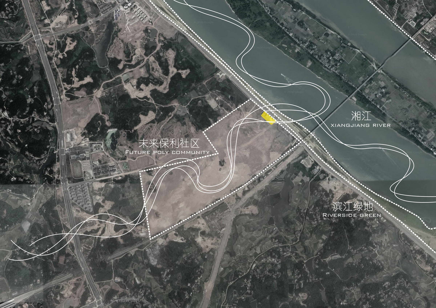
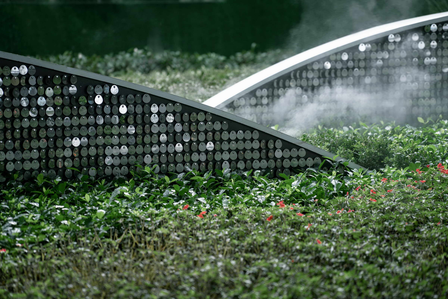
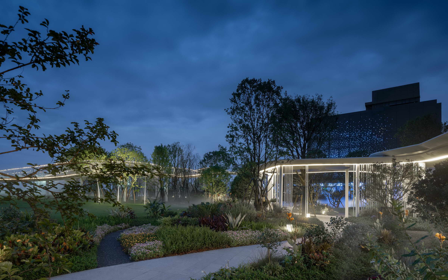
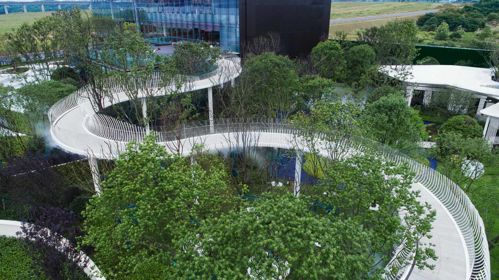
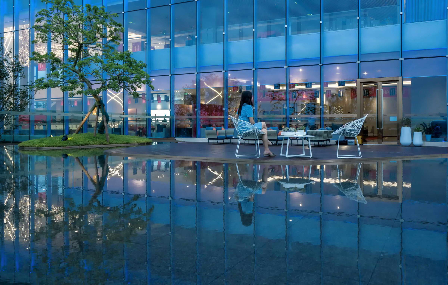
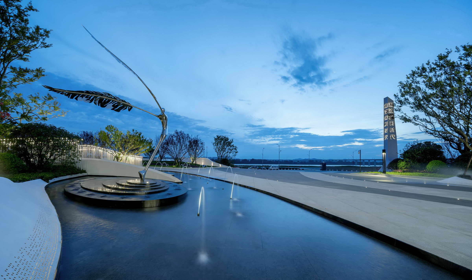
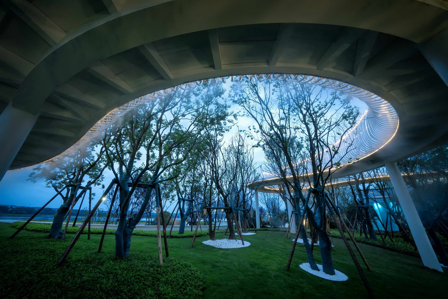
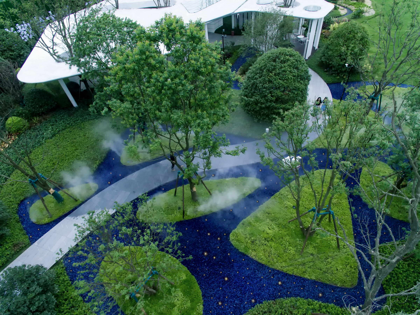
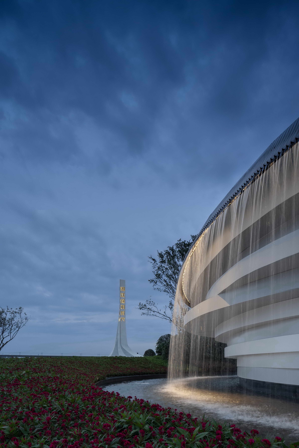
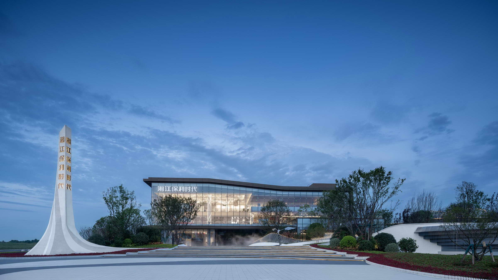
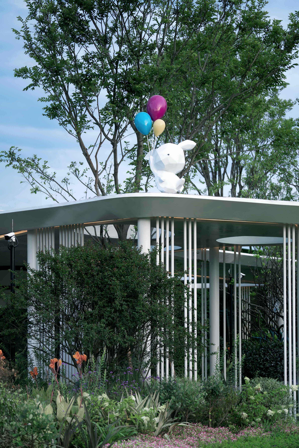
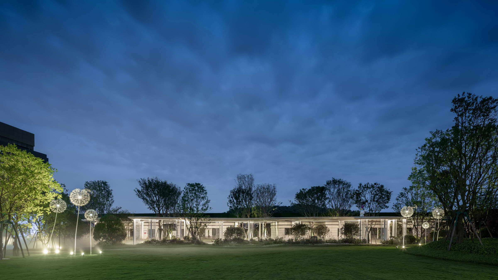
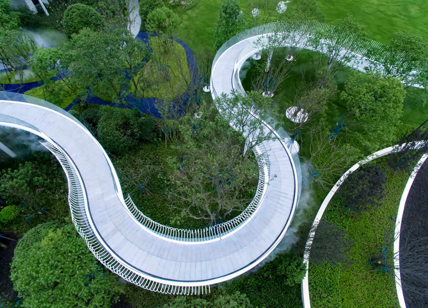
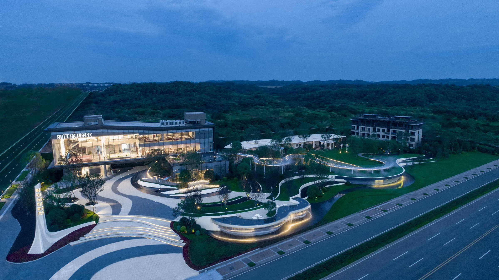
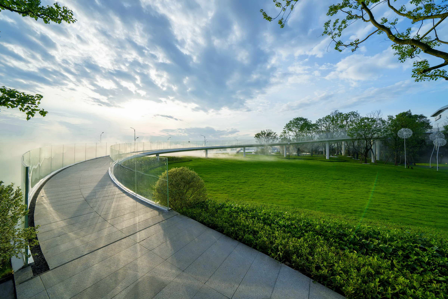
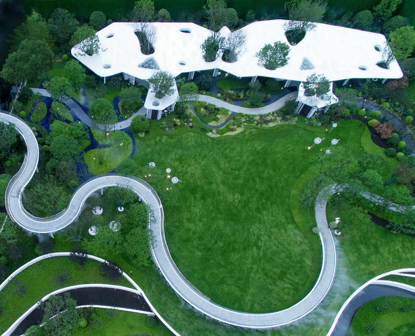
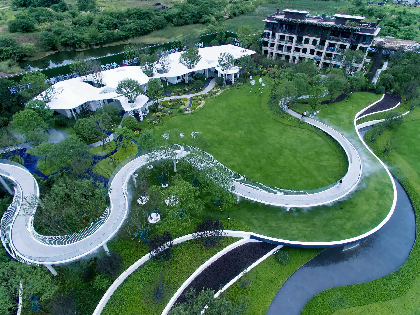
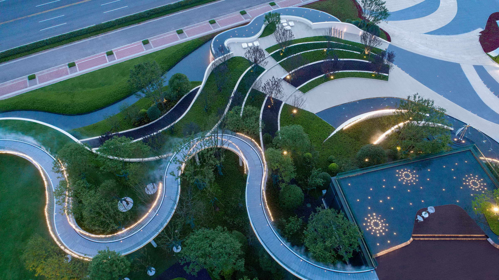
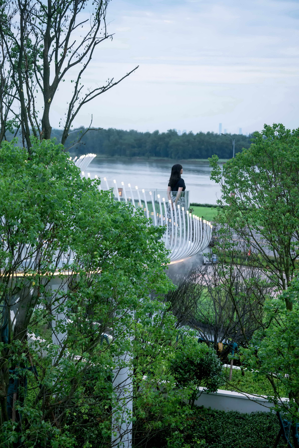
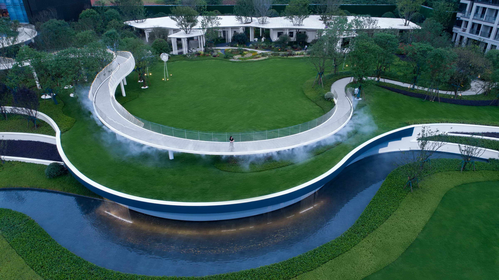
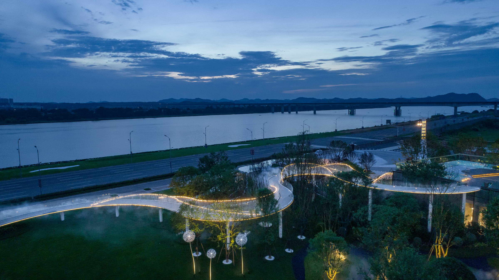
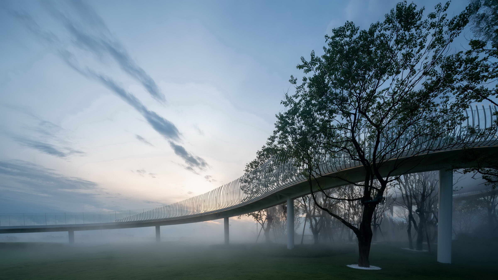
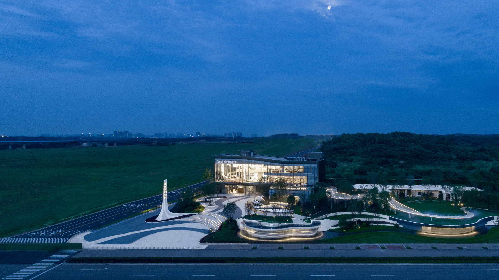
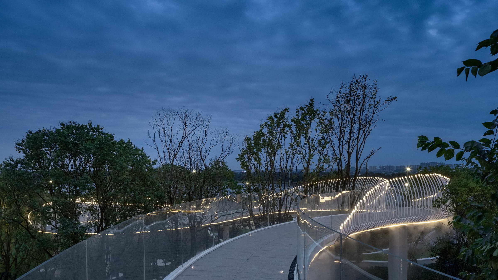
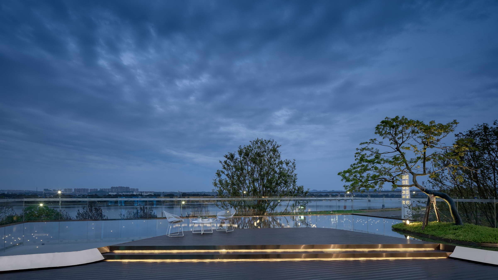
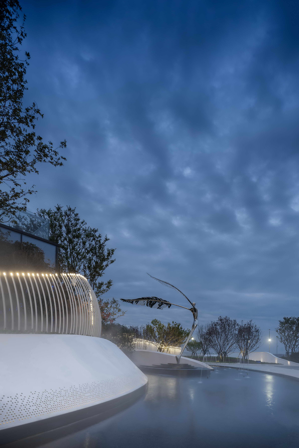
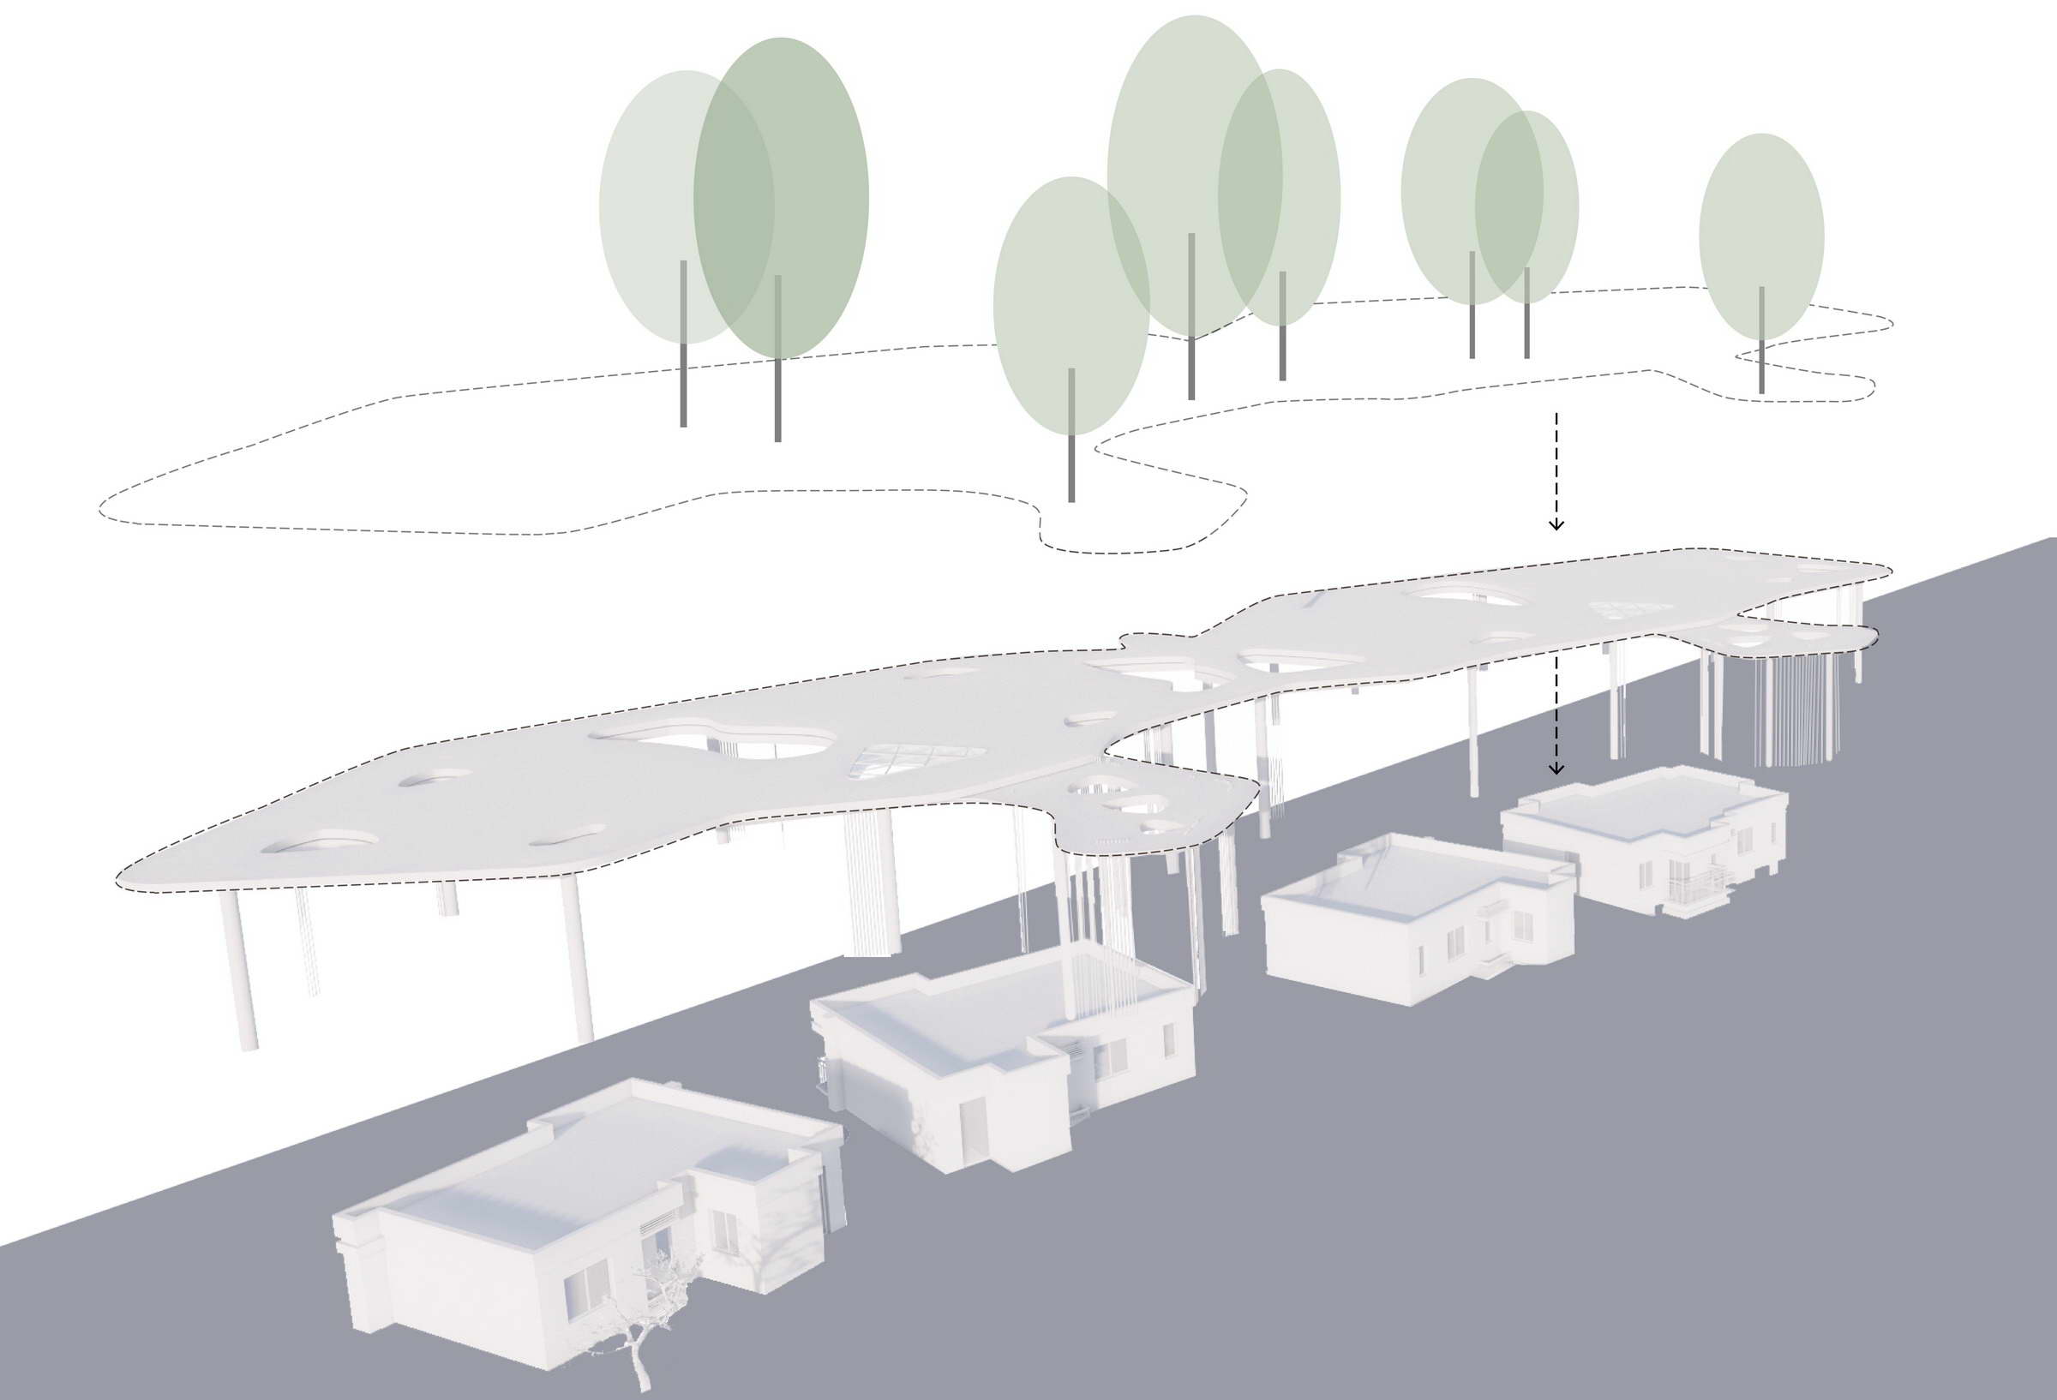
The Xiangjiang Poly Time is located in the Xiangjiang Bay of Changsha, adjacent to the Xiangjiang River in the east. In the future, it will be connected to the urban space where meets nature. It will be opened to the outside world as an exhibition area and as a window to the future Poly community and the new city. Xiangjiang River gave birth to a natural wave of the oriental humanities. We hope to introduce the planting and water into the city through this project and reshape the natural environment of the East. With the concept of ‘landscape first’, the architectural layout and the main roads hold certain setbacks. Space is reserved for the extension of the urban display interface towards the Xiangjiang River. At the same time, the overall terrain is elevated to form a height difference to further enhance the visibility and highlight the view of the river. In the scene experience, the landscape integrates the water rhyme of the Xiangjiang River and reshapes the nature of the place. The five forms of the water rhyme of the Xiangjiang River and the Hunan cultural emotion-the Phoenix element are collectively brought to the design, making the space like water waves and unfolding Phoenix wings. ▽ Aerial view of the project The clouds and waves inspire the design of the front field of the open city interface. Responding to the height difference of the site,We designed the Wave Bridge. the streamline of the wave bridge simulates the meandering water waves. The layers of waves are generated by the stacked fishbone lamps on both sides, forming a natural art passage. The sunset with the warm lighting echoes the design of the Phoenix. The white structure with lightings dancing on it offers the space a multi-sensory texture. The artistic sculpture in the center of the whirlpool leaned out as phoenix wings, surging layers of waves. Under the gray space of the building,The wind-driven curtain wall can dance with the breezes, forming a space for contemplation. Outside the sales department is a quiet forest. The blue glass particles on the ground show bright and dark fluorescence under the refraction of sunlight. The future community home decided to use a butter0fly-shaped frame gallery to closely connect and cover the model rooms and the surrounding activity spaces. At the same time, a number of irregular tree holes were inserted on the top for the trees to break through the wall, which also conveyed our respect for the site. The backyard lawn also frees community activities, forming a flexible space, and cleverly bringing more lifestyles.




 Editor's Pick










