Text description provided by the architects
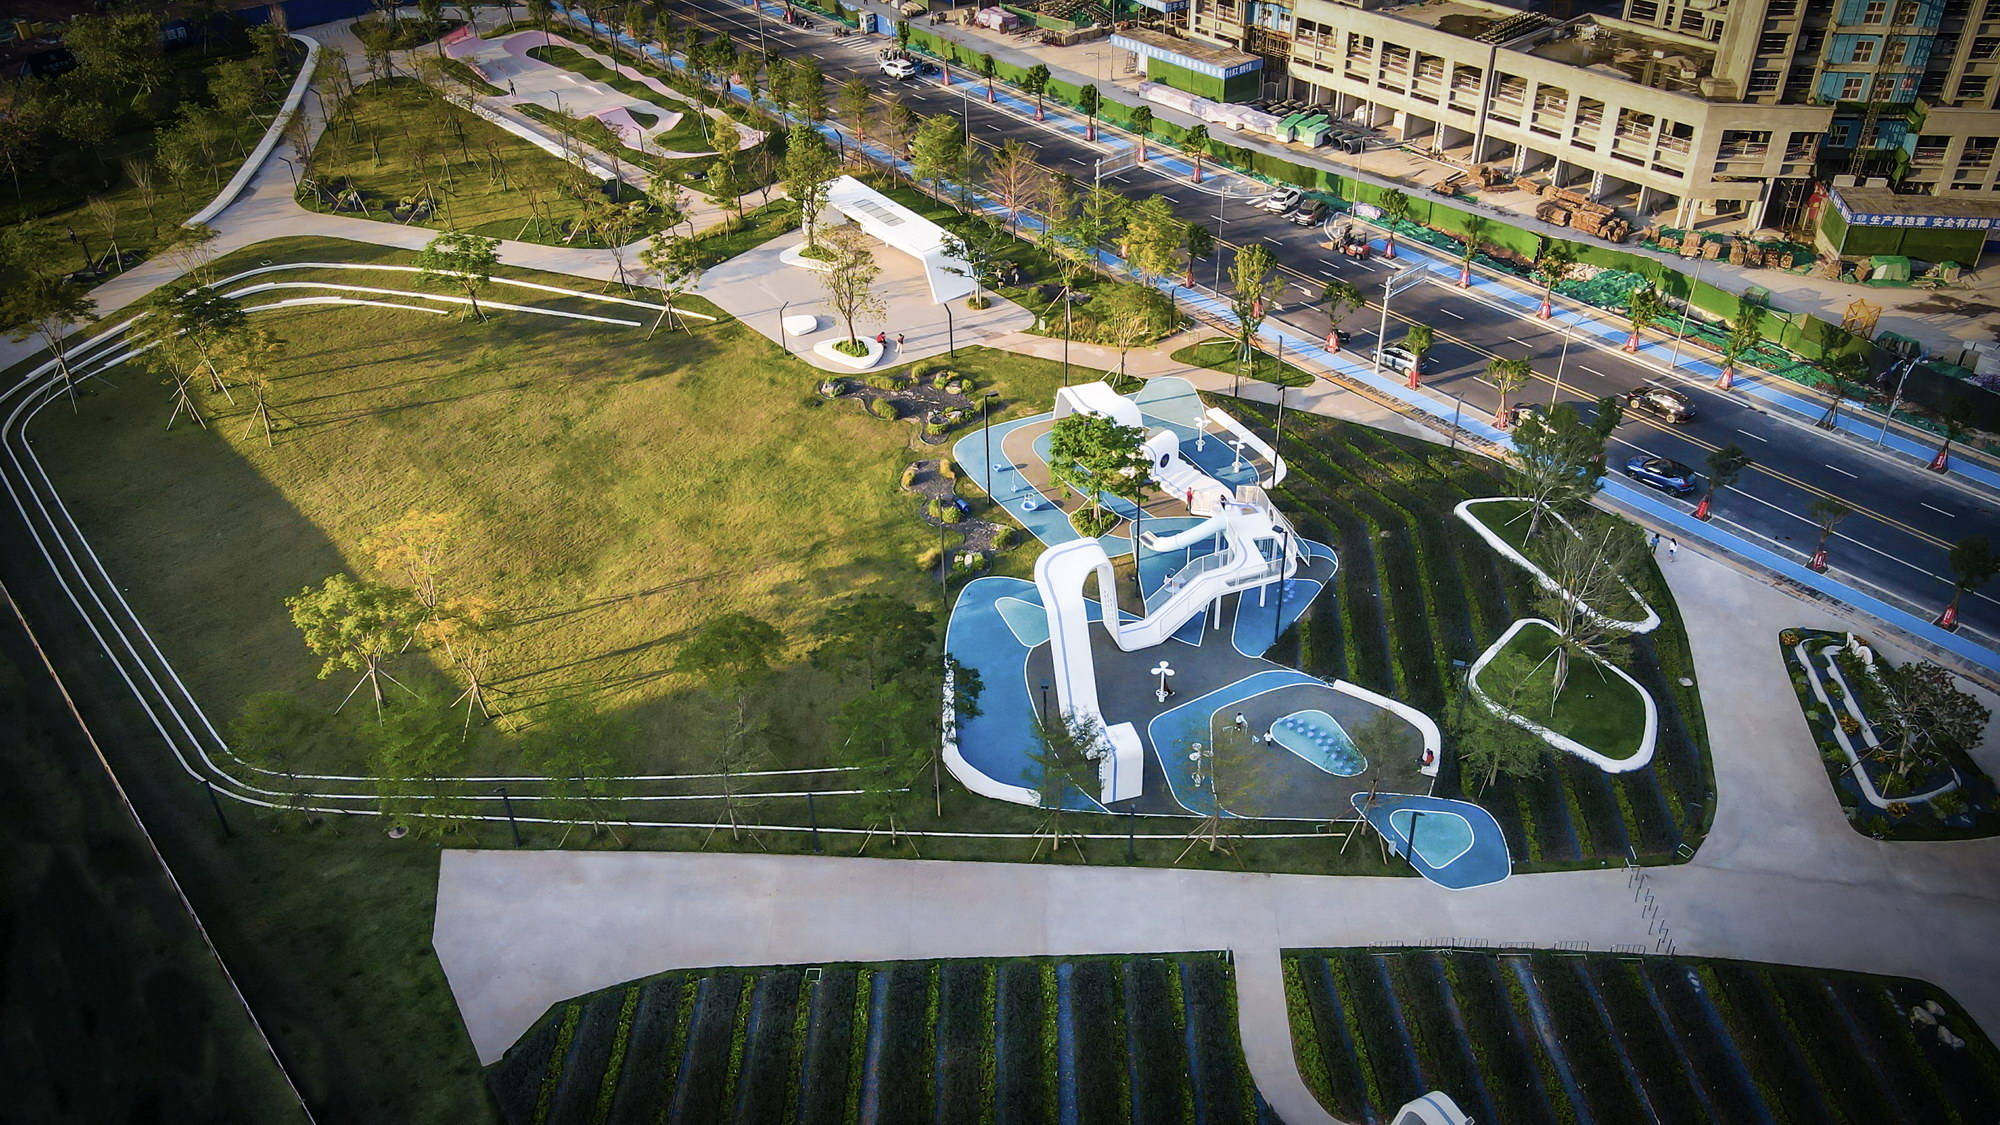
..... ” When life is trapped by tall buildings, there is always someone willing to create nature and mountain for you...... condition analysis Yuhu Park is located in Huizhou Zhongkai High-tech Zone, located in the urban renewal plate along Zhongkai Avenue. The project is near the commercial center in the west and the main road of the city in the south. Most of the surrounding land is residential land. In the urban space with high density of buildings, park green space is particularly precious. design analysis The park space is long. The sense of alienation brought by the strip space is broken by the placement of cohesive spatial logic. The central lawn becomes the core, connecting the entrance flower field, the children's space, the skateboard field and the windsuzuki flower forest, guiding people to naturally shuttle between the places. In addition to the links of the lawn, the structure also adds luster to the linkage between each functional space. The rolling forms of mountains in nature are processed with abstract techniques to form a ribbon-shaped construction with strong modeling sense and urban expression. The structure carries the function of children's activity space. Combined with the platform space of different levels, all kinds of climbing equipment connecting up and down, the waiting seat space in the shade of the forest and the setting of the ground science popularization system, it creates a dynamic science popularization playground full of fun and experience for children of all ages. The structure, combined with star lights and light belts, Outlines its graceful shape at night, creating a regional landmark character. The structure extends to the flower field and leisure space, and evolves into the flower field swing structure and leisure corridor. The swing stands in the field of flowers, providing a photo punch - in for the romantic flower season. The gallery stands in the green forest, creating a place for citizens to relax and stay. Near the entrance of the park on the north side, the pink skate park becomes a special activity space to attract people. The combination of street square and corrugated pump, combined with different skateboard devices, provides a venue for all kinds of cool gameplay. The outline of the platform line defines the boundary of the grass, while digesting the height difference, it also provides a seating area for people, naturally forming the stands of the outdoor theater. epilogue In such a limited public space, we still hope that green space will not be sacrificed. On the basis of the natural ecological green space, the designer still creates a bright and dynamic space for the residents. Winter has arrived, the plants are not full of growth, looking forward to the next year Suzuki blossoms!






 Editor's Pick










