Text description provided by the architects
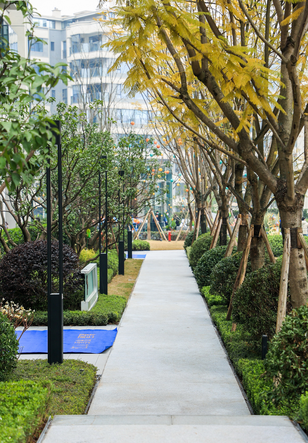
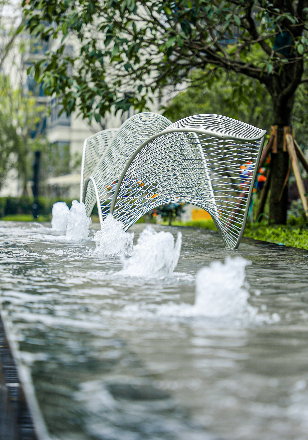
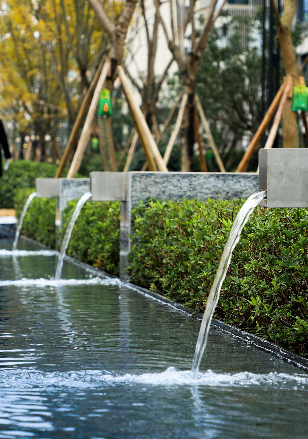
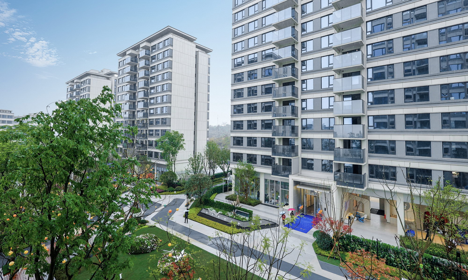
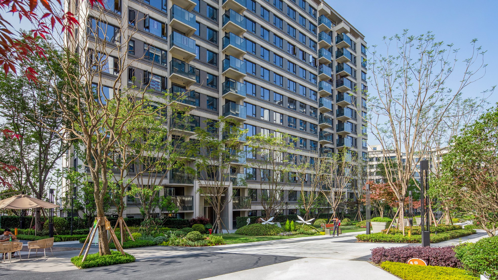
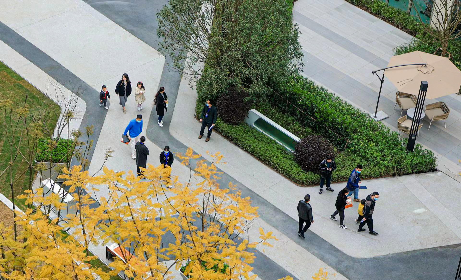
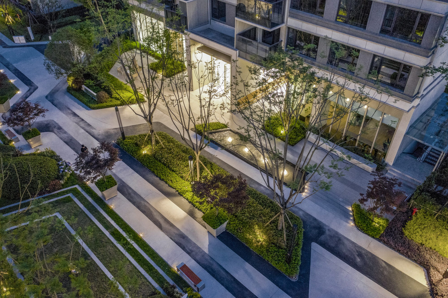
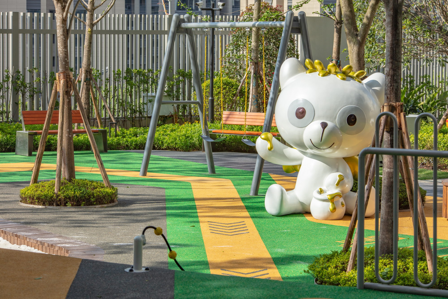
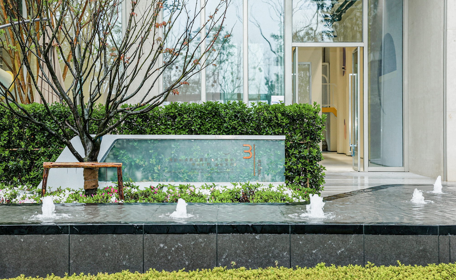
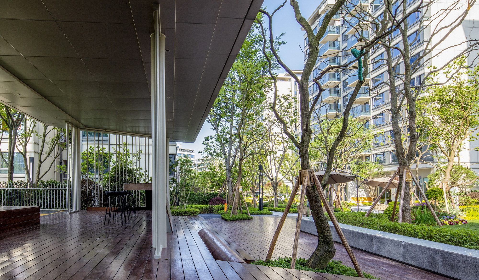
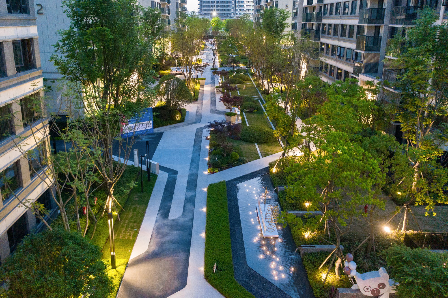
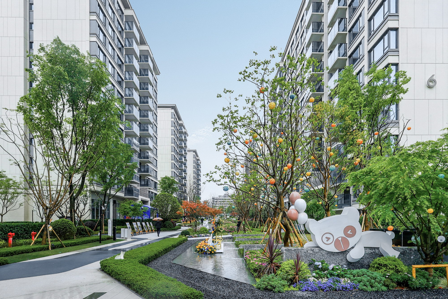
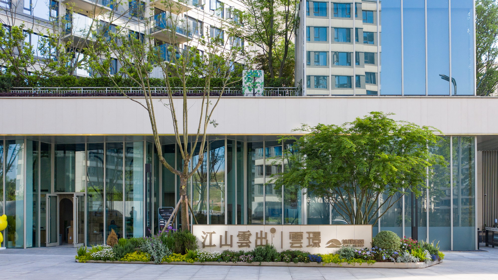
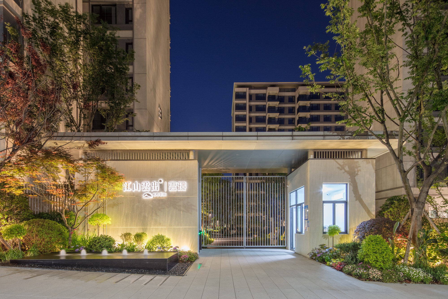
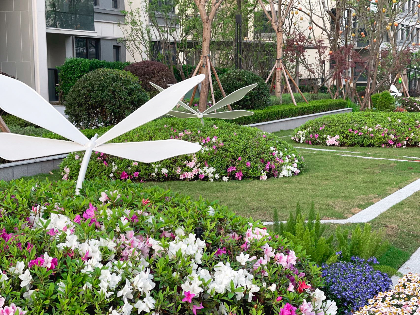
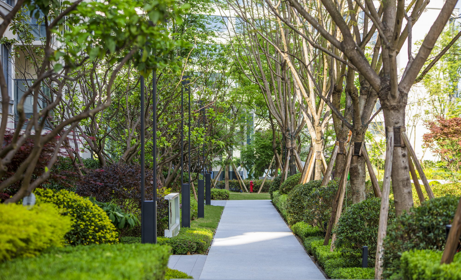
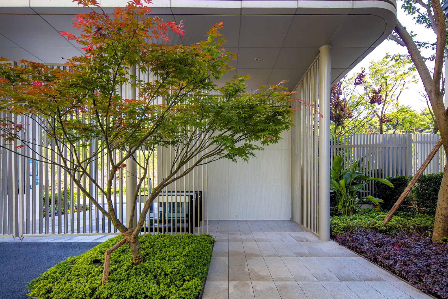
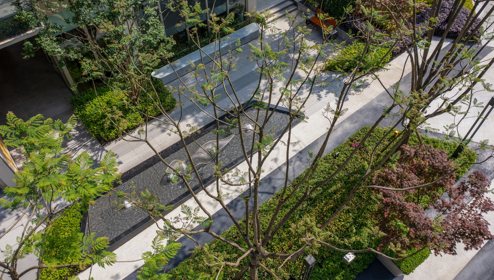
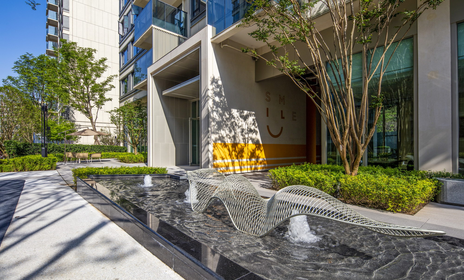
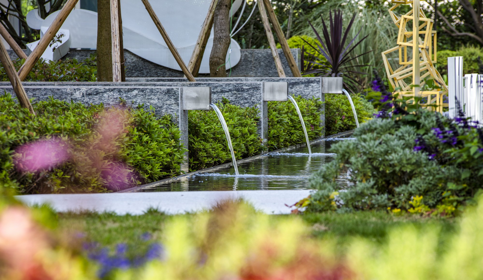
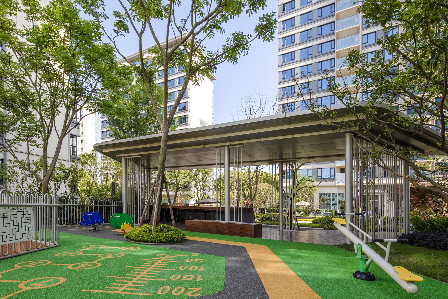
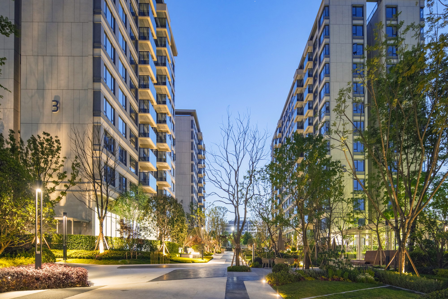
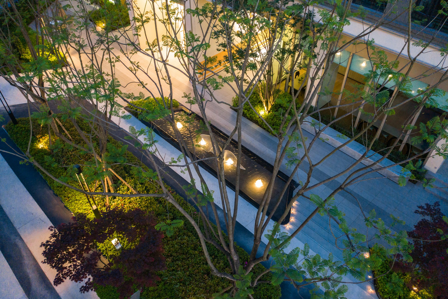
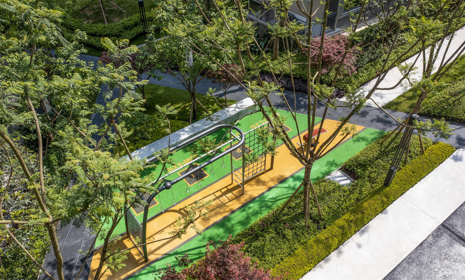
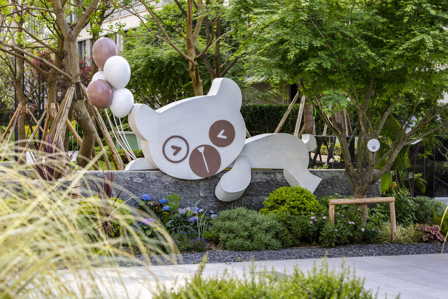
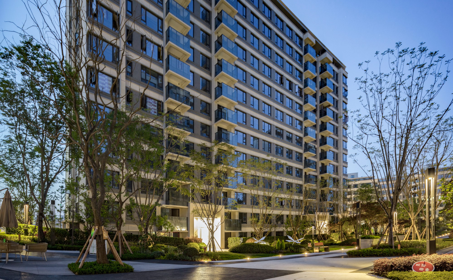
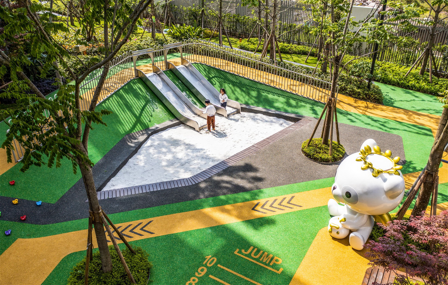
Jiangshan yunchu·yun jing is the last phase of the project, the overall design continues the concept the demo area, Terrace spaces, smooth composition, as well as the colorful design. The difference is the shape of the project is long and narrow, the central site is almost occupied by the fire control space, how to create functional space, these are problems to be solved in the project. The original fire lane across the center of the site was adjusted to be as close to the south building as possible, leaving road space in front of the building of other side, so that the park can form a circular passage back home, enclosing the central courtyard space. The tall arbors are planted on both sides of the road to avoid the pressure brought by the buildings. Make full use of the site between the EVA, we use trees, flowers and shrubs to create visual focus point for the strip space, break the spatial form that looks boring at a glance. The designer creates a scenery community between the buildings, terrains、site and corridors, the community functions are naturally implanted. With the limited space it provides the future owners an outdoor meeting room where they can chat, the children can play and interact with their parents, people after one day work could relax and enjoy the moment. The project has been opened recently, and we have carried out an in-depth interpretation of the concept of "Forest Residence", which lasted for three and a half years. In practice, we have verified that landscape is generated naturally, and a full understanding of the site,close integration with the original conditions are the basis of creating a good space.





 Editor's Pick










