Text description provided by the architects
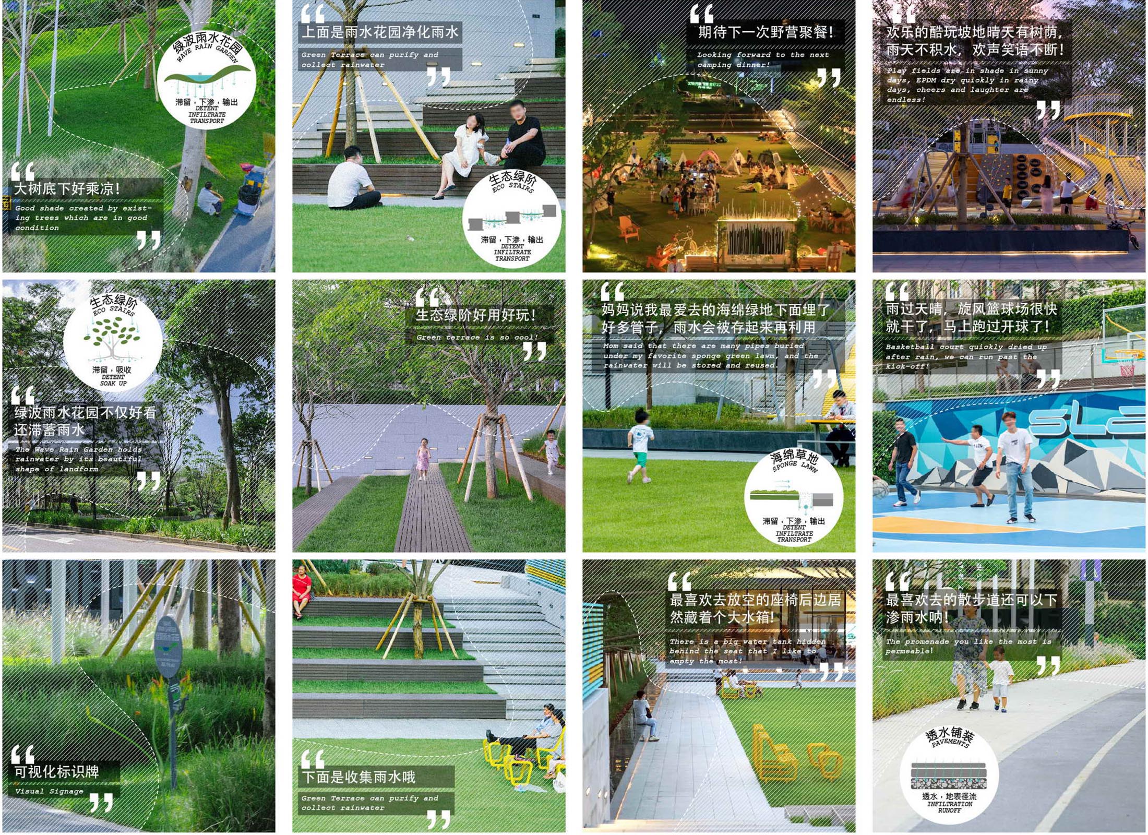
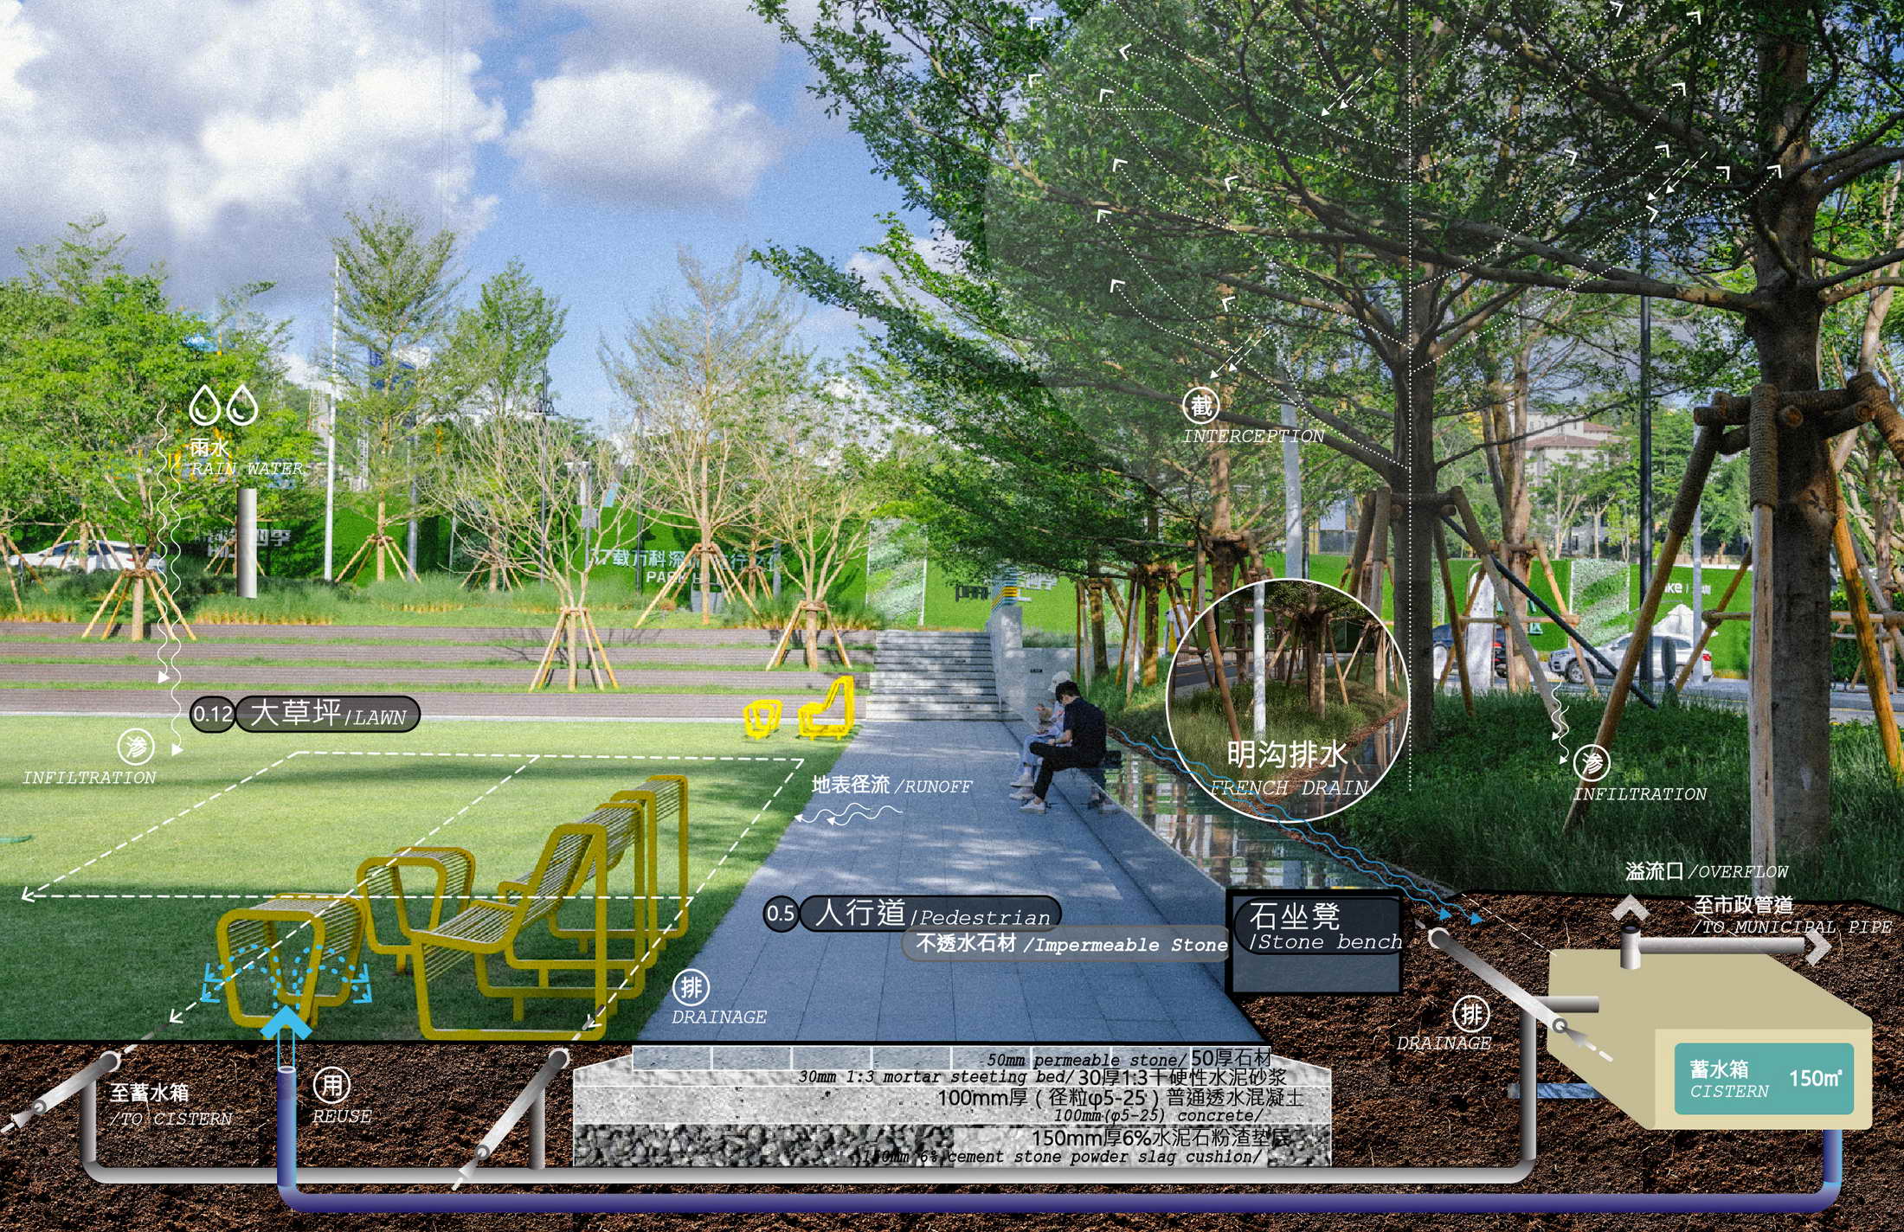
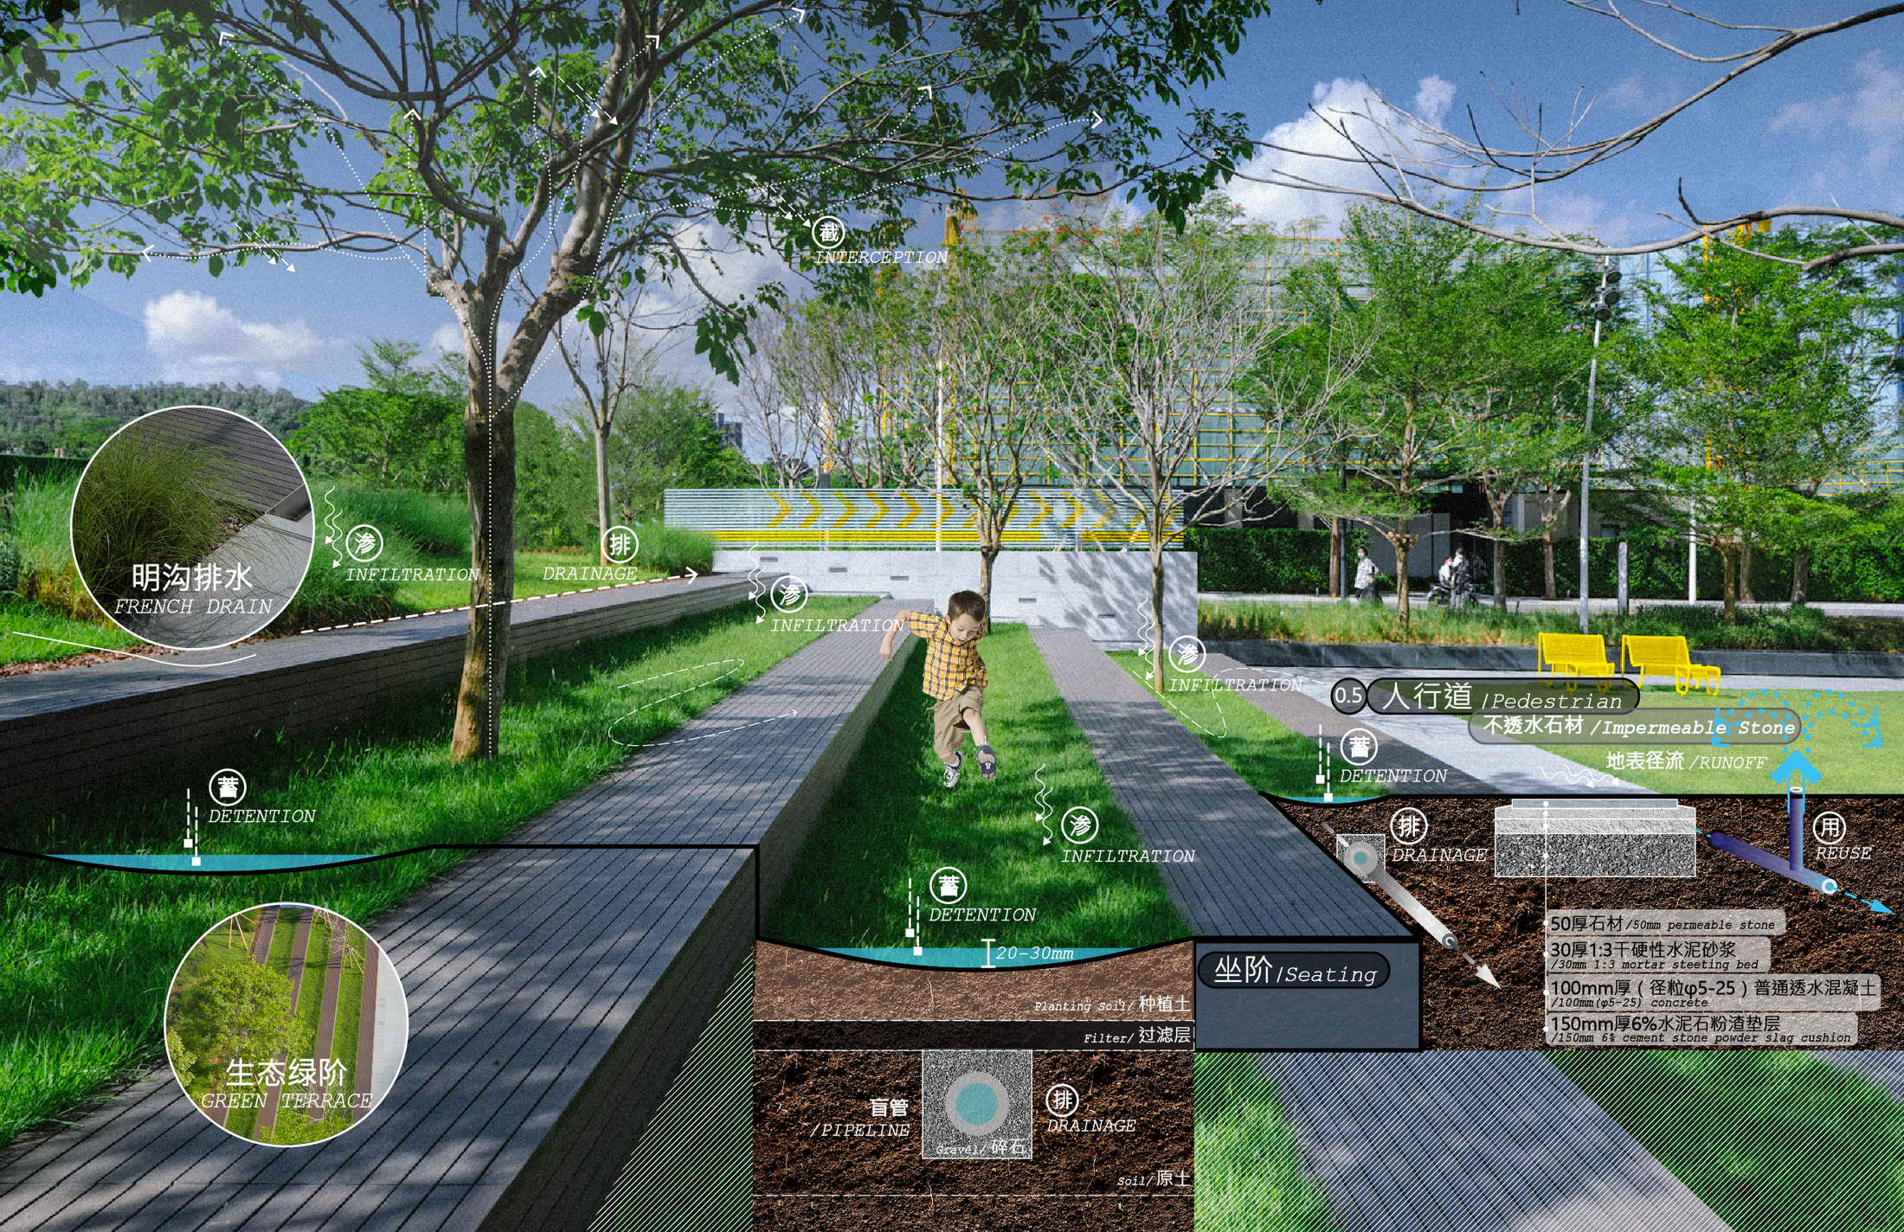
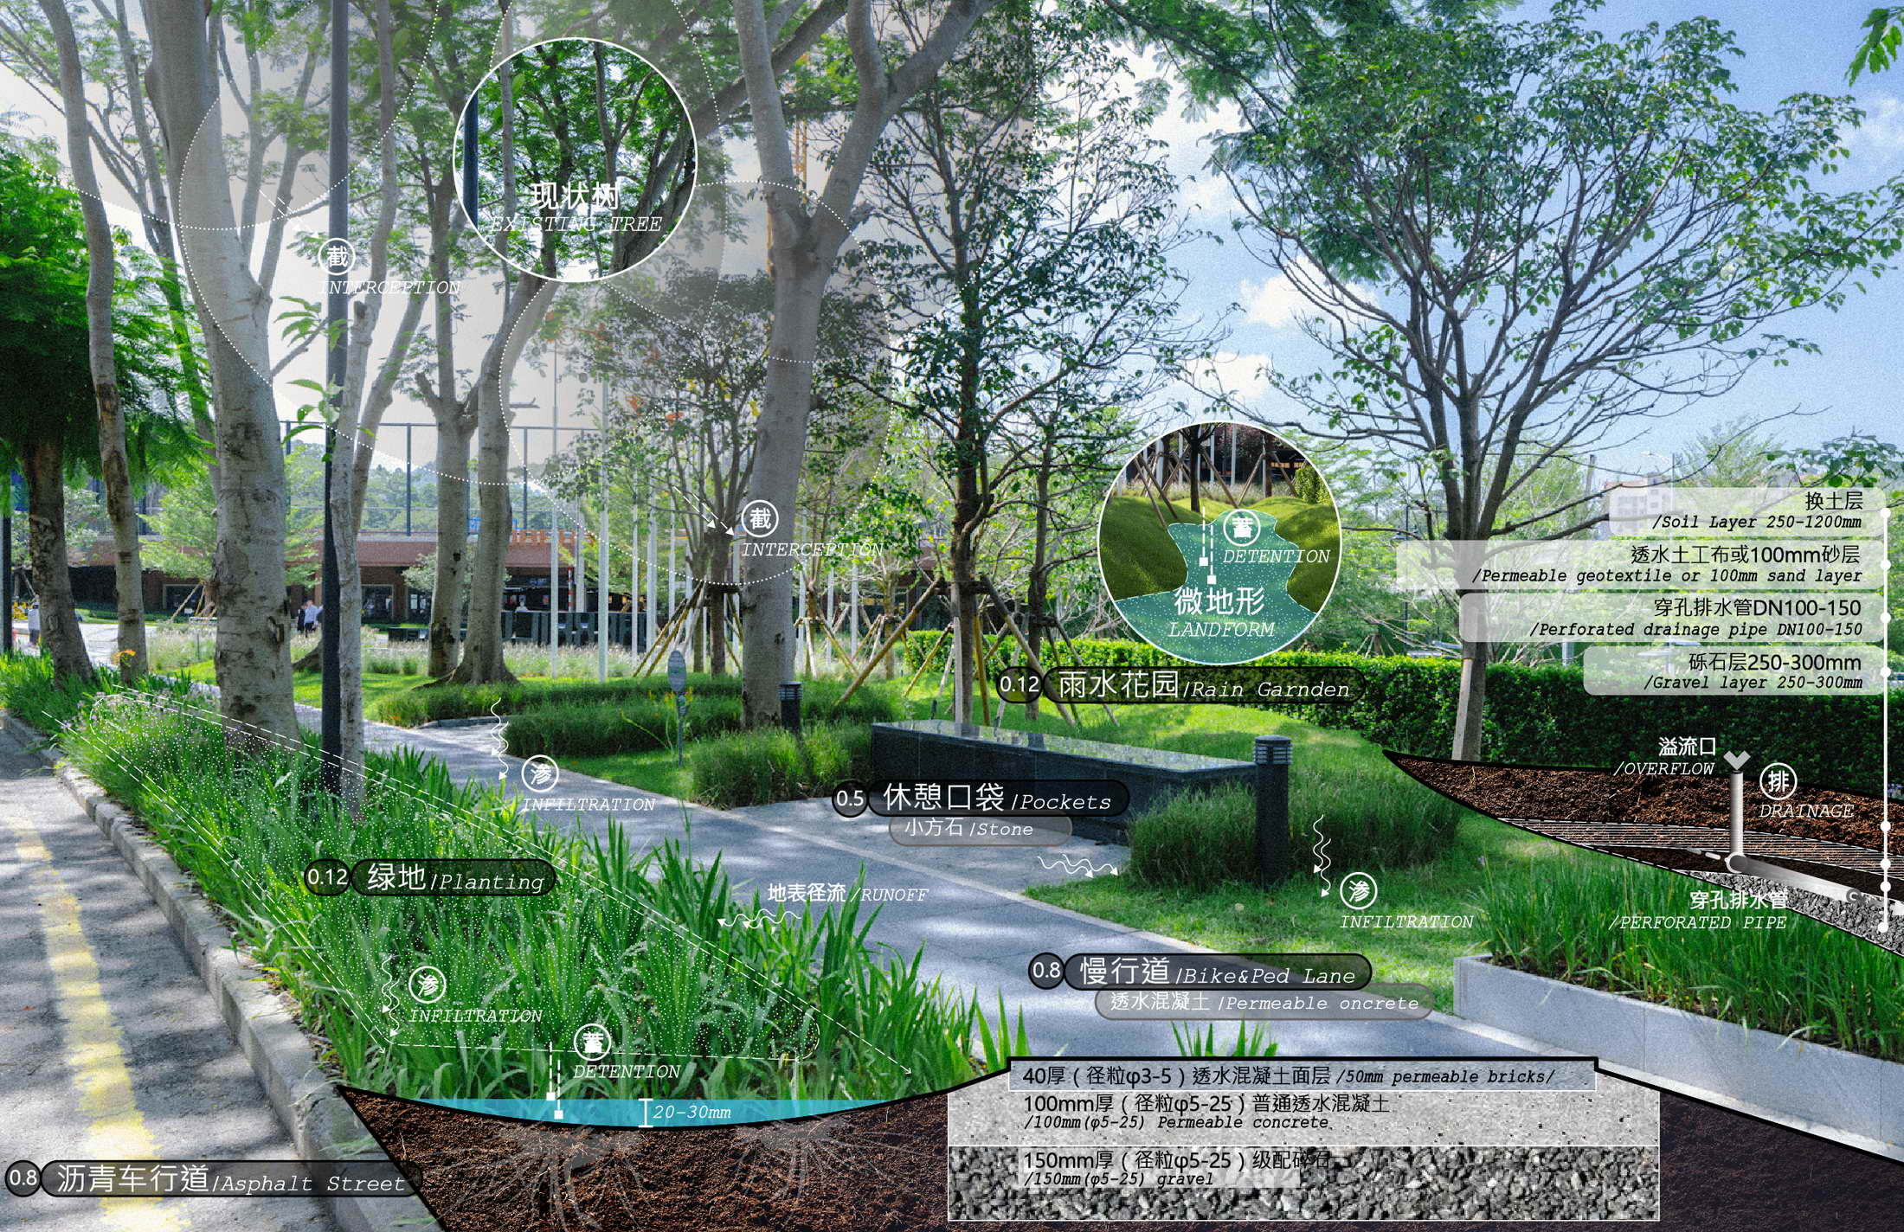
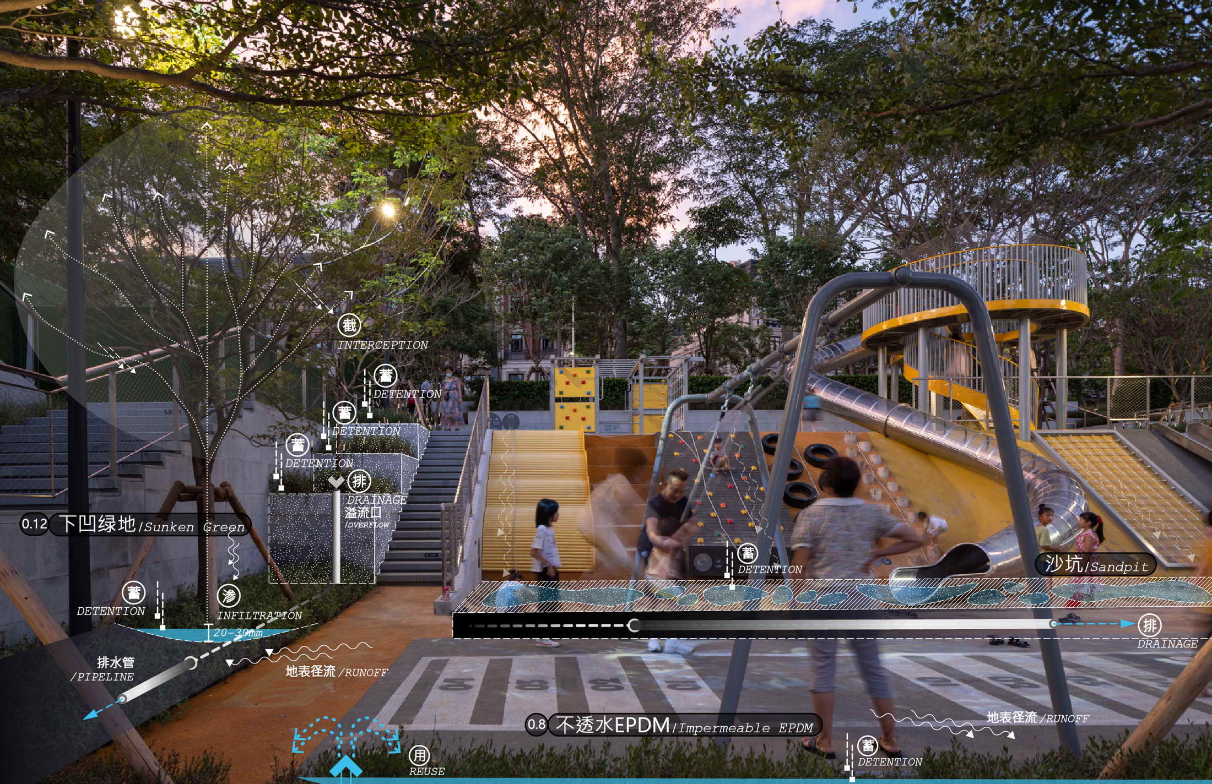
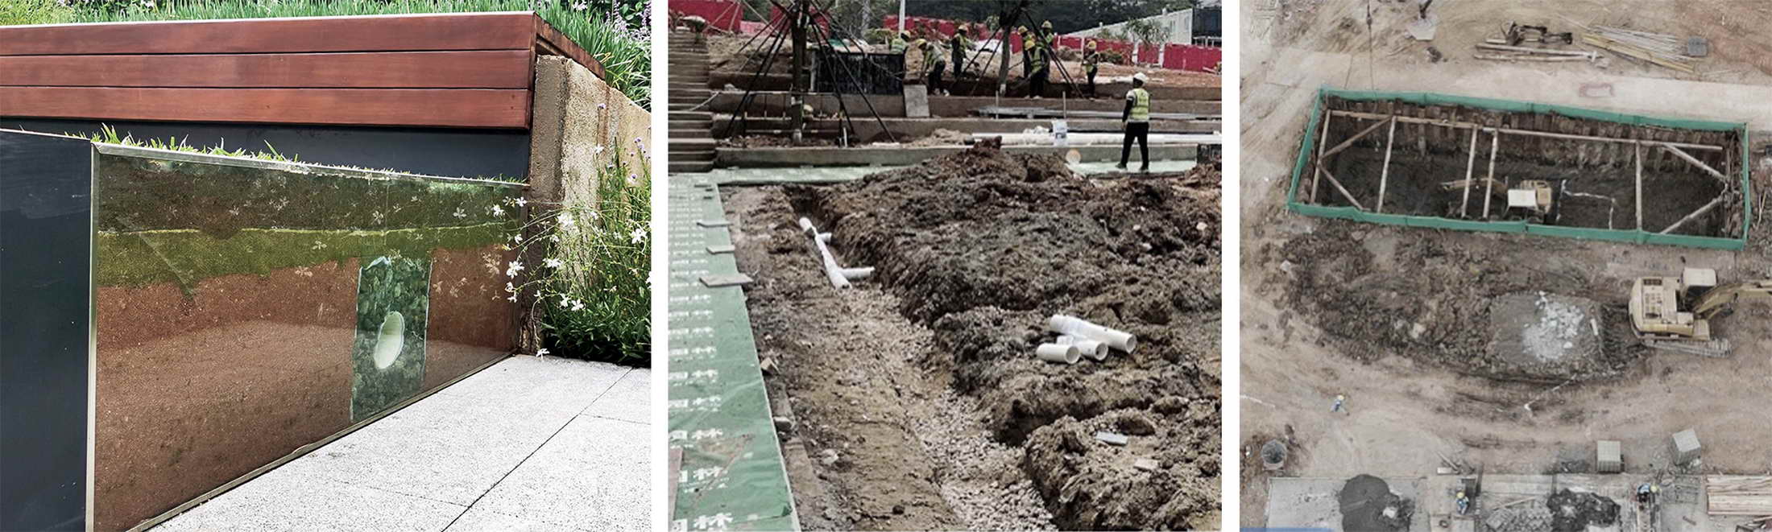
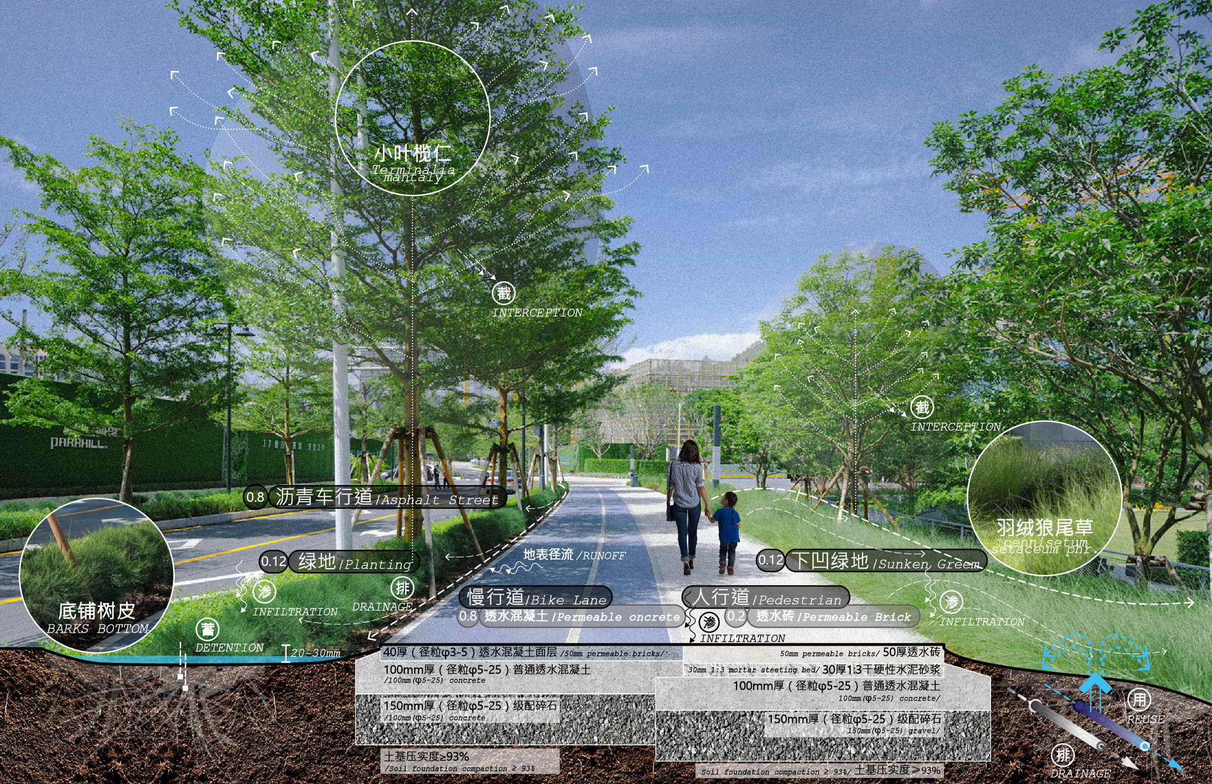
Jiangangshan Community located in the Baoan District of Shenzhen. Its public space, Parkhill Commons is the only public open space in the area and has added over 4,000 square meters of parks as well as built and upgraded about 7,860 square meters of streetscape. Acting as a green hub, the park and green streets connect education, housing, and local retail for a vibrant recreational and ecological neighborhood. The project is located on a south-facing hillside in the northern part of the Jiangangshan neighborhood in the Baoan District of Shenzhen, China. Jiangangshan Avenue is a broad, tree-lined road, combined with the adjacent reservoir and lush forest creates a pleasant microclimate environment. Twenty years ago, the first batch of garden houses were built between here and it has gradually grown into the largest low-density residential area in western Shenzhen. However, its public facilities have not kept pace, with few public spaces and amenities. A new masterplan for the area integrates Jiangangshan into the urban core. A number of projects are under construction nearby, including new subway stations, schools, high-density residences, and commercial areas. A large influx of new residents will follow these expansions, highlighting a dearth of public space. Parkhill Commons is acting as a green hub community hub, connecting the public realm, old and new residential areas, new business districts and schools, and highlighting the neighborhood's natural beauty. Using elegant design strategies, the park provides modern amenities to promote a vibrant, social, and health-focused park. The verdant space balances ecological and human needs; managing rainwater and mitigating urban heat island effect, while setting the stage for a lively neighborhood with activities for all ages. SYSTEMATIC DESIGN OF COMMUNITY OPEN SPACE: STARTING AT THE CORE OF A FOOTHILL COMMUNITY Designers studied the context to plan a forward-thinking community that will be comfortable while accommodating a high density of residents. The next round of development will bring new neighbors to the park, breathing it to life. The space will be an anchor, inviting residents to build community in the comfort and calm of urban nature. The three elements of neighborhood open spaces — park, streets and homes — are designed to work as a complimentary system, building the framework for an inviting community. Parkhill Commons is central to the first phase and implementation of the larger vision. Radiating outwards, it connects recreation with green streets. Acting as a community hub, it will connect new and existing residents, retail and housing, everything from urban plazas to lush gardens. A NEW PARK FOR A HIGH-DENSITY COMMUNITY: PEOPLE-ORIENTED, COMPACT AND FLEXIBLE With the rise of high-density urbanism, we are creating a unique and timeless refuge where residents can let their hair down. Everyone can feel like the main character in this unique and welcoming environment. With a variety of amenities and environments, people can relax with friends and family for gatherings large and small. Visitors can relax under dappled shade or on the sunny lawn. People can relax in this space where urban recreation meets cozy gardens. The site has a significant grade change and an unusual shape. However, these unique features set the stage for a distinctive design language - with gradual slopes, steps and retaining walls coming together to create people-oriented spaces. Efficiently using space for a variety of functions and flowing from one area to another, the result is a strong central gesture with lush planting surrounding each area. Various spaces and activities intersect for a variety of social scenes and recreational routes. Clean retaining walls, sleek benches, and plant-edged steps emphasize the spatial framework and lend a peaceful ease to the space. In the center, a long lawn is enveloped by elegant paths and shaded granite benches. A gradual slope invites community center visitors to enjoy terraced seating across the turf. Full of possibilities, the lawn can accommodate sports, small concerts, and markets. Resting amongst layers of plants and diverse program on the North side and lush amphitheater seating to the East, the lawn acts as a stage and anchor to Parkhill Commons. Working with architects and interior designers, the community center fluidly meets the park. Anchoring the southwest corner entry, the building and landscape meet with seamless paving from lobby to plaza. Cafe seating allows visitors to look across the park with their views framed by an elegant fountain and a graceful focal point tree. Along the north edge of the lawn, visitors find a sloped playground and basketball court. The playground slope gives parents excellent eyelines from the lawn and provides children with a diverse array of exciting play equipment. The slope becomes a vital element of play, with many ways to climb up and slide down. The top level has a singular treehouse, where the play structure is entwined with the tree canopy. This platform showcases spectacular views across the site and is the entrance to a winding and exhilarating slide. The bouncy surface and design elements create an exciting loop for children to play and explore. Moving east, the basketball court is surrounded by retaining walls and hedges, with both court-side seating and a landing overlooking the court from above. The colorful murals and the court's bright ground plane lend the space vitality. Between the court and playground, steps lead users from the activity of the lawn and program areas towards the street where they'll find a quiet garden. Linking the street to the park, trees and lush plant beds line the leisurely neighborhood road. VIBRANT STREETS FOR SAFETY, GREENERY, AND COMMUNITY The streetscapes extend the park's calm atmosphere, with narrow roads to slow traffic and wide tree-lined sidewalks to encourage walking. Bike and running paths give space for faster movement while being separated from auto traffic. Custom street furniture gives the street a distinct public realm for residents to enjoy with any mode of transport. Street corners provide shade, seating and sculptural signage for easy navigation and a comfortable experience. The northeast corner has an elaborate weathervane, with silhouettes of the various sports and activities that visitors can enjoy at the park. ECOLOGICAL FRAMEWORK: KEEP MATURE TREES AND ABSORB STORMWATER New community development inevitably leads to an increase in impermeable surfaces and increased surface runoff. The soil respiration changes as it is compacted for roads and can affect the growth of plants and overall ecological health of the area. This design prioritizes ecology from the outset. The northern edge stays at street level grade to preserve the many mature trees that existed there. This mature canopy creates a lush backdrop for the layers of diverse planting on the slope between lawn and northern road. The average annual rainfall in Shenzhen is 1933. 3mm, and on average, it will be affected by typhoons four times a year. Due to the high volume of rain in the wet season, the park and streets will play a vital role in stormwater management. The overall basin shape of the park allows it to capture and store water, acting as a sponge for the neighborhood to prevent flooding. The geology is dominated by granite and the soil on site is loam, ideal for high infiltration.















 Editor's Pick
 Latest Design








