Text description provided by the architects
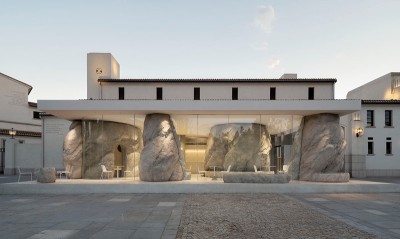
Ring Garden Café calledTanatap is a small prototype of multi-leveled greenspacewith dynamicplatformsthat rise and fall to create a walkable roofscape. The structurewill be connectedto create series of floating amphitheater surroundinggreen spaces and tropical outdoor activities in the middle. Started with thequestion, what if functional spaces and the very definition of building onlyacted as an envelope of an open garden. Design was to demonstrate adisappearing indoor space, hidden within a simple multi-leveled garden. Spacesthat were created became a sequential space, and was not an initial space. Atthe heart of our project is the idea of playful togetherness. We want this tobe a refreshing and dynamic new civic space that is sustainable – businesswisein developing country cities like Jakarta, where government-run public space isunreliable. The architectsdeveloped three strategies to create a functional integrated cafe space withinthe nature. The first approach is to connect all the existing tree as means ofcirculation for the visitor. Secondly, stringing all the structure to create anunderground intimate scale experience in the main entrance. Next, is to createa contrast experience in scale, color, density of nature, and amount of naturalsunlight penetration hidden in conceal doors in both wings in the lobby/bararea. This dynamic intervention into the existing landscape to ensure that thenew landscape intervention performs aesthetically in harmony with the garden asa whole. It was designed as anexperimental programming to see and learn on how user will behave oncearchitect restructures the hierarchy of space. RAD+ar uses this project tolearn more about visitor behavior in defining spaces they don’t understand,that is why most of the furniture in this café is undefined, blended with thehardscape and feature of the landscape, therefore acted as an experiment of howvisitor/user defines their own meaning of comfort in using this furniture. Itwas seen as a social experiment on how people keep redefining their sense ofthird space, in open space / garden, and keep changing it to keep up with thecrowds in different time of the day. As visitors enter theRing Garden, they are surrounded pathway bridge that connects 2 existing treesthat blurs the definition of indoor and outdoor space. Upon entering thespaces, they were teased by what appears to be sliced of skylight and peopleactivities in garden above. Concentric space with coffee bar in the middle,space branches into 2 spaces behind the concealed door that gradually becomeless intimate and flooded with more natural light penetrating. Both spaces areleading to the main spacious multi-leveled garden area as the ending andindirectly persuading visitor to enjoy more of what tropical garden couldbe. In the upper level, thewhole ring garden can be seen as a transitional space between the city and thelandscape. Looking at the sculpture from further away, it punctures askyline-like image of a city onto the horizon, but when entering the square,the colour and light, invite the visitors in a sensual way into the naturallandscape of the Ring Garden. Glass block is chosenas main materials for the envelope, as it is blurring the definition of whetheror not this is considered a building / a garden metaphorically, bufferingprivacy of customer inside, while offering plenty of natural light from inside. Structure of the walls is integrated within the glass block to ensure itslightness, giving a sensation of a very heavy materials were floating abovegarden and slowly scattered along with the experience within. RAD+ar saw covid-19pandemic event as a small window of opportunity to more promote moresustainable means of outdoor tropical commercial spaces that hopefully caninspire many other to follow. It is a gesture of unwavering optimism how tomake a capitalism- sustainability works in developing-country minded likeIndonesia. Project Name:Tanatap Ring Garden Office Name: RAD+ar Office Website: Social MediaAccounts:@radarchitects Contact email: studio@radarchitecture. net; visionary@radarchitecture. net Firm Location:Jakarta, Indonesia Completion Year:2021 Gross Built Area(m2/ ft2): 750m2 ProjectLocation: Jakarta, Indonesia Program / Use /Building Function: Coffeeshop / Commercial Lead Architects:Antonius Richard Rusli Lead Architectse-mail: antoniusrichard@radarchitecture. net OtherDesigner: Felda Zakri Partogi Pandiangan Leviandri Photo Credits: KIE, Mario Wibowo Photographer’sWebsite:,




 Editor's Pick
 Latest Design