Text description provided by the architects
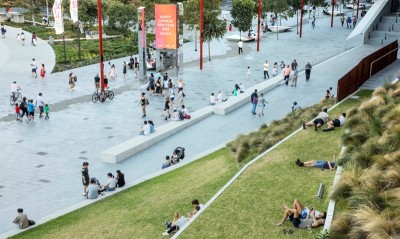
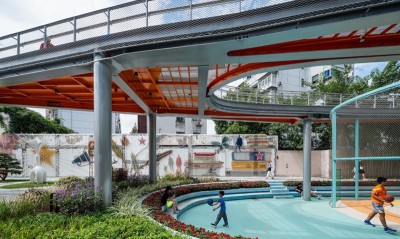
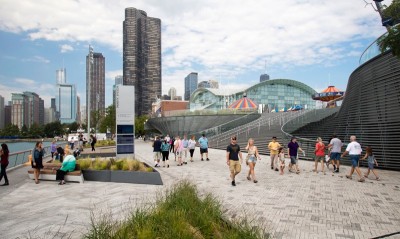
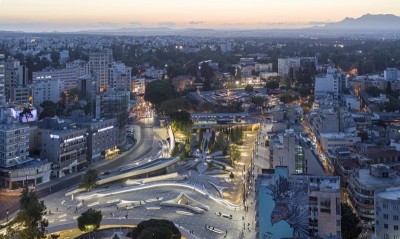
Pamulang University has chosen AntoniusRichard and RAD+ar to design their new Islamic Oriented public square, plazabuilding, and public artwork. The project attempts to strengthen the characterof its Islamic based development, reconcile cultures and define identities. Octa Plaza will be a focal point byexploring many spatial fun in its 3 dimensional Plaza planning that wasdisplayed. The intention of this study is to bring awareness of a simple but importantsymbol Rub-el-Hizb (Arabic: ربع الحزب, rubʿ al-ḥizb), also known as the Islamic Star, is an Islamic symbol. Itis in the shape of an octagram, represented as two overlapping squares. It hasbeen found on a number of emblems and flags. The main purpose of this dividingsystem is to facilitate the garden-spatial recitation of the Quran, RAD+arimagine the new community building and plaza as a ‘found place’ based aroundthe notion of the loop, connectivity, and the permeability, a symbolic respiteaway from the busy streetscape that is united thru a sculpted landscape –architecture. An Idea of a hybrid form that merges the Tropical Contemporaryarchitecture-landscape approach with the legacy of its heritage, the programthat includes an open plan plaza, outdoor gallery space, hidden amphitheater,floating discussion pod and garden terrace, is scattered in a flexible,permeable and free-flow space to activate the connection between plaza and itsadjacent development, that encourages trades of ideas, artistic discussion andcommunity engagement. The central idea derives from the need to create a well-organized area of urbannature in a mutual ‘osmosis’ between public plaza and the development. Theproject envisions a micro architecture intervention in a dynamic new landscape,a permeable green buffer zone of passages in which osmotic relations can bedeveloped from Pamulang University towards the new plaza. an open highly interactive environmentthat connects holistically to its neighboring buildings and the privacy of manypockets of private tropical outdoor meeting / shaded area. Diagonal rampingpedestrian bridge as well as the integration of the proposed cycle parkingfacility are integrated seamlessly within. Floating Sky Planter as the roof ofdiscussion pods is well lit floating up from the sculpted softscape ofgreeneries during night time was seen as a metaphorical Islamic symbol of theknowledge that is being spread across 8 directions. Incorporating these public interventions withthe spirit of Pamulang University ensures a building which is tied to itslocation and community. RAD+ar was aiming to make another prototype that evoked public approaches inprivate developments and enhanced historical and cultural connections betweenparks, buildings, and cities. In addition, this roundup showcases conceptualinterventions that tackle social distancing and the challenges of the pandemic,in order to allow people to move freely and safely across space. Project Name: Octagram Plaza Office Name: RAD+ar Office Website: Social Media Accounts: @radarchitects;@antoniusrichard Contact email: visionary@radarchitecture. net; studio@radarchitecture. net Firm Location: Jakarta & Bali, Indonesia Completion Year: 2021 Gross Built Area (m2/ ft2): 3800 m2 Project Location: Pamulang, West Java, Indonesia Program / Use / Building Function: Public Plaza Lead Architects: Antonius Richard Lead Architects e-mail:antoniusrichard@radarchitecture. net Photo Credits: William Sutanto Photographer’s Website:




 Editor's Pick