Text description provided by the architects
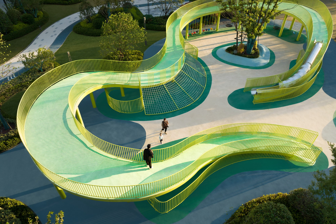
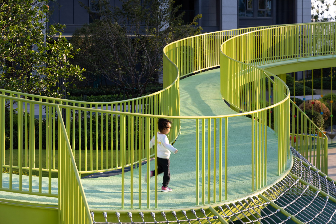
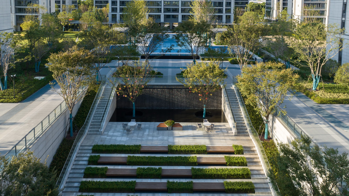
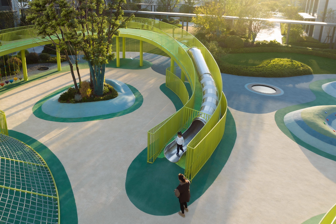
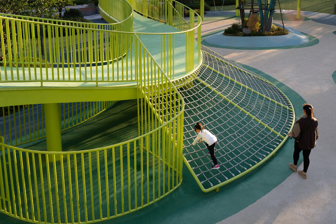
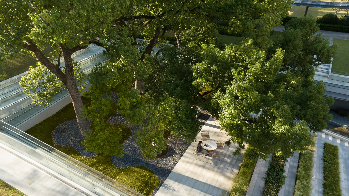
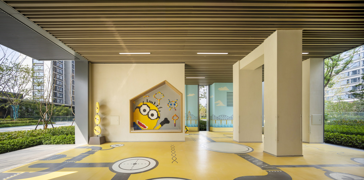
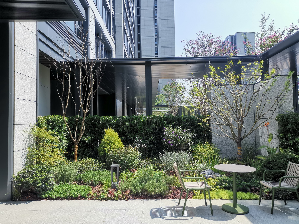
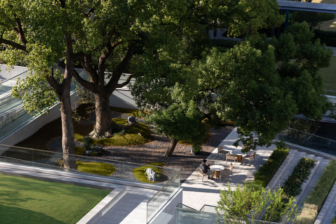
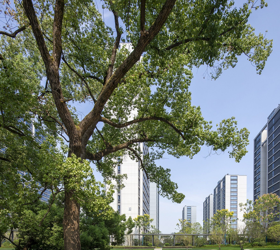
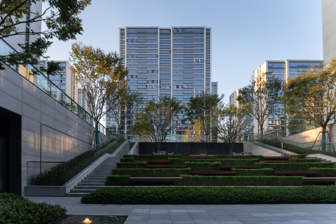
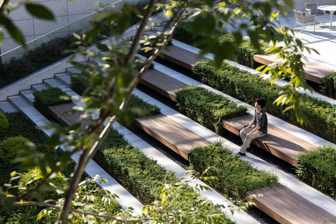
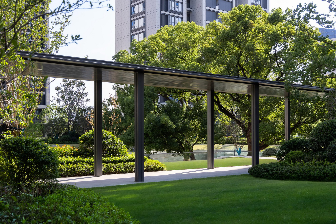
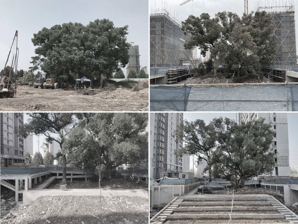
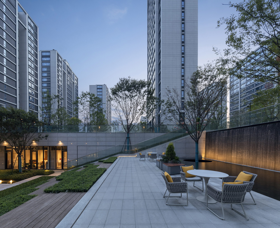
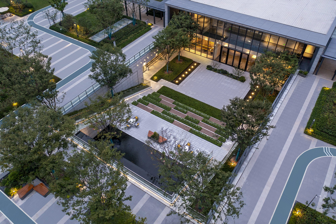
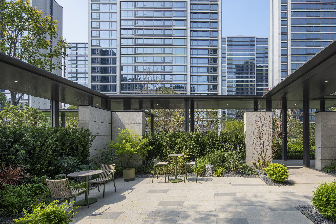
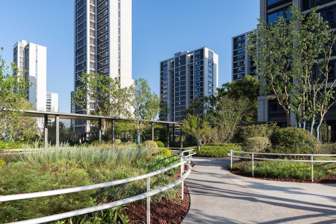
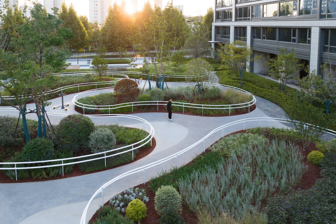
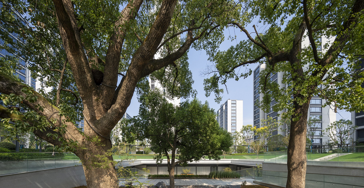
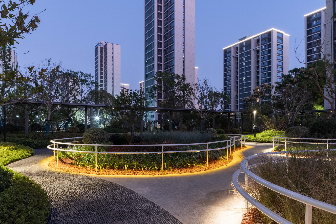
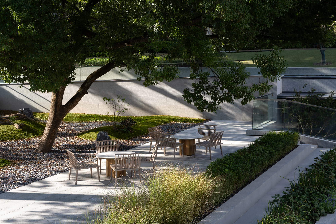
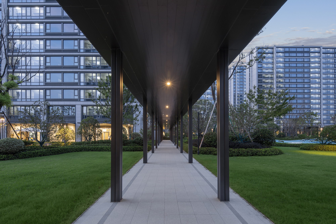
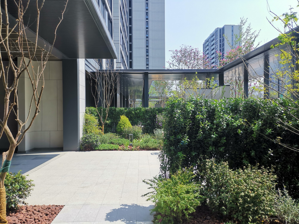
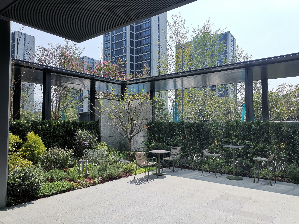
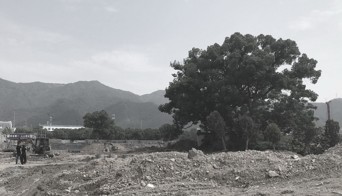
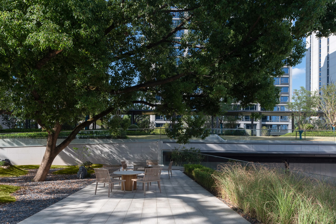
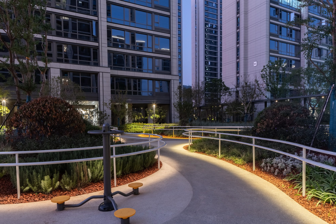
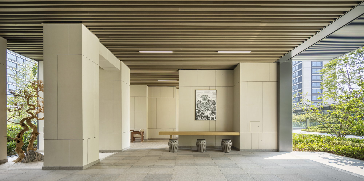
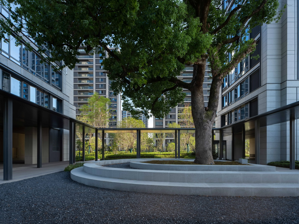
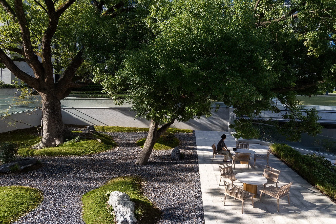
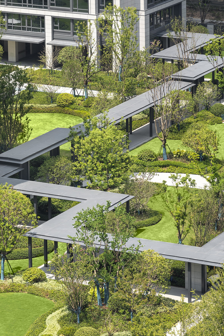
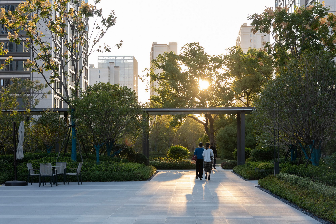
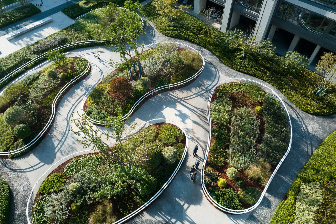
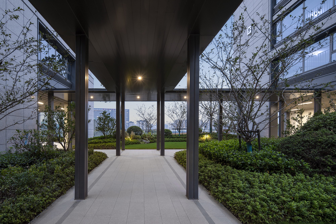
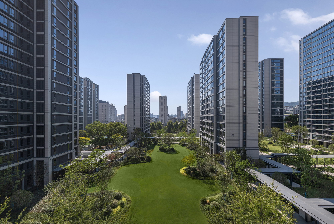
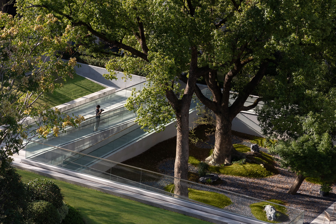
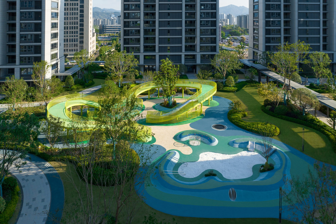
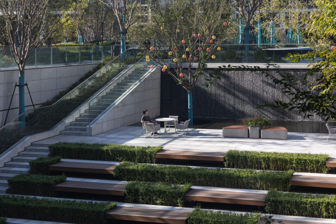
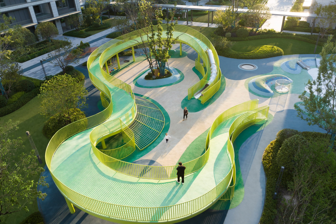
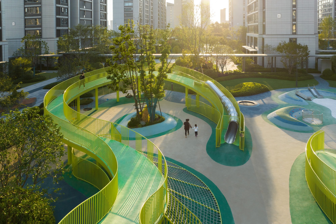
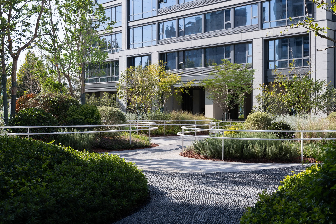
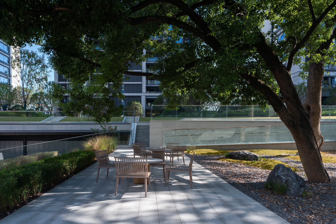
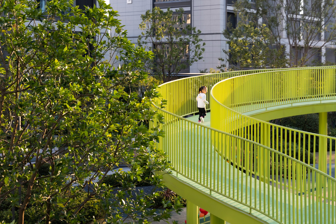
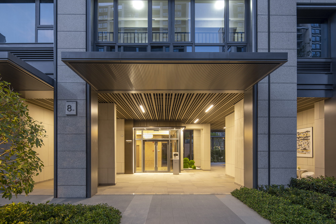
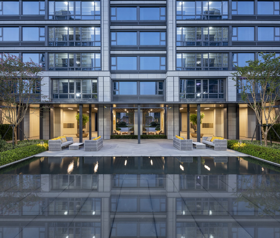
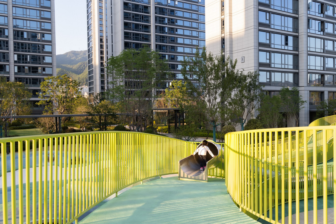
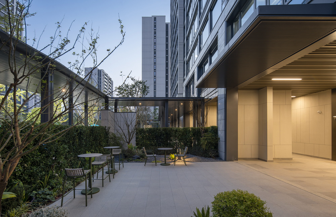
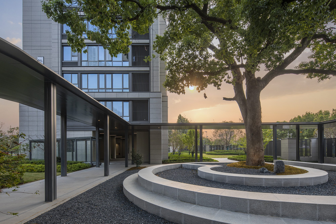
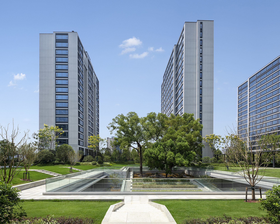
Guiyu Lanting in Lishui, a mountainous city known as the Green Valley of Zhejiang, is developed by Zhejiang Communications Investment and Greentown China, with landscape by Huizhu Landscape, interior by Zhejiang Greentown United Design and construction by Hangzhou Fengshang and Zhejiang Zhongtai Landscape. The project occupies 89,817 square meters on an extension of Renmin Street in the old city, backed by Baiyun Mountain and facing the Oujiang River. The native site rises nearly eight meters from south to north and holds two ancient camphor trees over a century old; originally the Frog Moat Village beside the old city, the trees carried generations of local memory, where farmers gathered for shade and naps, tied red ribbons at festivals, and recognized the village entrance. The design begins by asking how to preserve and extend that memory, protect the natural gift and create a community with warmth, belonging and high identity, giving the ancient trees new life. Around the trees, the team explores the infinite possibilities of human-wood relations, seeing, leaning on, resting in, viewing, accompanying and encountering, and builds a sequence of six themed spaces. Seek-Wood Court sits beside a 120-year-old camphor with two younger companion trees; rather than view the roots only from above or below, the team opened the tree courtyard as a medium connecting the ground level to the basement garage, admitting light and natural views into the garage while creating layered viewing platforms and a Spring-Knowledge school above. The decision meant releasing roughly 660 square meters of additional garage area and sacrificing parking, but the client agreed immediately. Lean-Wood Court exploits the 7.6-meter grade between the municipal road and the south entry to build a multi-layered core harbor that combines three-dimensional circulation, a one-stop property lobby and a neighborhood gathering court, with spring water, shaded planting and staggered timber benches. Dwell-Wood Court centers on another 101-year-old camphor at the northwest corner, the village's former spiritual landmark, kept in place and wrapped by a corridor that connects internal and external walking loops and adds stepped seating for gatherings. View-Wood details a one-kilometer covered corridor and elevated ground-floor system, organizing independent yet permeable landscape rooms with step-by-step views, while semi-open stilt floors pull nature inward and push function outward, and the Core-Return Court outside buildings 8, 9 and 13 offers a half-open neighborhood garden. Play-Wood loops a multi-functional bridge around a large camphor in the sunniest southeast corner, integrating slides, climbing nets and swings into a full-age activity field with a low-age sand-and-bounce area in the northwest, with accessible design and rounded railings. With-Wood is a nearly 2,000-square-meter elder healing garden at the end of the east-west axis, with five interlocking green islands, laid-up cobblestone paths, seating, fitness equipment and variable handrail heights, a quiet place to walk, breathe and chat with old friends. The project is read as a co-creation among client, consultants and future residents, and the team concludes that innovation may be a return to nature, life and human authenticity, offering simpler, purer possibilities for growing, connecting and aging.






 Editor's Pick
 Latest Design










