Text description provided by the architects
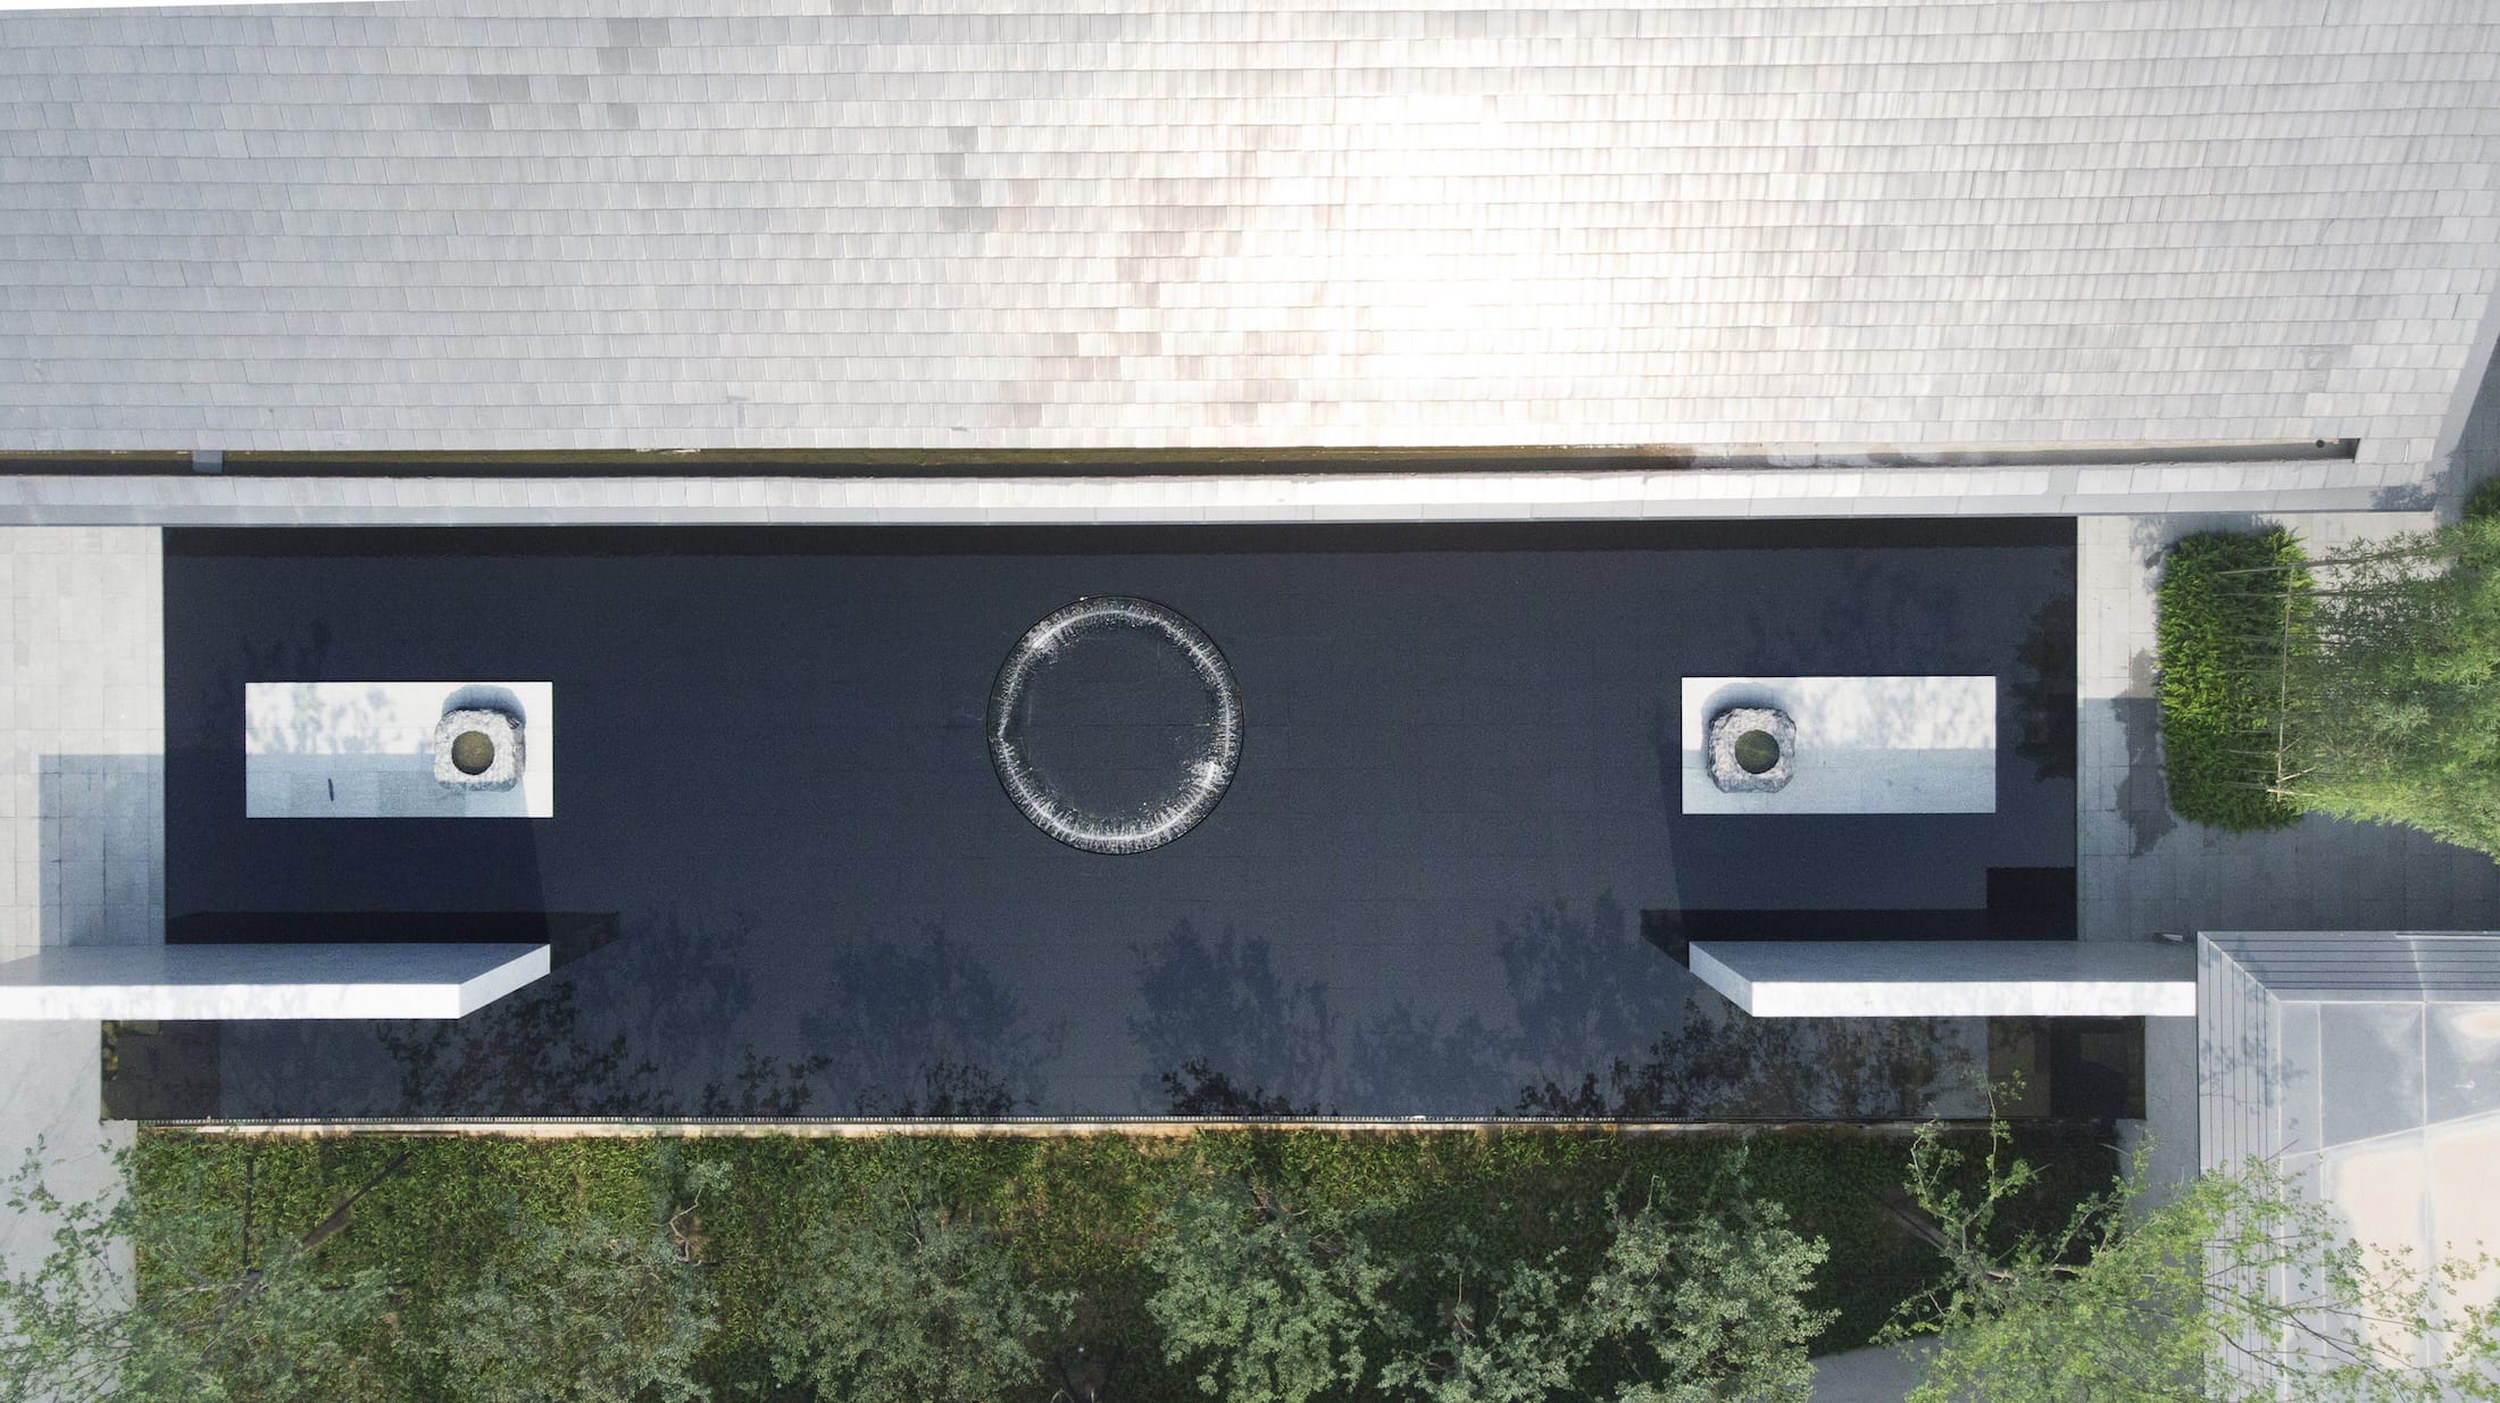
Chenguang Life House at Hupan Yunlu, developed by Greentown Communications Investment and designed by Huizhu Landscape with interiors by HWCD, sits about five kilometres from Hangzhou's Xixi wetland, where houses, river bends, marshy plots and island vegetation form a much more concealed, layered landscape than the open expanse of West Lake. The architecture conceals large glass panels and horizontal frames beneath a big roof and deep overhang in the Eastern register; on a narrow, awkward 5,000-square-metre triangular site whose narrowest point is under six metres, the landscape design tries to converse with the site through sight, sound and touch, narrating Xixi's hidden character. The drop-off area sits only thirty metres from a city access road, so the entry is pushed to the northernmost point and the path is wound to stretch the approach; semi-transparent stone bamboo acts as a boundary that lets the next space be sensed before it is reached. Along the roughly fifty-metre approach, three problems are rationally resolved: the cramped acute triangle, the pressure of the building nearby, and the noise of the city road and construction site. Borrowing the sequential logic of classical Chinese gardens, continuous planar walls and overhead corridors enclose two interpenetrating courts — an East Court facing morning light and a West Court facing evening light — whose shadows shift with the sun and are intended to sketch the turning of days and seasons. The East Court uses grey and white gravel to depict Xixi after winter snow, while the West Court uses green planting to depict Xixi in spring; the contrast is meant to dramatise nature itself. In front of the building, the designers leave a still-water plane as a way of watching the scene by reflection: because the forecourt is a small, unstable triangle that should not be entered but contemplated, the key is to negotiate its oblique edge against the strong horizontal lines of the building's deep eave. The water is made as wide as the building, and two screen walls extend its boundary to re-establish balance; a crape-myrtle planting at the far end is lowered so the oblique edge of the triangle cannot be read, and the trees are chosen so their crowns just clear the wall, softening the wall's tilt. Beyond the clubhouse, a black mirrored pool and two rows of spreading Chinese tallow trees open the axial route toward the future community; the sitting court outside the negotiation rooms embeds horizontal stone strips in gravel to echo interior louvres, while vertical bamboo echoes the glass mullions, weaving a crosshatched picture in which one long stone and one square stone, offset by bamboo, blur the indoor-outdoor edge. The project is presented as a lesson in measure: landscape must match the architectural temperament with a coherent system, yet remain alive with local culture and function.






 Editor's Pick










