Text description provided by the architects
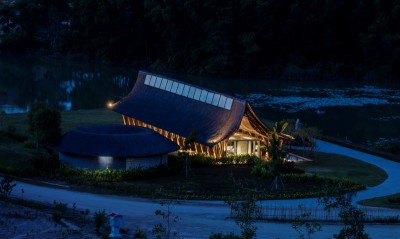
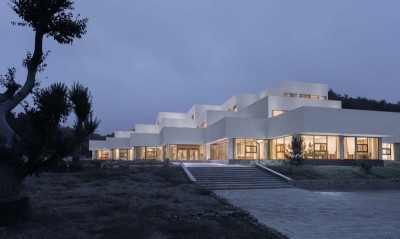
Set among mountains in Tuanjie Village, a remote settlement in Guizhou, the Dafa Tianqu Visitor Center is one of several projects guided by government poverty-alleviation policy to improve a poor rural economy through agritourism. Mixing political mission with idealism, the building has become Tuanjie Village's new landmark and is driving further development around it. The character of Chinese rural architecture is a much-discussed topic in recent years, but this formerly poor village, unlike precedents with rich cultural heritage, has no traditional building typology to inherit; its greatest capital is the mountain, river and green landscape. The design therefore takes a different angle: rather than imposing symbolic traditional elements, it emphasizes a harmonious connection with the natural environment. The building's volume is formed of walls laid from local stone and dark bamboo flooring, carefully merged into the original landscape, while the stepped roof is opened entirely to visitors and villagers, an invitation to come sit on the roof. This large public assembly space, combining office operations and reception exhibition, is gradually changing the village's public ecology and acting as a driving force for local development. Determining orientation was a key decision: in the mountains there are no red lines or setbacks, and the team wanted broad views, but the undeveloped, steep terrain limited options; the steep slopes and short construction period meant road and building had to be built simultaneously. The visitor center finally sits on a natural ten-meter-high terrace facing distant mountains and the river, giving an impactful view; the road connects on the west, turns sharply down on the north, and passes below the building to the east so as not to interrupt the frontal panorama.




 Editor's Pick
 Latest Design
 Best Idea