Text description provided by the architects
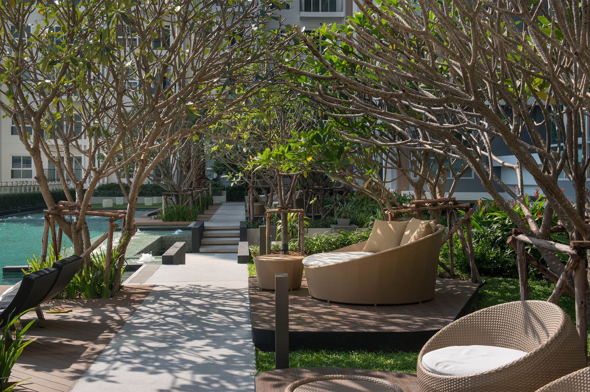
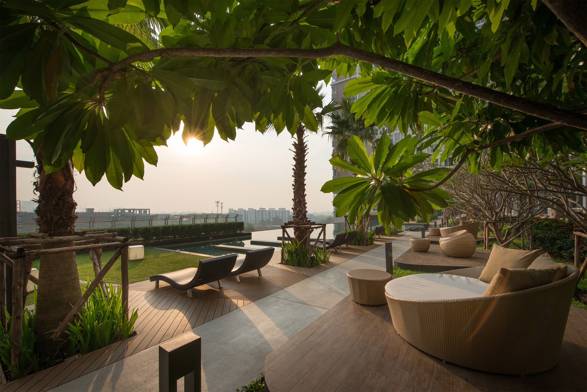
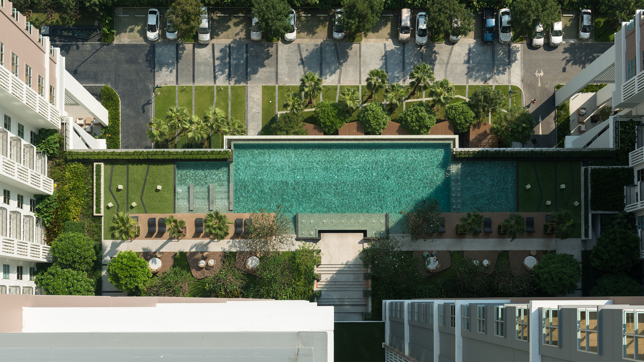
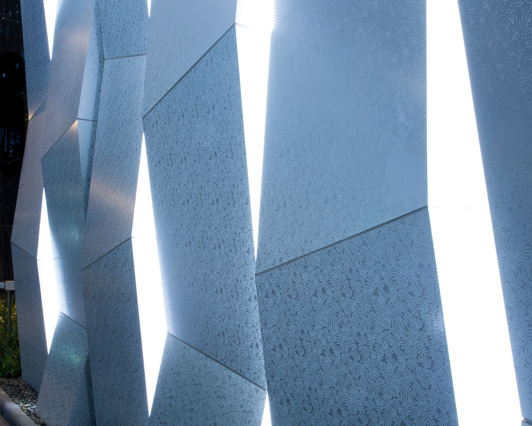
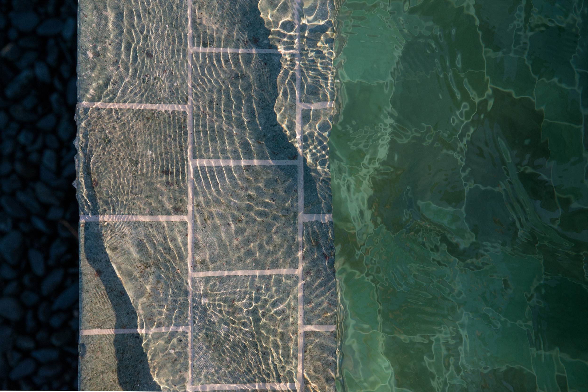
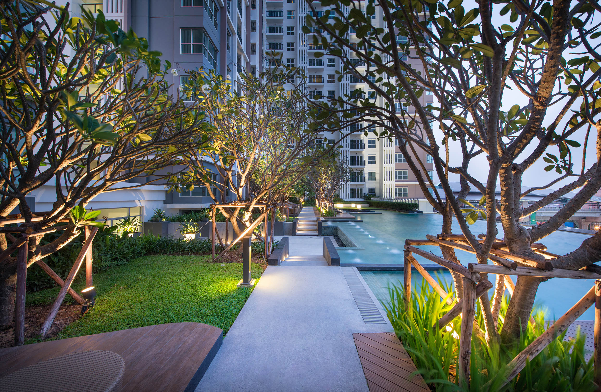
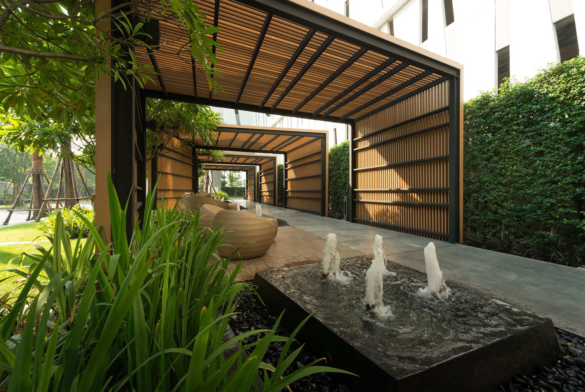
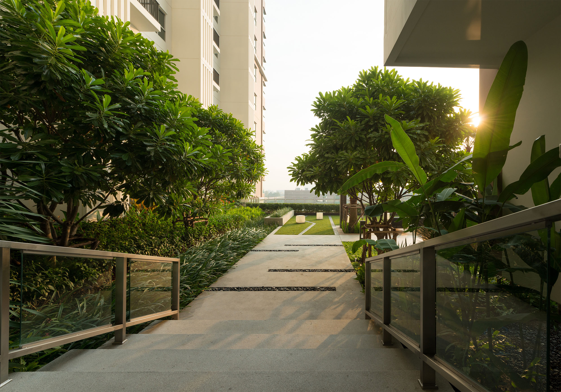
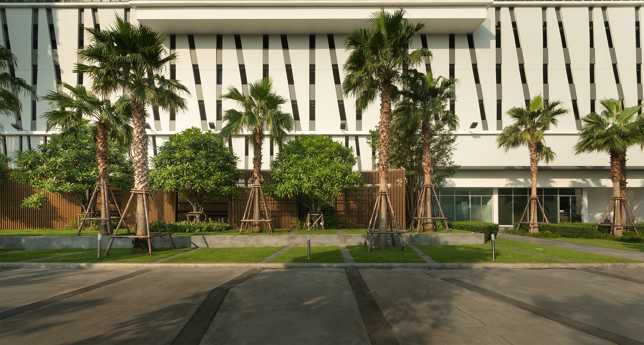
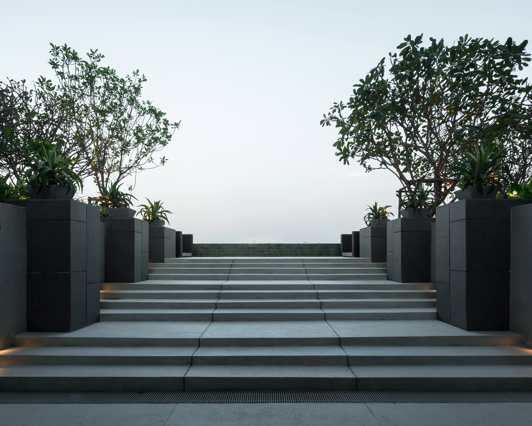
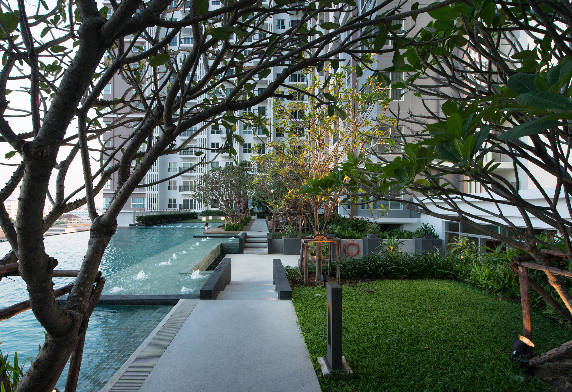
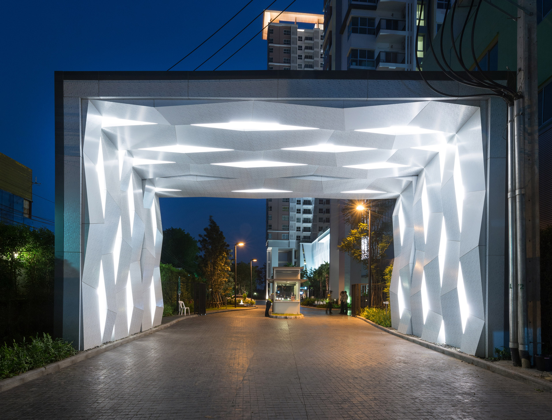
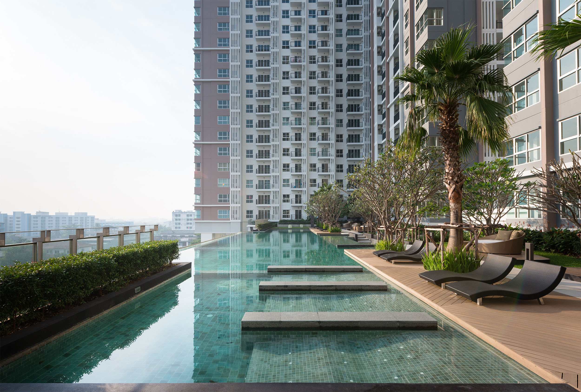
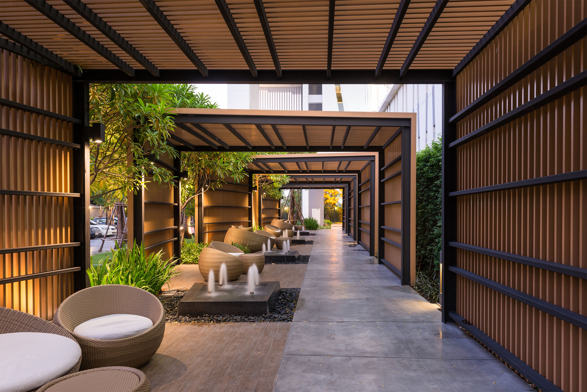
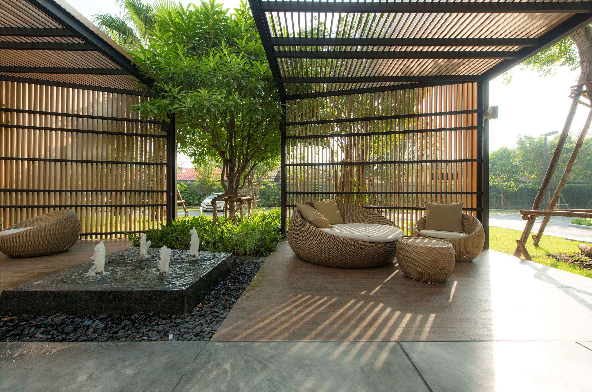
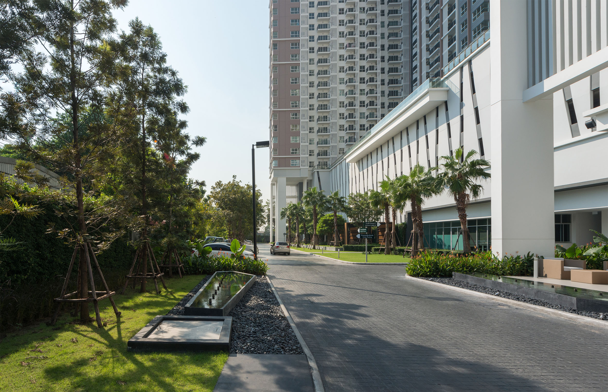
THE PARKLAND PHETKASEM is a high rise residential project located near Lak Song MRT station on Phetkasem road which is the main road to the southern of Thailand. This area is called “Bangkae” which is the South western part of residential area in Bangkok. Landscape work covers the ground floor and 6th floor areas. Design goal for landscape is to bring the pleasant resort landscape atmosphere to the condominium, so all residents can get the sense of refreshing and reboot their energy from their busy life. Moreover, landscape designer is willing to intentionally blend landscape with architectural design in order to create landscape elements that flow from façade design to landscape area which are decorated by tropical plantings to create resort feeling. Main outdoor facilities are on the 6th floor where the swimming pool is located. This area is surrounded by the two building columns as a backdrop with one side of space still opened to airy view. However, the building structure can’t be dropped down to build the swimming pool, so landscape team is given a challenge to design a swimming pool that is higher from the facility floor level. By doing that, landscape architect shifts the swimming pool to the edge of the building in order to create an infinity-edge pool and allow more space to create the level transition from lower level in the building area to higher level at pool area without feeling the pool is lifting up. After residents walk out of the building, they will experience neat and clean steps that lead to a big space with an infinity edge pool which consist of kid pool, bubble pool, and the main pool. These pools are built in order to complement the resort concept. Landscape architect sees an opportunity to play with the design of all swimming pools by connect them together in order to maximize the water surface and create a visual effect that make the swimming pools look comfortably big and encourage residents to use them. Indonesian Green Sukabumi stone is selected as a pool finishing material because its natural unique exotic green color of this stone create the sense of resort look. Swimming pool is surrounded by a lovely lawn at the end of both sides to create the function of “Swimming Pool on Yard” so residents can relax and enjoy using this facility area. Some tropical trees and shrubs are placed on pool deck with sunbeds while another group of relax seating area on organic shape deck are placed on another side of walkway under shady trees and mass of shrub which help to create privacy screening for units on this floor. That the planting box with lush landscape are intentionally placed to provide unit natural privacy from public area On the ground floor, landscape architect tries to create a linkage of the building with landscape design by creating Zigzag line pattern flowing from the building façade from the 6th floor down to landscape elements in a form of stripe lines on lawn. These strip lines are lift up in a three dimensional objects and form a series of overhead wooden trellis. These wooden trellises are built along the walkway to connect the two lobby entrances in order to create a breezy walking experience and invite people to enjoy using outdoor spaces. After that, the strip lines are turned into two dimensional floor pattern on the lawn and main road area. Initial instruction from the project owner was to create a walkway to connect the two lobbies. However, landscape architect sees an opportunity to encourage people to use the outdoor spaces. Even though Bangkok weather is hot and sweaty but landscape architecture see the importance of natural outdoor living is needed for urban people. So, landscape architect proposed to add more functions using a series of wooden trellis to provide a shading mixed, tropical plantings, and rattan seating area with fountains in order to create the sense of lovely welcome natural space with a relaxing sound. So, residents can relax, refresh, and enjoy various experience in landscape area simultaneously. The main gate design is inspired by the project location named, “Bangkae. ” In Thai, “Kae” means Sesban or the Hummingbird tree. The leaf of Hummingbird tree is turned into the perforate pattern on modern dynamic form of gate wall which is being translated from the building façade pattern without the flip in and out design to allow lighting effect shown differently in day and night time. In addition, this main gate design creates the sense of project arrival outstanding from clutter surrounding on main road in this area.






 Editor's Pick
 Latest Design










