Text description provided by the architects
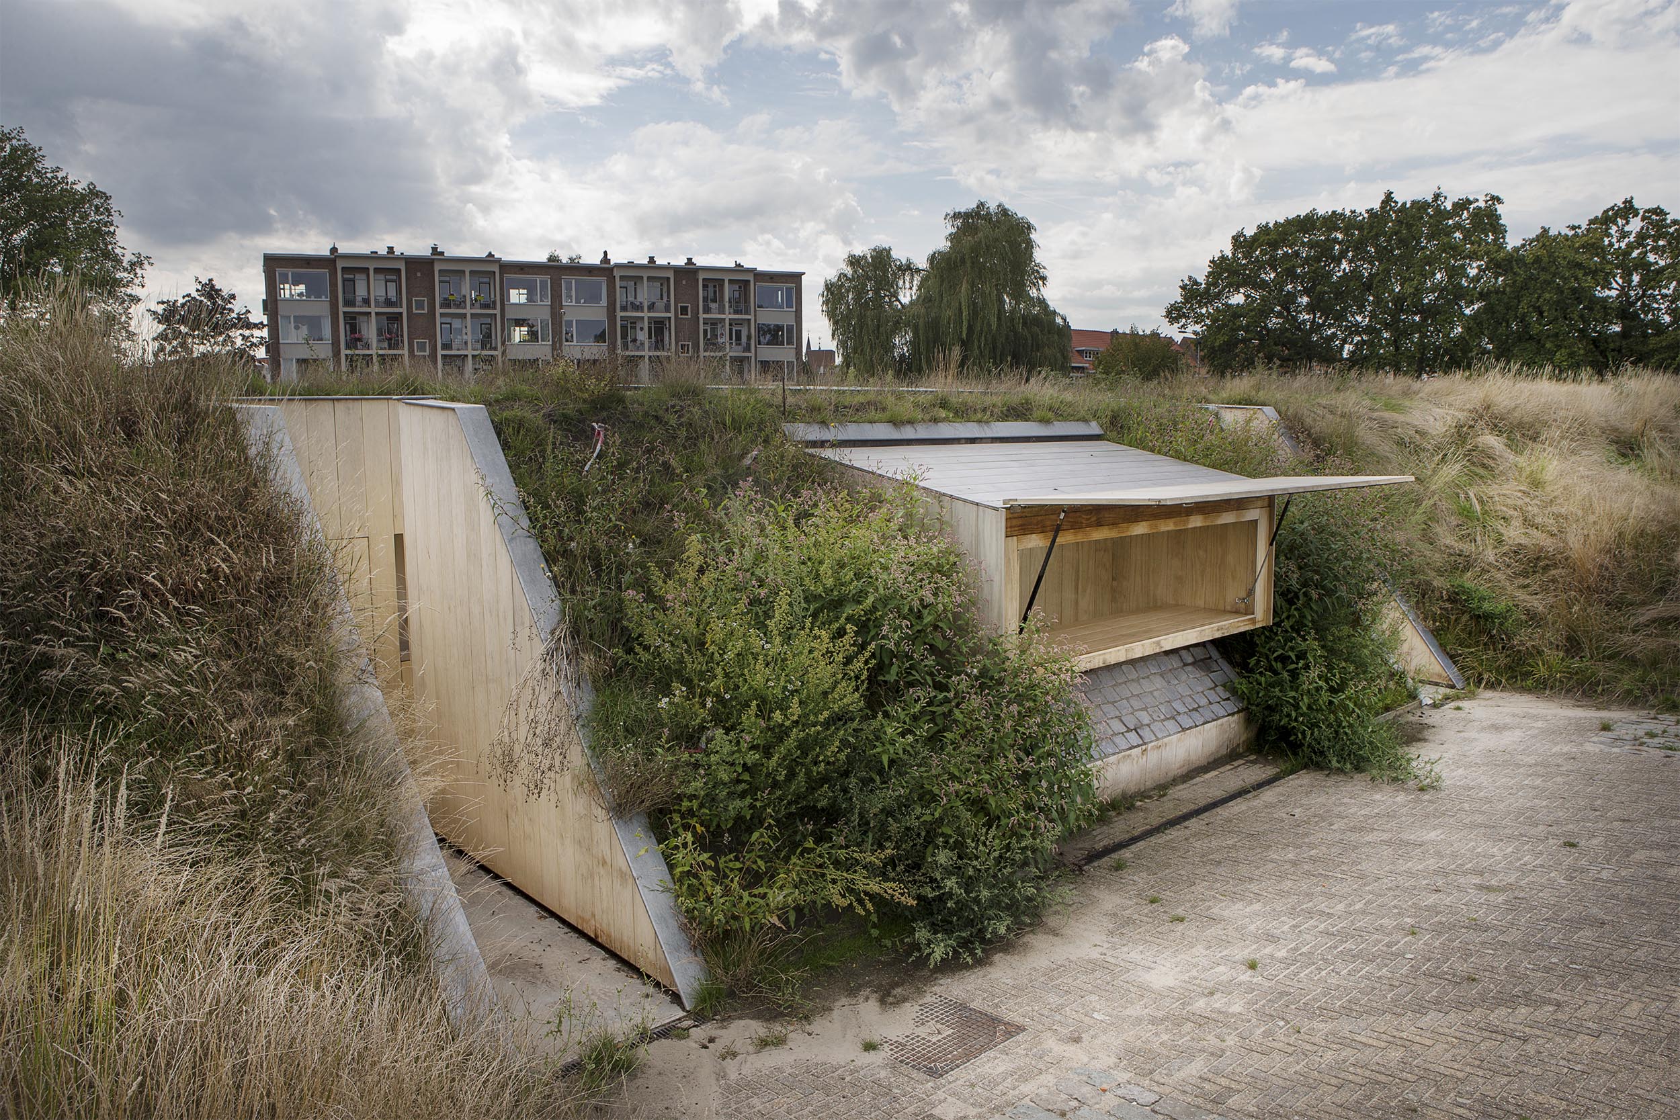
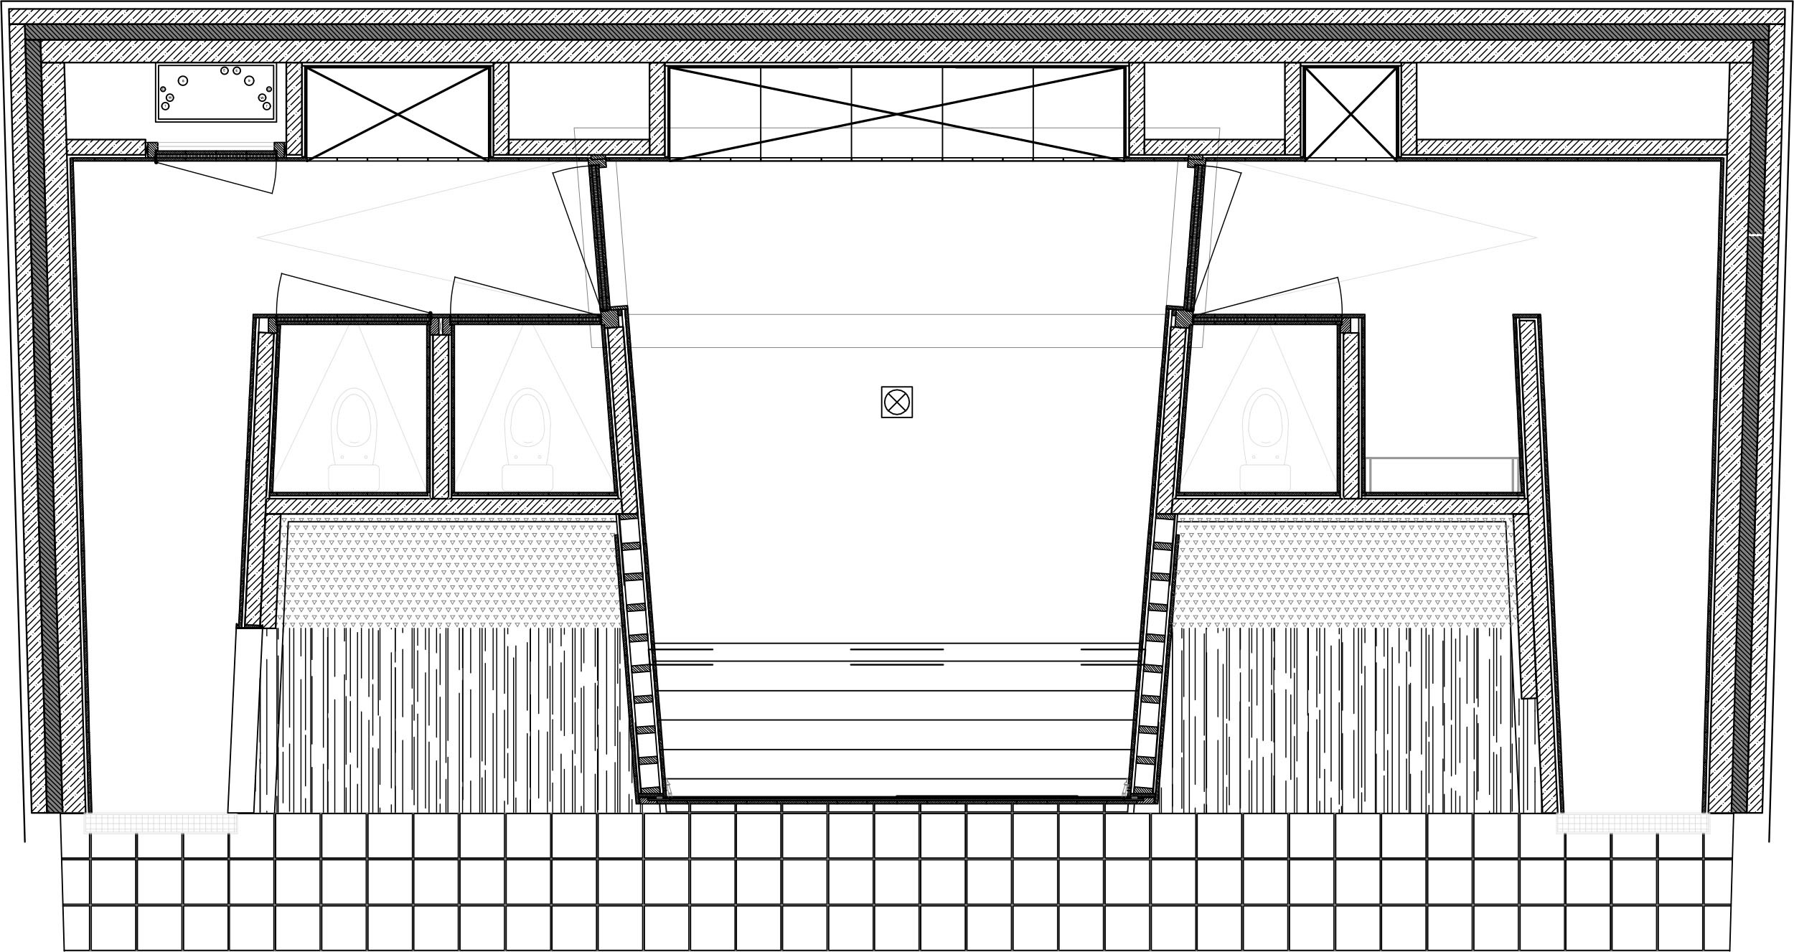
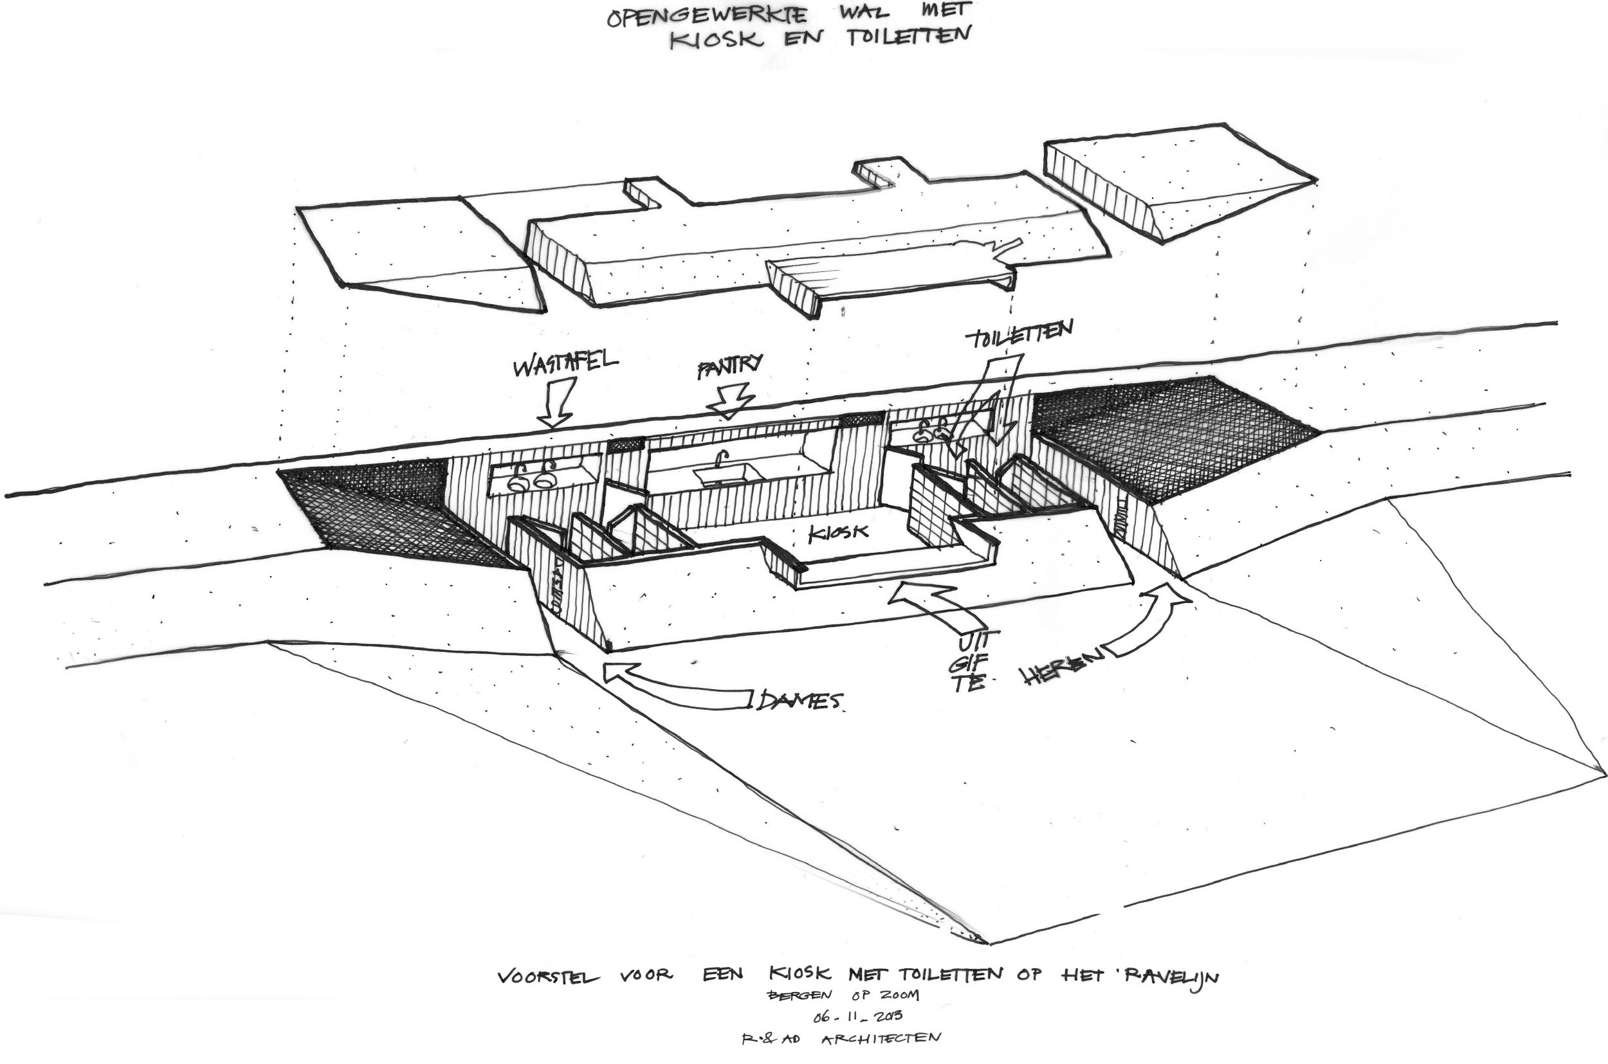
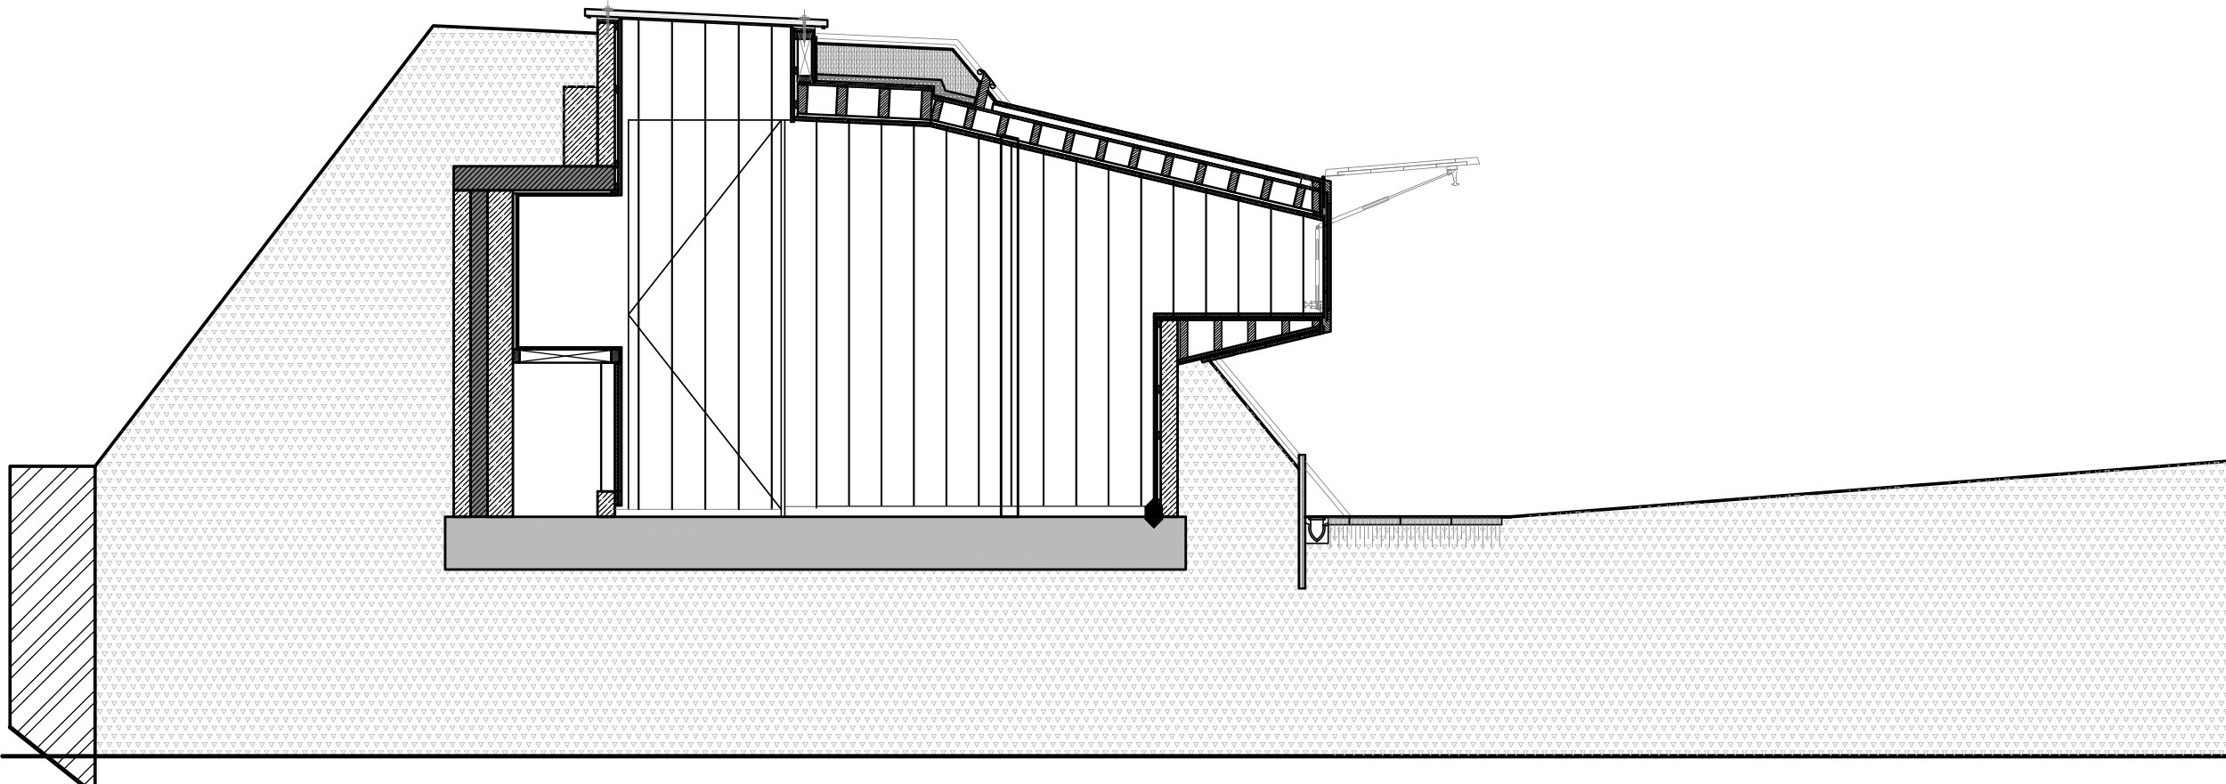
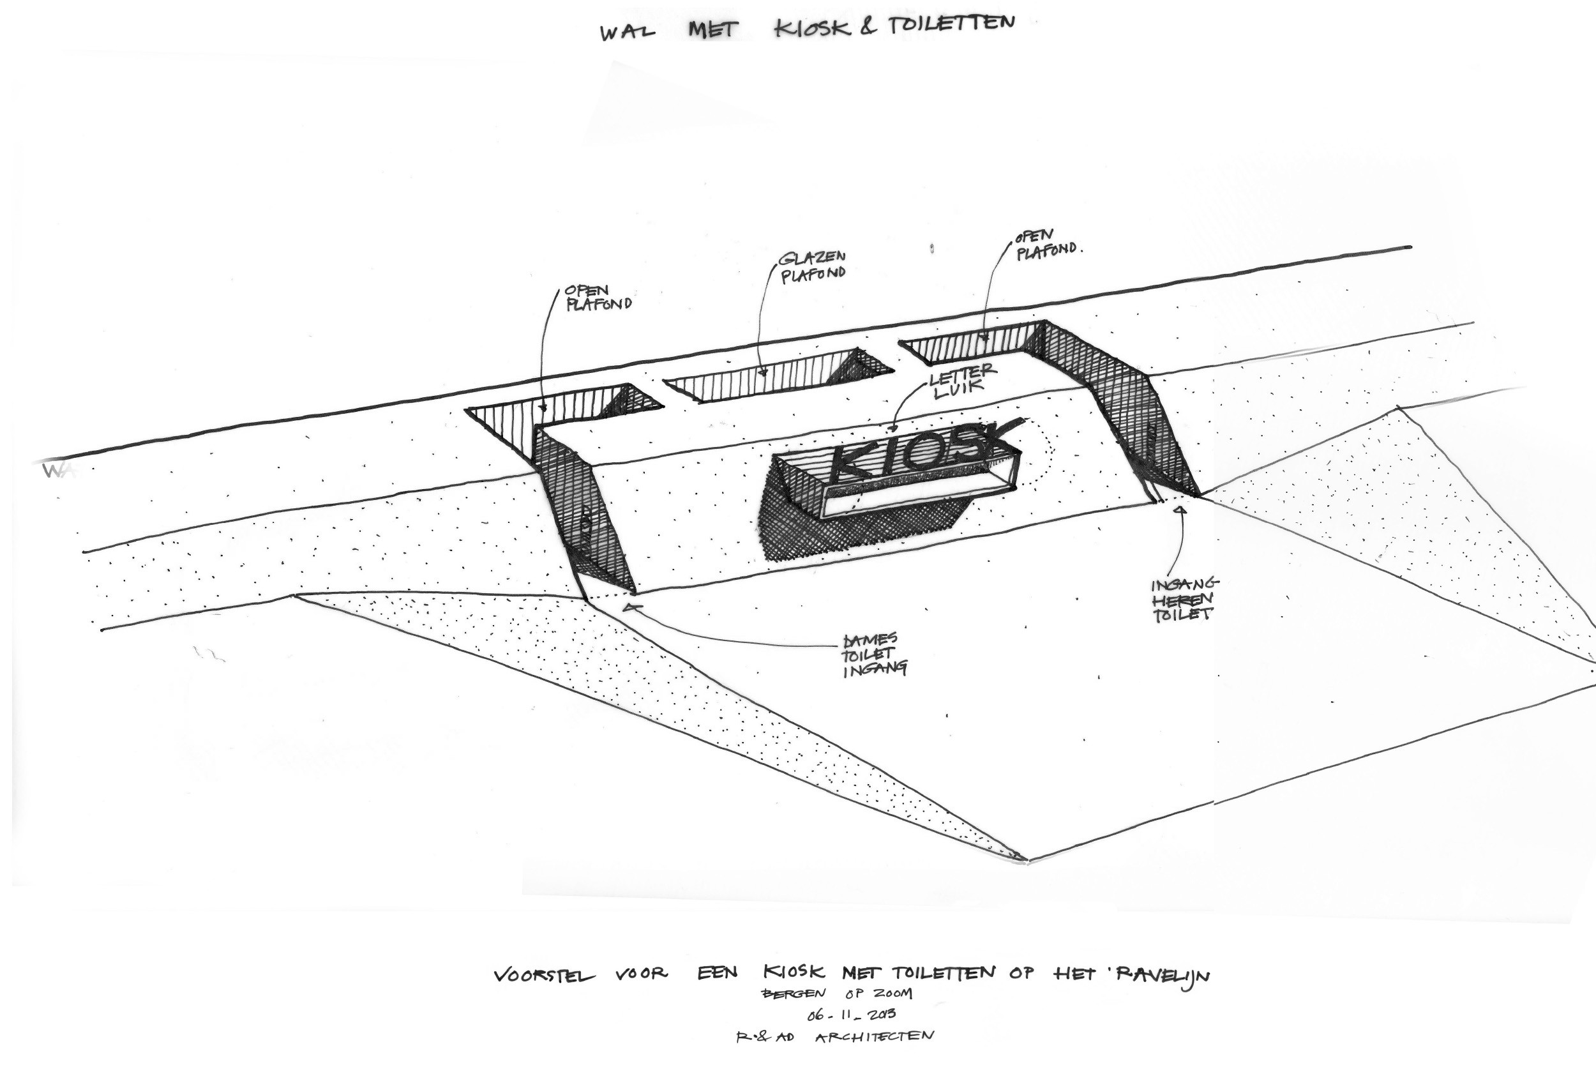
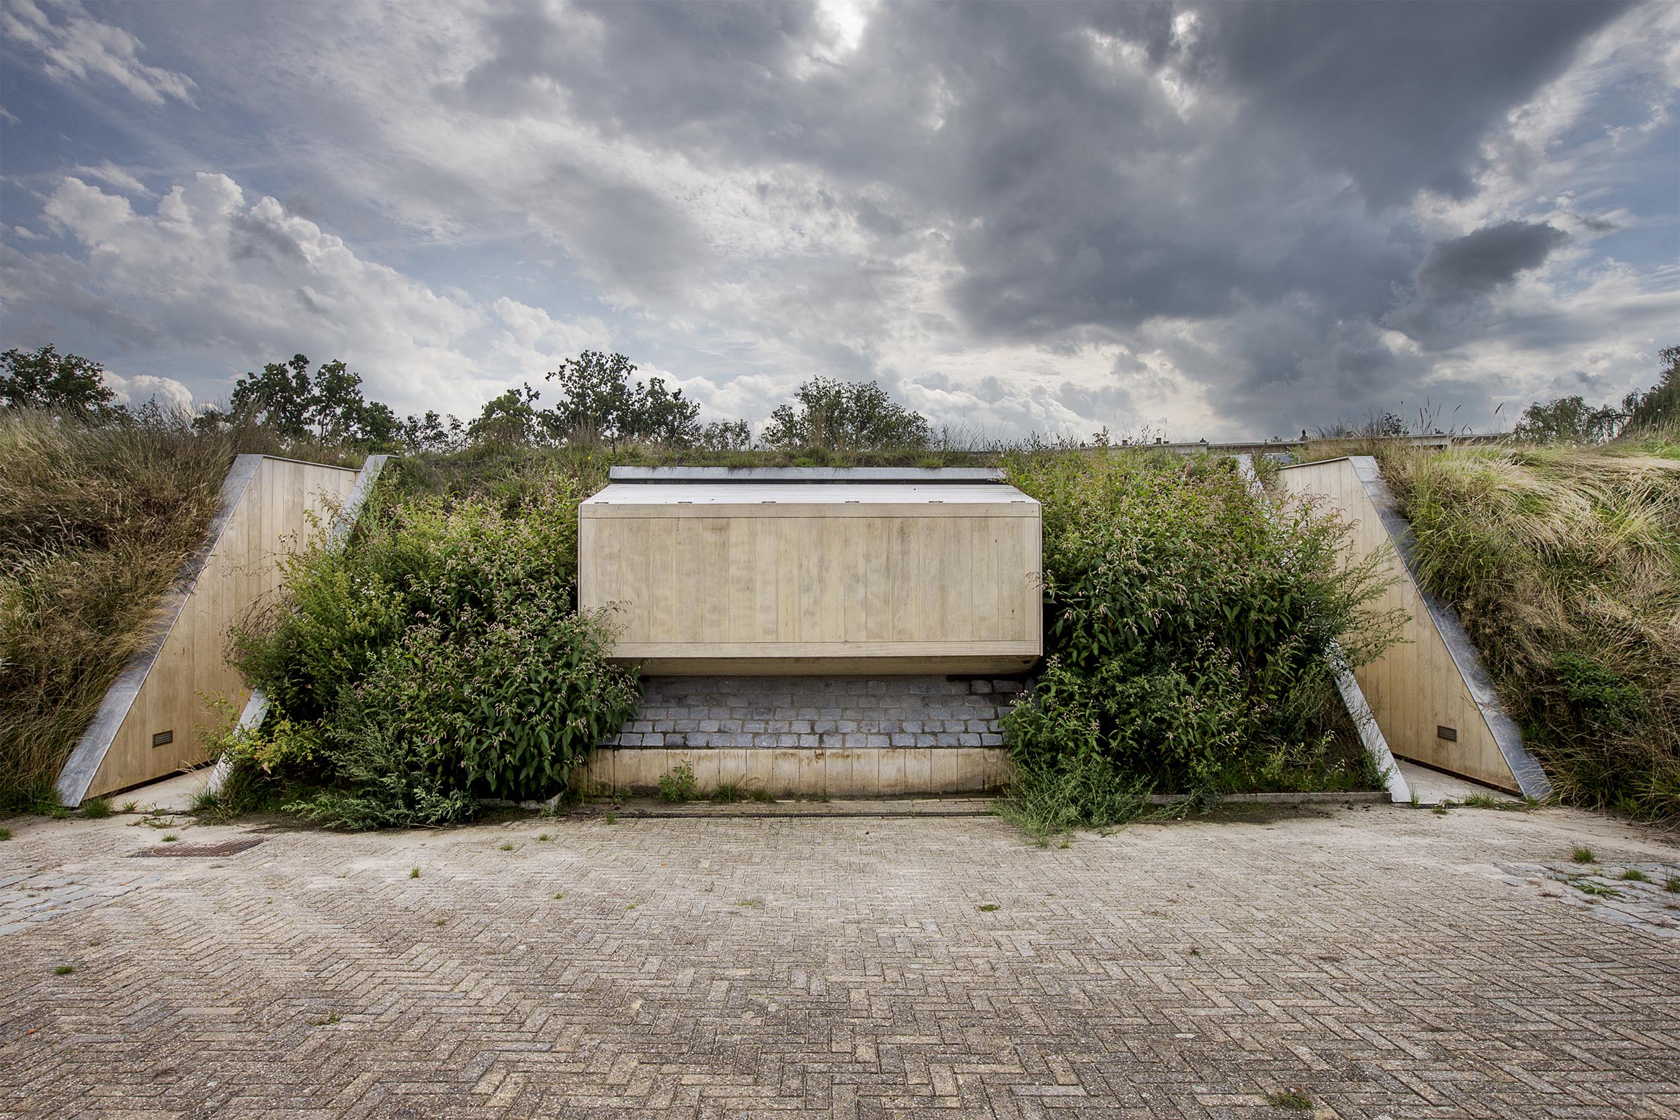
The Ravelijn service pavilion is a small public facility commissioned on the Ravelijn fortification, combining public toilets, a kiosk and an information point, designed by RO&AD Architecten with structural engineering by Leuning of Doetinchem, the Netherlands, and photography by Bastiaan Musscher. The existing fort consists of a brick foundation with earth walls piled on top; although walls surround the fort on all sides, the wall on the city side is not original, having been added in peacetime when no attack was expected from that direction. The design exploits exactly that non-historical earth wall, recessing the kiosk into it so that the new building is literally incorporated into the fortification. Two entrances are provided, one for each toilet, and the information point is reached through those same openings. A glass roof floods the interior with daylight, and a large horizontal gas-spring-operated hatch on the front opens for service and display. The entire structure is built from Accoya wood, a durable modified timber that weathers gracefully and suits the historic military context. The strategy is one of embedding rather than adding: by leaning against the later, less-significant earth wall, the pavilion avoids competing with the authentic fortification fabric and instead reads as a thin, contemporary insertion drawn out of the landscape itself. The accompanying drawings set out the master plan, spatial analysis, axonometric decomposition and section, making clear how a compact program of toilets, kiosk and information point can be folded into a small footprint while still offering generous natural light, an operable front hatch and a material palette of long-lasting, low-maintenance timber. The project is a model of tactical urbanism on a historic defense work: a minimal, almost invisible intervention that supplies a much-needed civic service without disturbing the fort's layered history.








 Editor's Pick