Text description provided by the architects
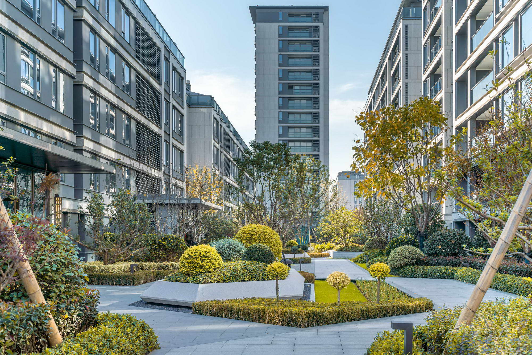
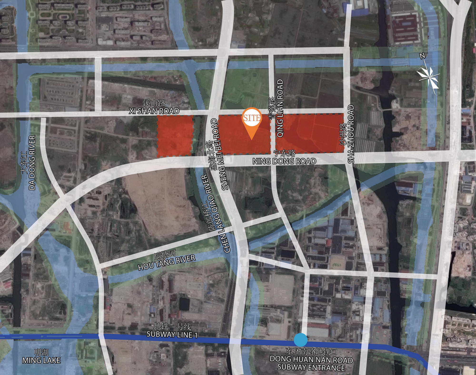
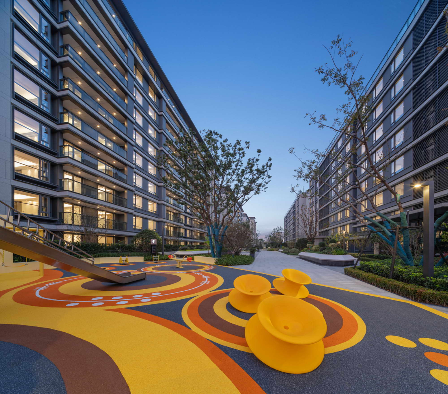
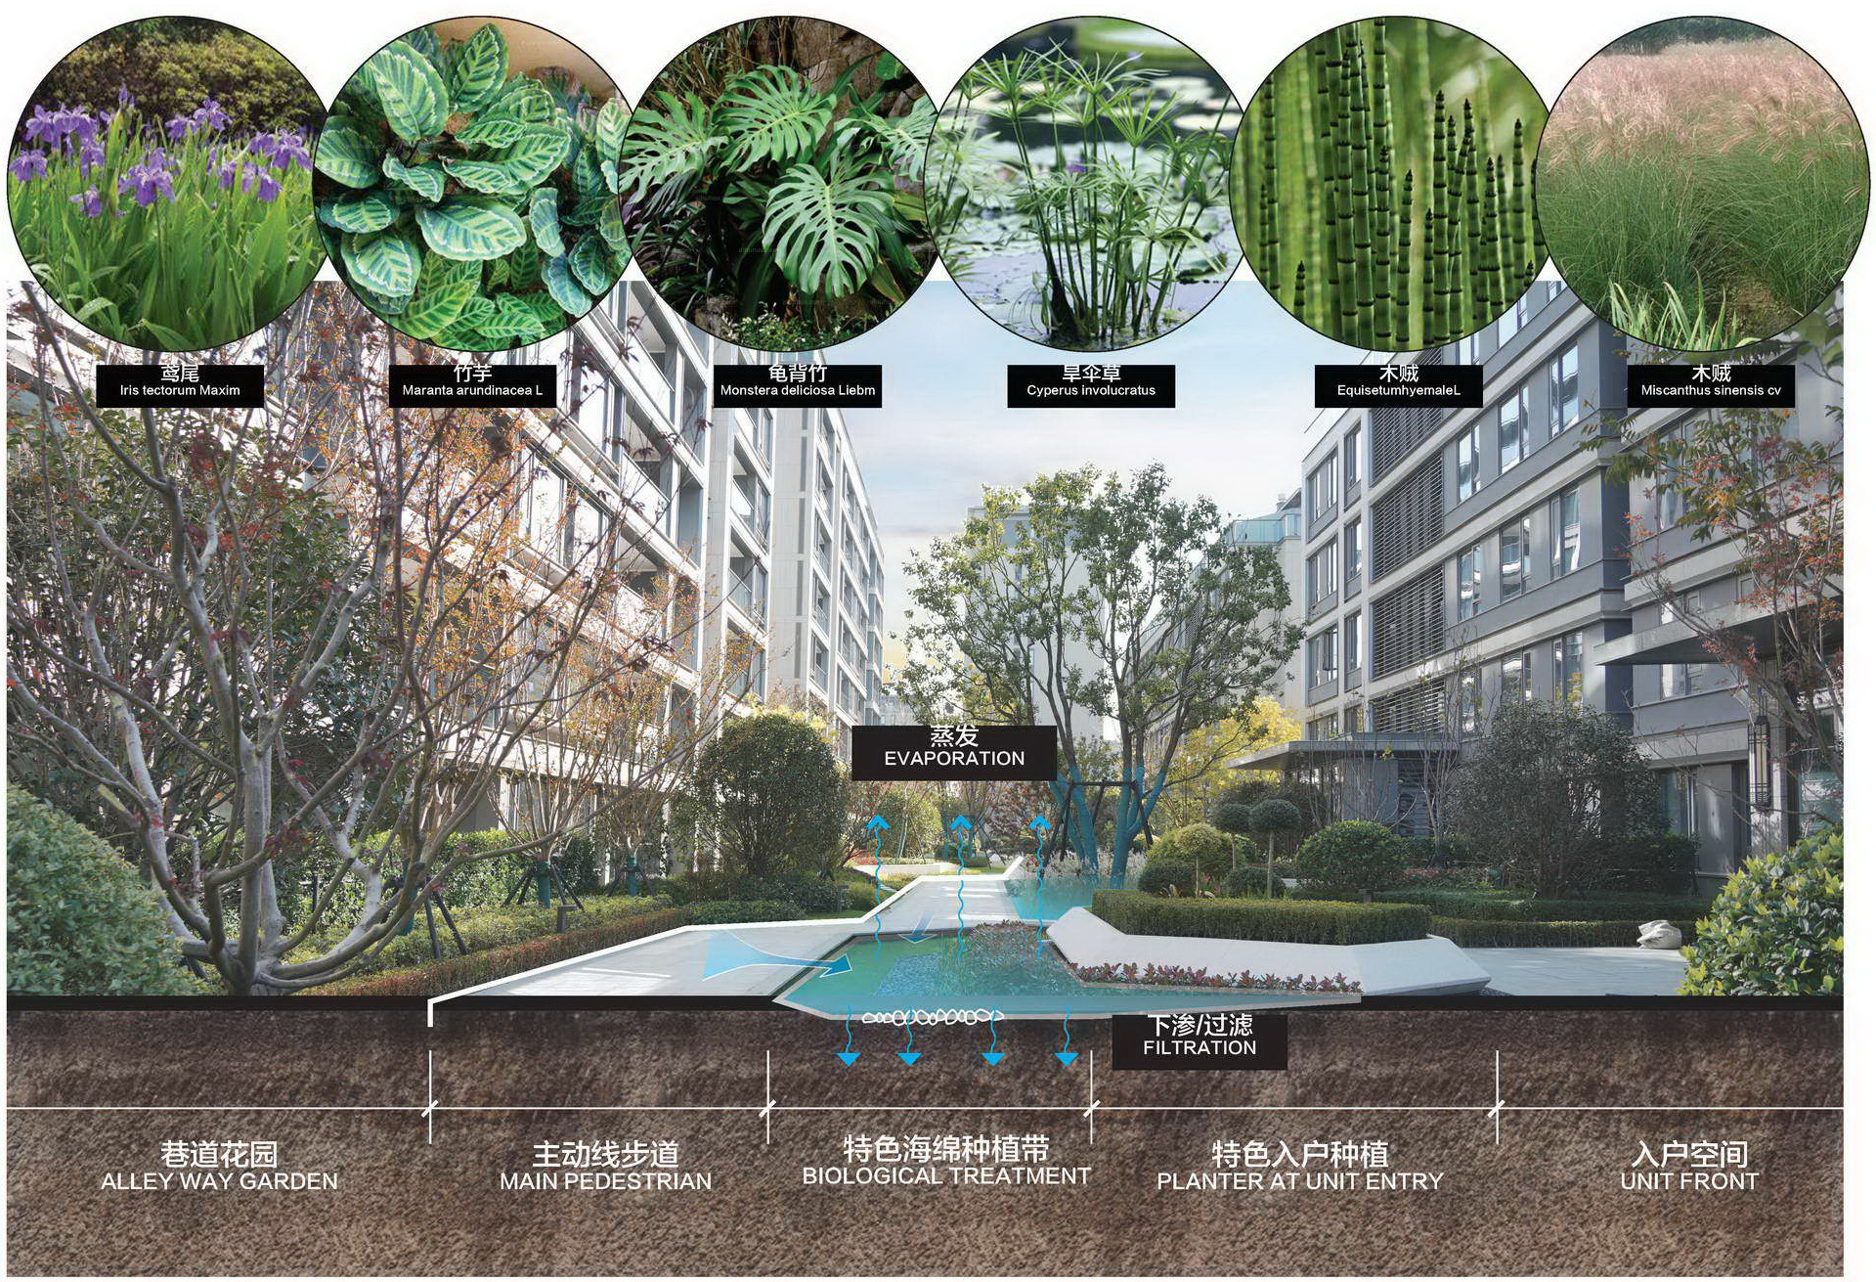
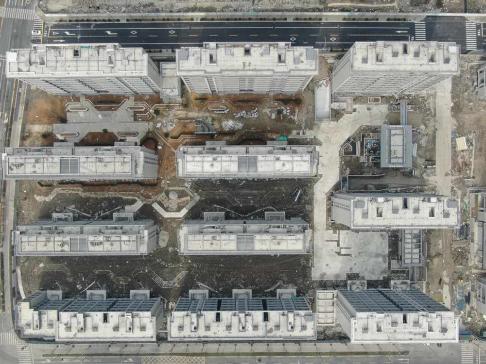
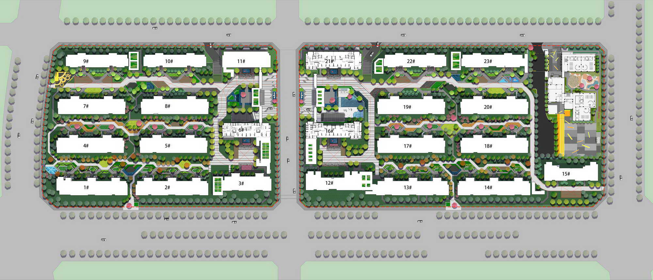
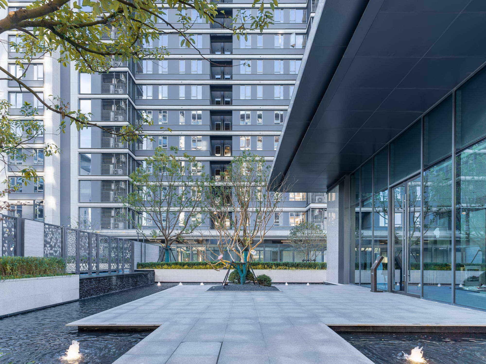
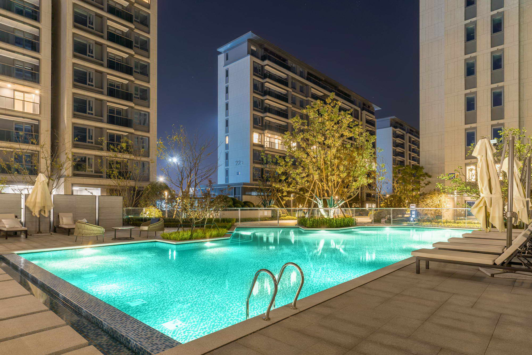
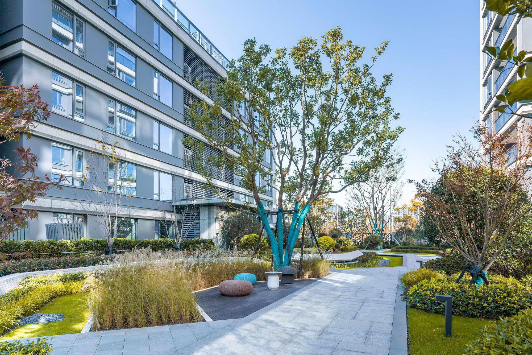
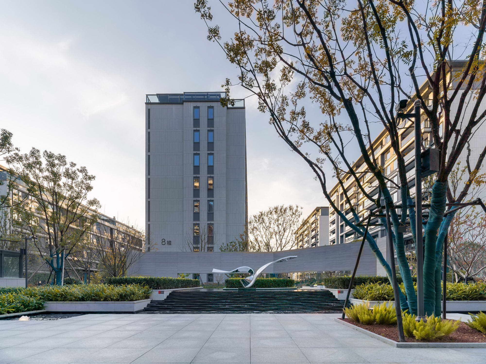
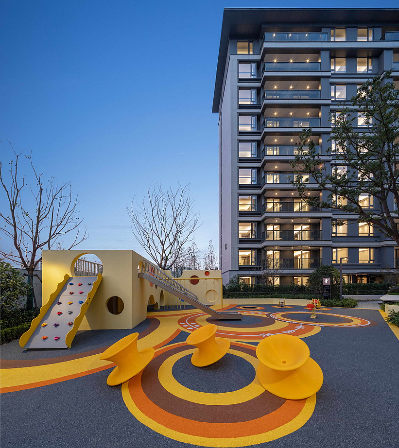
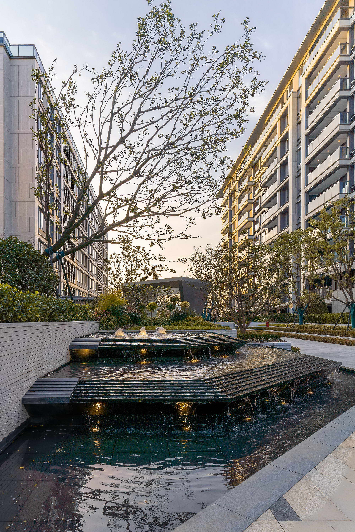
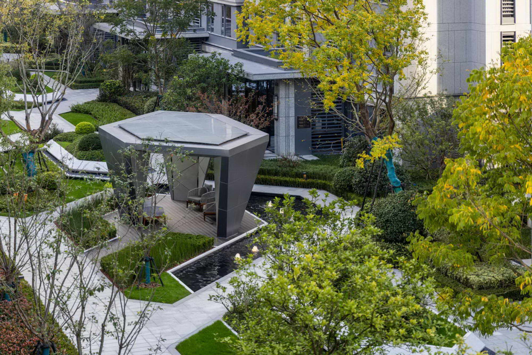
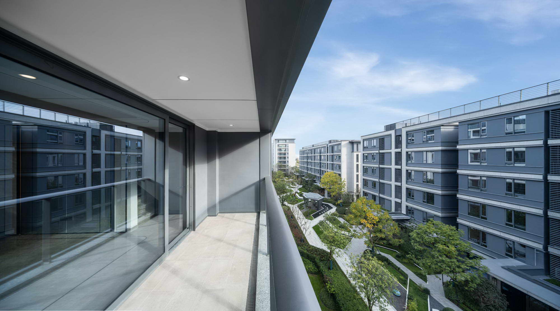
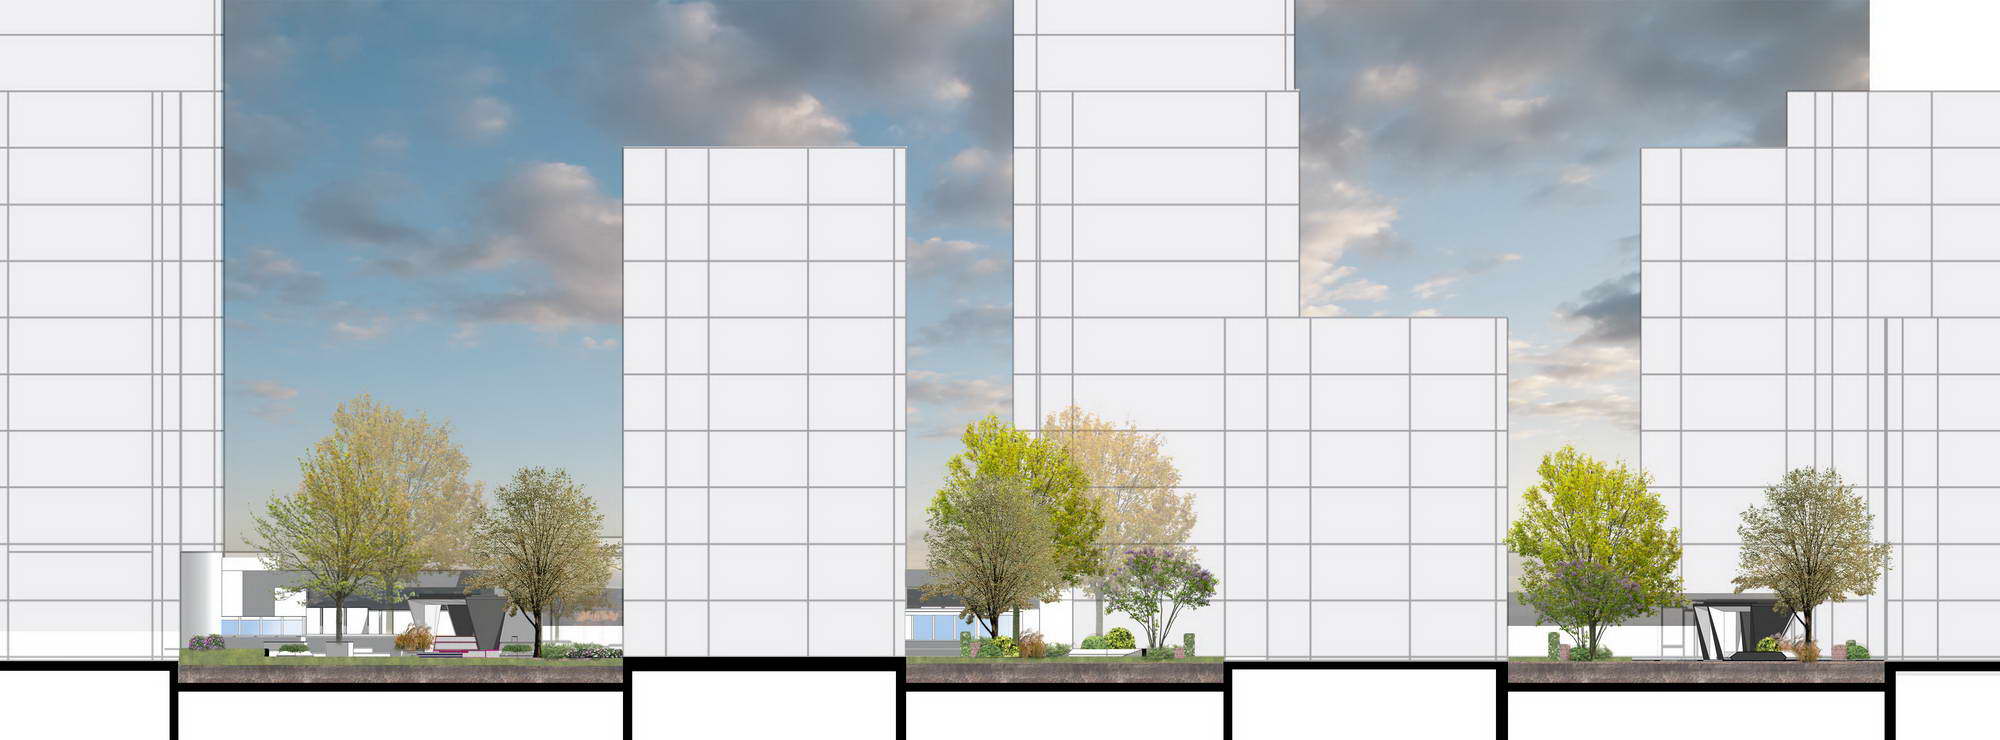
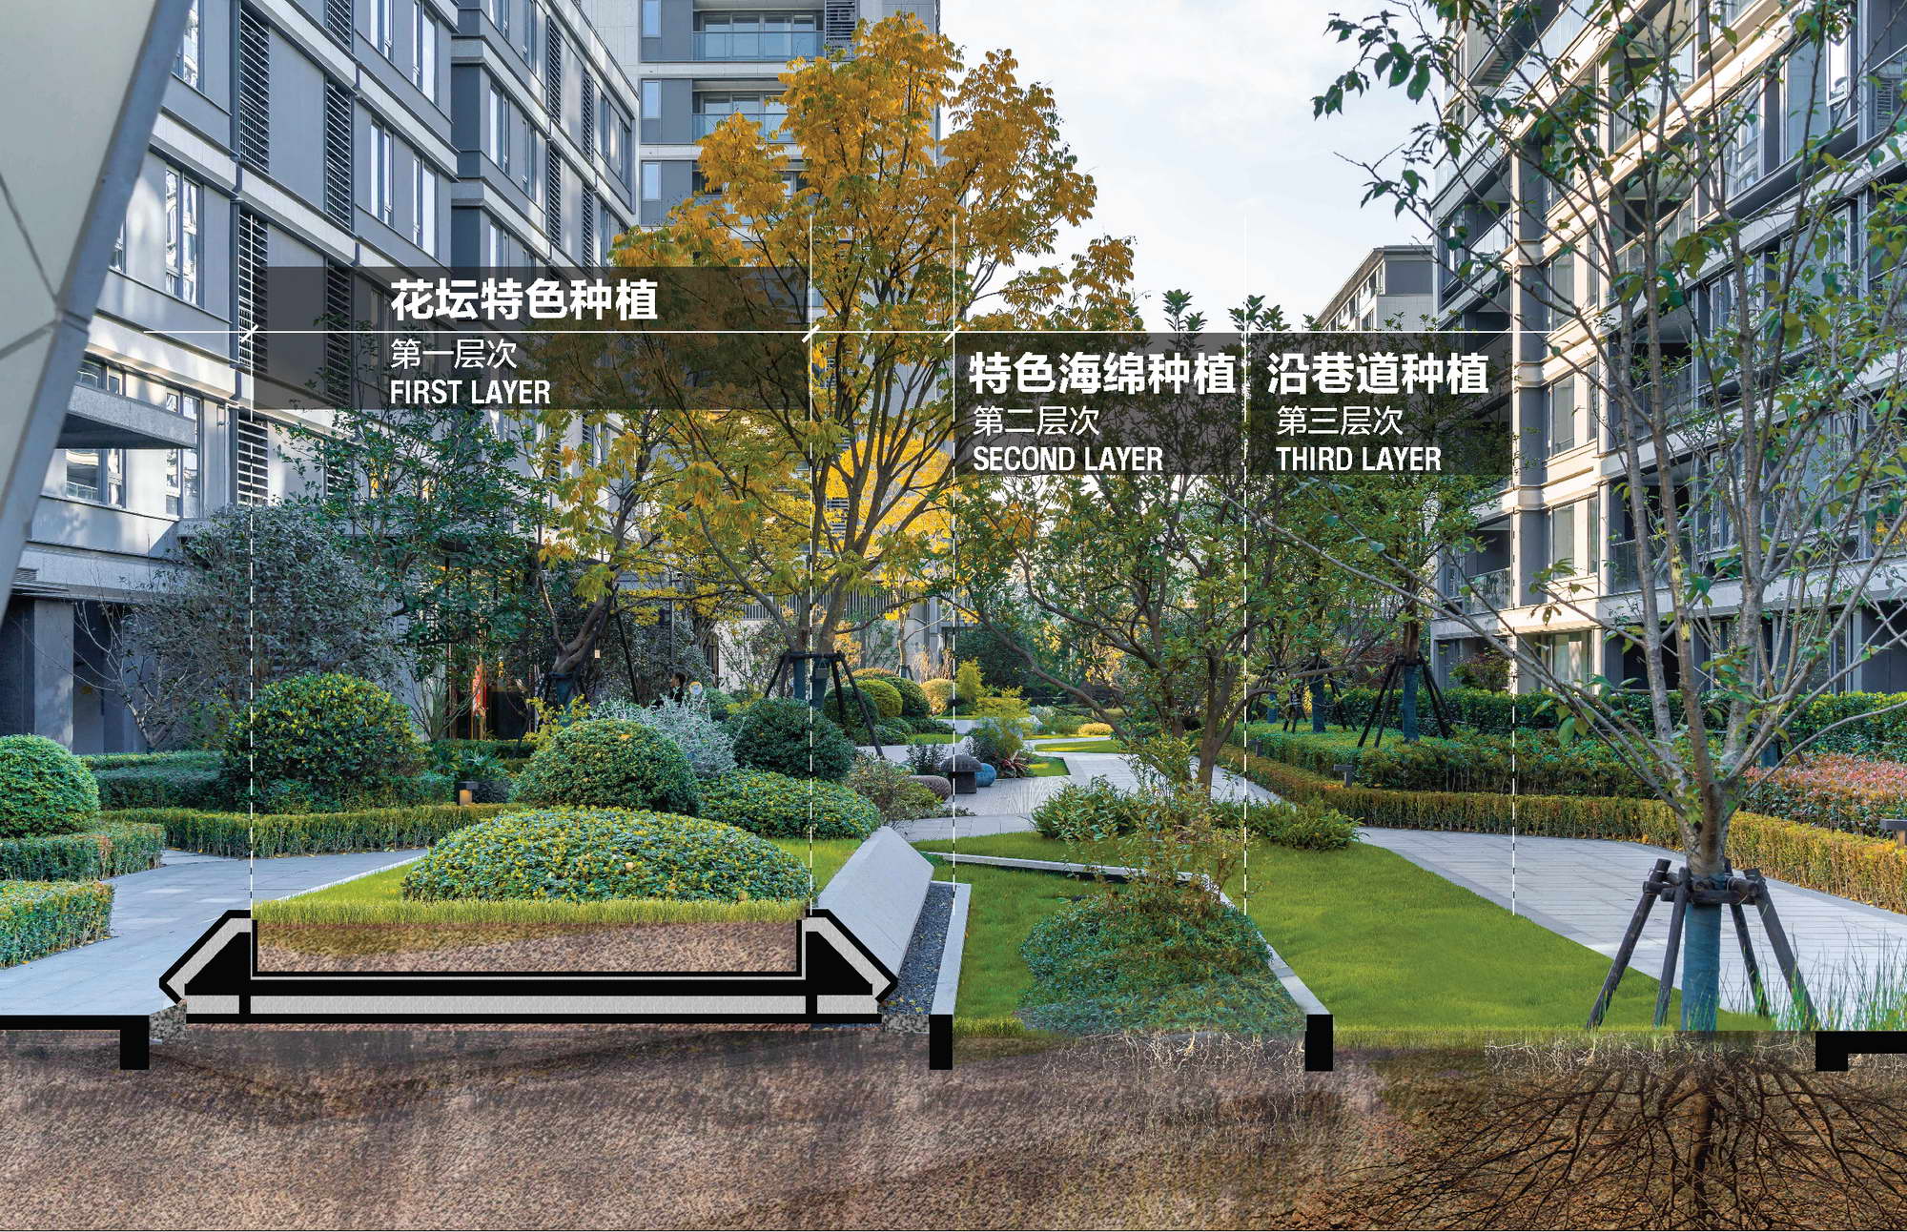
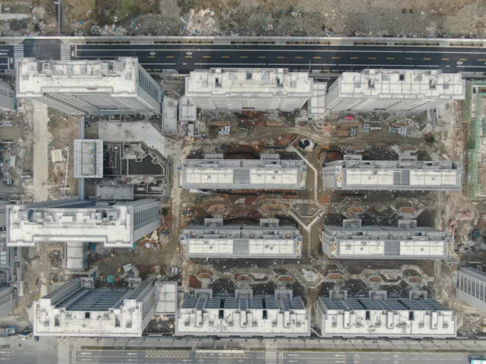
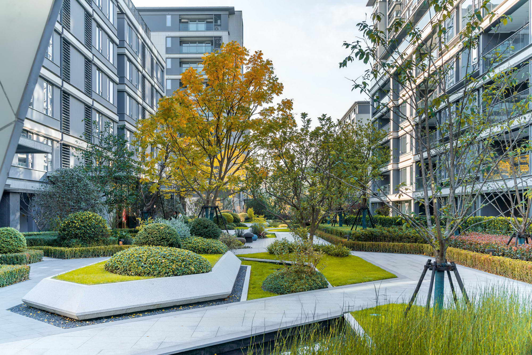
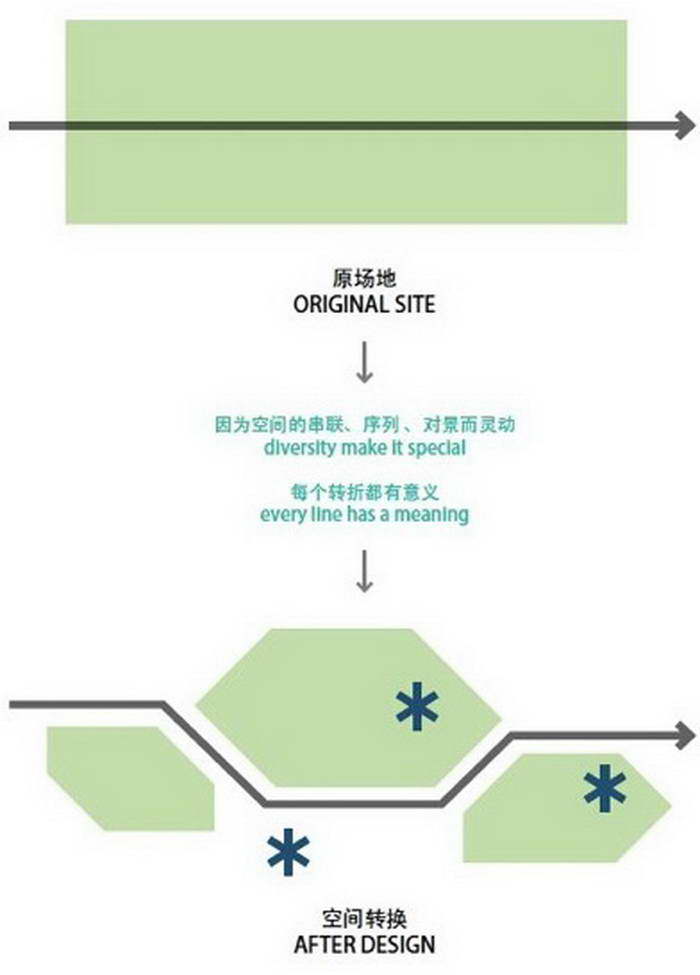
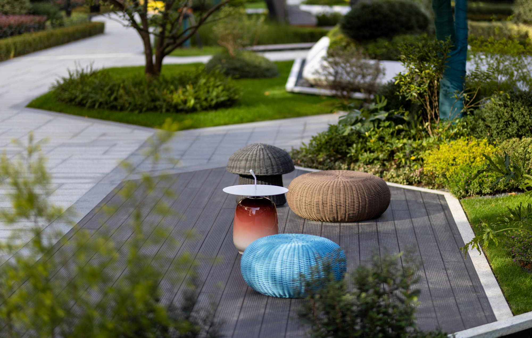
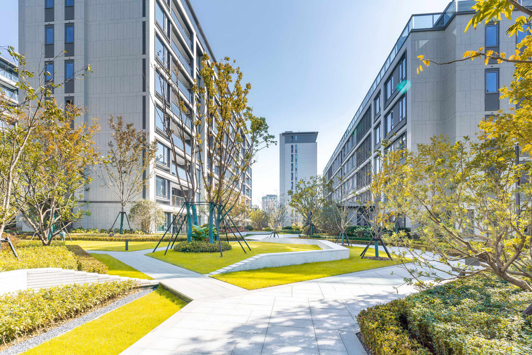
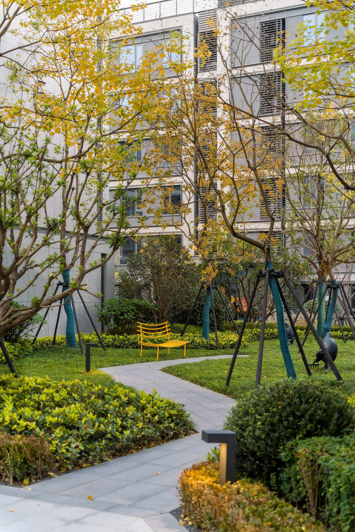
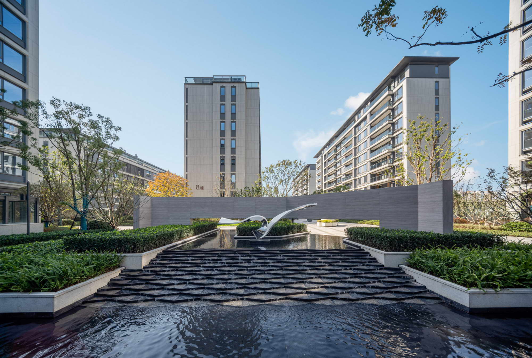
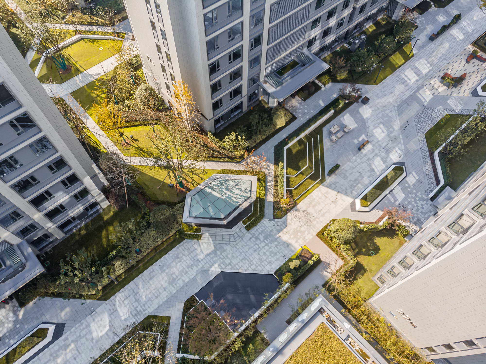
Zhenheyuan in Ningbo is developed by Sunac, with landscape architecture by iPD (Australian Yi Pude Urban Design) led by Marius Brits and Chen Xianzhen and a large team including Asi Boonyenasenee, Cai Pengcheng, Ye Jinzhi, Wei Ling, Gu Qinyi, Zhou Qinglei, Zhang Yi, Peng Qi, Ye Bihua, Sun Li, Shen Ying, Fan Yanbing, Su Jiaying and others. The site sits in the core of Ningbo's Eastern New Town on the waterfront inner ring of Ming Lake, and its rectangular plot is built up as a tight array of slabs that produce an extremely uniform landscape - the central design challenge. Borrowing the metaphor of a diamond, the design cuts and reassembles the long, narrow spaces between buildings into faceted, multi-use courtyards. East and west entrance lobbies anchor the community, one with a welcoming water feature, the other with a viewing pool, sharing a common formal language. At the three nodes where the north-south and east-west passages cross, open spaces alternate folded water features, open lawns and resting pergolas, giving a surprise roughly every forty metres. Children's play areas at the far ends of the east and west zones balance service radius and noise; the west court, constrained to 130 square metres by a fire-engine access hardstanding, becomes a "cheese factory" in milky yellow, integrating the entrance and part of the fire lane to expand perceived space and arrange active and quiet zones. Three planting layers follow the cut geometry: a tidy lawn at the walking edge, sunken rain gardens with iris, miscanthus, fern, ophiopogon, umbrella palm, calathea and monstera, and raised diamond-shaped planters holding sculpted shrubs and specimen trees. The project integrates sponge-city logic with thirty-four rain gardens covering 1,000 square metres, and neutral-coloured furniture accented in blue and red adds playful, calm detail. The result is a multi-dimensional ecological community built from the vocabulary of diamond cutting within extreme site constraints.
















 Editor's Pick










