Text description provided by the architects
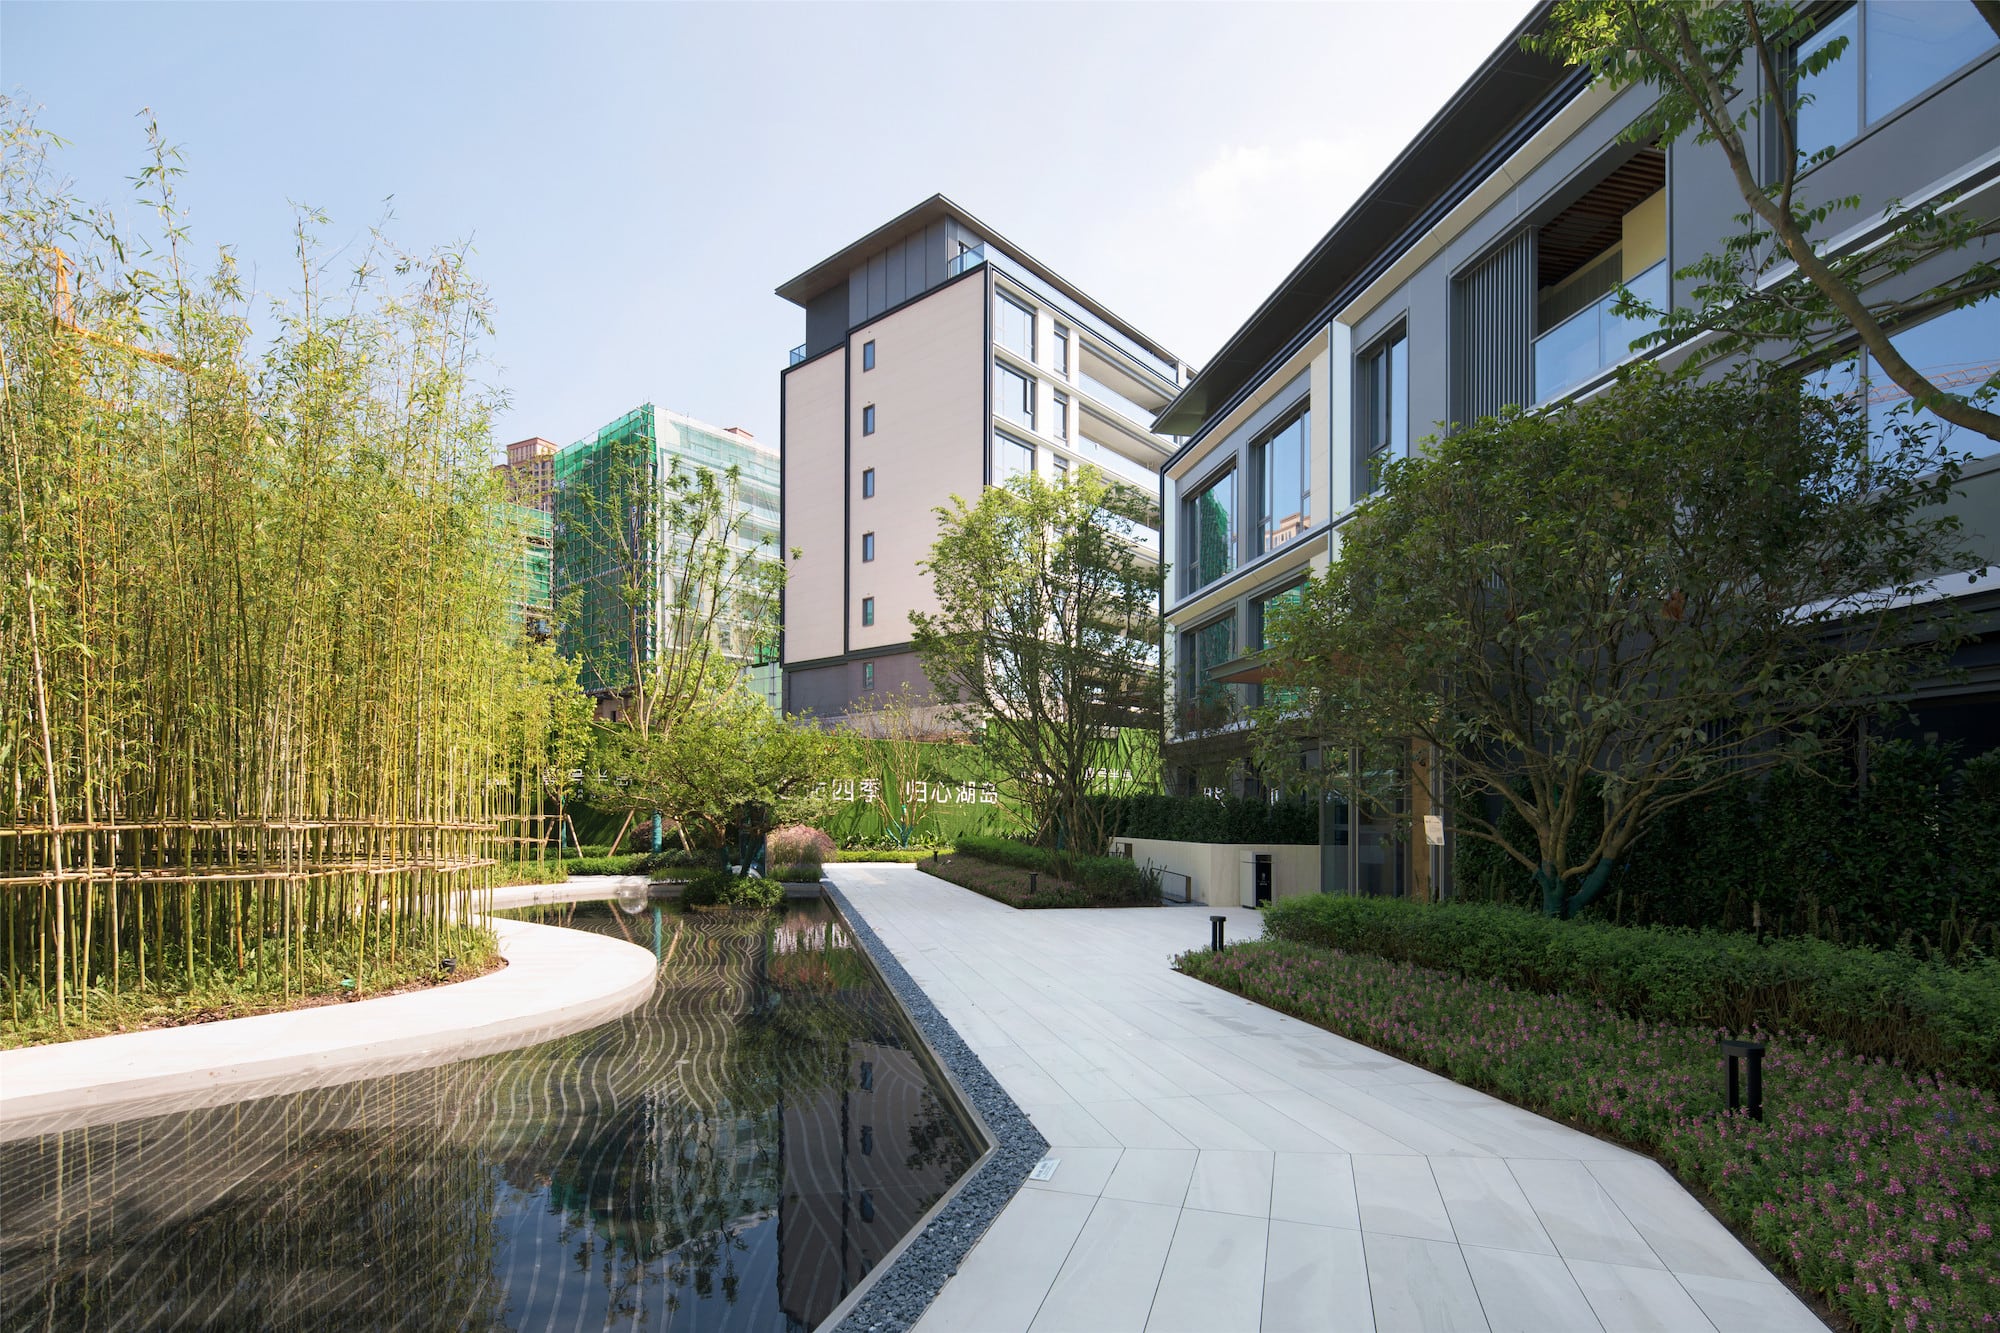
One Island Peninsula by Hongkong Land Chongqing occupies a long-held, undeveloped parcel in the Zhaomushan York North County, at the junction of Jinzhou Avenue and Huangjue East Road, beside the metro and commercial centre, and is wrapped by the Huangjue reservoir, Huangjue Park and the lakefront park. The 80,000-square-metre project, built by Chongqing Shengjingcheng, treats the 7,700-square-metre front municipal park as an extension of the city green system, returning nature to daily life. The design draws on Edo-period Japanese painter Katsushika Hokusai, whose work observed mountains, seas and street life through ordinary people's eyes, and whose curves become the design language of the forecourt park, linking memory of mountains, rivers, gorges and forests. A pure white trellis and winding path lead along the central axis, through a time tunnel, to an infinity pool with open views. The waterside entry park folds river-valley curves and the folds of the earth into the site; water spreads across the ground, green islands rise from tidal flats, and dawn-redwood groves make the whole space a pure, poetic front garden, while also acting as a soft barrier from the adjacent road. The large level difference with the municipal roads is used to build undulating terrain, integrating water, groves, walls and road into one interlocking edge. At the main gate, dark brown louvers veil the entrance, casting tree shadows on the walls that respond to the jacaranda inside; the 80-metre white arc trellis, thin aluminium side walls and isolated trees pull the space into a surreal dream, the reflective paving mirroring the trellis like a floating ribbon. Chinese soapberry trees in circular pits cast pure shadows. A starlight tunnel of stacked solid walls with mirrored stainless steel pushes the dream deeper, and a bamboo grove beyond transitions to reality. At the back, a 500-square-metre infinity pool exploits a 30-metre drop to frame the Huangjue lake and far shore, with adult and children's pools linked by a perforated-aluminium trellis, a sunning deck, pool bar and two-level changing tunnel; show-houses use calmer materials, with 3-by-5-metre entry canopies.






 Editor's Pick










