Text description provided by the architects
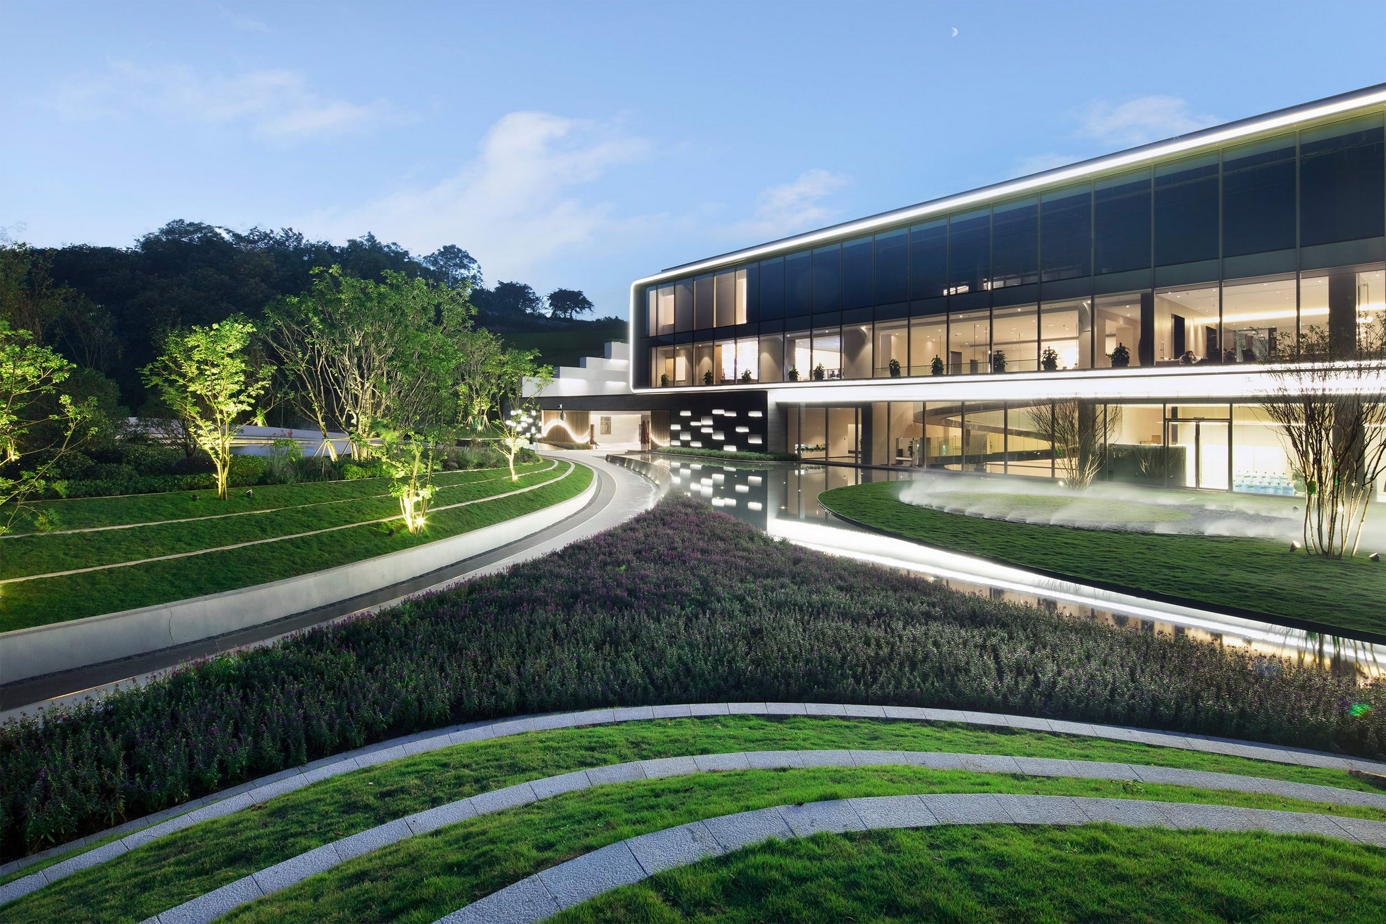
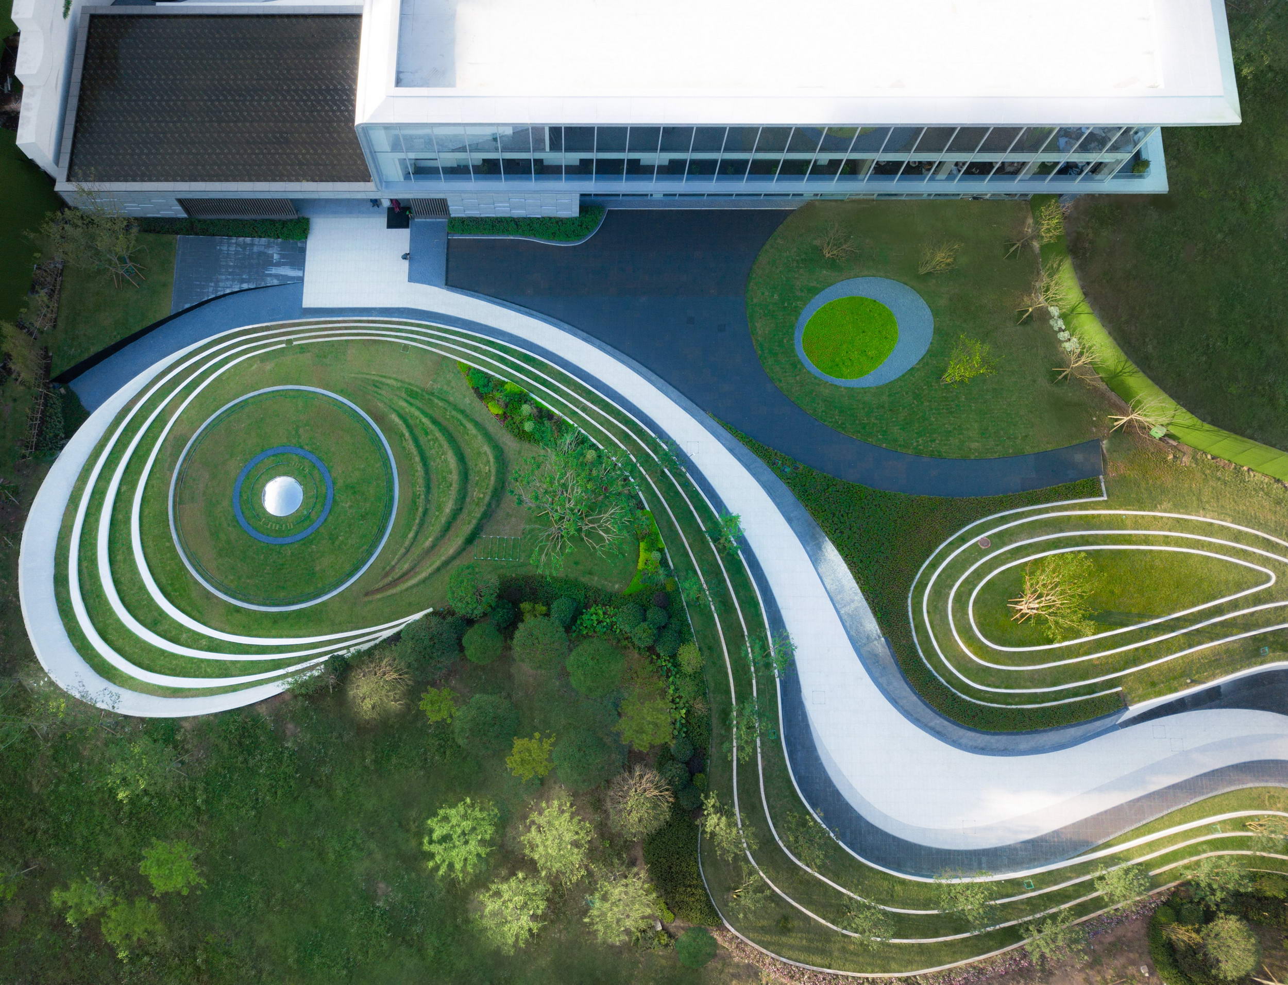
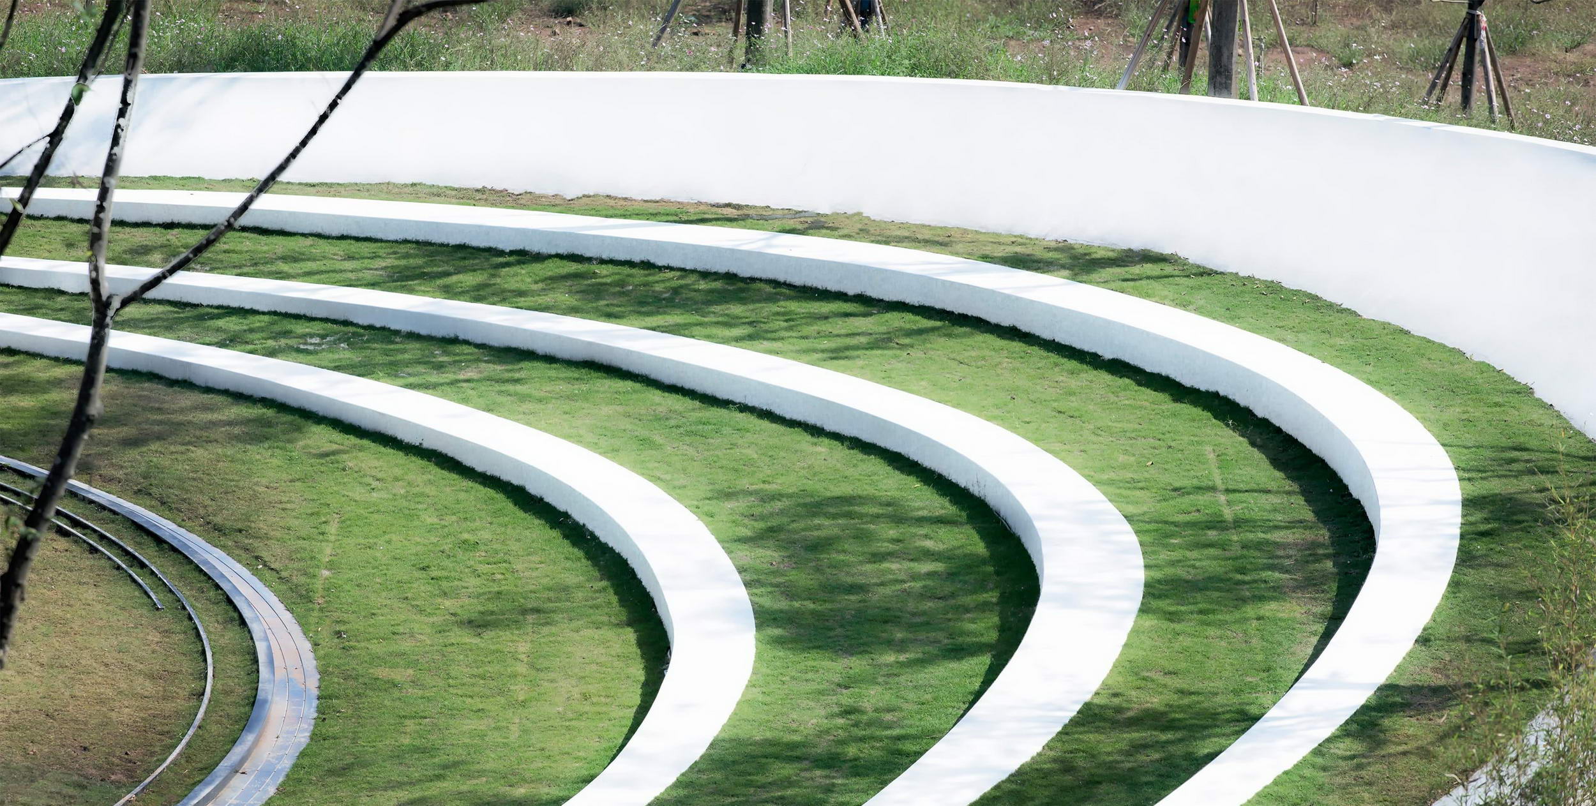
Greentown Tingjiang Zuo'an on the Diaoyuzui Peninsula in Dadukou, Chongqing, is a 360,000-square-metre mixed residential development with a 26,000-square-metre demonstration area, designed for Greentown's South-west Chongqing region and built by Chongqing Jisheng Landscape. Diaoyuzui is the most distinctive stretch of the Dadukou map, where the broad Yangtze bends into a long curve; its rare peninsula and 11-kilometre riverfront give it enormous civic expectation. Greentown set out to build an artistic shared platform fitting the Music Peninsula identity, a place that seeks quiet and spiritual exchange within the busy city. The site climbs from 210 metres elevation along Binjiang Road up a ridge line to 290 metres, a north-south relief of more than forty metres. Landscape was brought forward into planning to reconcile future comfort with architecture, interiors and earthwork, negotiating boundaries, grade change, cut-and-fill balance and visitor routes. The Tingjiang Zuo'an Art Centre reshapes the mountain's rhythm and the river's movement through modern design, interpreting the millennia-old musical legend High Mountains and Flowing Water as a new voice for the music peninsula. Mountain is the background, music the core, and flowing curves the language. The forecourt uses earth-art gestures to draw the entry skeleton as tension-filled, dynamic lines that tilt with the visitor's movement, fusing art and circulation; the curves are inscribed on the ground like a vinyl record pressed from the site itself, a derivation of music and an echo of valley and river. The original scheme's double corridor and central stair felt too rectilinear, so landscape led a unified redesign of architecture, interiors and landscape, letting a flowing brushstroke cut across every discipline. Curved eave profiles merge inside and outside into a single musical rhythm; a woven-pattern wavy wall flows with adjacent curves, softening the view and turning a potentially oppressive facade into a designed picture. The ceremonial gate and second-floor terrace are similarly softened, and the concert-hall inspiration extends floor, wall and ceiling into one continuous tuned field.










 Editor's Pick
 Latest Design










