Text description provided by the architects
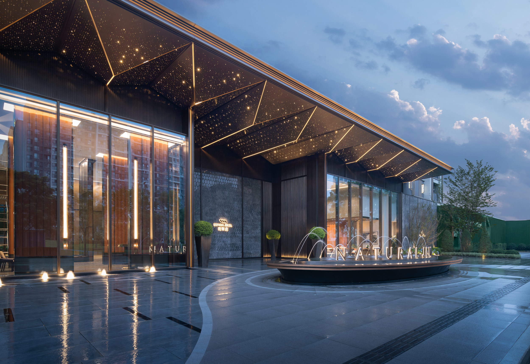
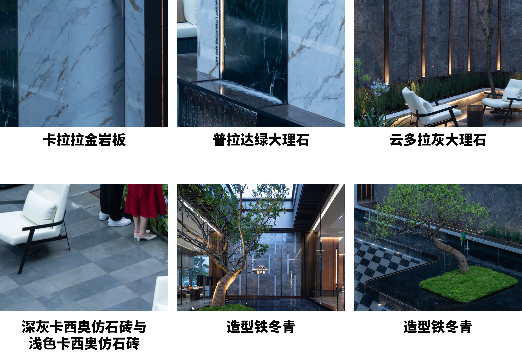
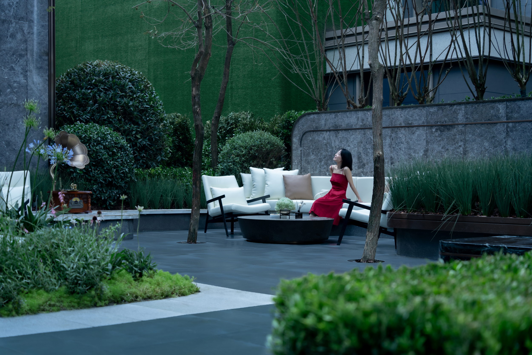
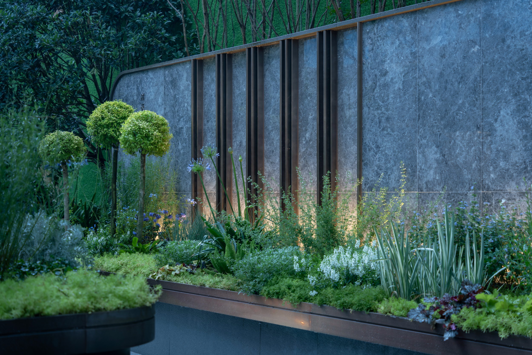
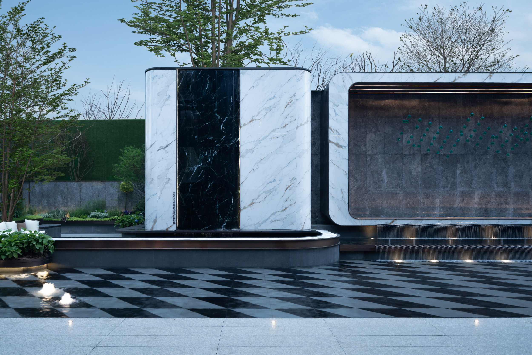
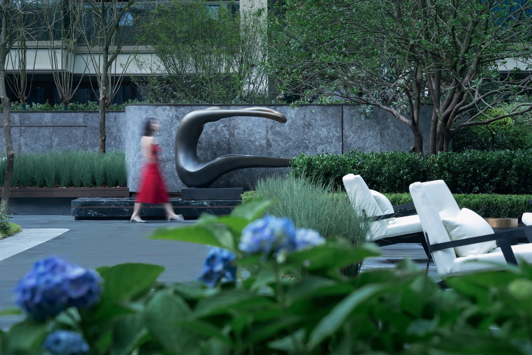
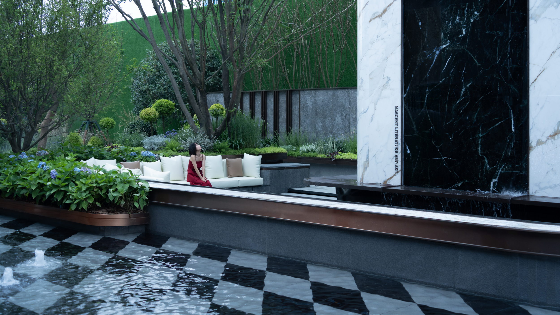
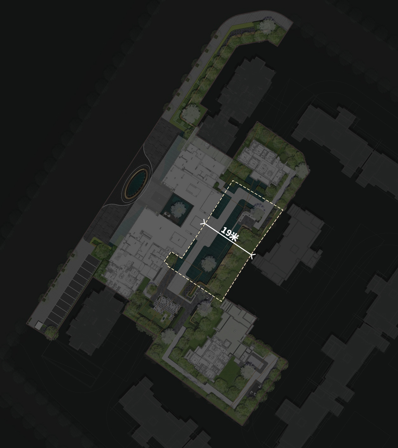
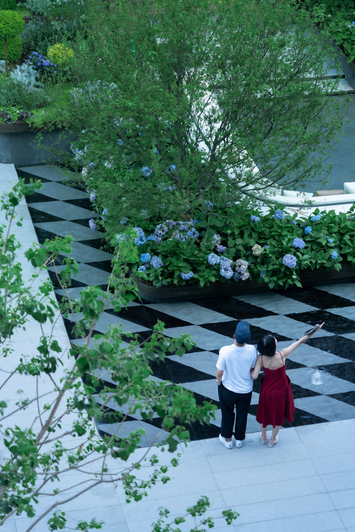
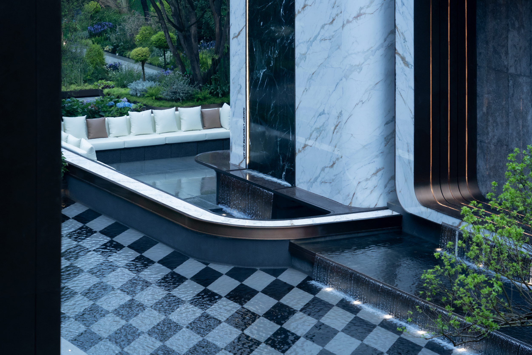
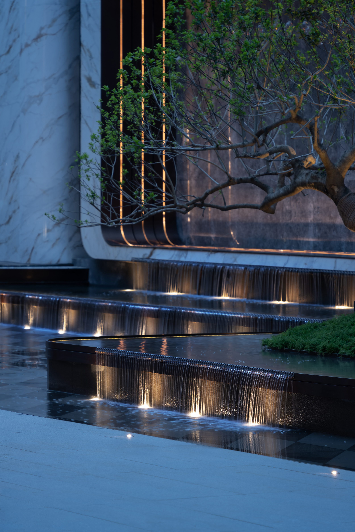
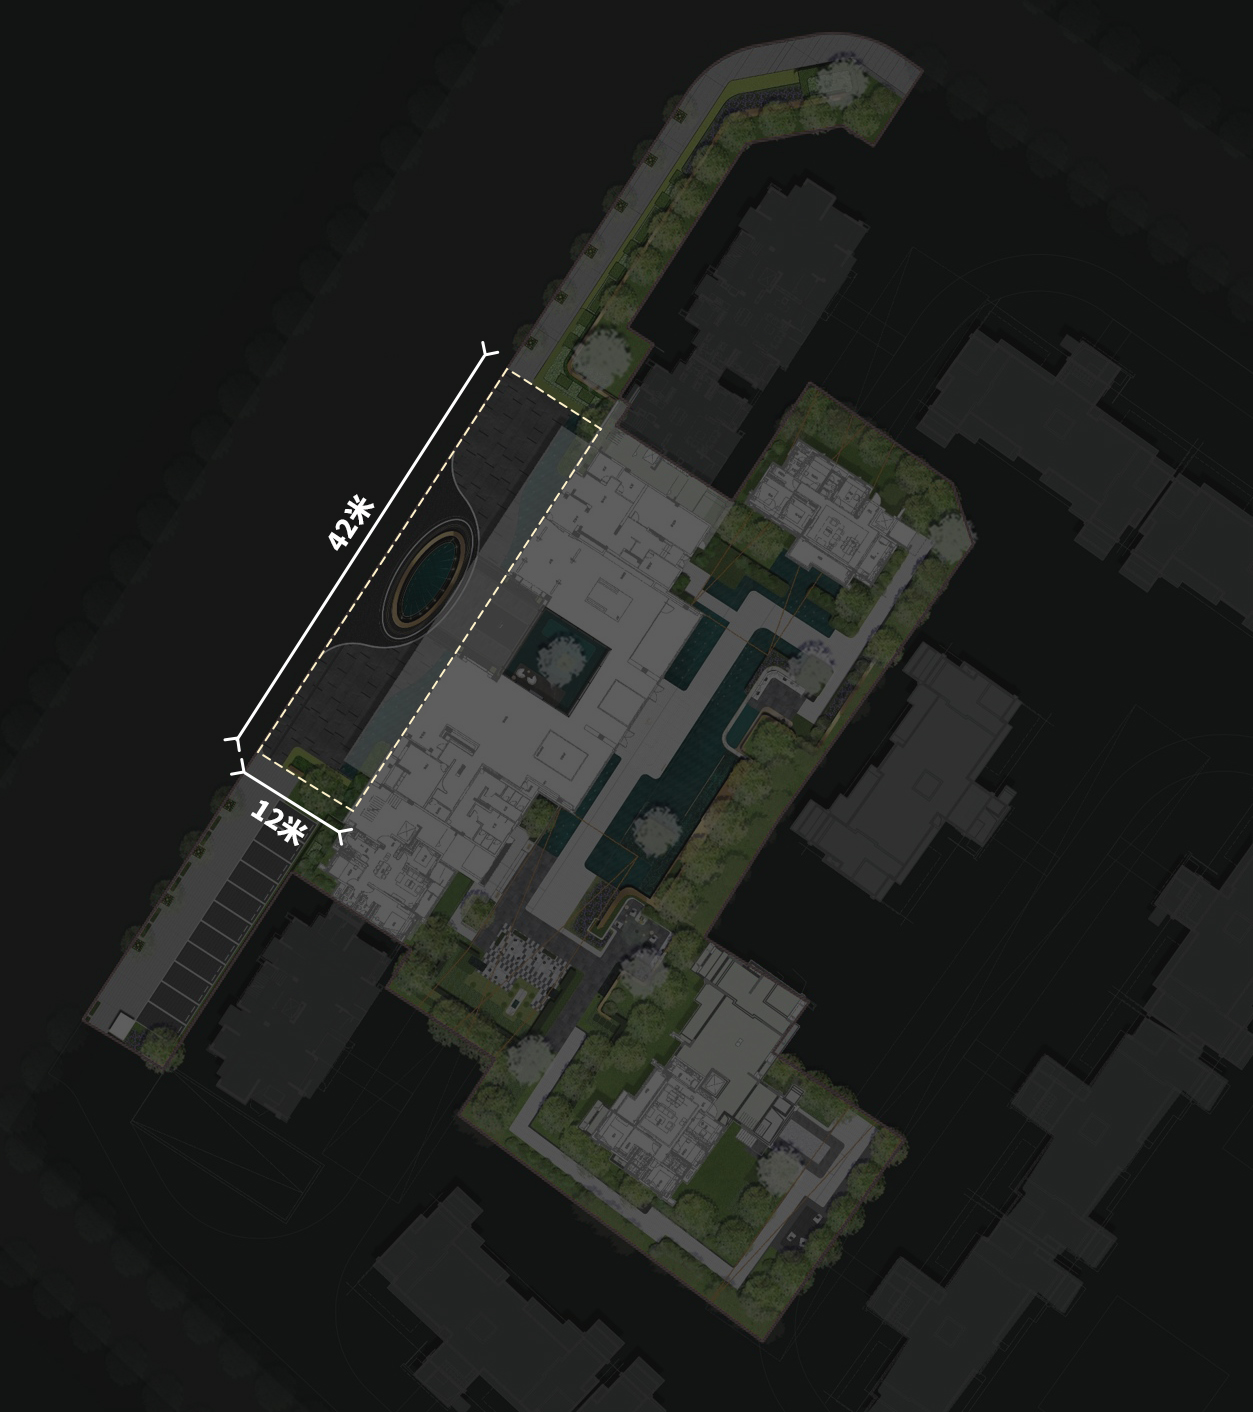
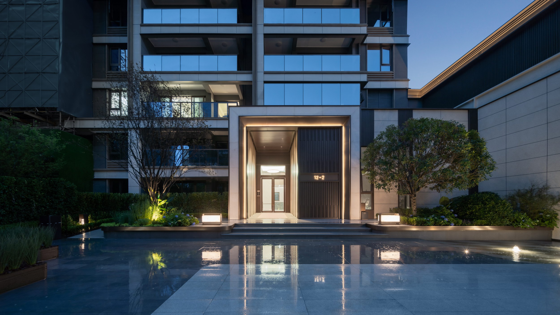
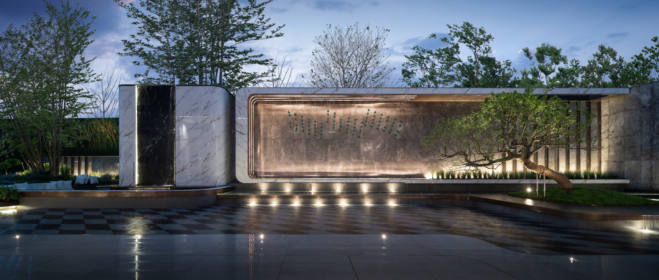
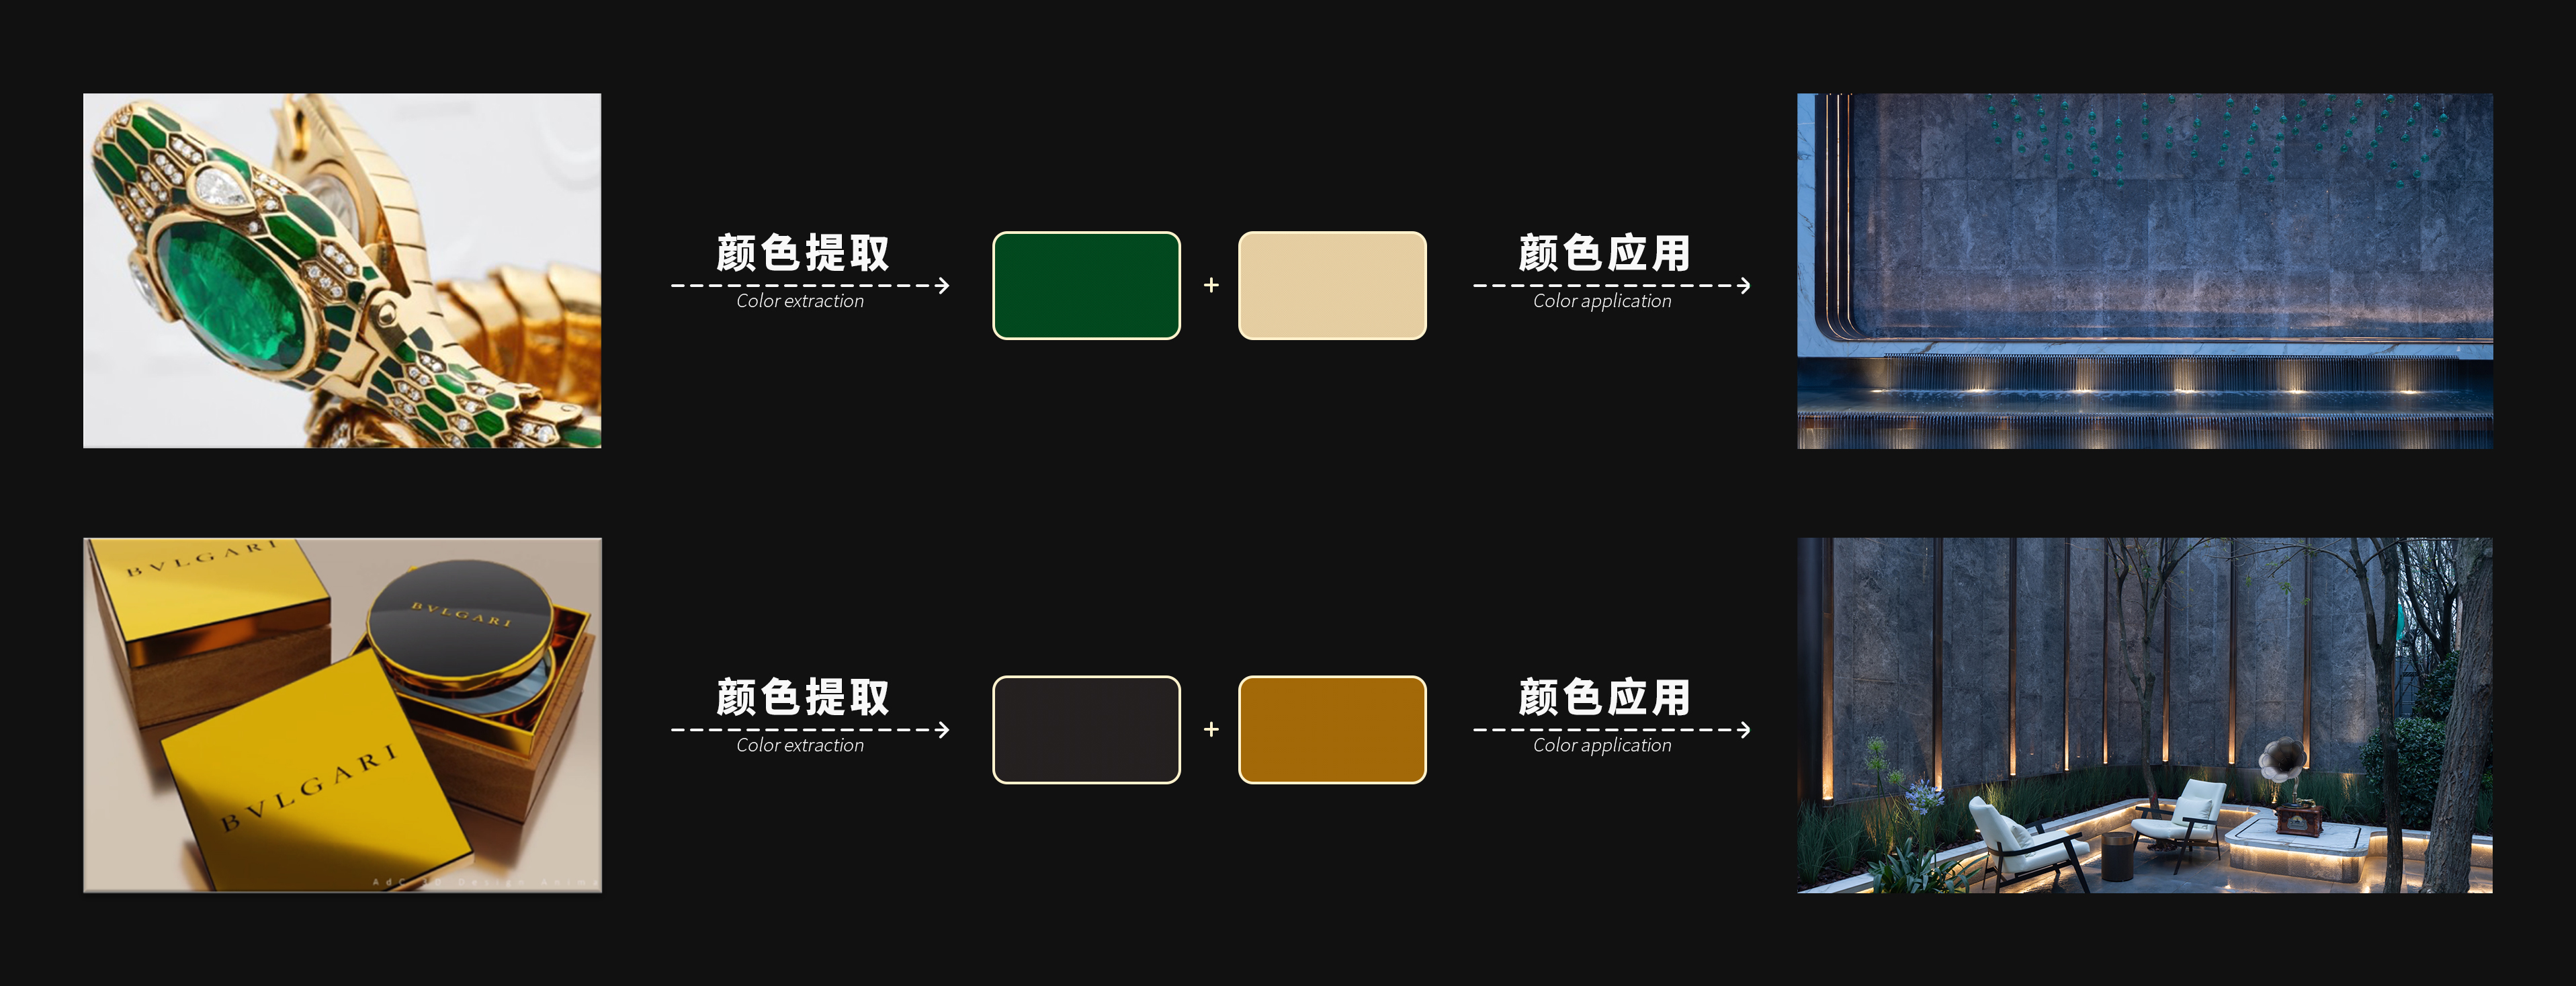
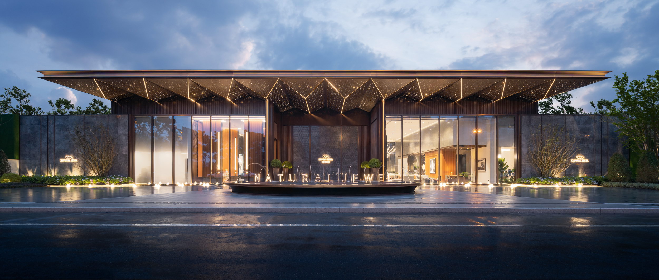
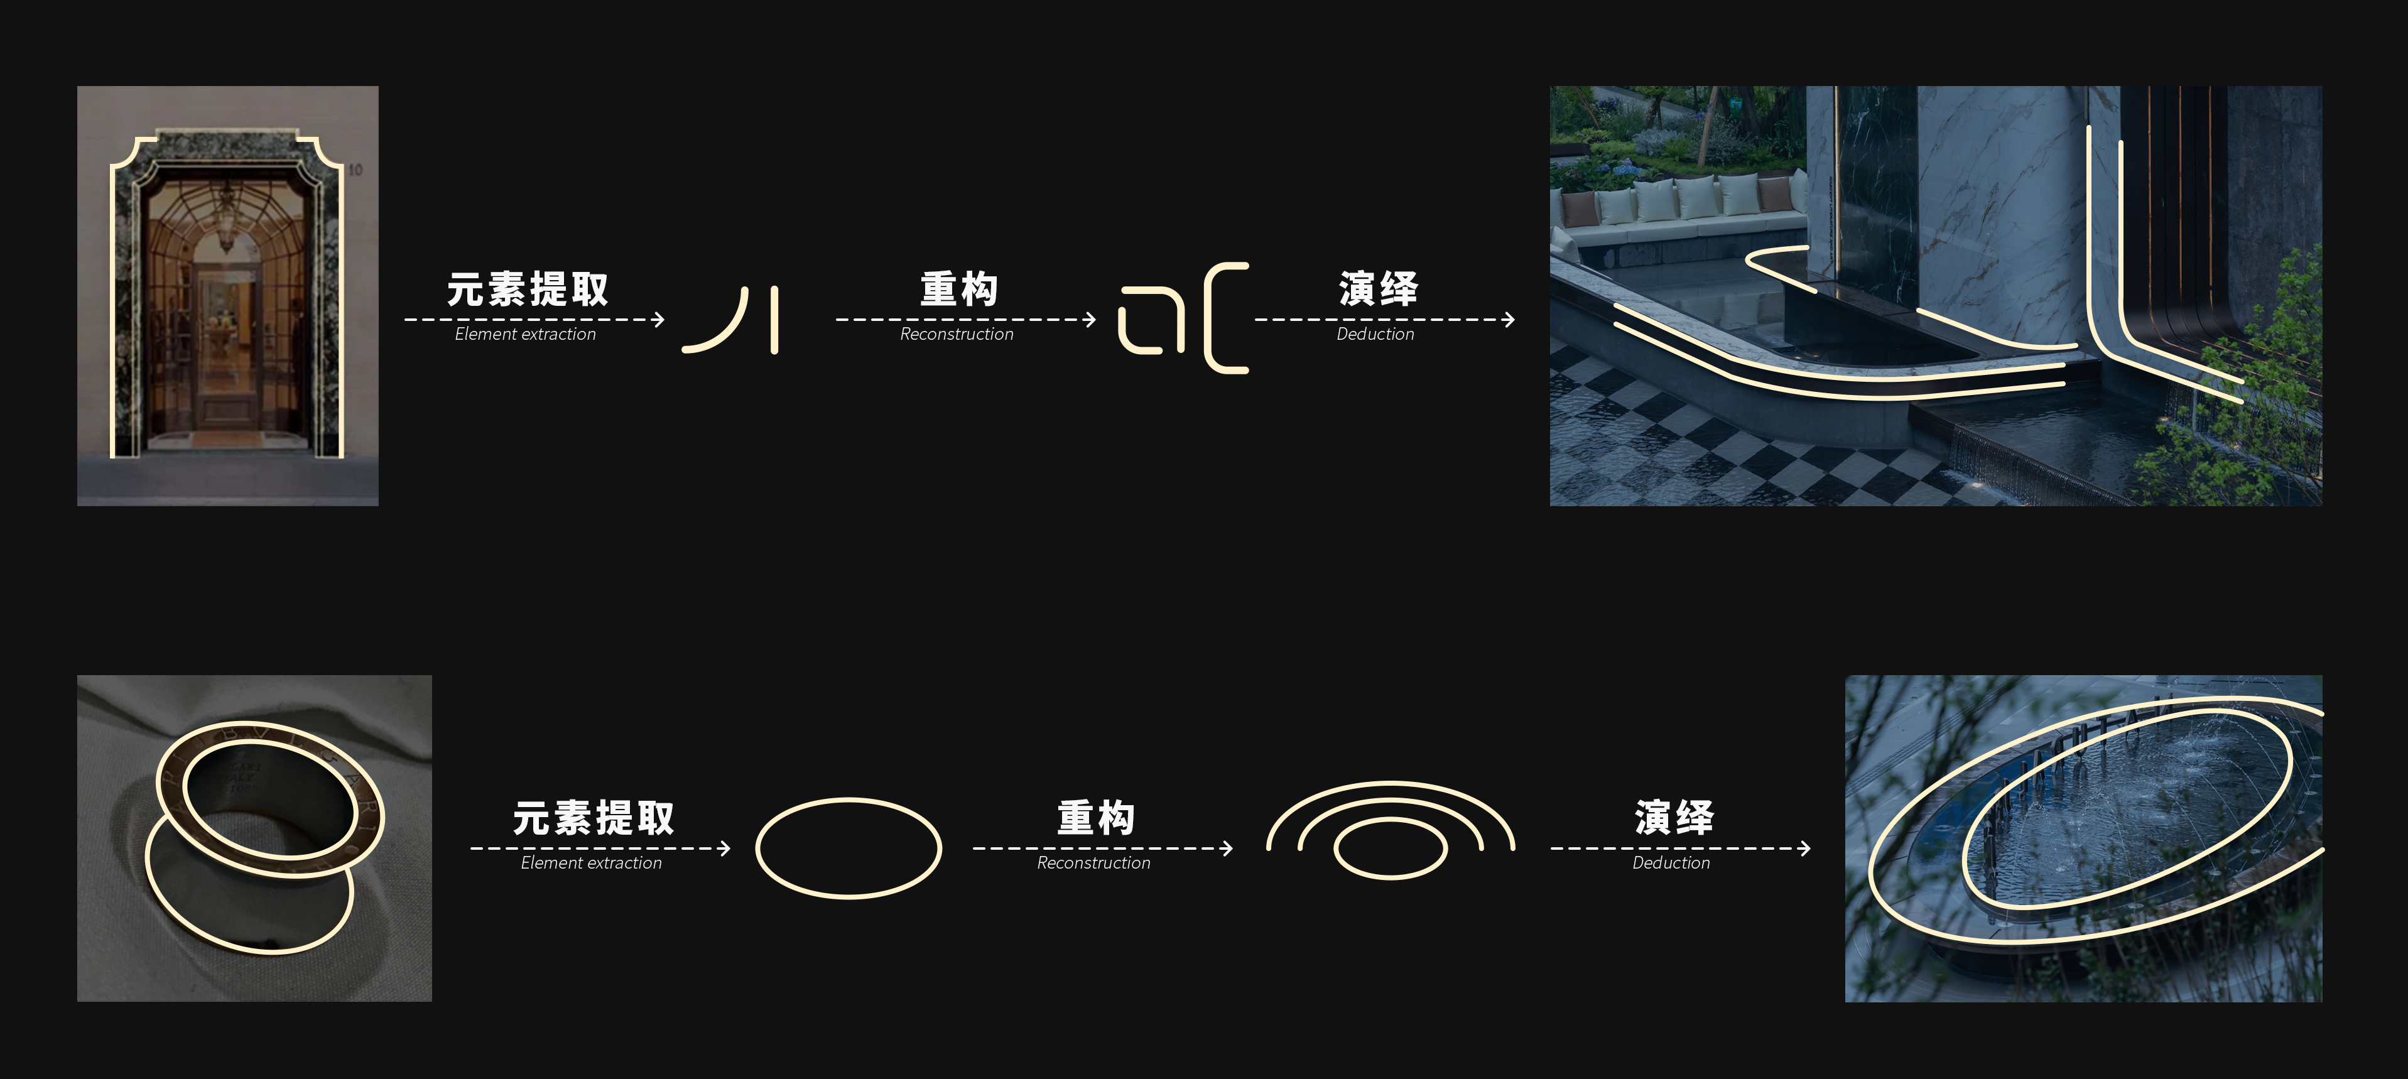
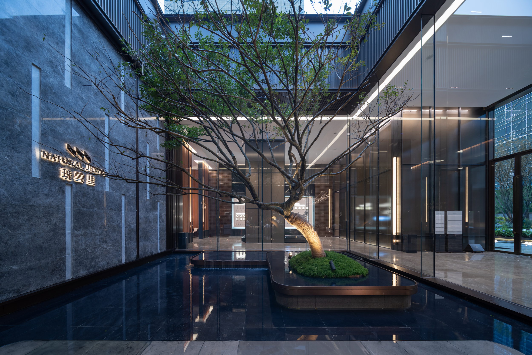
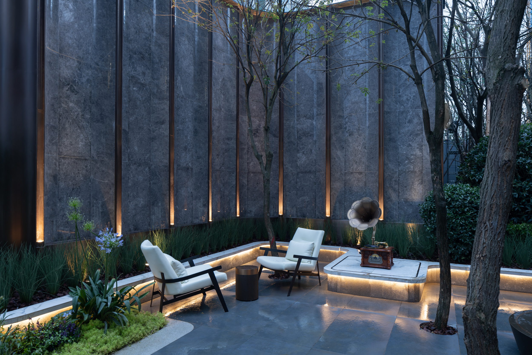
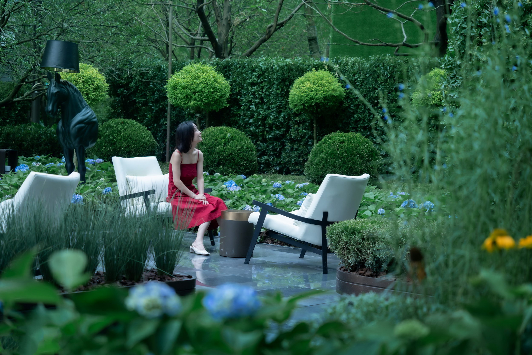
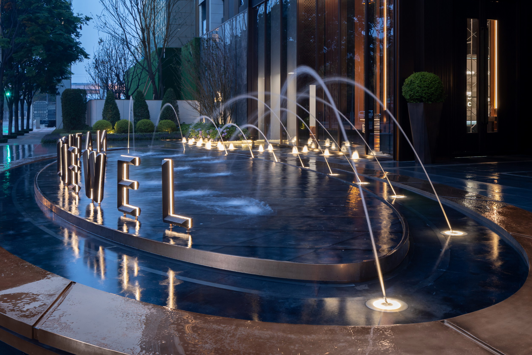
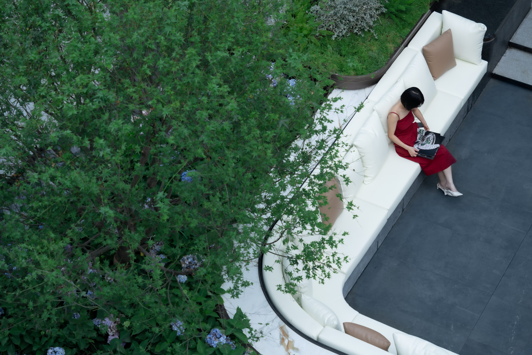
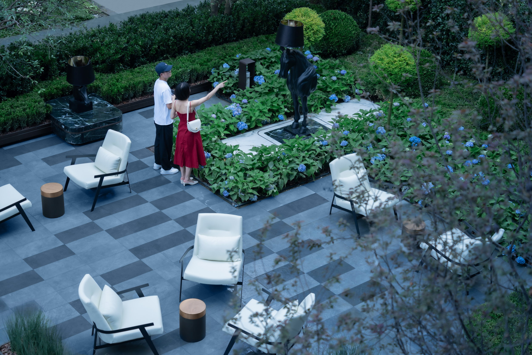
Longfor & Hongkong Land Guiyun Li is a 4,300-square-metre residential landscape in Jinniu District, Chengdu, an area with convenient transport, rich educational resources and a mature living atmosphere, further shaped by the Yiyuan Garden Museum and the Tianfu Art Park, which give the old city a distinctive contemporary art air. The clients are Longfor Group and Hongkong Land, landscape design by Chongqing Limo Landscape Planning and Design, and construction by Nanjing Yunhan Garden Landscape Engineering. Chengdu's long-slow-life culture and unusually open artistic tolerance in the southwest give the project its starting point: the landscape draws on site characteristics so that the leisurely old Tianfu city meets fashionable urban art, producing a home that carries local humanism while asserting metropolitan style. The team compares several aesthetics and settles on the classic purity of Bulgari, weaving Bulgari elements into the urban base through clear functional zoning, defined atmosphere per zone, and careful plant distribution that pairs elegance with leisure. The main axis emphasises the experience of movement at a grand scale for dignified arrival, while small, refined leisure spaces wrap the entrance to deliver emotional calm. Plants act as adhesive between the two styles: accent trees along the axis, sculpted plants in gardens and entry spaces echoing Bulgari's fashion elements, and generous green volume that lends small spaces a quiet, restful feeling. The arrival hall is grand and refined, opening the chapter of luxurious living; a hotel-style drop-off raises the dignity of coming home, and a courtyard light well becomes the visual focus. A roughly 36-metre feature wall anchors the rear court, metal and marble together carrying a luxurious temper, with a Prada-green installation punctuating a black-and-white wall. Three gardens of different characters modulate through function and planting: an open conversational space with paving and sculpture, and an enclosed garden tuned to privacy and stillness. The design works hard on spatial scale: the front court is roughly 42 metres long by 12 metres deep, so the landscape must project dignity and visibility; the hotel-style drop-off, the stretched boundary of the delivered plot, and a centrally axial water feature with inward-pulling paving all concentrate the eye. The rear court is only about 19 metres deep, so a 5.2-by-38.7-metre feature wall blocks the view of the building behind, planting softens the intrusion, and layered cascading water with mirror reflections animates the space. The wall is built mainly of marble with metal edging; the dark curved section is carved from a single slab of Vandoit Grey marble with a crystalline surface treatment for durability, while the white face uses Carrara Gold large-format panels with controlled selection and pre-laid courses for uninterrupted grain. The pool floor uses 600-by-600-millimetre square tiles cut diagonally into diamonds, chosen after testing larger and smaller modules; the overflow lip was prototyped on site to tune flow density, evenness and fineness, with a sloped first face and a deep metal sump below to buffer pressure and control speed. The result is a symbolic, bold-coloured, ceremonially refined garden that feels both familiar and surprising.




 Editor's Pick
 Latest Design
 Best Idea










