Text description provided by the architects
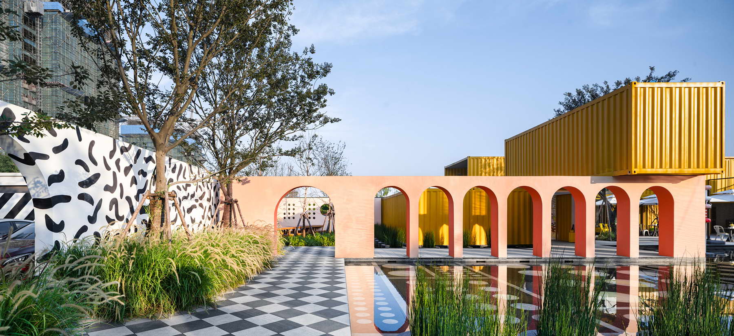
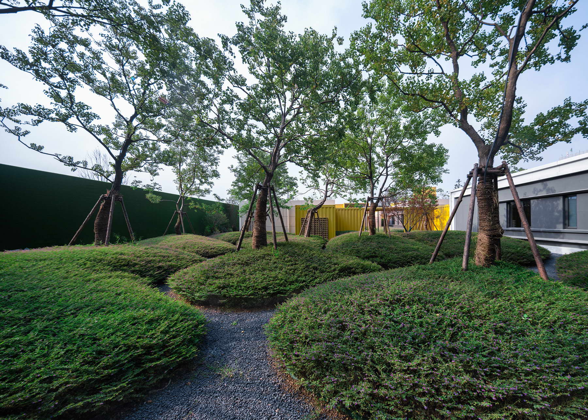
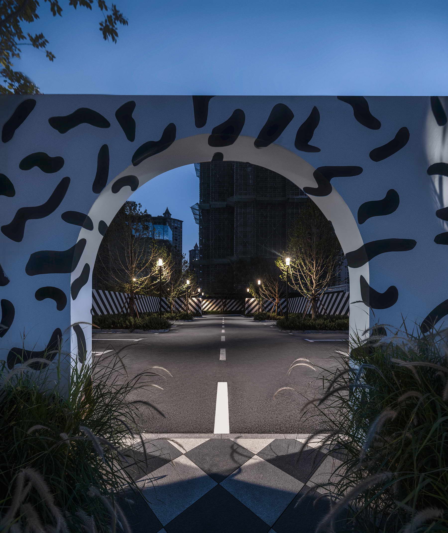
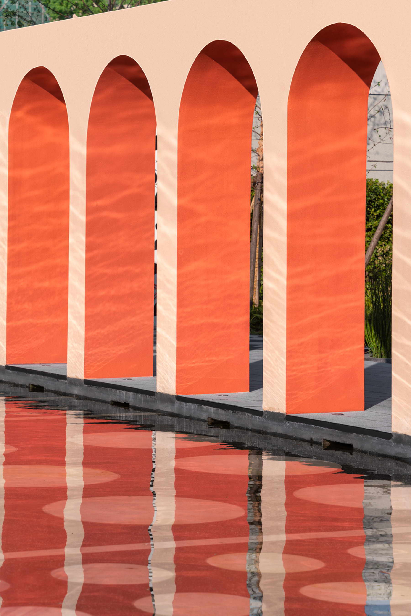
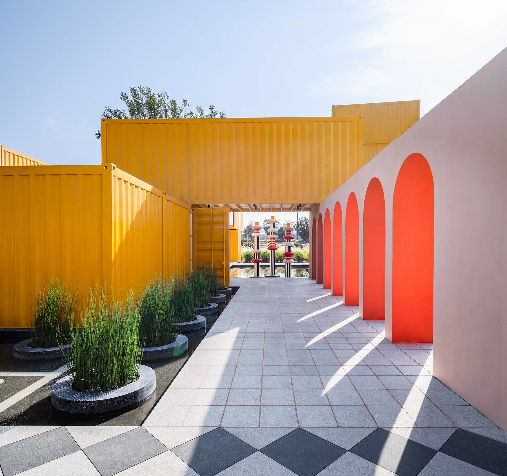
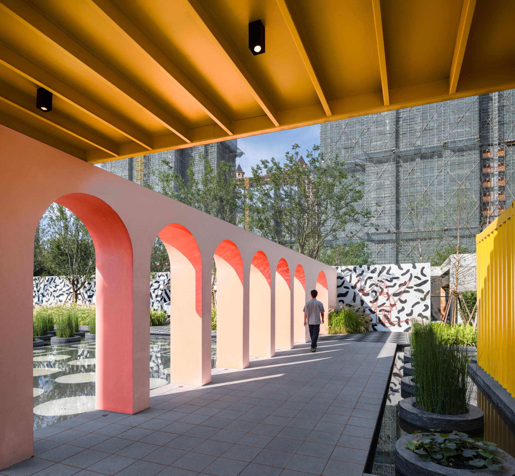
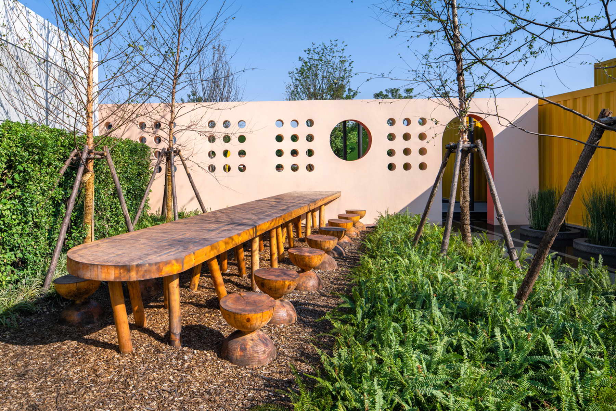
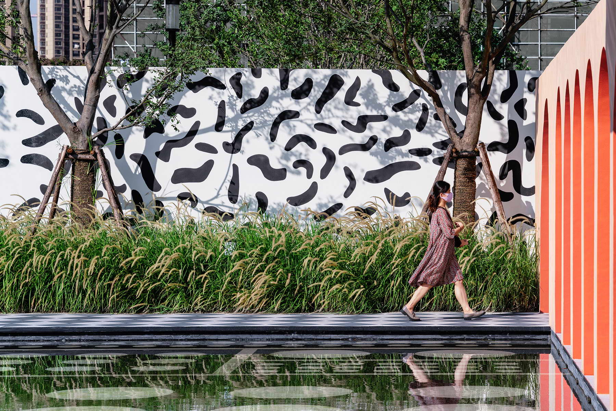
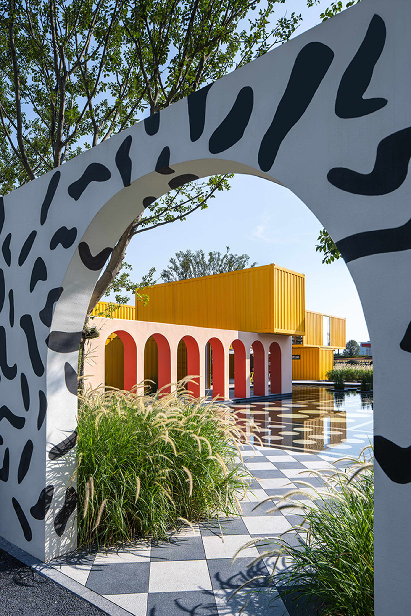
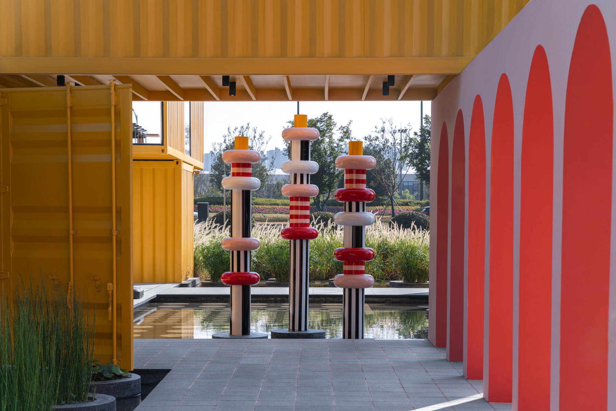
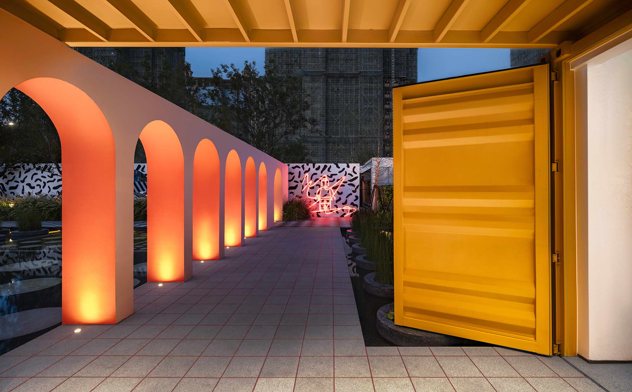
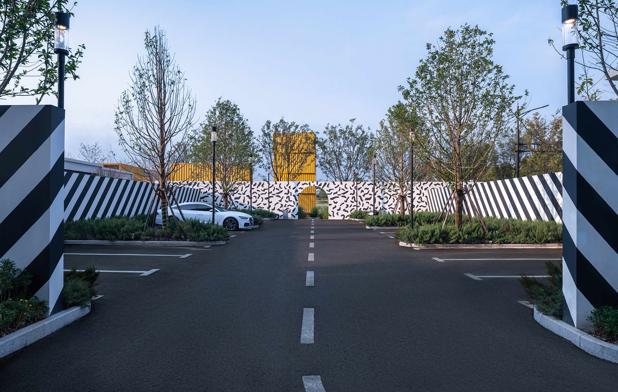
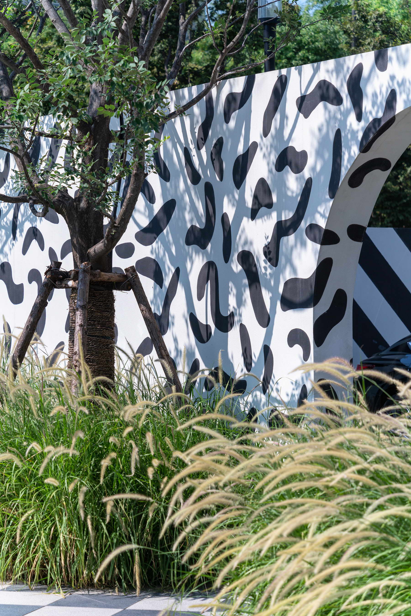
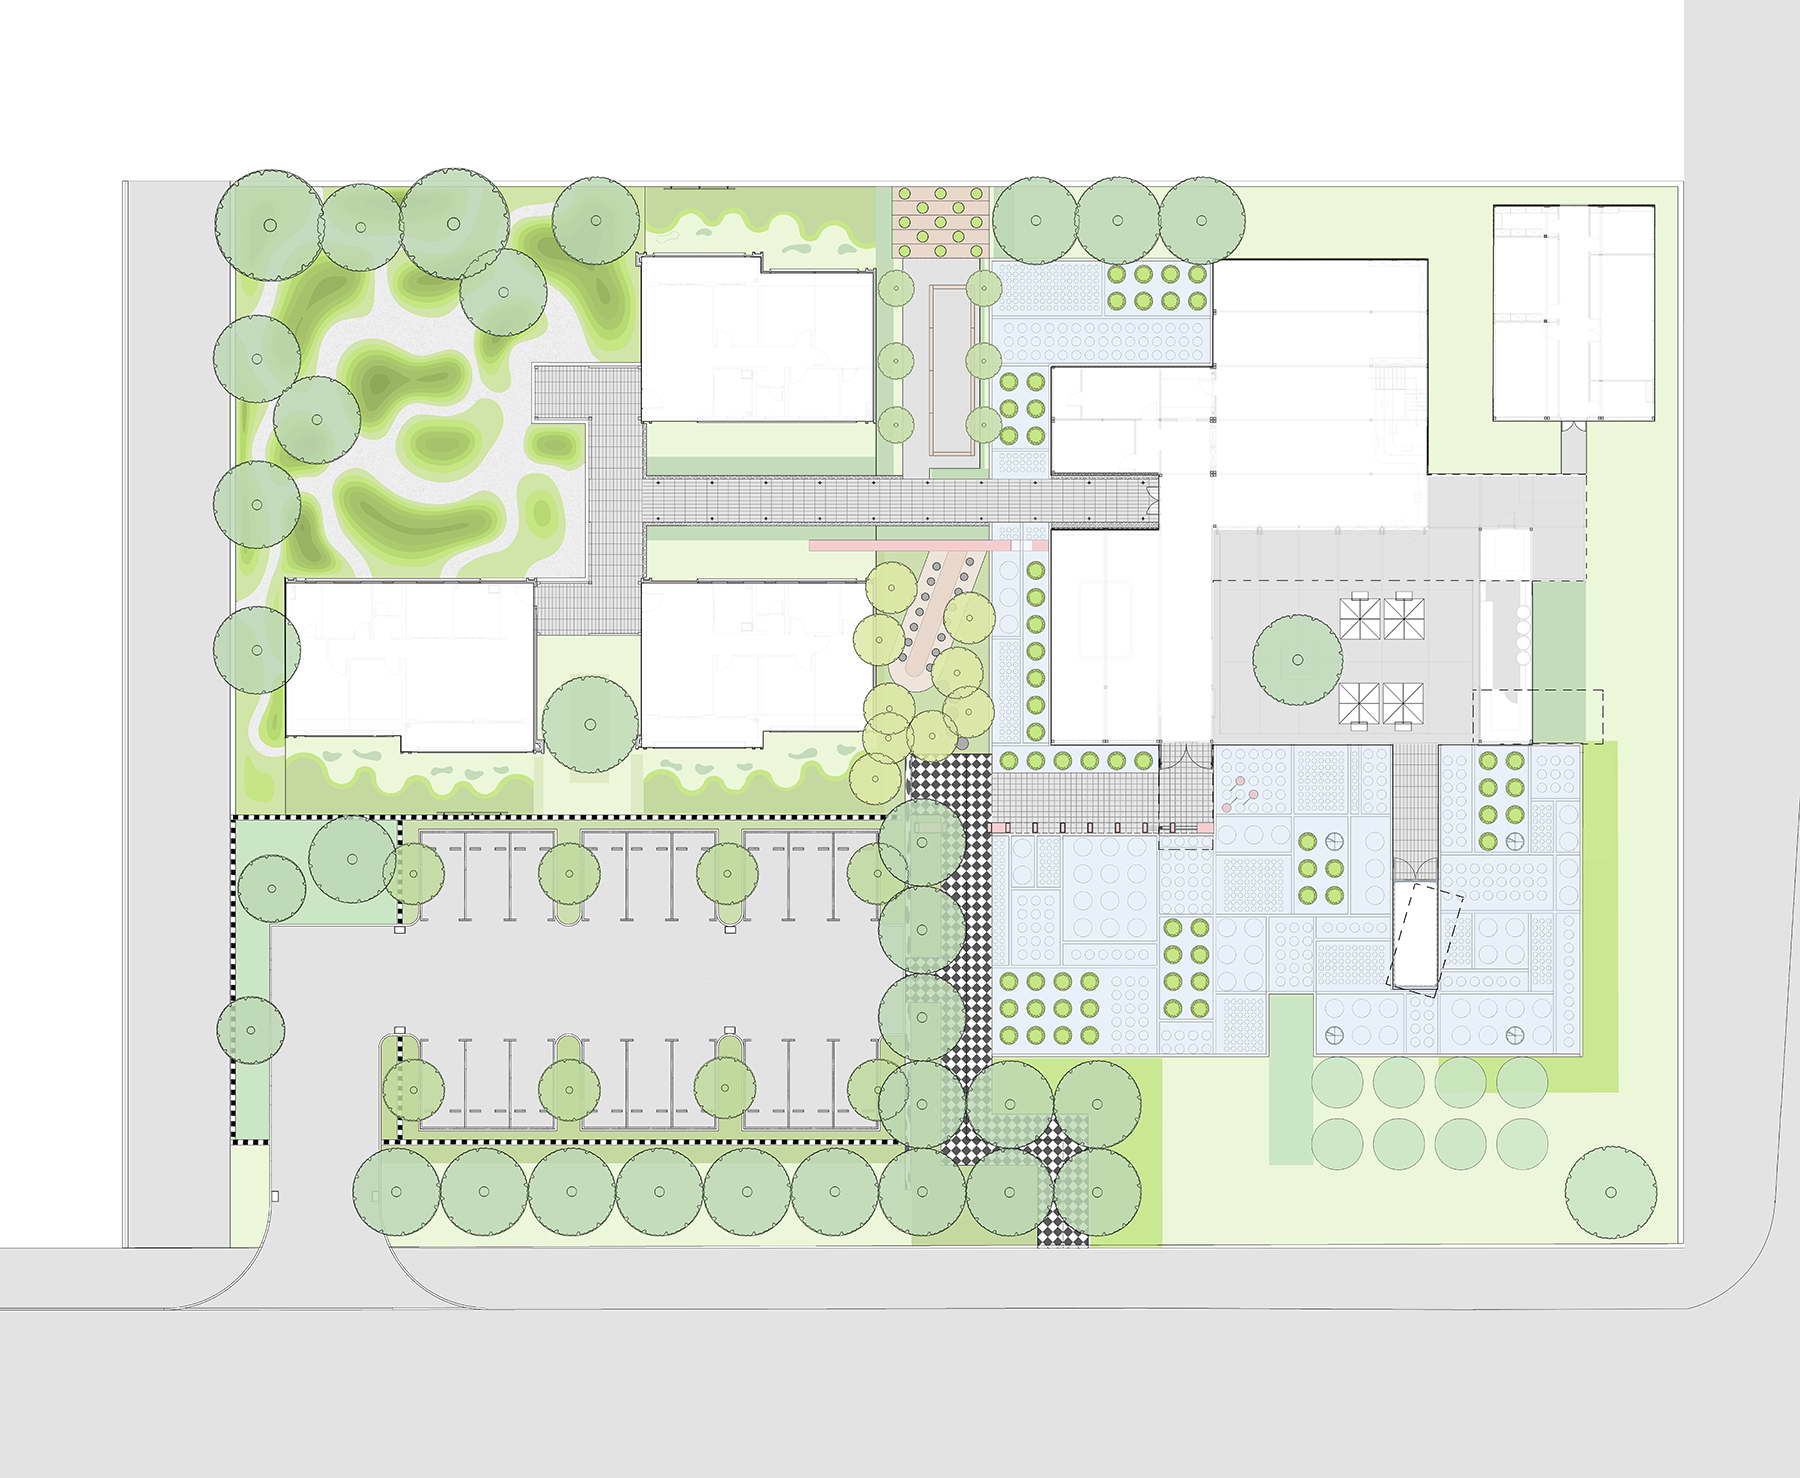
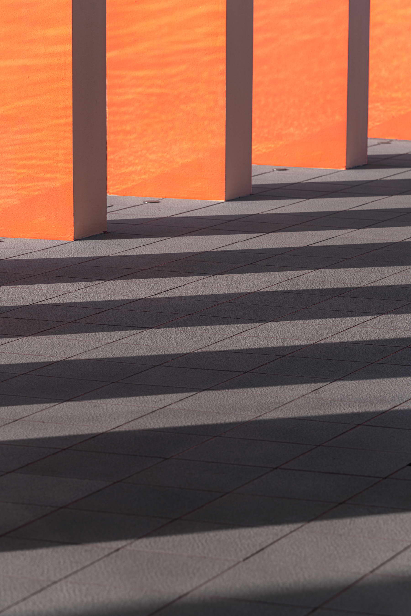
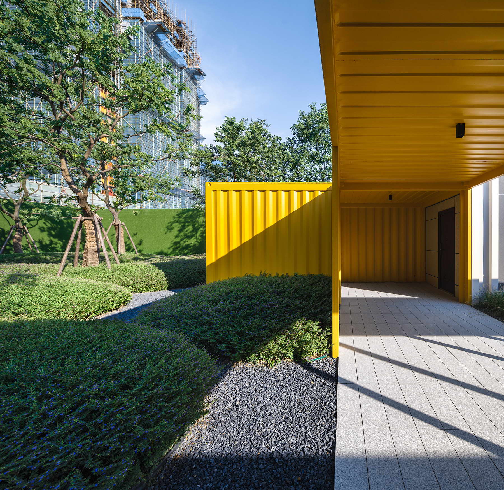
The project rethinks the temporary nature of the sales center by utilizing shipping containers as the primary architecture material. BAM creates a series of garden rooms by constructing walls in the landscape. Pattern and color invigorate the basic landscape materials and create a dialectic between the natural forms of the plants and the abstract geometry of the architecture. The site is in the Pukou District of Nanjing at the mouth of a major tunnel under the Yangtze River. Essentially an alluvial plain, the soil adjacent to the site has been built up with the tailings from the tunneling project. The new district faces the sweeping views across the river towards skyscrapers of the Hexi District. The Sales Center is a sacred program within the apparatus of Chinese real estate market. Often one finds that the Sales Center receives as much attention as the design of the actual project for sale. Weekly updates from social media broadcast the latest round of showroom openings, the flavors of which are largely similar: beautiful stone facades and gates, sculptural pines and some water features, artworks of varying insipidity, and a handful of pretty girls and boys in uniforms inspired by five-star hotels. Ostensibly the showrooms are to be reused. They are usually claimed to become clubhouses or community zones of a project. But in reality, most showrooms are torn down to make room for more aggressive development. Zelkova trees shade the entrance pathway, while foreground Equisetum emerges from modular circular planters within the water pool. Warm light reflects off the pool to the inside of the arches, red grout details compliment the warm colors. In this project, the developer has chosen an architectural element that embraces the temporary nature of the showroom, the shipping container. Through stacking and organizing an architectonic form from these containers, the classic showroom menu of programs can be neatly organized. It takes a great deal of bravery in the context of development to go so hard against the grain of the typical showroom design which is intended to evoke stability and timelessness but is in fact usually a temporary veil of luxury over a small piece of a construction site. BAM was eager to engage the client's ambitions to utilize shipping containers as a showroom architecture in this project. We developed the landscape design as a series of walls. Some are arched, and some are patterned, to create garden rooms that extend from the building. The landscape features a large reflection pool and aquatic plants which employ a graphic of circular elements arranged in grid modules. Additional programs include a patterned parking room, a birch garden, a bocce court, and a beer garden.





 Editor's Pick
 Latest Design










