Text description provided by the architects
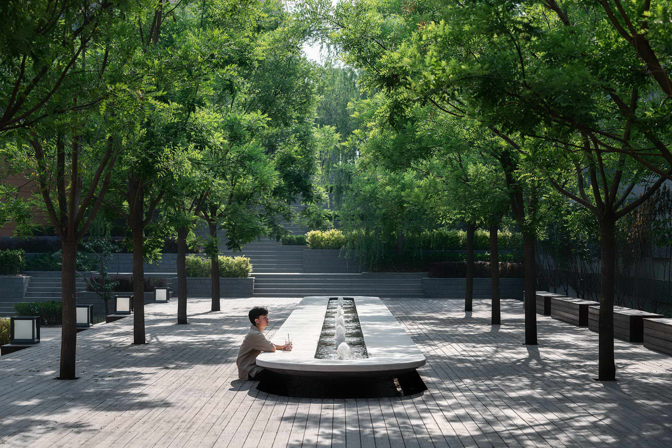
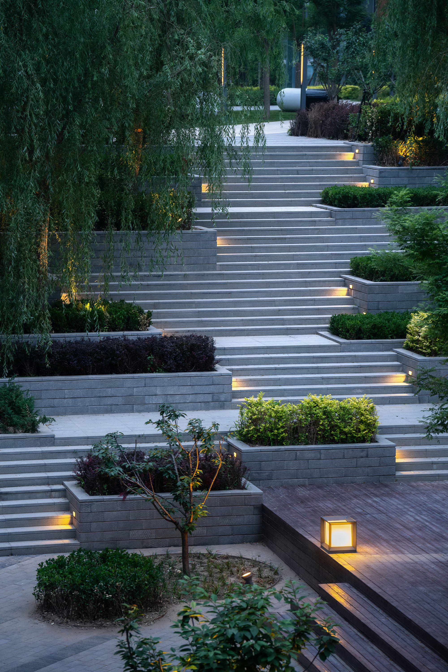
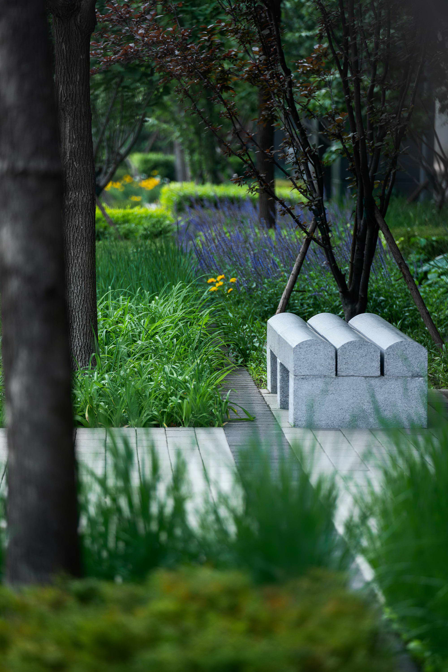
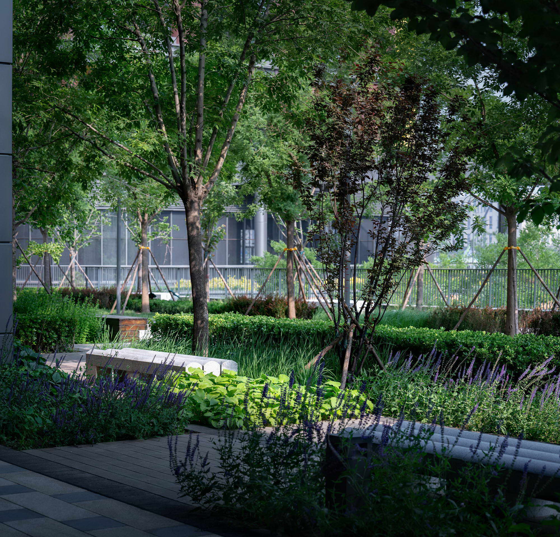
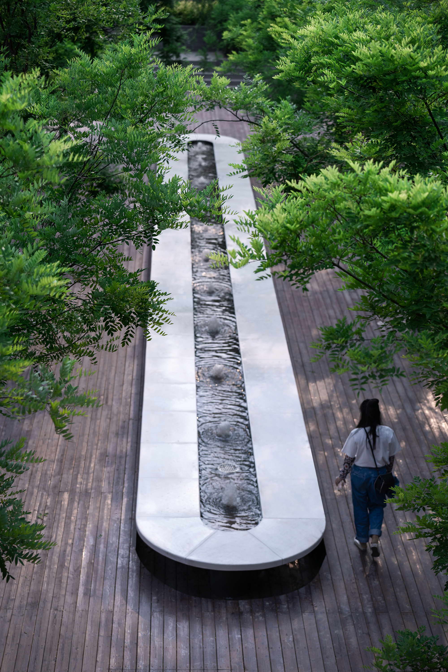
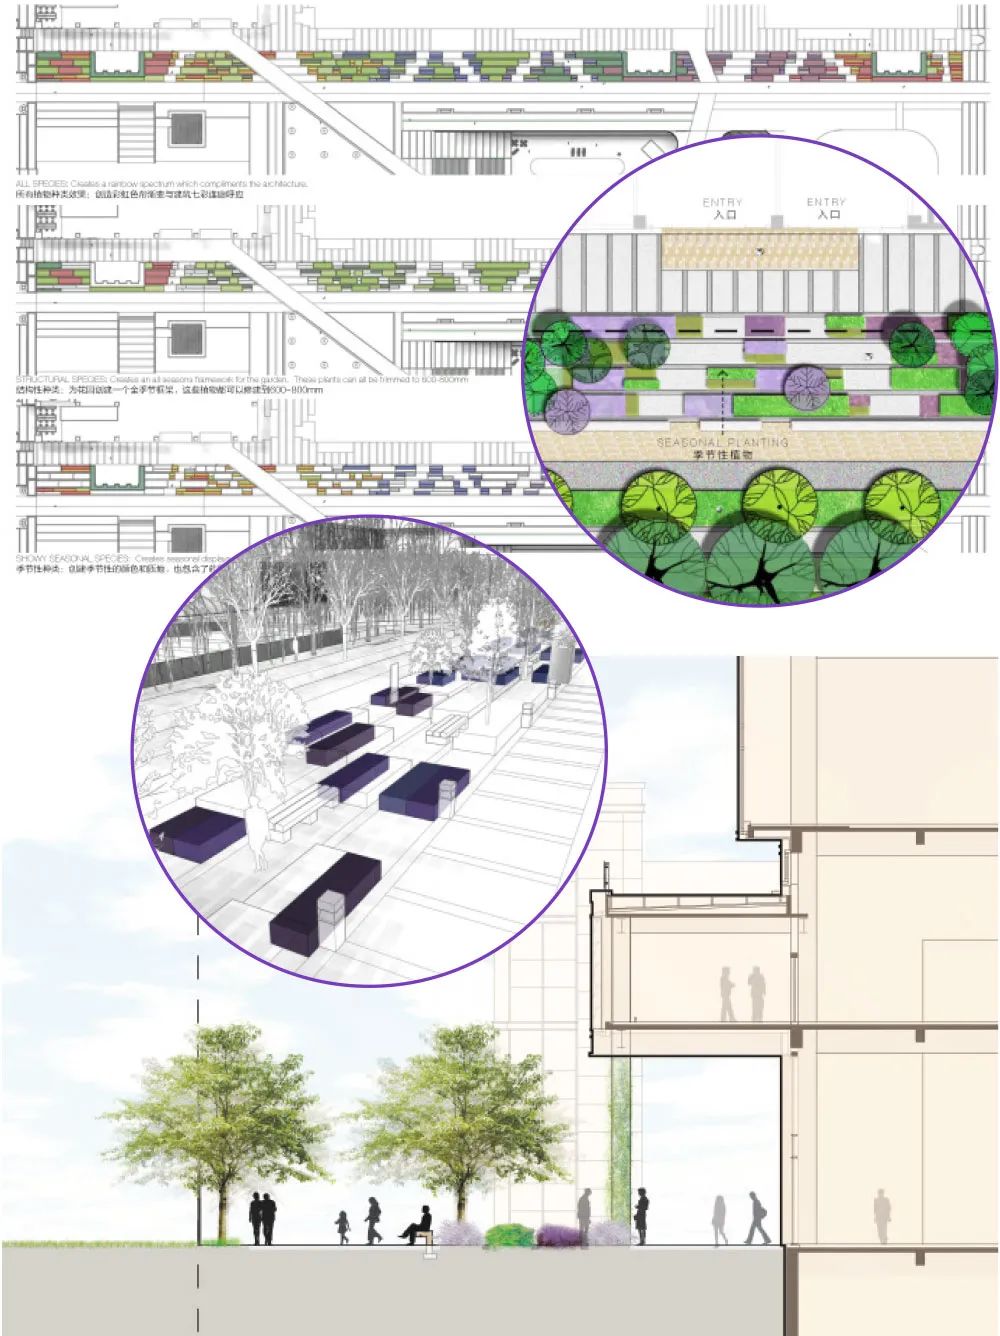
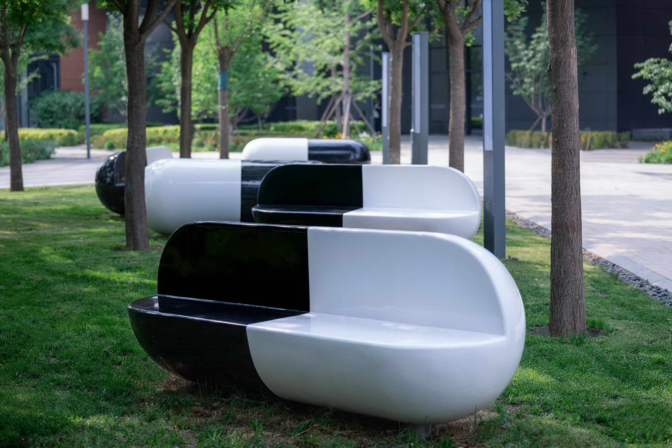
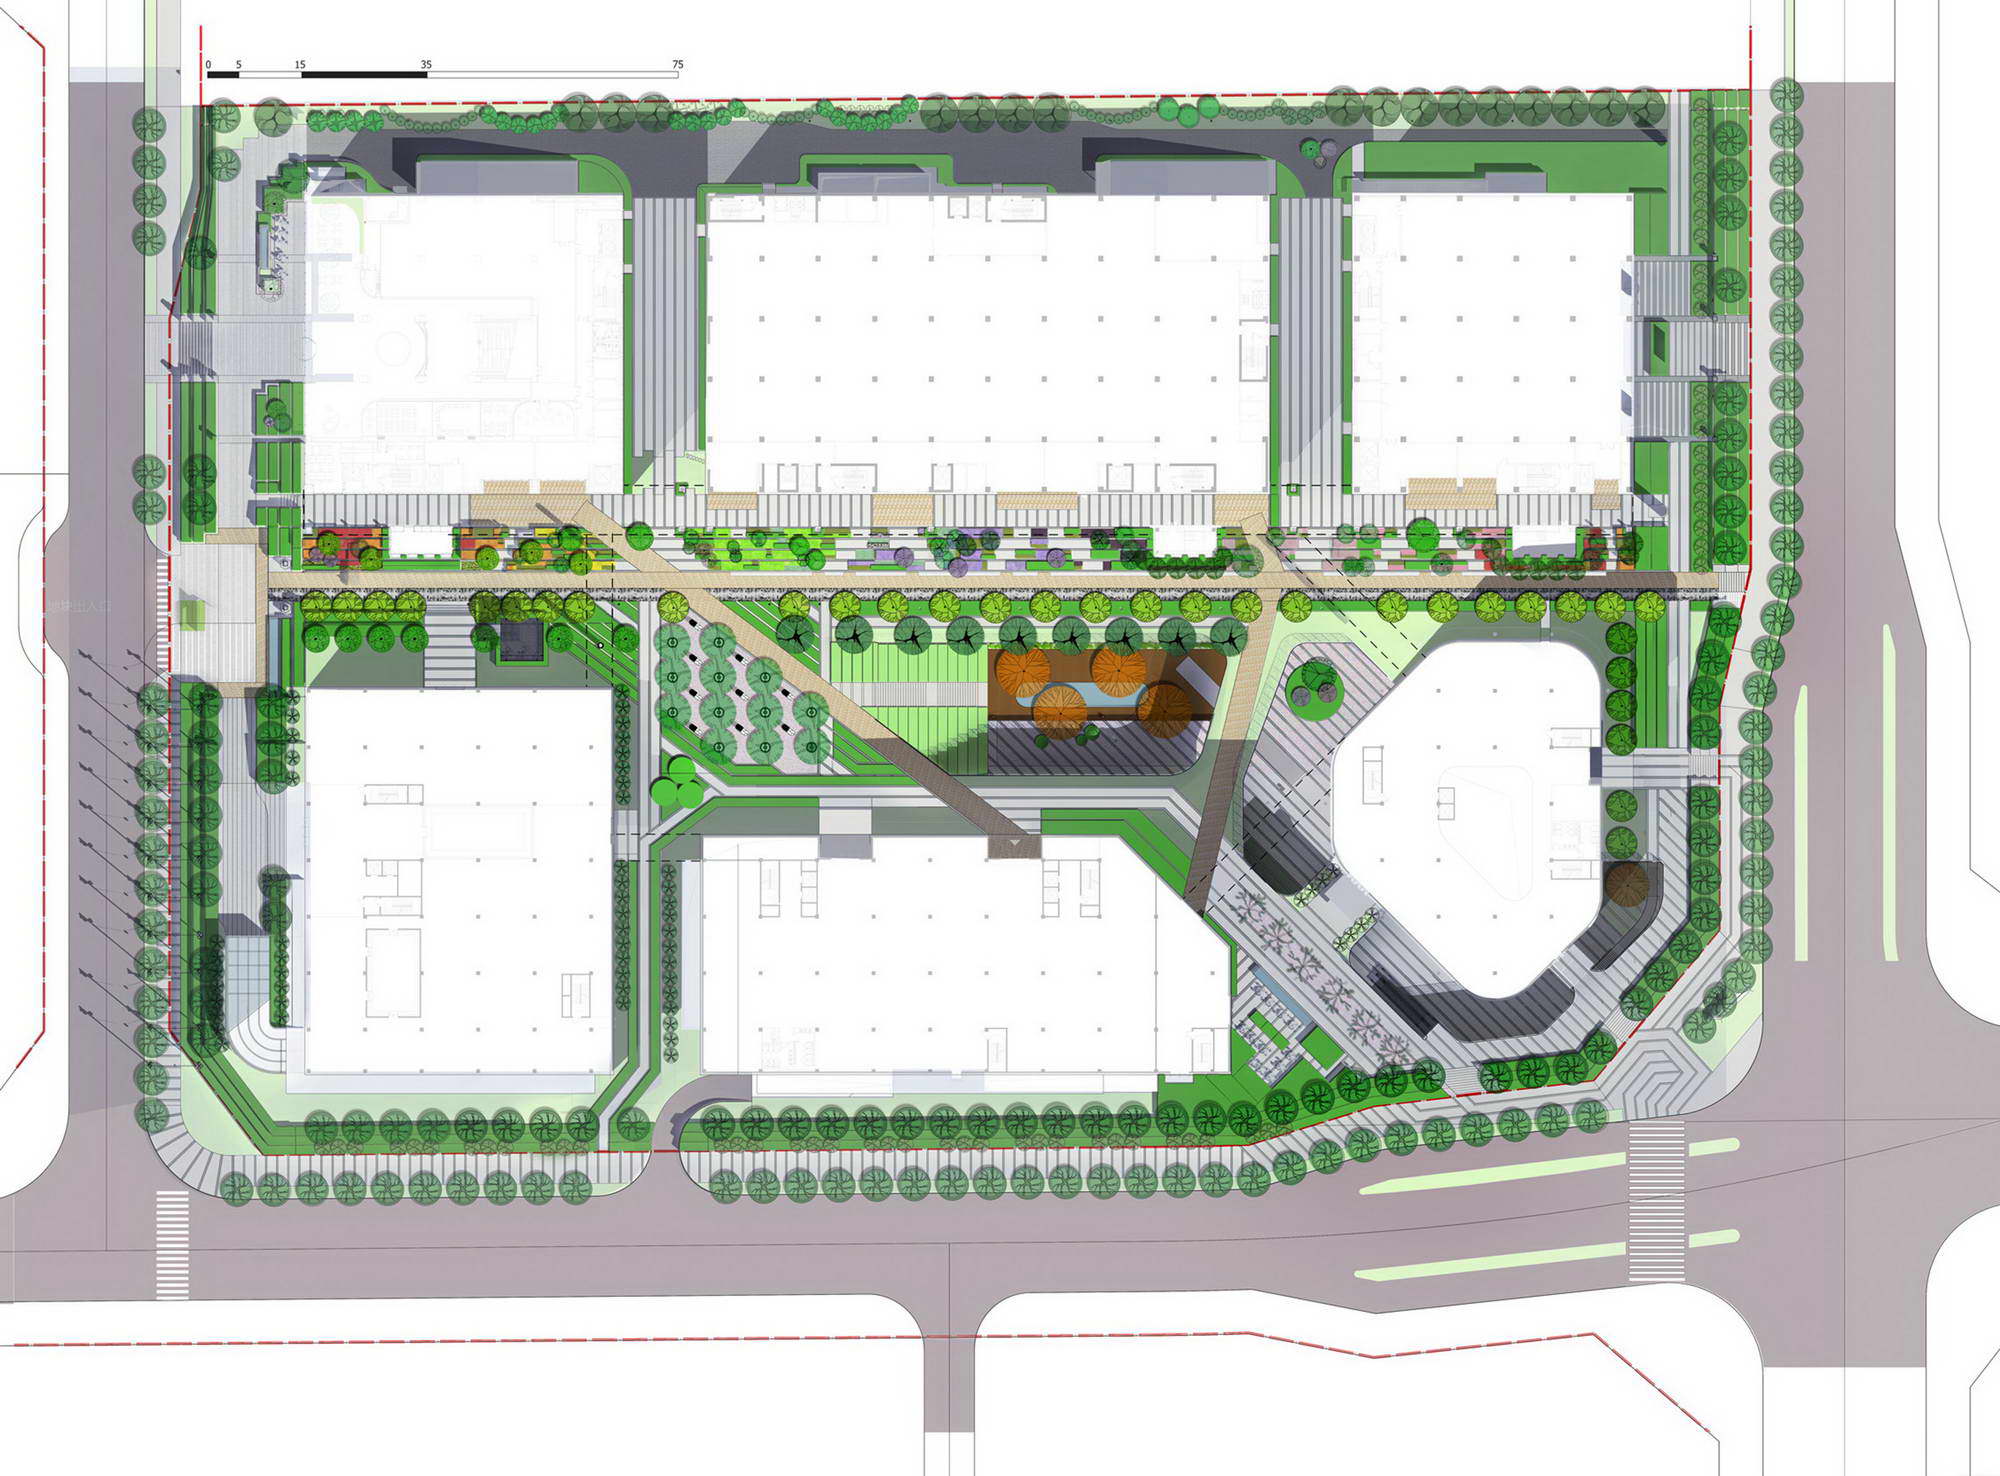
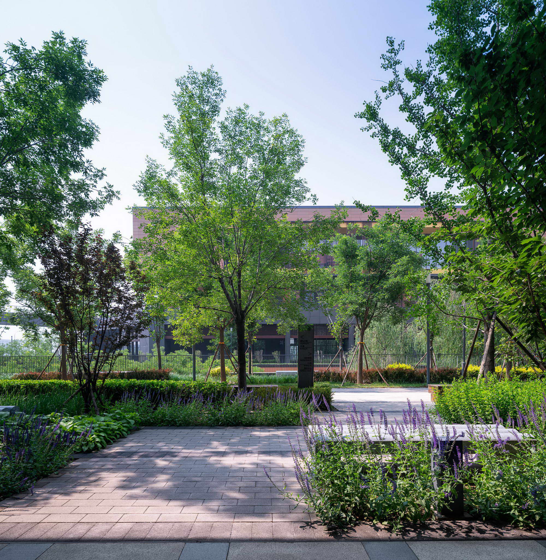
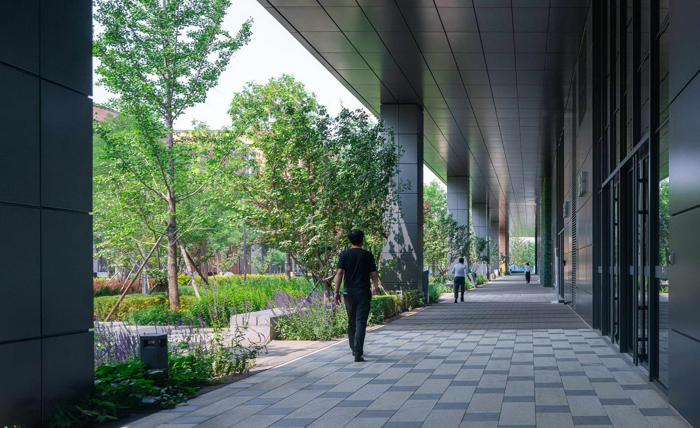
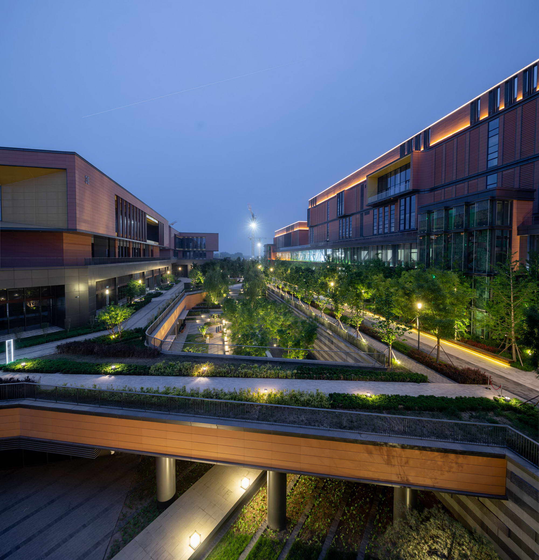
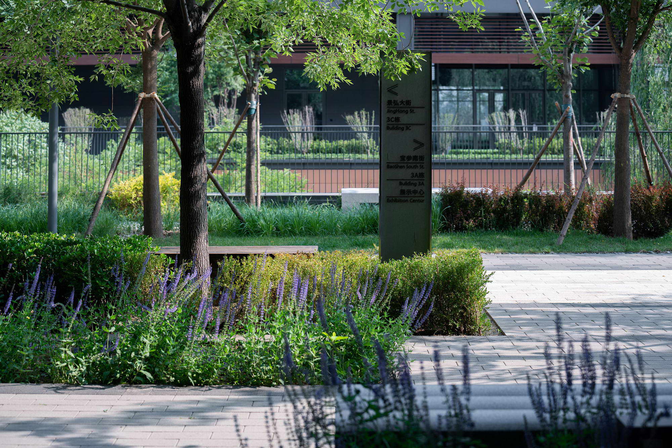
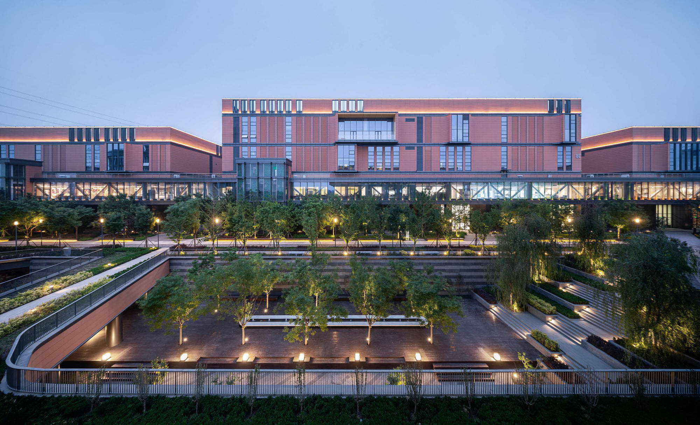
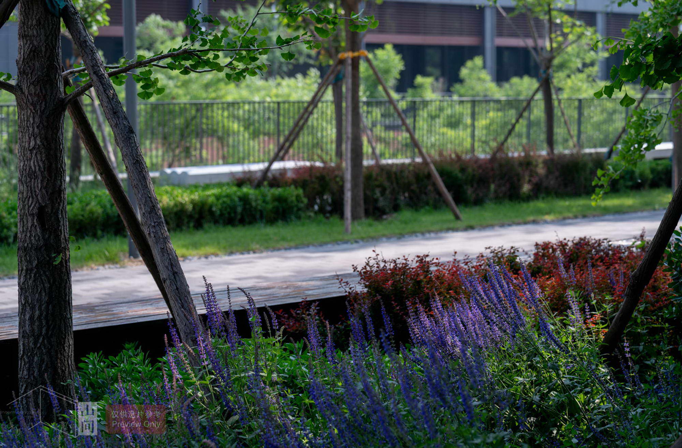
China Resources Life Science Park is a 21,000-square-meter landscape designed by BAM for client China Resources Land, built between 2018 and 2020 within the biomedical industry base in Daxing District, Beijing. The campus contains three large multi-story buildings housing research and development facilities, organized around a sunken public plaza that includes a conference center and a canteen. The road network is the focus of the landscape design, dividing the campus in plan into a traditional courtyard structure; at the sunken plaza and pedestrian bridges, the landscape gains three-dimensional richness. Various seating and gathering areas are inserted throughout to encourage use. Tree-lined corridors form arcades on both sides, offering shaded benches for quiet conversation or breaks between meetings. The largest public space sits outside the canteen and conference center, where two rows of ash trees flank a 12-meter-long water table. The planting concept is a seasonal medicinal garden running along the east-west campus corridor, focused on traditional Chinese medicinal plants. Granite benches provide private, comfortable resting spots for researchers. The central road is lined with an educational garden of dozens of medicinal plants from both East and West, framed by brick and boxwood hedges so that even wilder species grow in an orderly manner. A marble table set between the two rows of ash trees is embedded in a timber deck that extends into seating, becoming a natural gathering place for conversation, lunch, and group meetings. The project merges building and landscape into a three-dimensional courtyard campus. Project details are limited in the source material.



 Editor's Pick
 Latest Design
 Best Idea