Text description provided by the architects
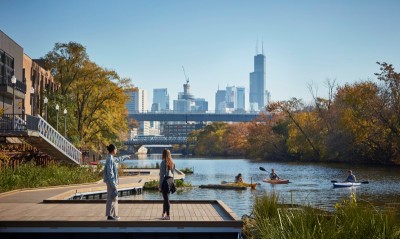
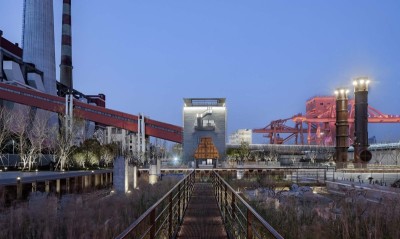
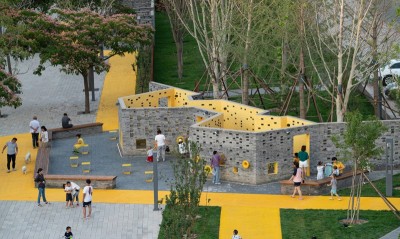
The 2019 Qianhai functional and environmental upgrading project is a 1.9-kilometer transformation of Qianhai Avenue that links Qianhai Tide Park, the Free Trade Zone arch, the Qianhai International Conference Center and Qianhai Stone Park from east to west. The project upgrades the existing municipal road into a welcoming boulevard for Qianhai, fusing landscape with surrounding parcels to improve urban function, emphasize pedestrian scale and create a more vivid urban interface. Street furniture including lighting and bus shelters is upgraded to express Qianhai cultural identity around the conference center, producing a comfortable, shared neighborhood. The design theme is the source of Qianhai, evolving from the planned water-city positioning to trace relationships between water and civic life. Key strategies include breaking through the original rigid sidewalk boundary to create a layered spatial system; human-scale, inclusive street design with varied facilities; a slow-traffic network where pedestrian and bicycle paving is integrated using different material palettes to create comfortable human-scaled routes; unified custom-designed street elements that systematically craft a themed boulevard; and a plant strategy that is open at the upper layer, transparent in the middle and refined below, with seasonal flowering annuals during festivals. The project is developed by Shenzhen Qianhai Development and Investment Holdings, with landscape design by GZ SP.I Design.




 Editor's Pick