Text description provided by the architects
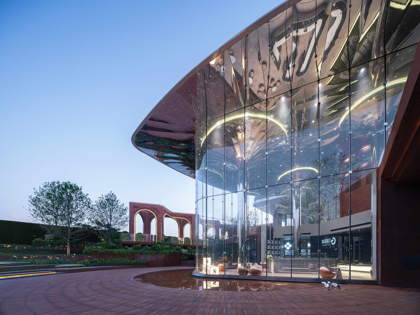
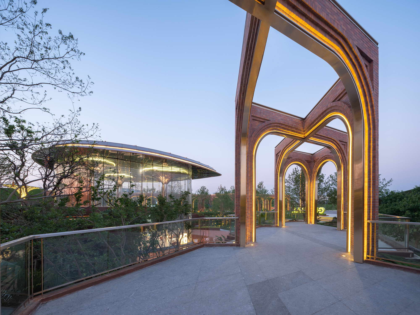
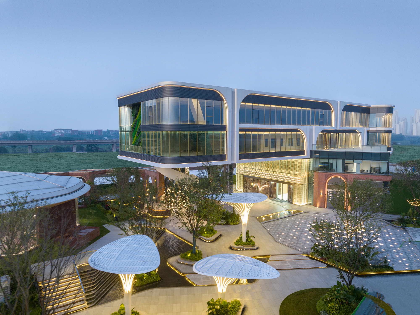
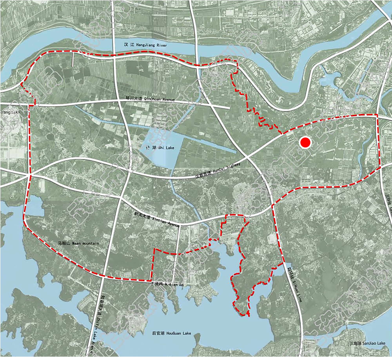
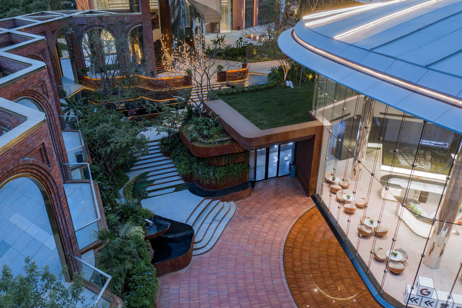
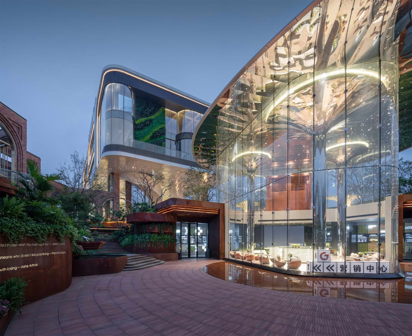
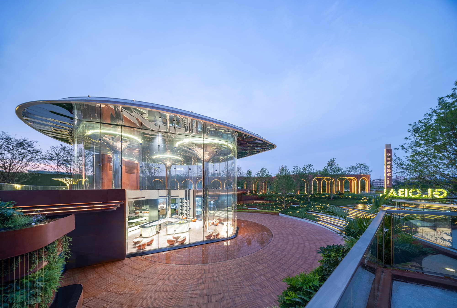
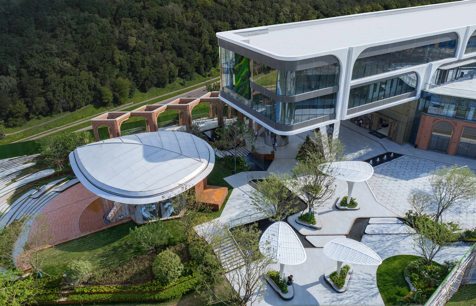
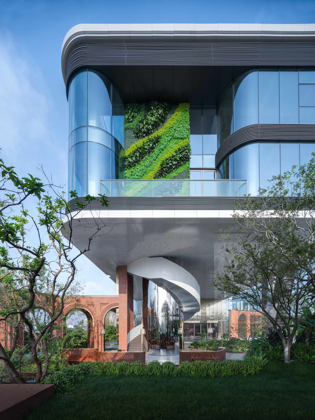
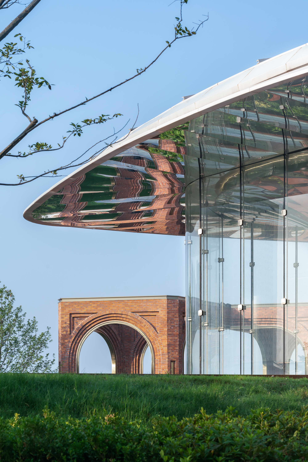
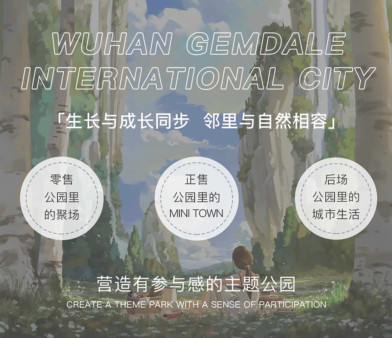
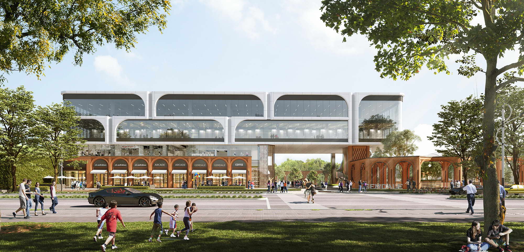
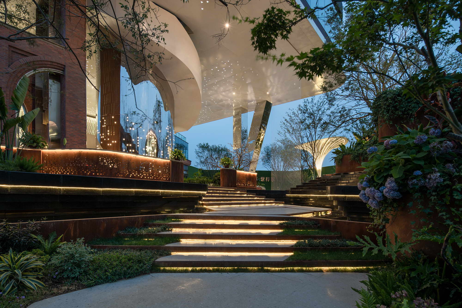
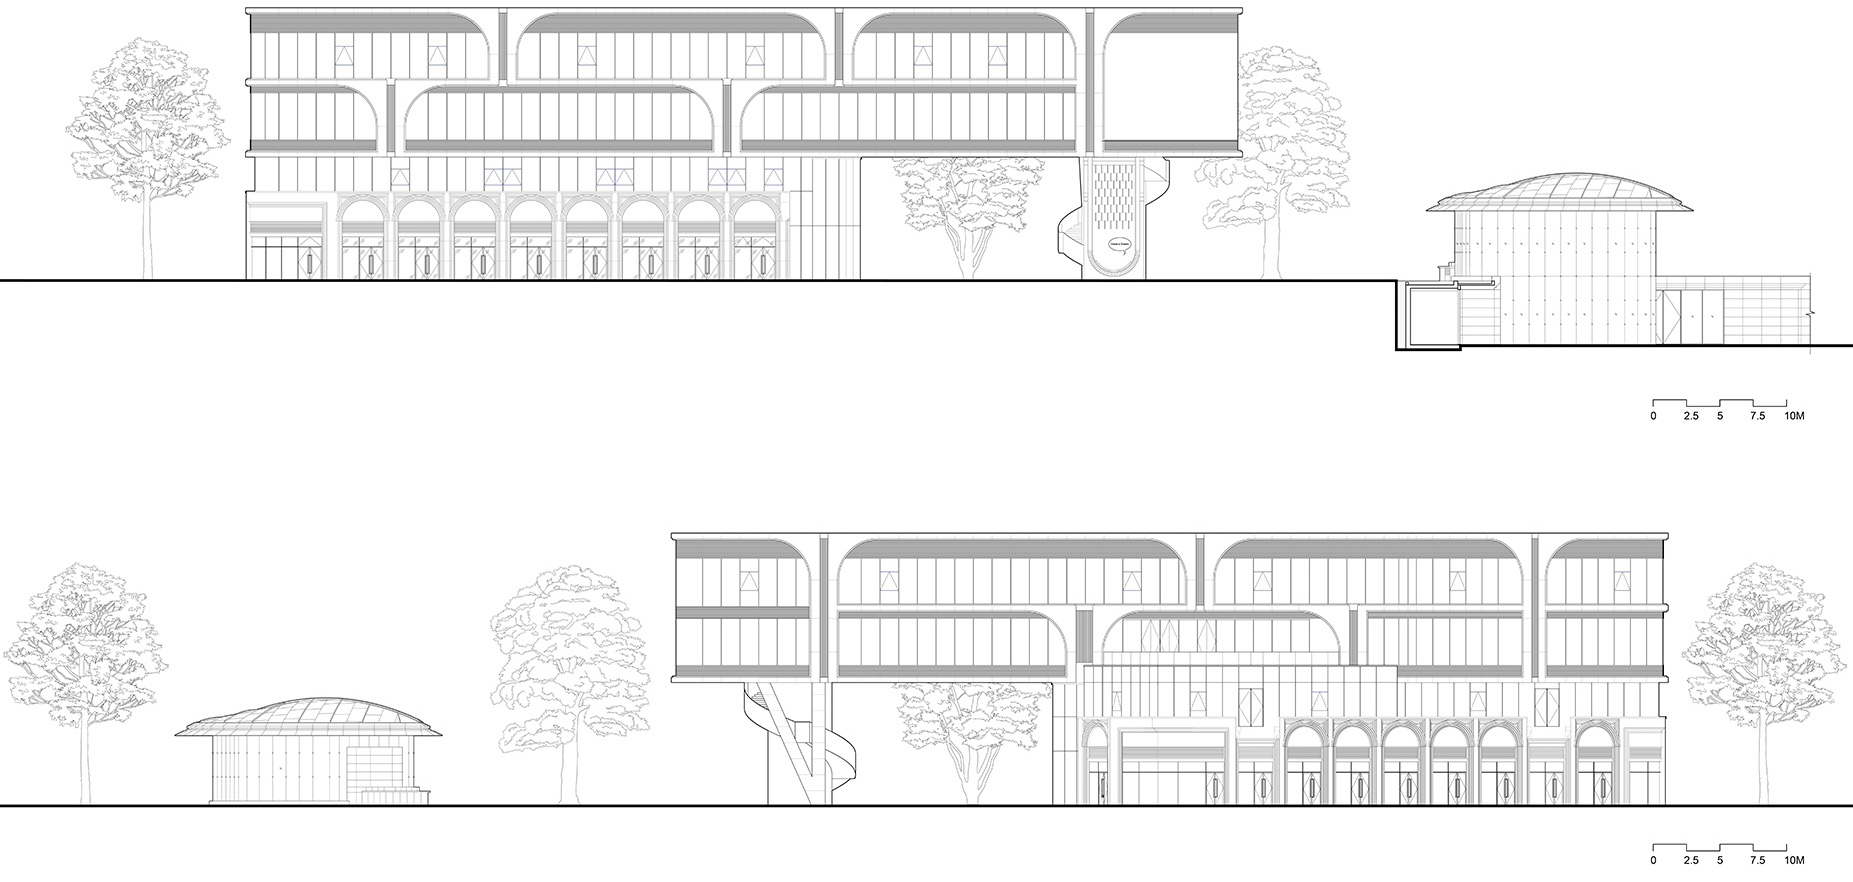
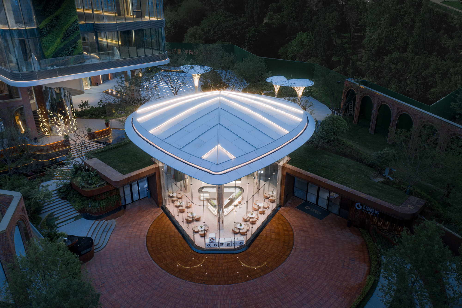
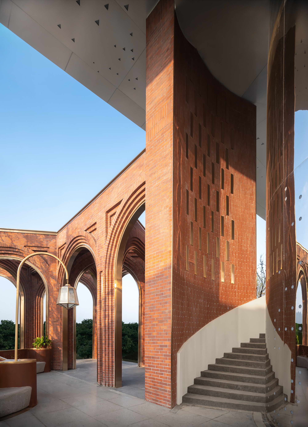
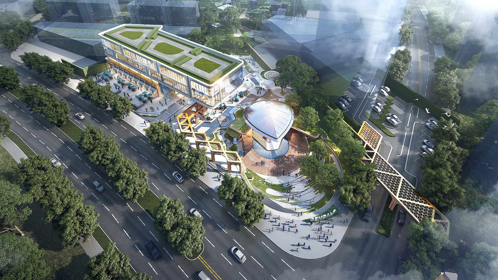
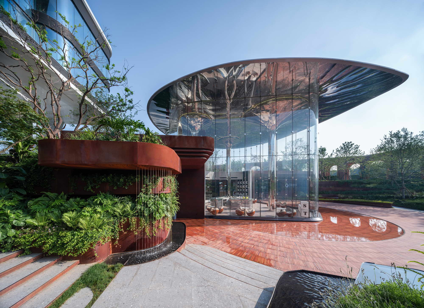
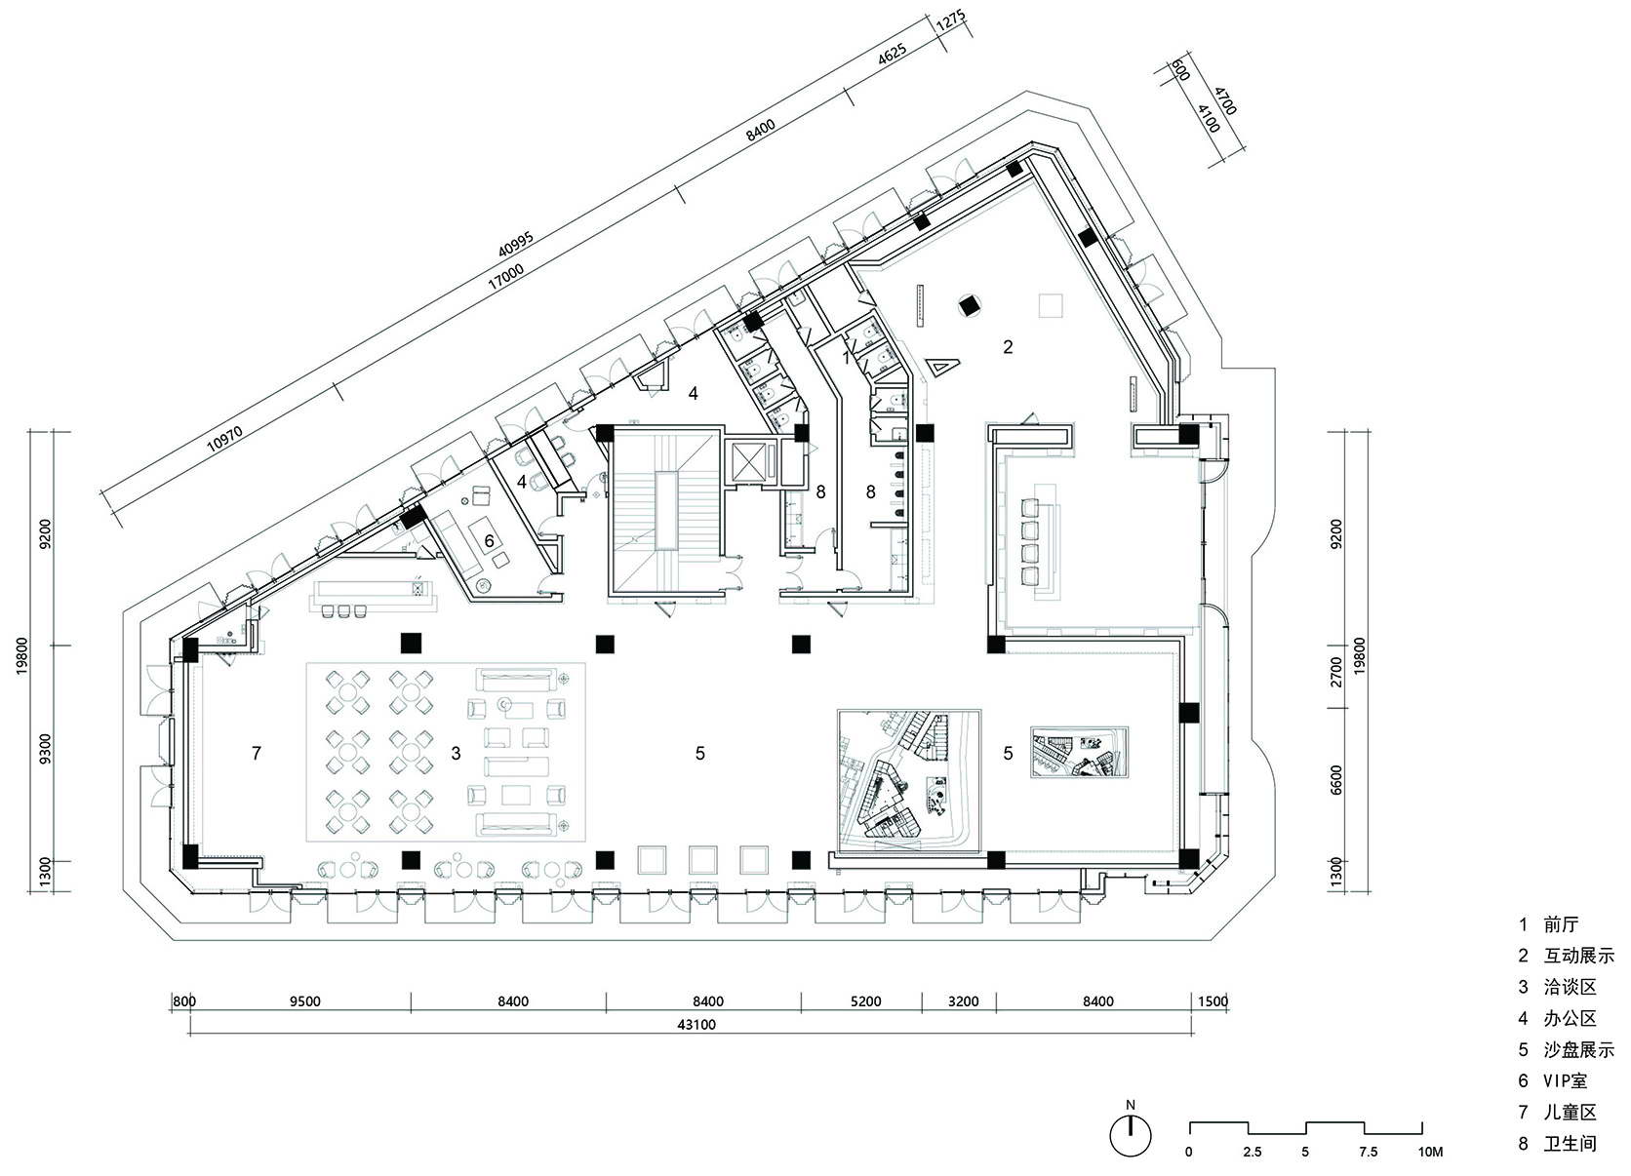
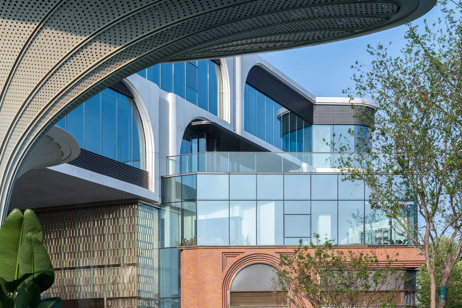
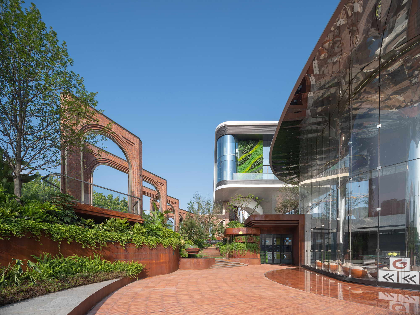
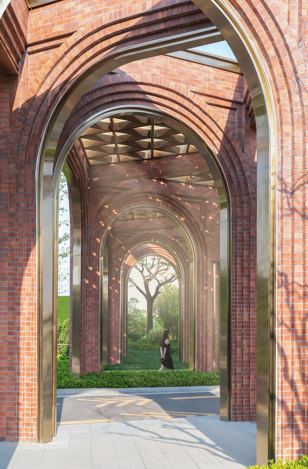
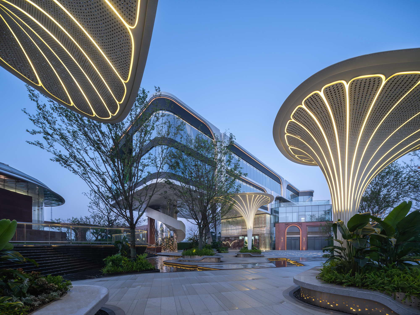
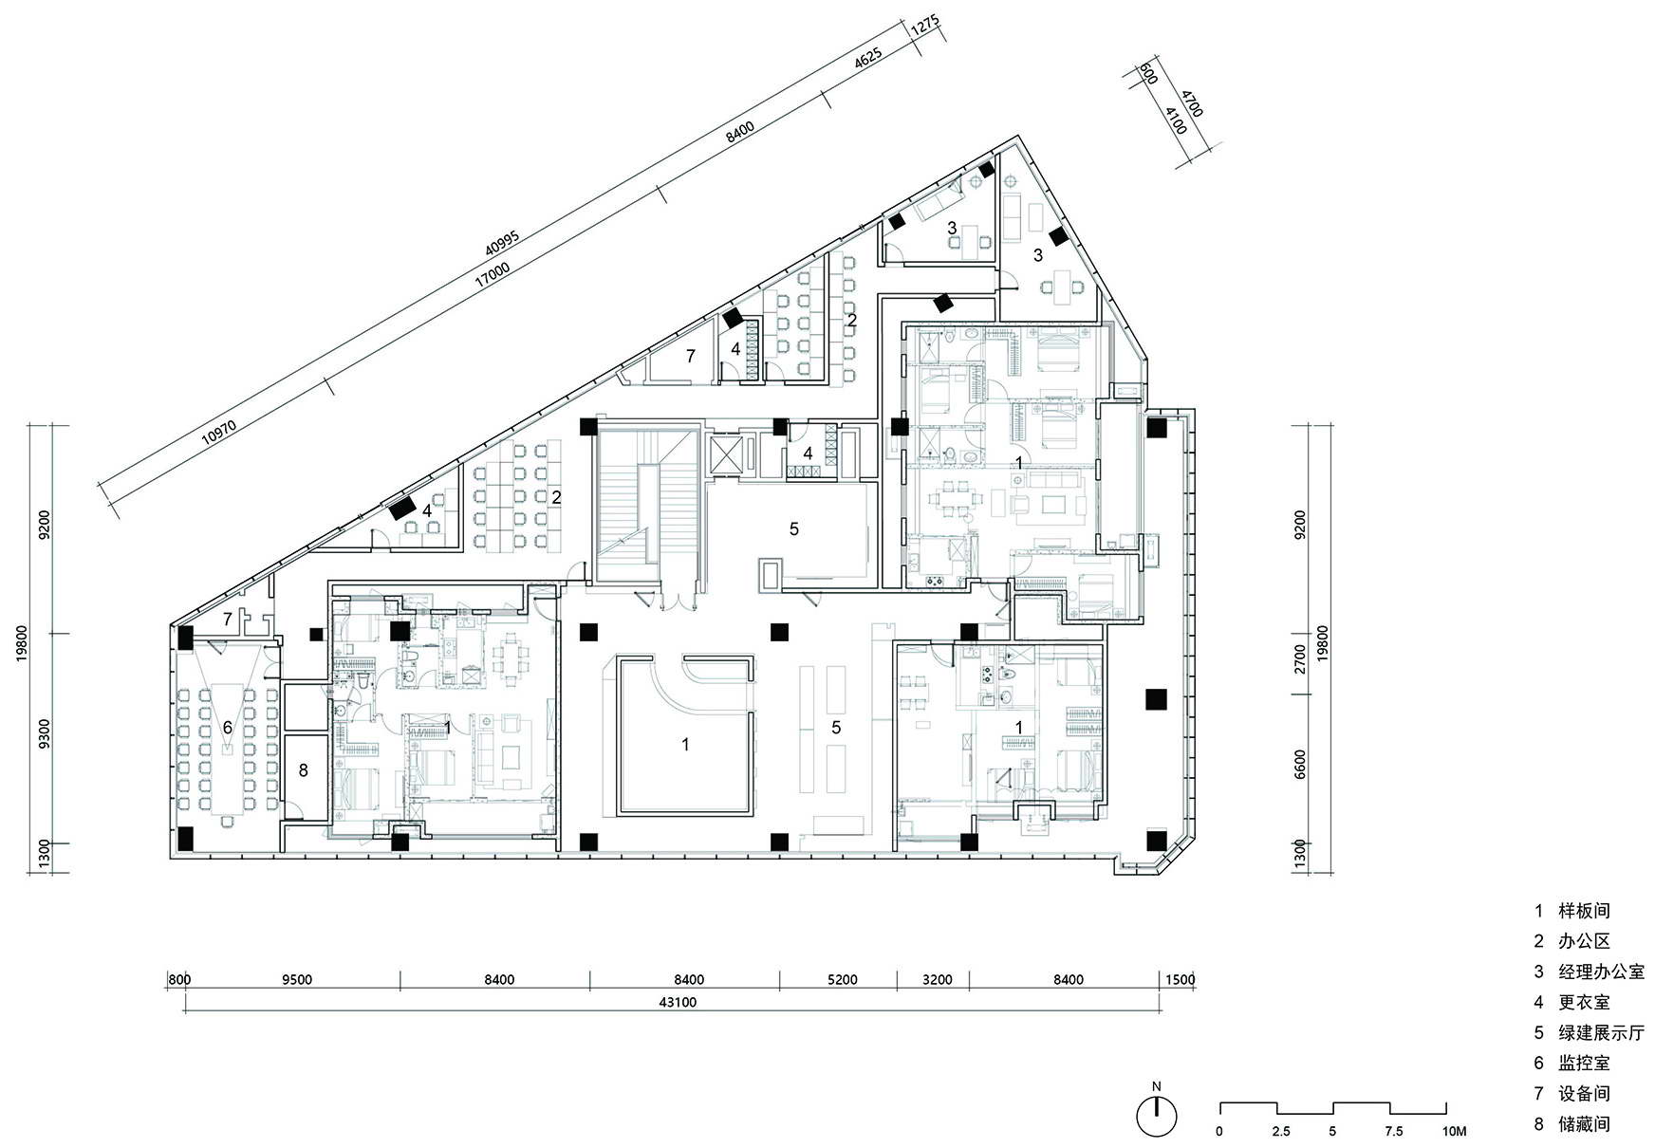
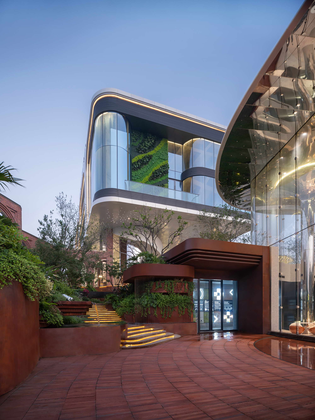
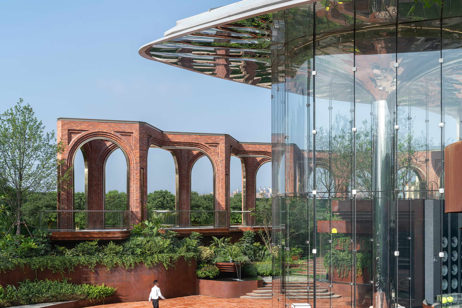
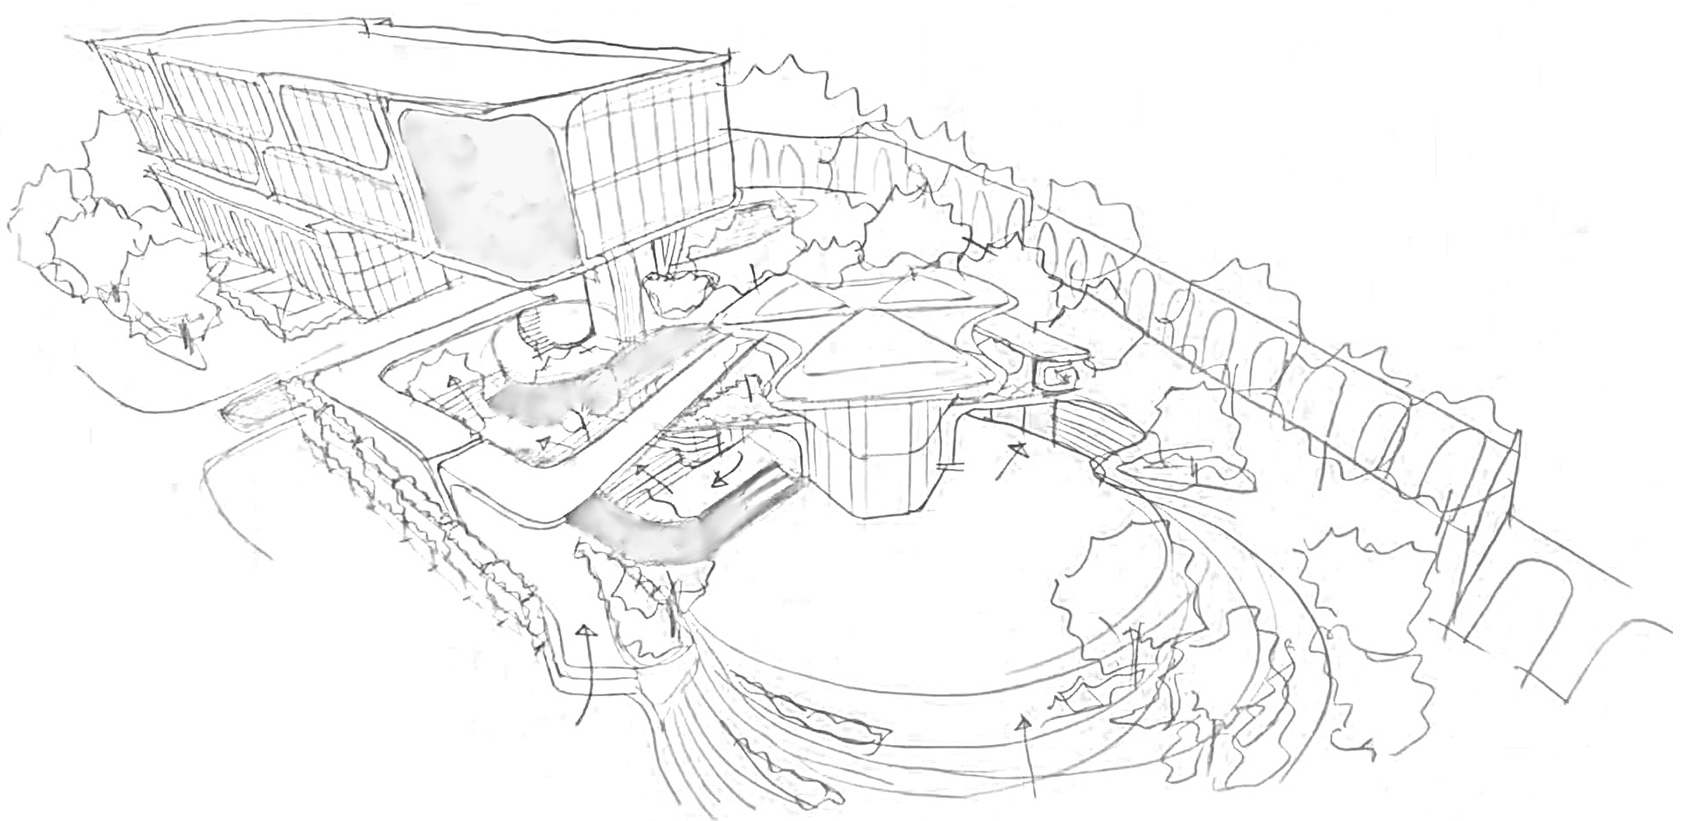
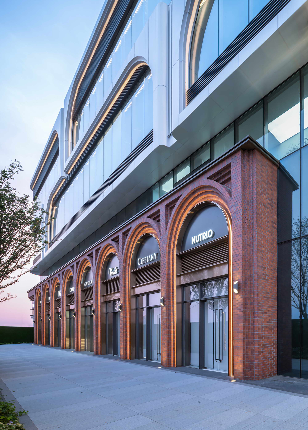
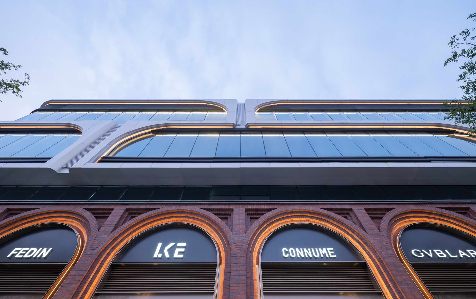
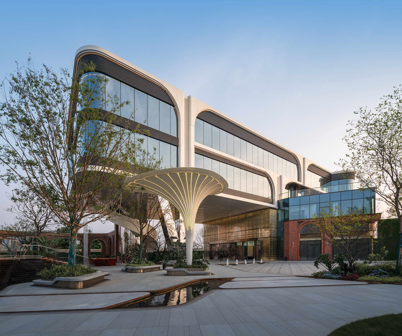
Gemdale International City in Wuhan is located in the Sino-French Ecological City's education-and-sports international community, near Huangjinkou metro station and the Han-Cai Expressway, 20 minutes from downtown Wuhan. The plan extends a city park from south to north, integrating sports, education and livability into the green corridor. The demonstration zone is built within the future community neighborhood center so that what visitors see is what residents will get. Positioned at the southeast corner as both the city park's starting point and the community's gateway, 500 meters from the metro, the design adopts a MiniTown concept that condenses urban life into a small-scale, multi-use environment. The design follows a rainforest secret-realm narrative, dividing the park into a sunken clay tennis gathering court, terraced waterfall rainforest and an art garden carrying urban life. The building's first two floors use classic brownstone collegiate style, fragmented and interspersed within the park; the red brick harmonizes with the landscape's red plaza. The boundary between architecture and landscape is blurred, with sunken gatherings drawn through stepping-stone rainforests and winding corridors to the elevated main entrance. Above the third floor, the building presents a future-oriented modern massing visible from the metro platform, responding to the arches below as if growing toward the sky. The facade uses brownstone on the ground floor and white aluminum panels on upper floors, with curved glass curtain walls at corners. Three slender mirror stainless-steel columns rise into the ceiling, dissolving the building into nature. The roof exaggerates leaf forms in a horizontal, dramatic extension. Gold metal grilles at the top create Tyndall light effects that give the building a sacred, quiet atmosphere. The 8,000-square-meter site contains 1,800 square meters of building, designed in June 2021 and opened May 2022.







 Editor's Pick
 Latest Design










