Text description provided by the architects
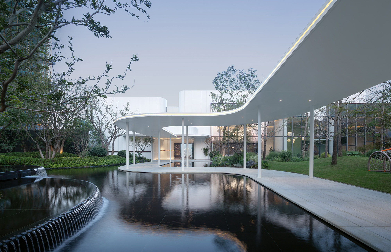
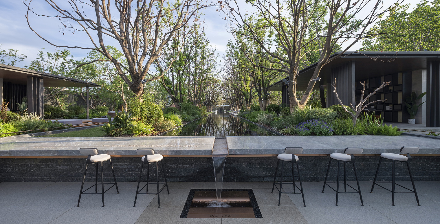
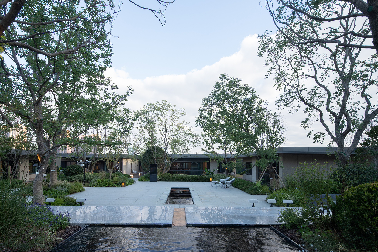
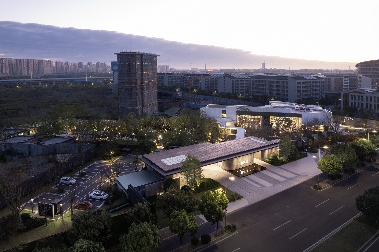
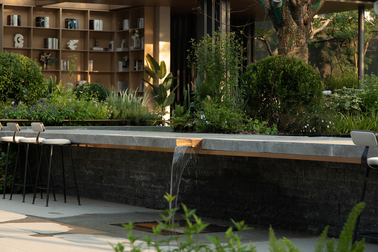
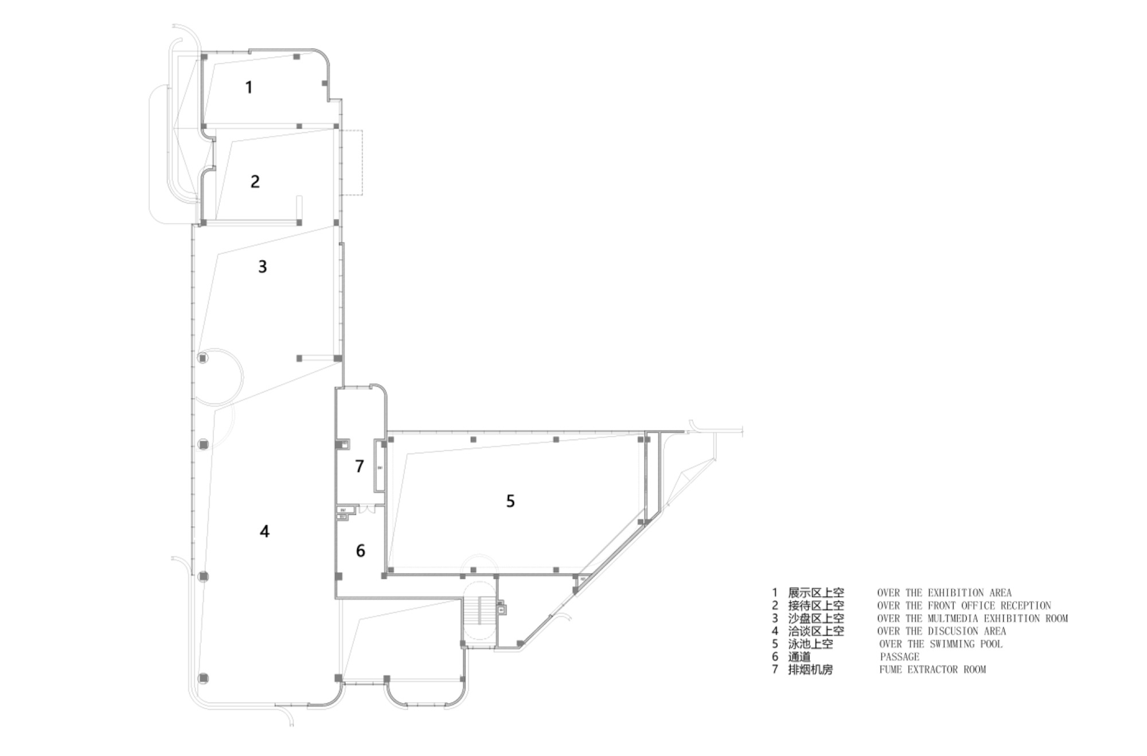
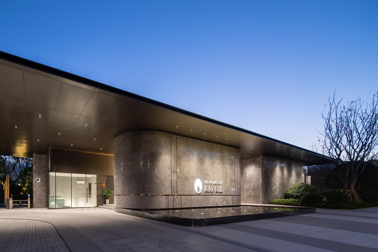
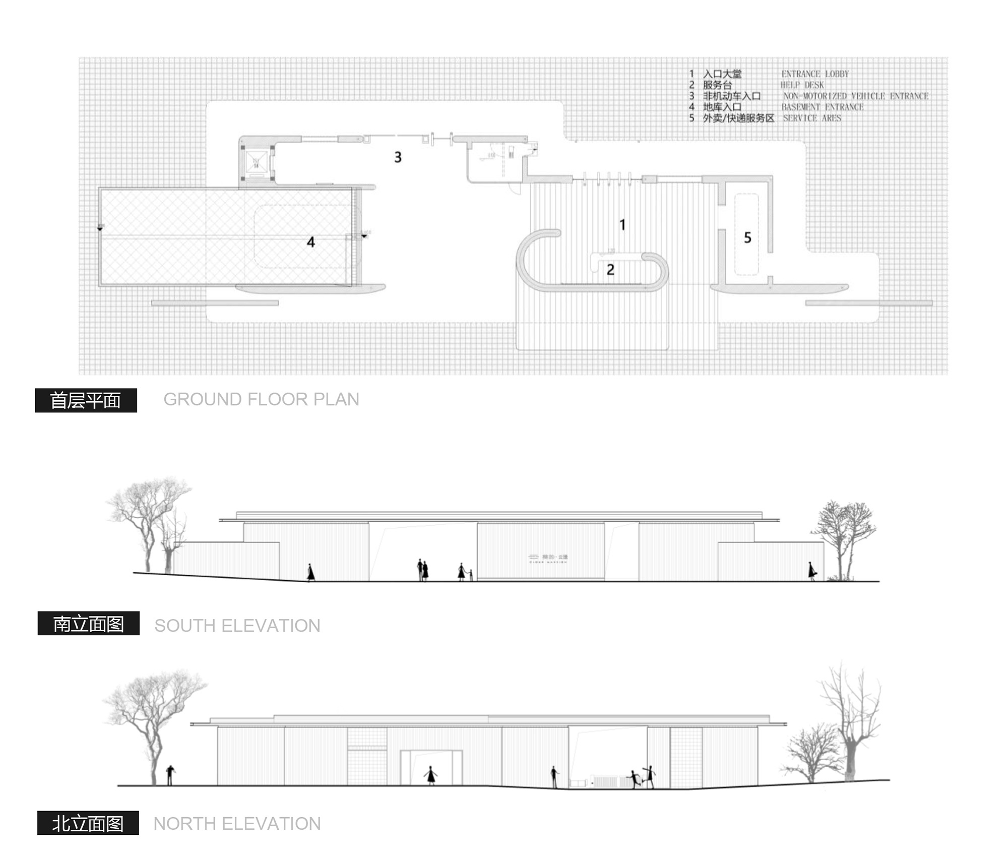
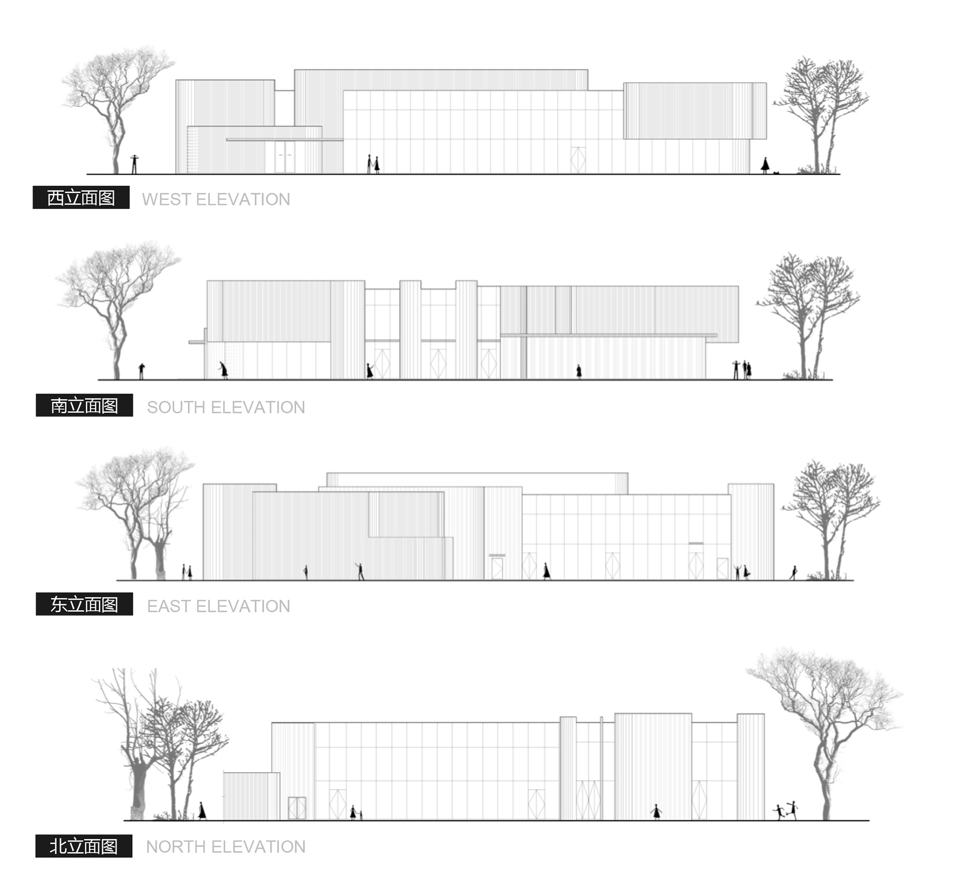
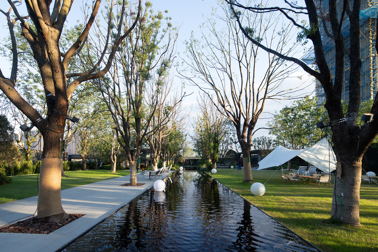
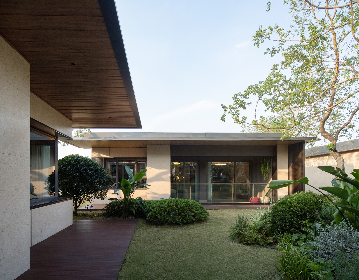
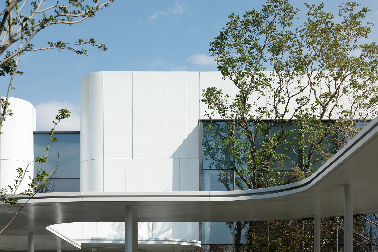
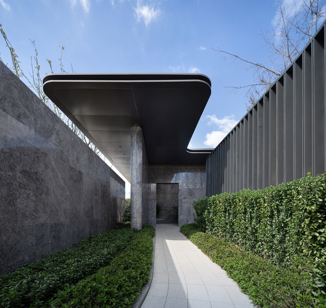
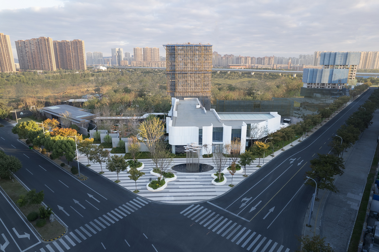
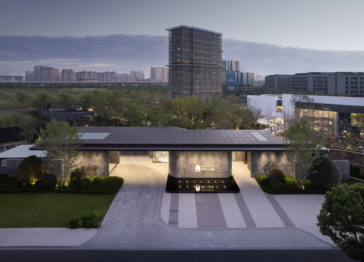
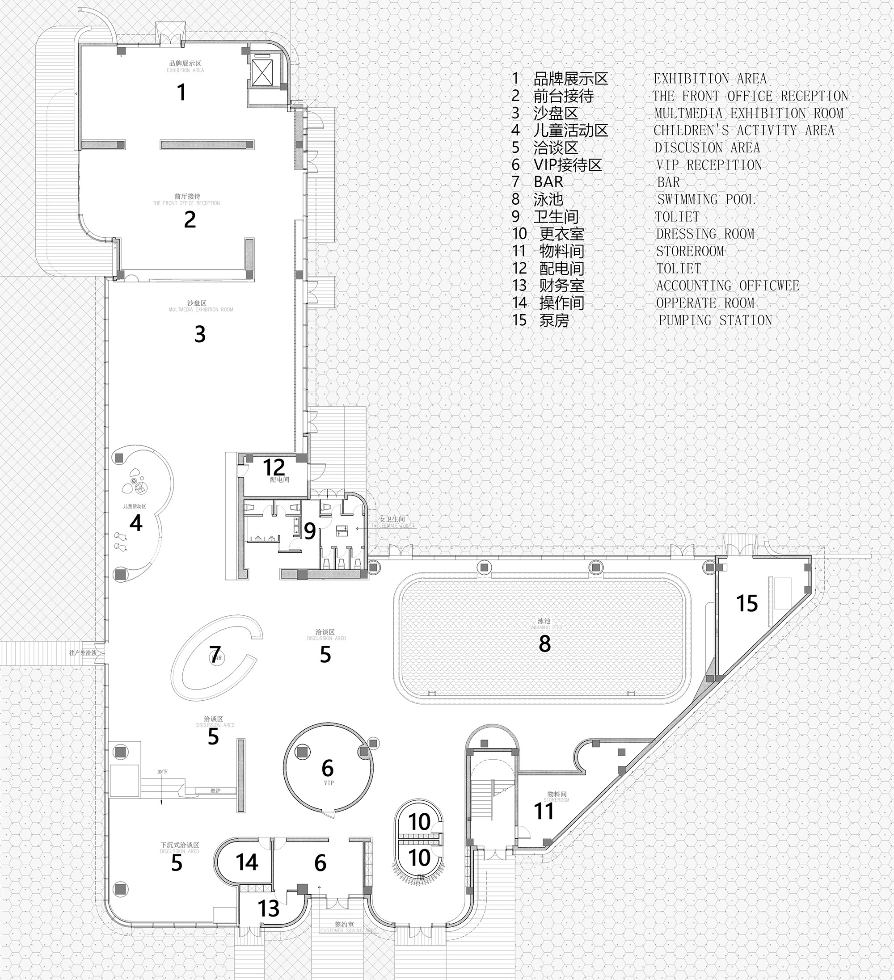
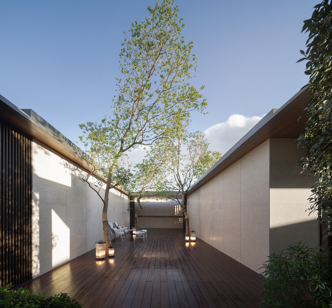
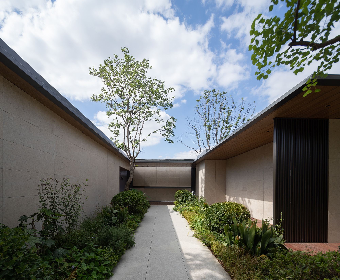
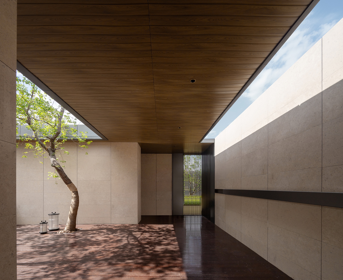
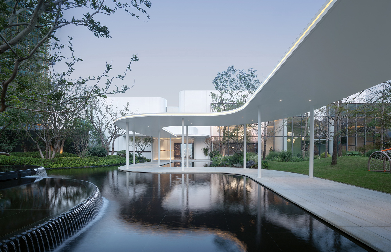
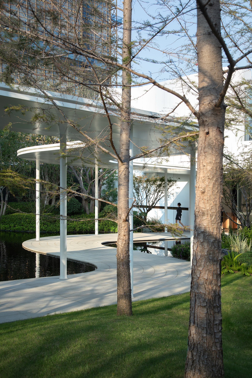
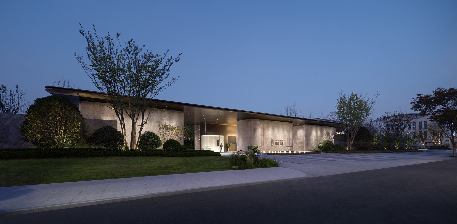
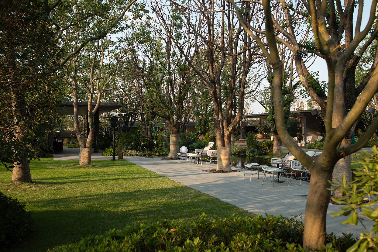
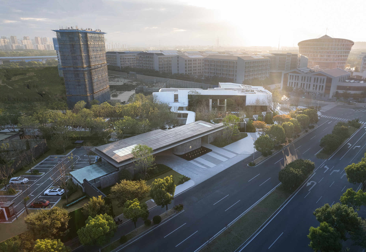
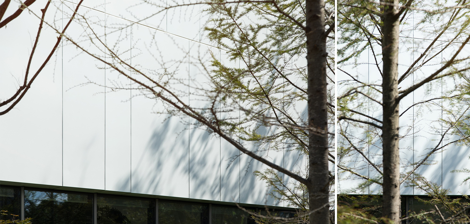
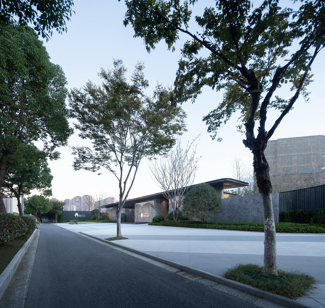
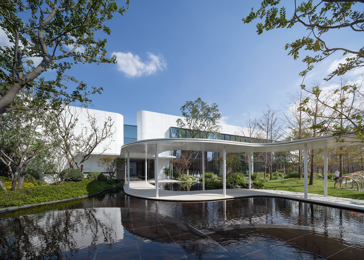
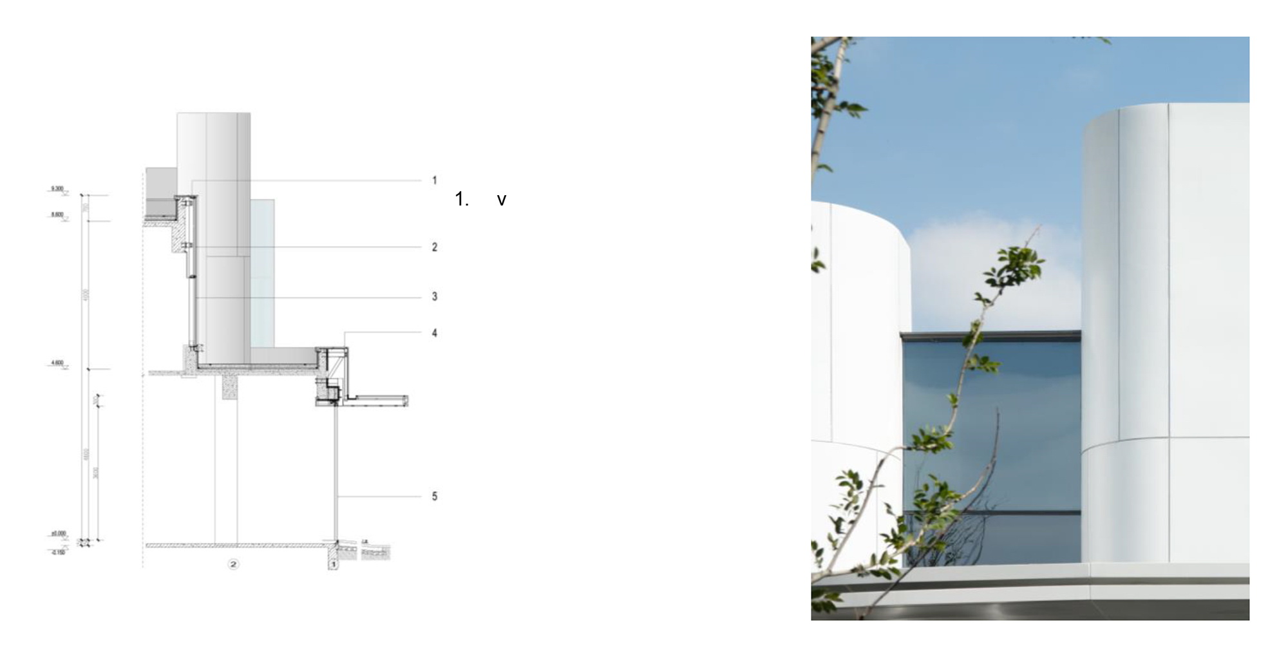
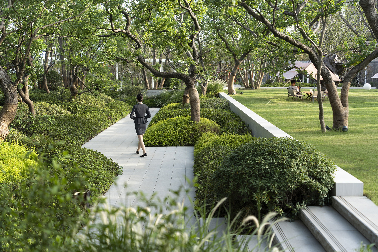
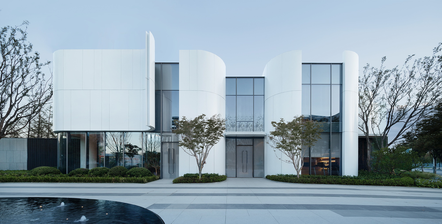
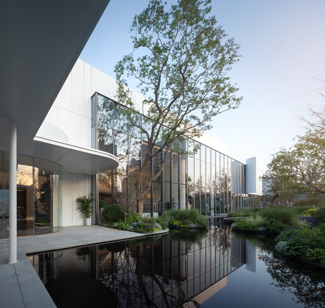
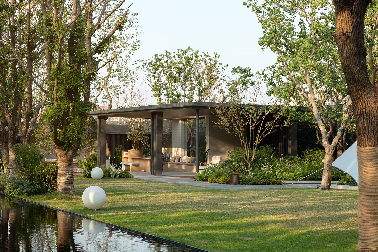
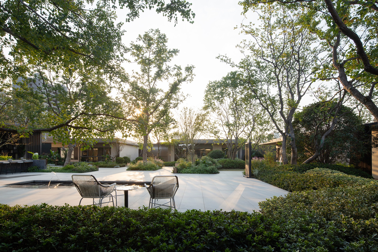
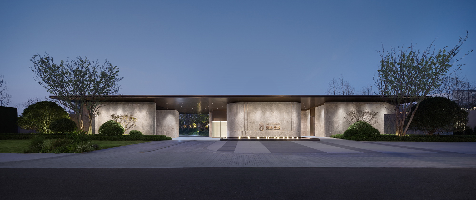
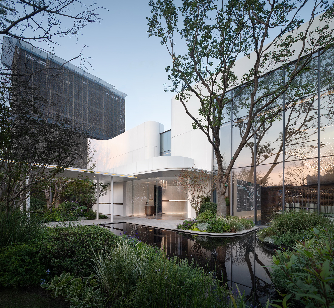
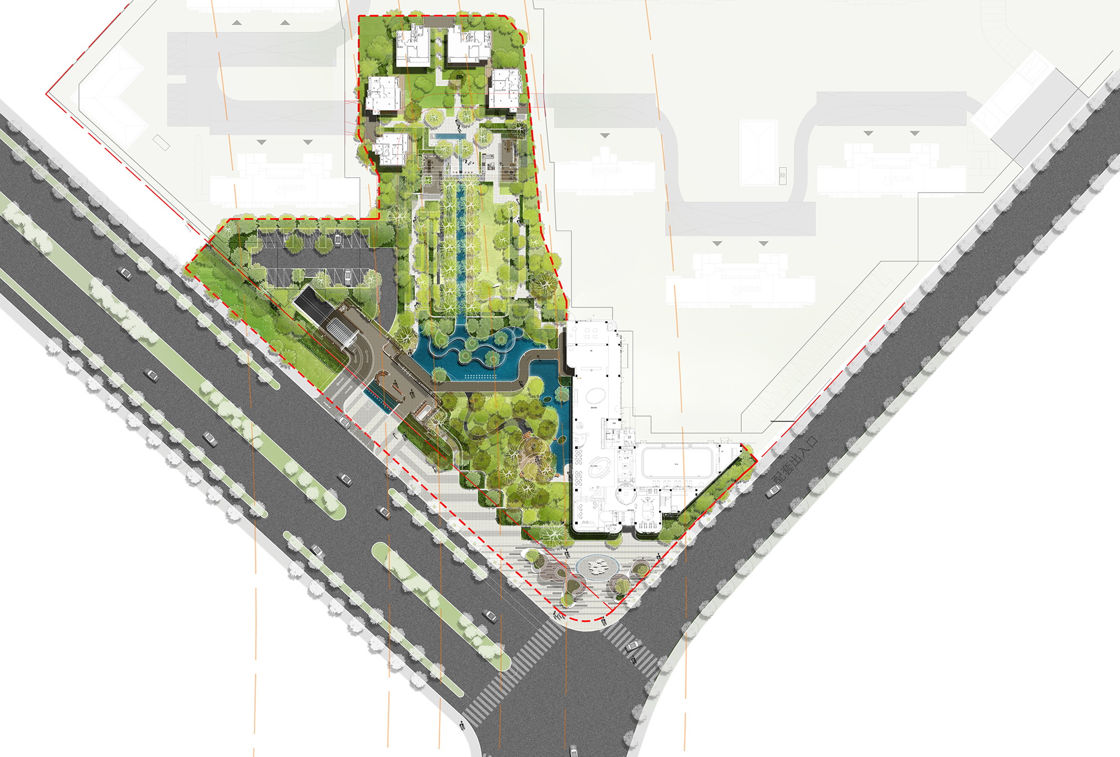
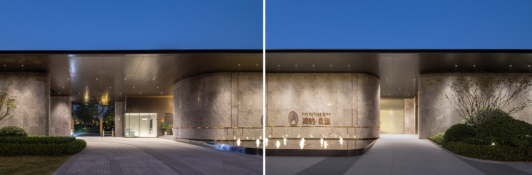
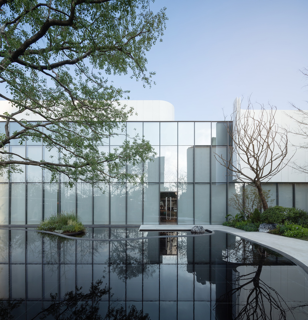
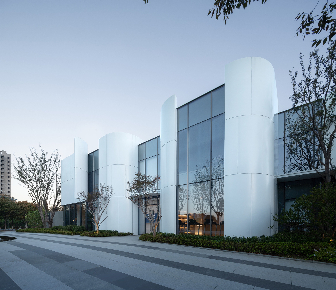
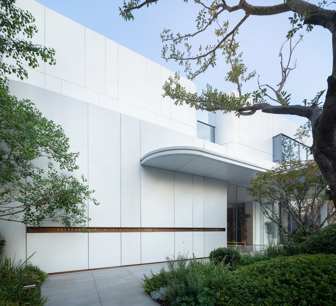
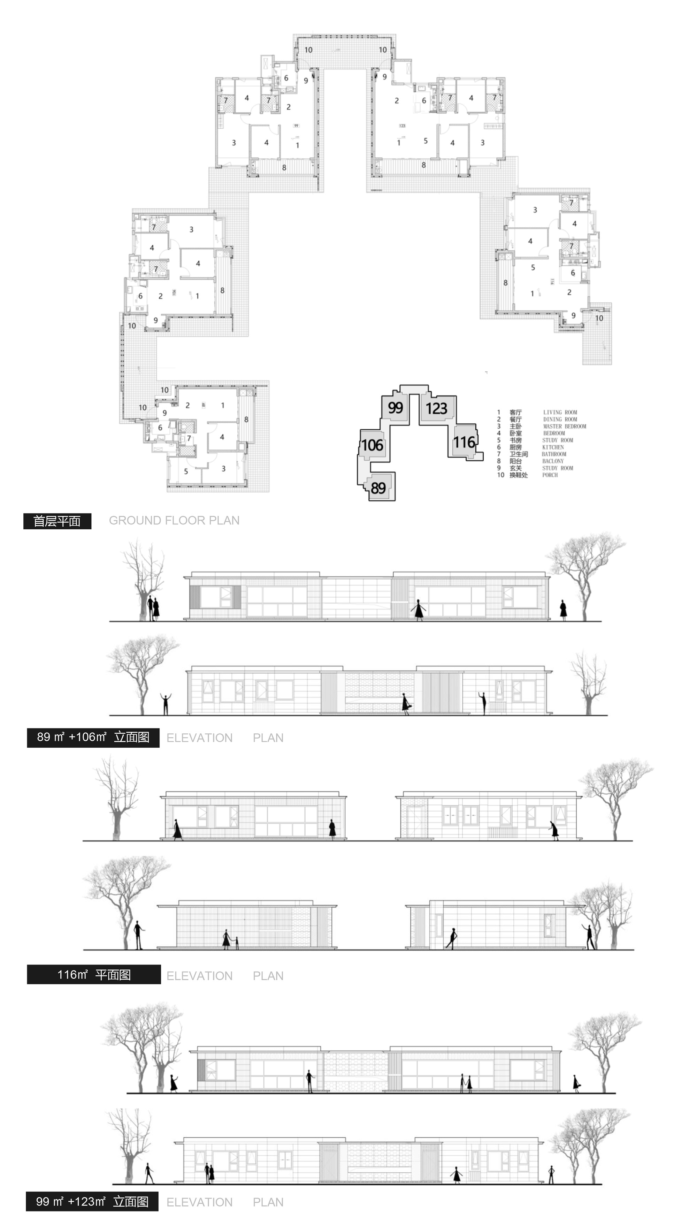
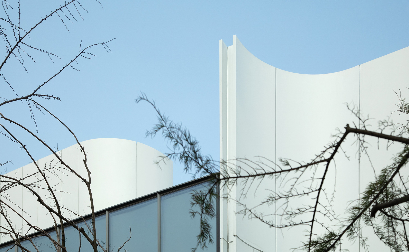
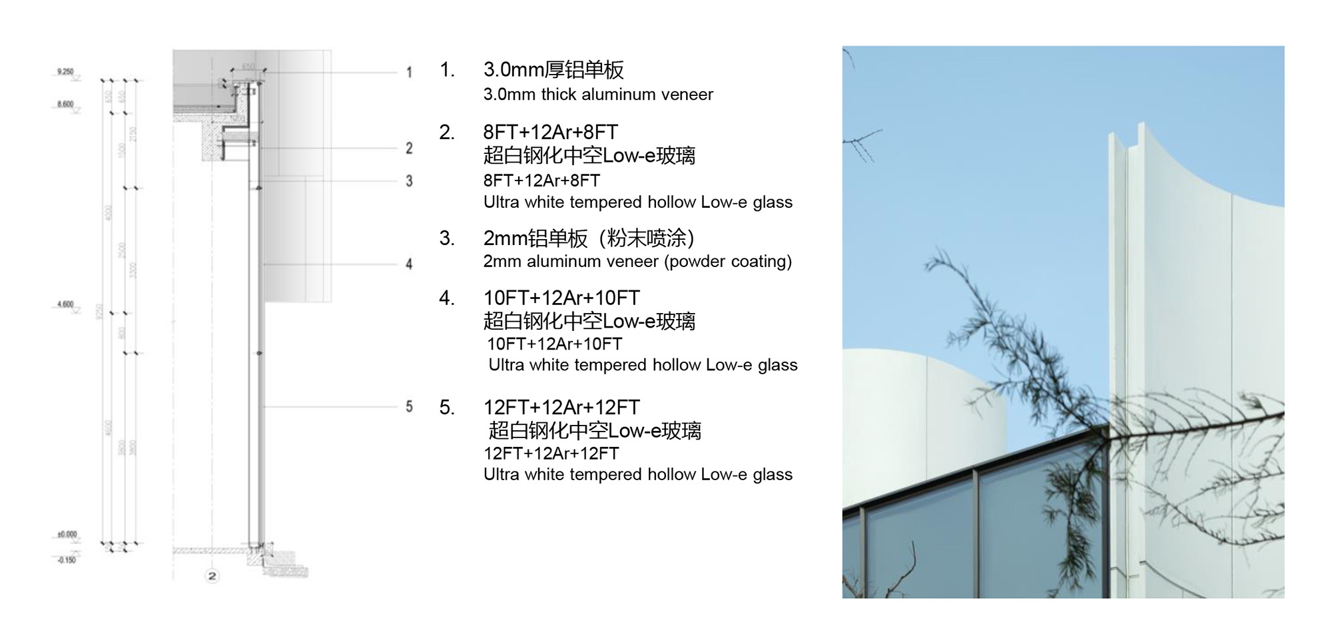
Midea Yunjing in Wuxi's Xishan District, near Wuxi East Station and the Xidong CBD, sits adjacent to Wuxi University and within the Tianyi Experimental Middle School district. Confronted with a homogeneous residential market, the design departs from the essence of dwelling to explore relationships among people, nature and residence, importing the Singaporean living attitude into a forest-community concept. The demonstration zone is presented at the street corner combined with the south main entrance, and extends nearly 10,000 square meters into the future community, dispersing buildings within nature. The 48-meter main entry uses a hotel-style community lobby that separates pedestrian from vehicle flow and arrival from service circulation, with bay parking for ride-hailing and a logistics corridor for deliveries. The lobby integrates community services, a book bar, children's play area and meeting rooms on both ground and basement levels, with facial-recognition access throughout. Italian gray marble on the entry wall establishes a calm, elegant tone, with bronze metal lines and recessed grooves. The living hall deliberately shifts the building to one side of the axis, leaving the center for landscape. A covered walkway winds around a triangular site between the entry and the hall, with water on one side and lawn on the other. The facade continues Midea's Yunzhu series language with white aluminum panel blades flowing across glass volumes, like scrolls being turned. The center water feature is flanked by tallow trees over 30 centimeters in diameter, while clustered hackberries transplanted from 800 kilometers away create a water forest. Five model homes are dispersed within nature, their horizontal forms serving as background rather than foreground.




 Editor's Pick
 Latest Design










