Text description provided by the architects
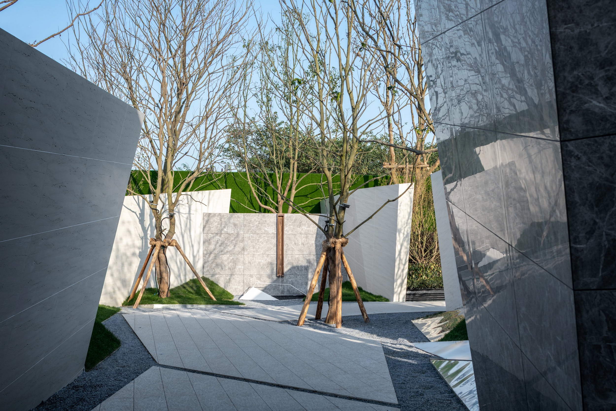
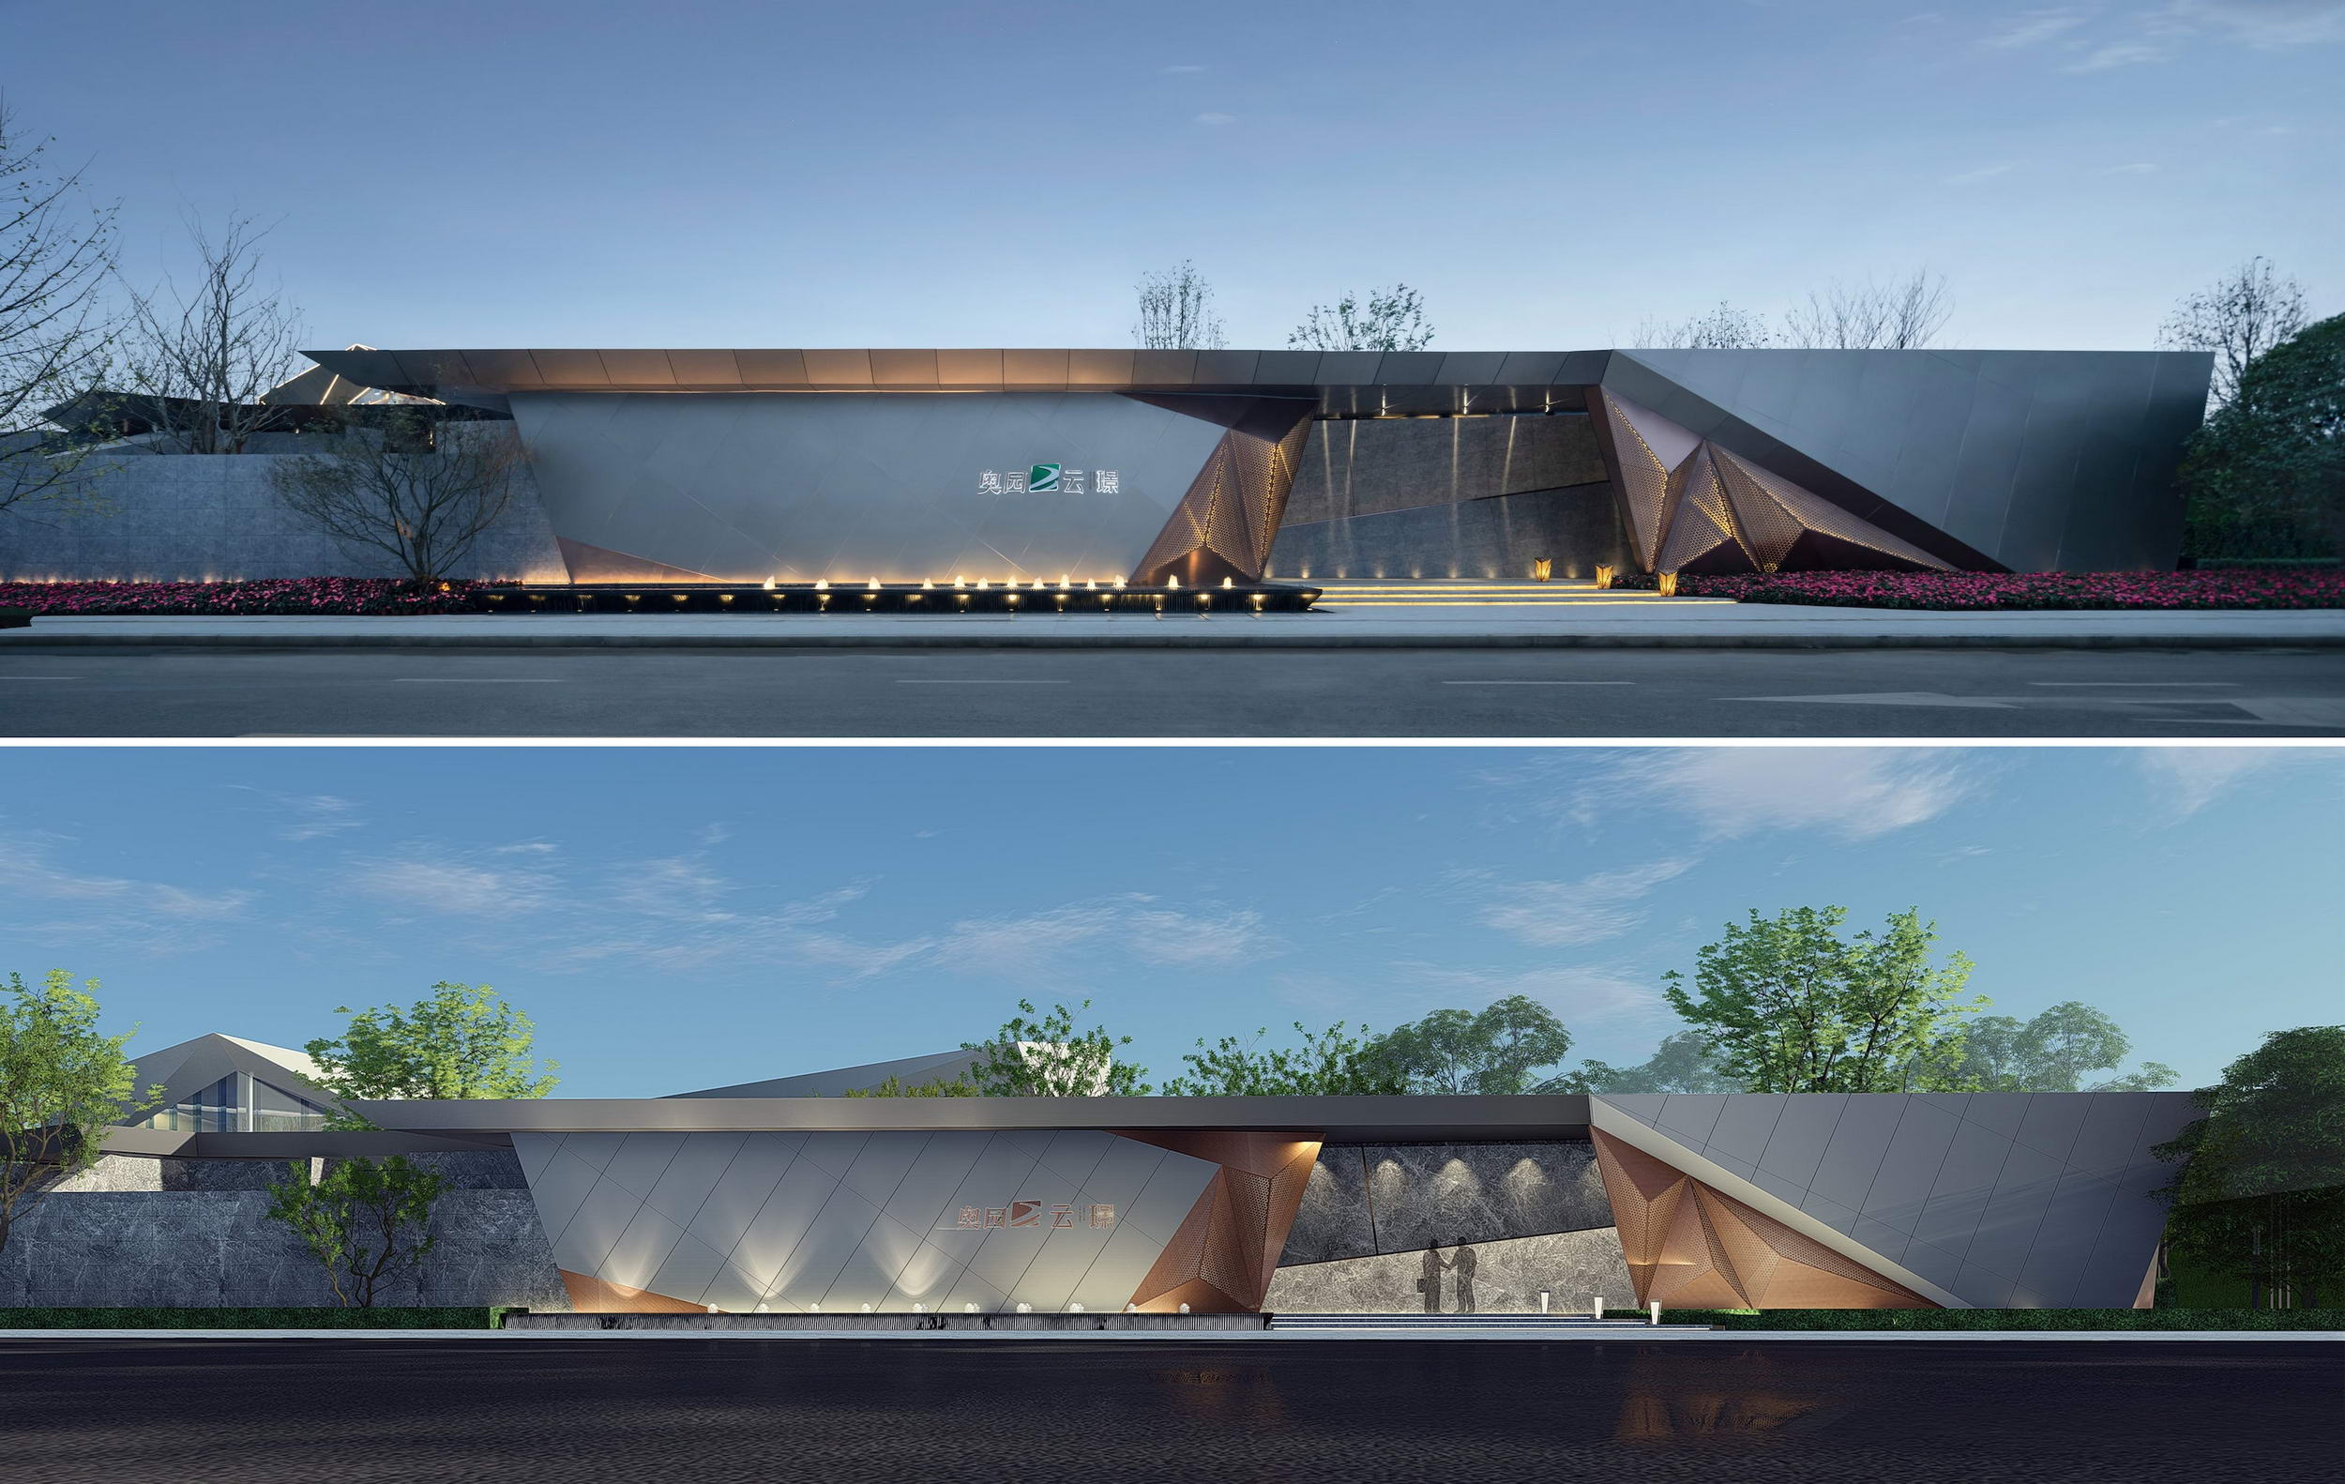
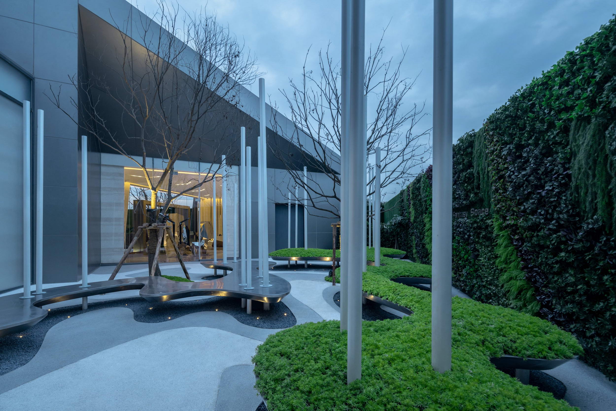
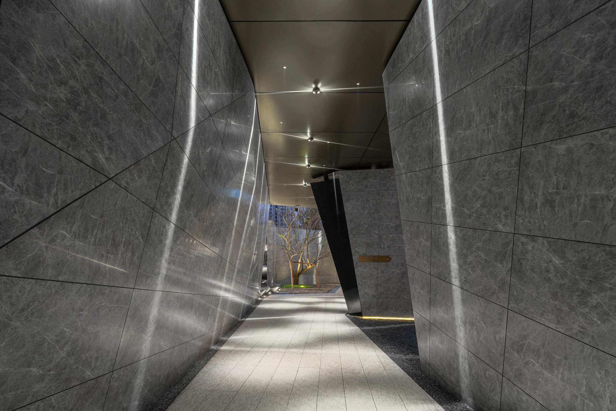
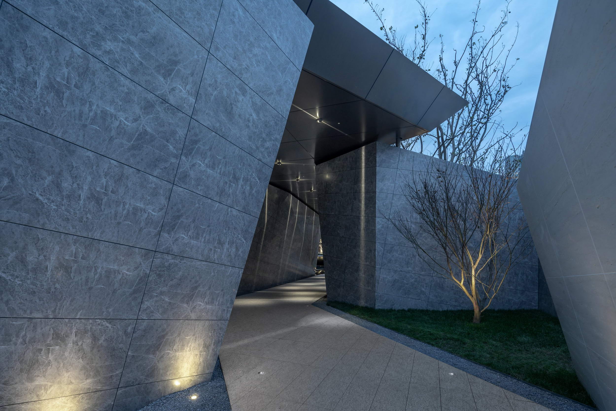
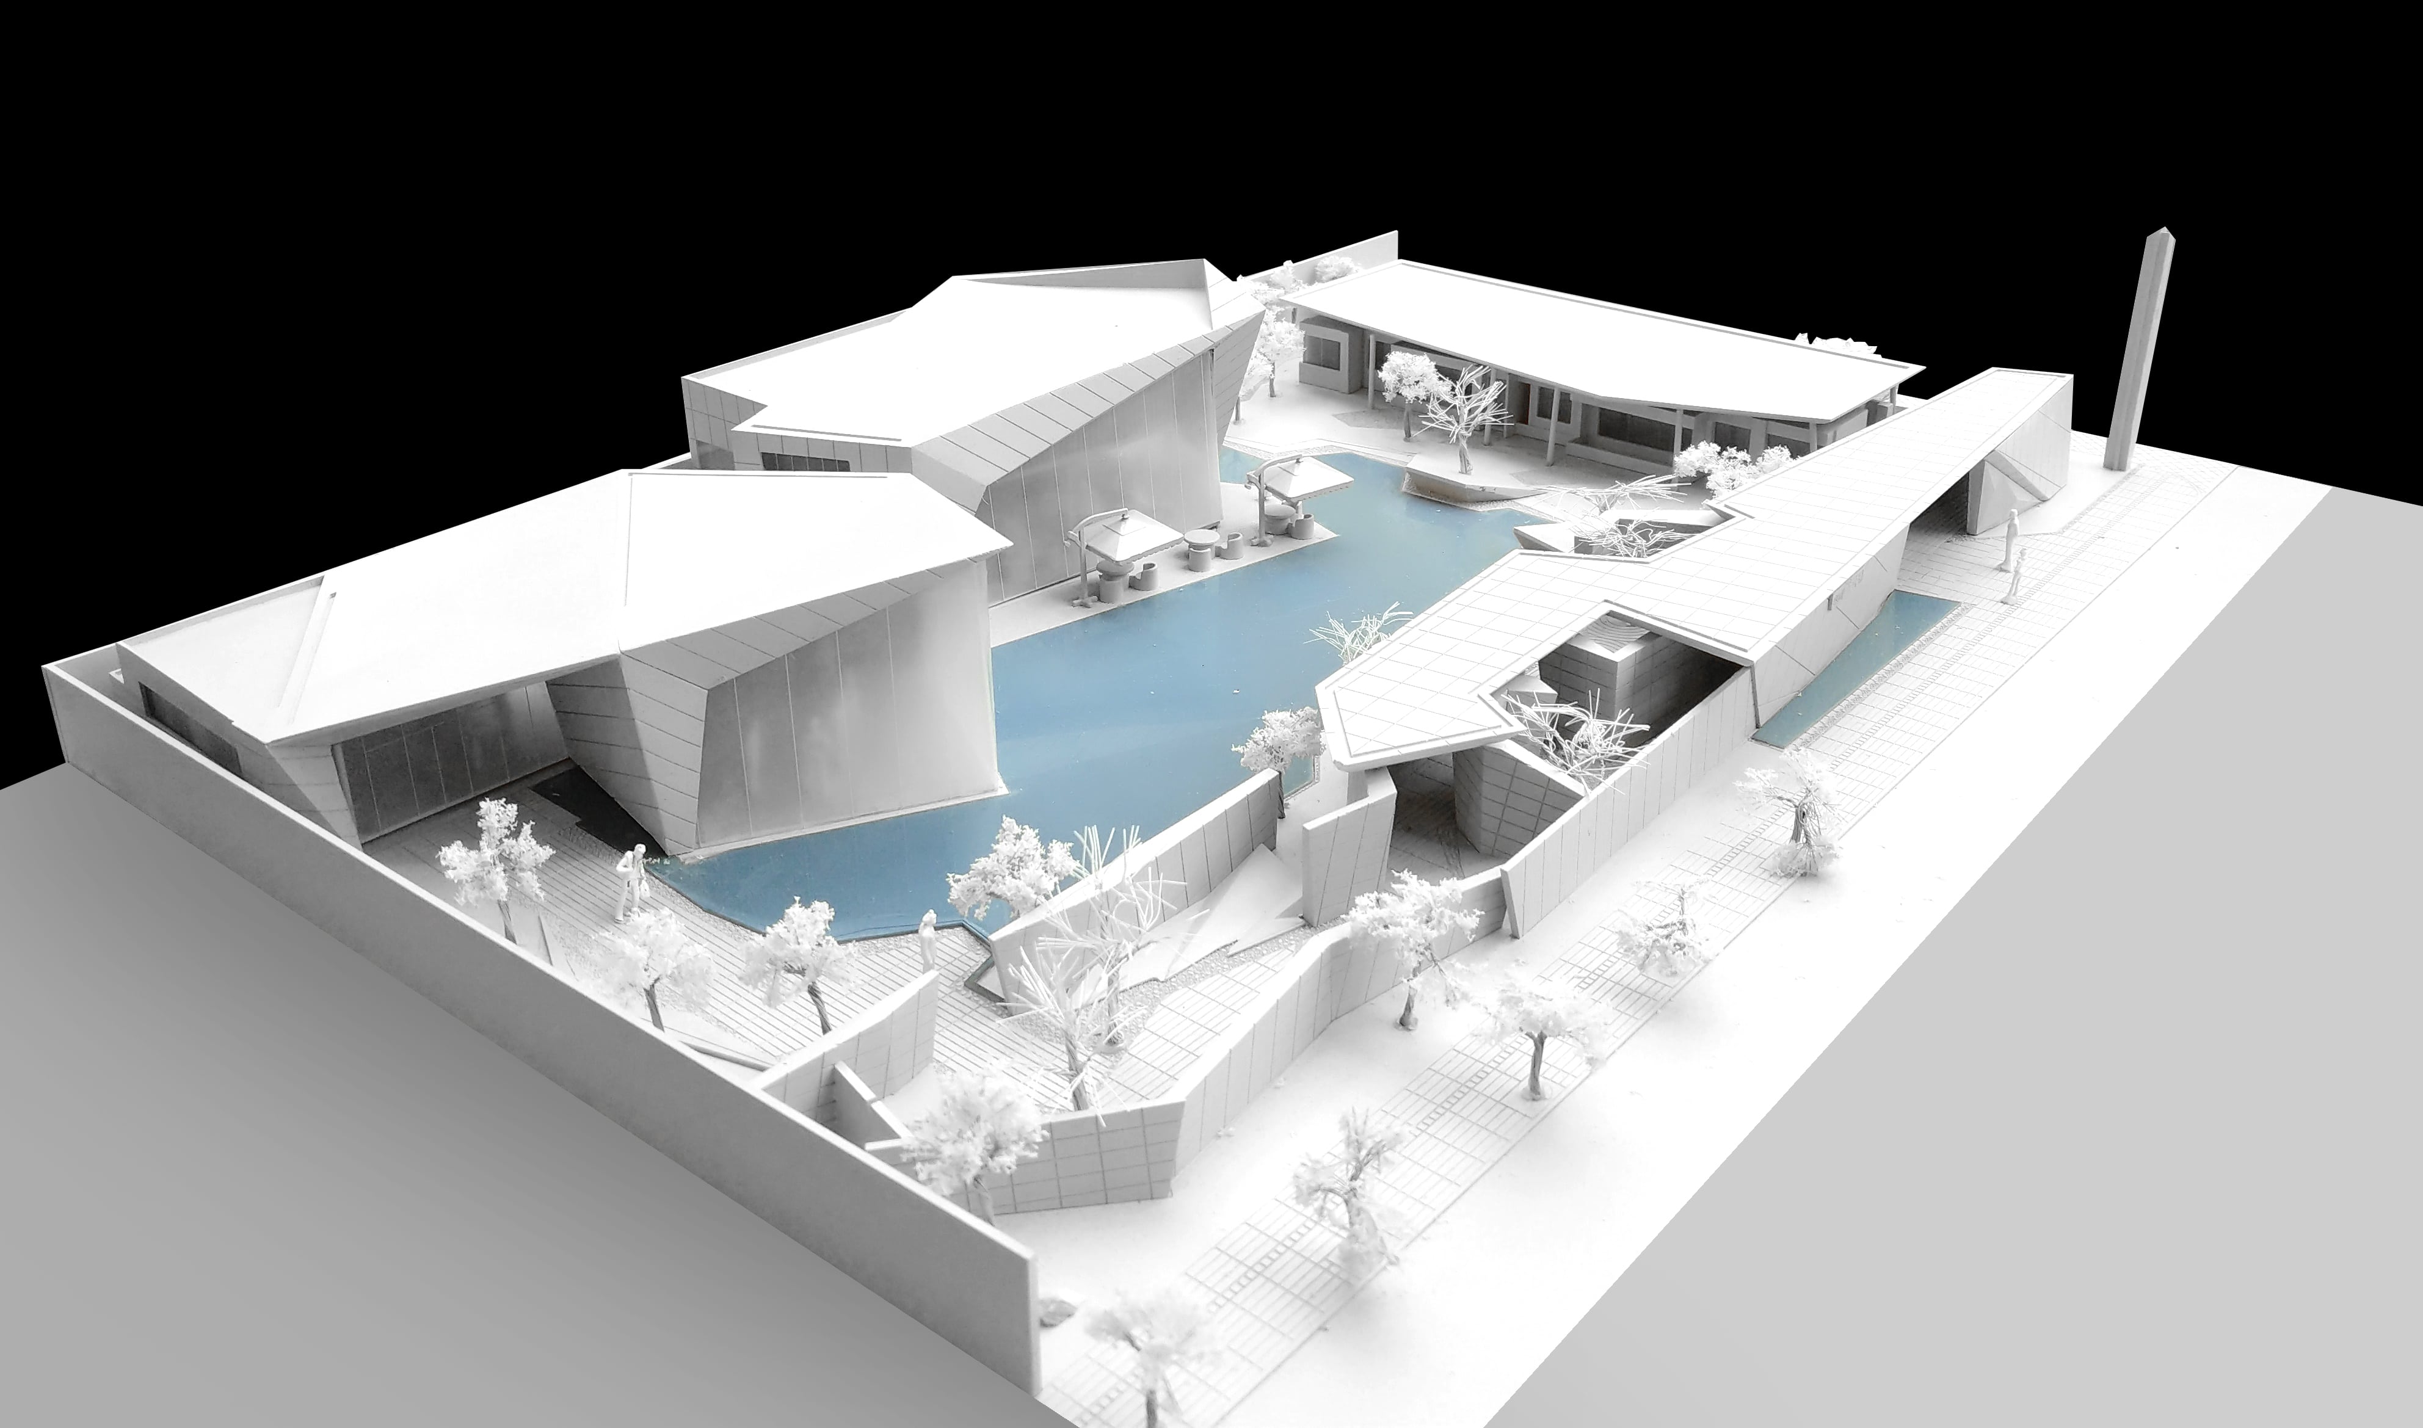
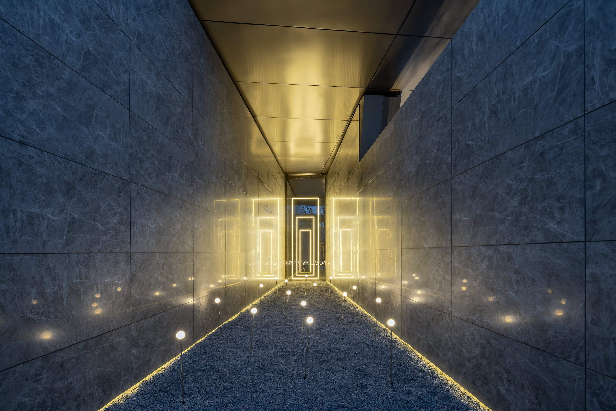
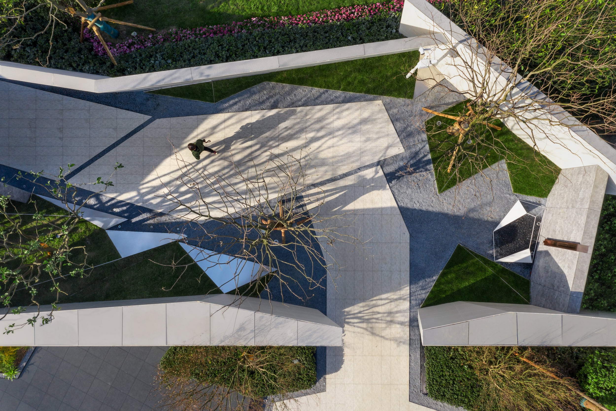
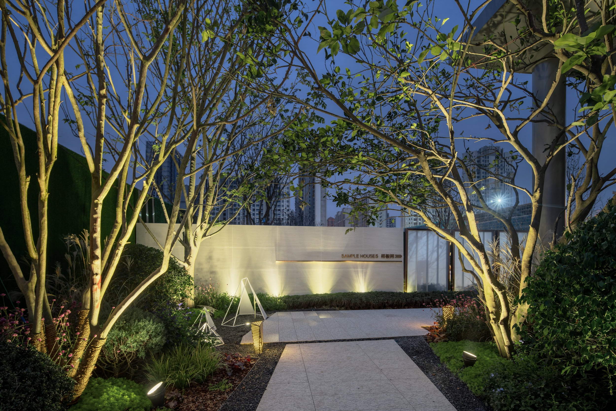
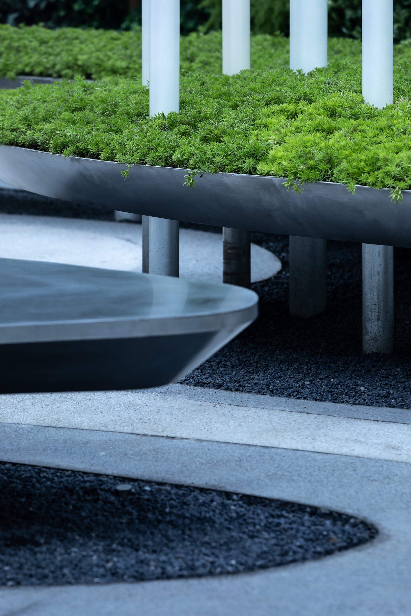
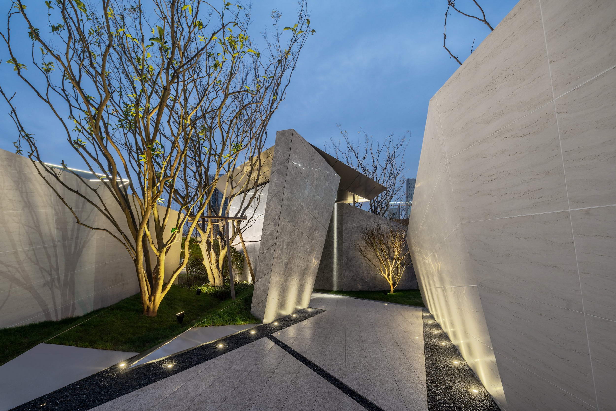
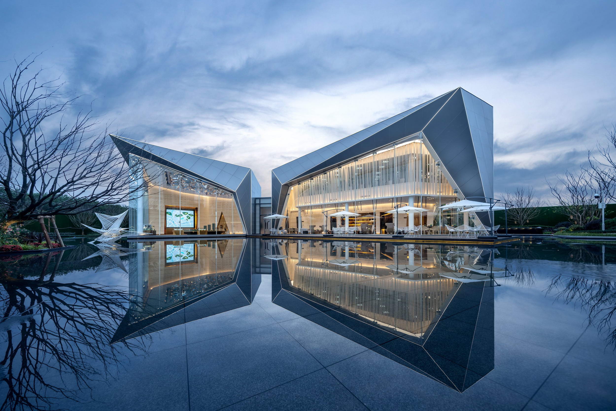
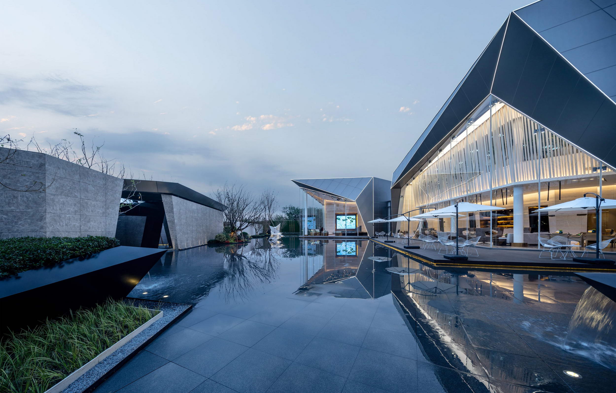
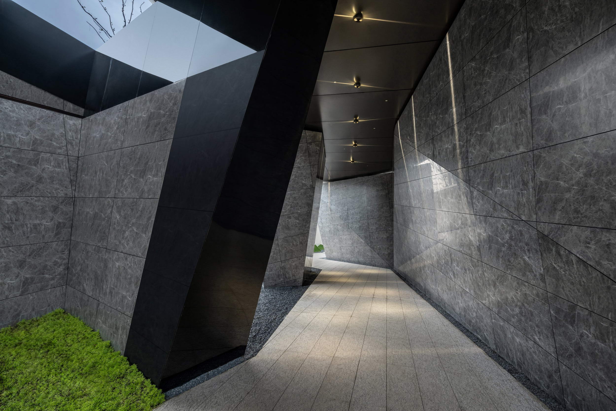
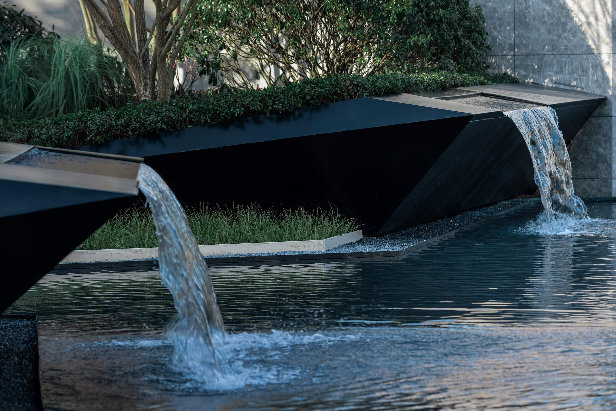
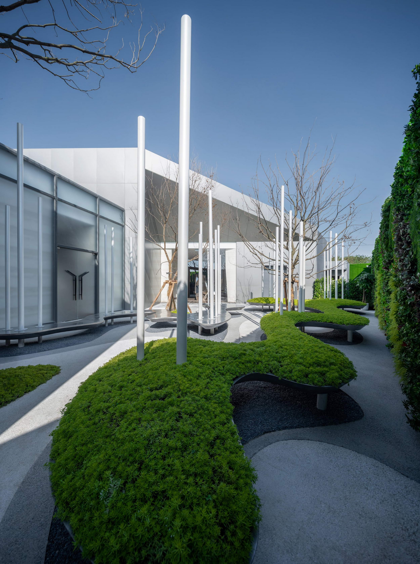
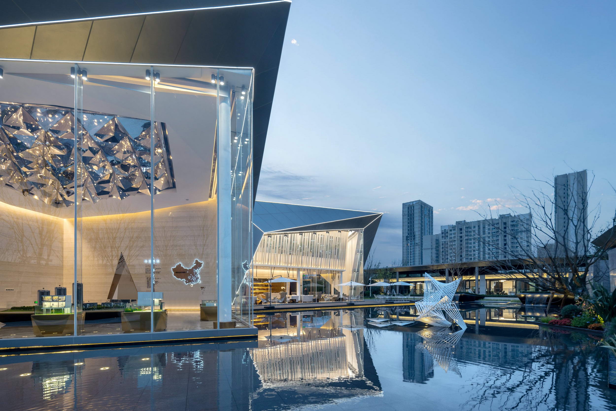
The Yunjing Art Gallery showroom in northern Chengdu, developed by Aoyuan Commercial Real Estate's Sichuan regional company and landscaped by Chongqing Blue Tone Urban Landscape, takes its theme of the realm of all things from an early co-creation workshop involving Aoyuan's R&D, customer-research, cost and marketing teams. Northern Chengdu is the city's oldest quarter, and Qinglongchang, eight li outside the old north gate, holds shared memories of generations of Chengdu people. The design proceeds from the idea that all things arise from nature and follow a common law; deconstructing the stream, stone, island, wood, mirror, mist and path of the natural environment and reassembling their essence produces a city hermitage that asks visitors to examine their relationship with nature and the world. The small, noisy-site garden uses landscape to make the small feel large, intensifying the interior to create a pure, ethereal atmosphere. From the hermit-like entry porch that isolates the outside, the sequence opens suddenly to a starry water surface and then to warm, colorful flower borders, moving from narrow to open, from still to warm. Porch design uses the concept of concealment and departure to create a hidden, inviting mouth; a skylight drops from above, and a curved-letter hackberry tree brought a hundred kilometers from Anhui peers out over the canyon. To create more spatial experience within a finite site, the team models the Longquan Grand Canyon as a light-and-shadow art gallery, its winding lines folding the space into a narrow, deep gorge. At the back of the gorge, a narrow valley ends in a mirror that reflects starlight and the visitor, offering a place to find and examine oneself, while breathing lamps glow among mist like fireflies. Triangular tree pits dot the ground like hills, planted with spaced Chinese tallow trees; floating white trays of sedum hover above white mist like Penglai isles, and a broad mirror pool is dotted with star lamps beneath rare jacarandas with cascading water. BIM modeling was used for the complex porch and time-forest walls to control joints and geometry, steel planter boxes create multi-faceted lawn surfaces, and stainless-steel supports make the seating trays appear to float.





 Editor's Pick










