Text description provided by the architects
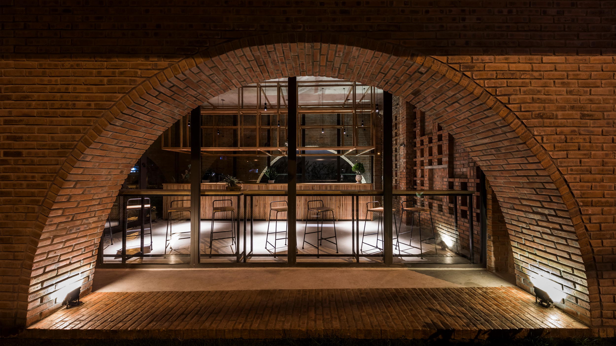
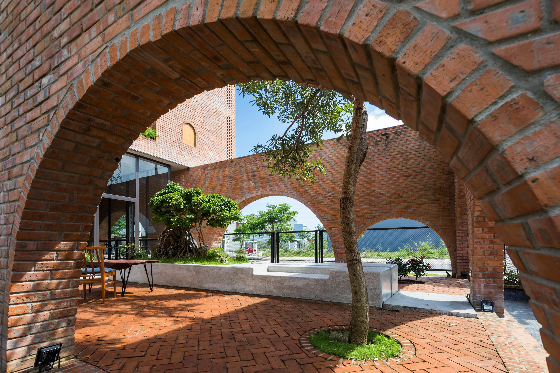
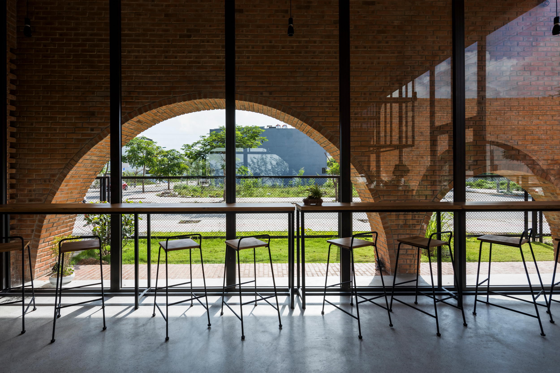
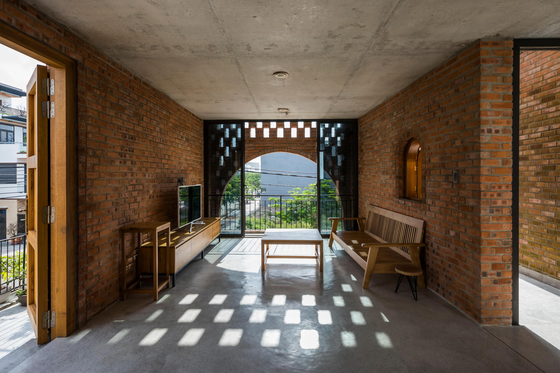
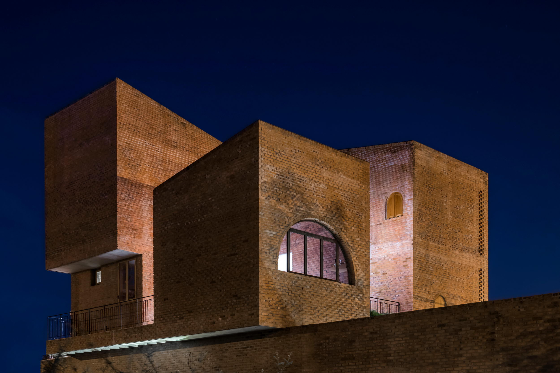
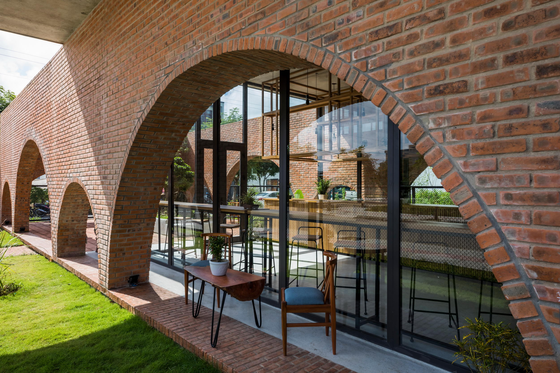
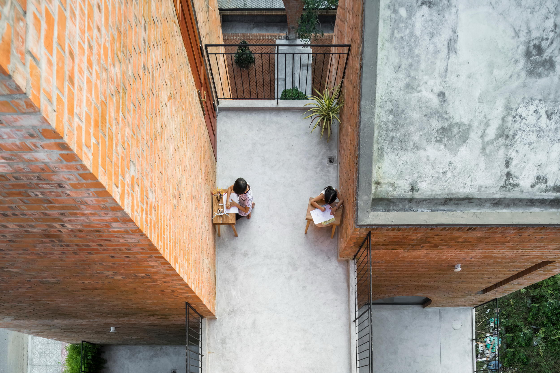
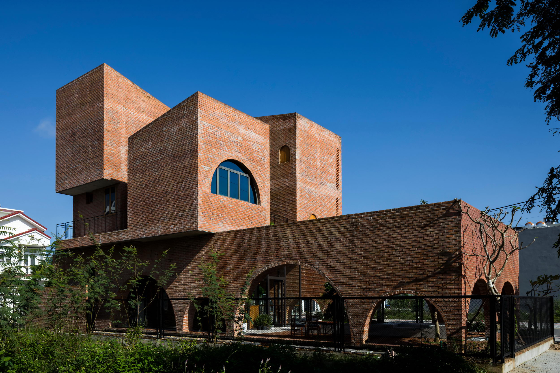
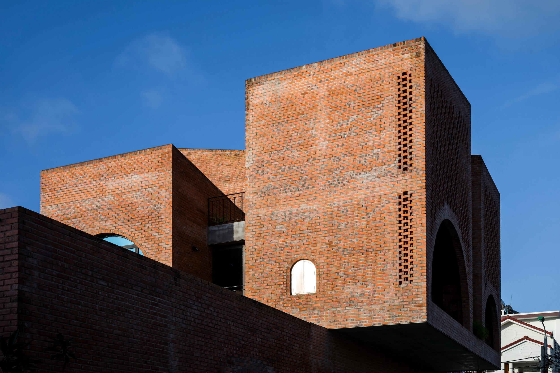
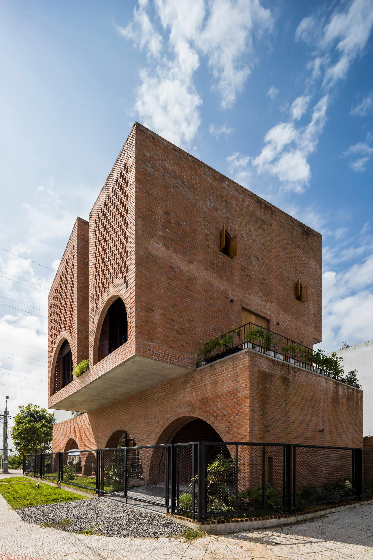
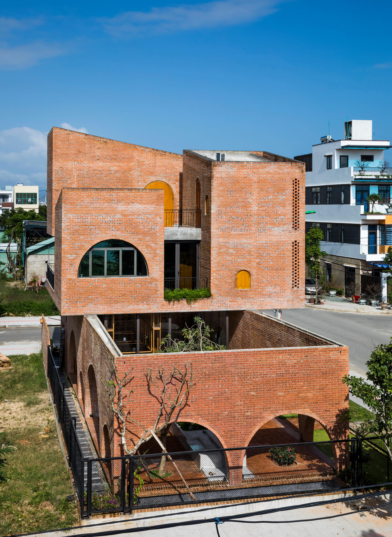
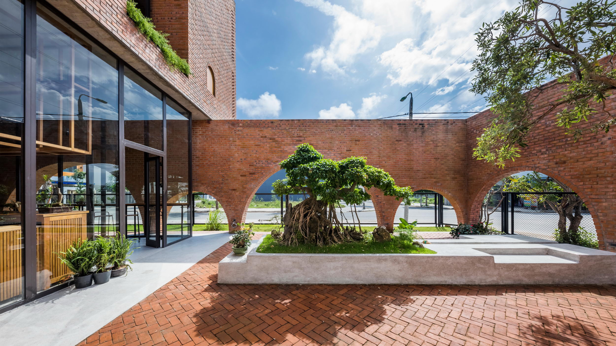
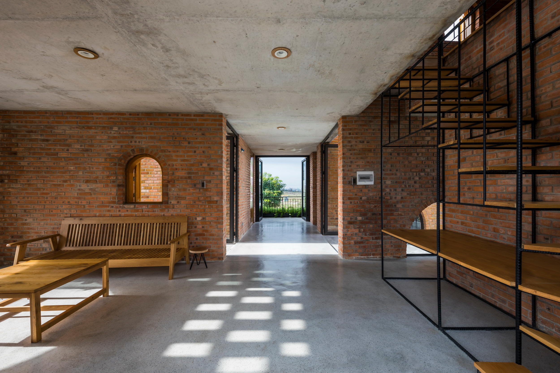
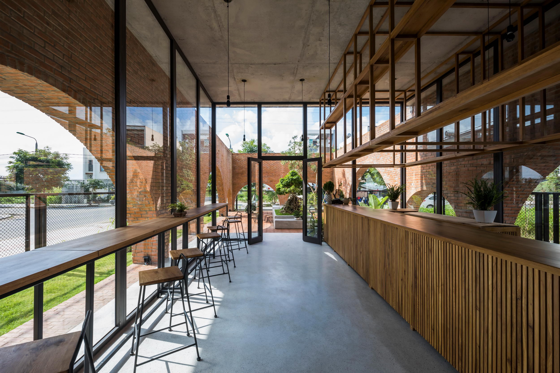
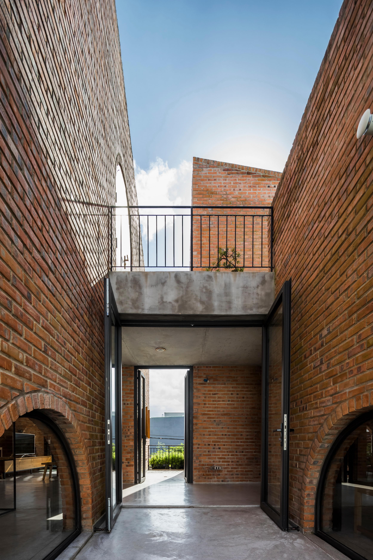
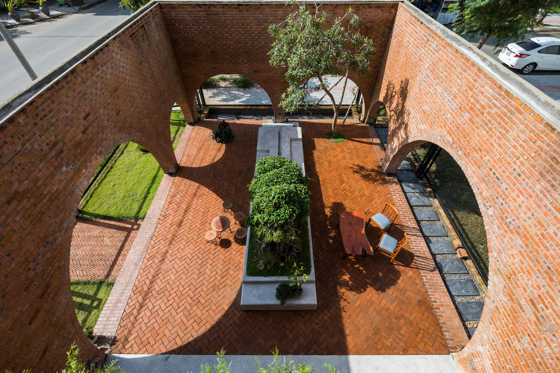
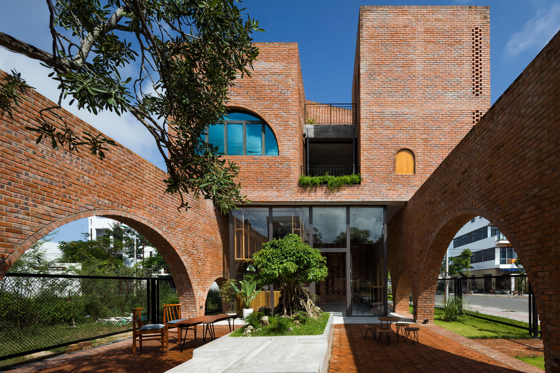
Located in an urban renewal zone by a riverin Da Nang, Vietnam, this residential construction uses the ground floor as asmall cafe formed by rectangular brick walls, while the upper floor is servesas the living space of a nuclear family, which is combined by three differentblocks on a square plane. The balconies are expanded as a part of theinterior space. Therefore, these areas transform into common zones between theinterior and exterior, helping to promote more activities and to alter windspeed passing through the areas. Outside of the house, the garden spaces are the kids' favourite areas, and alternate with other functional spaces such as the dining room, the bedroom, and the living room. Functional areas were created both inside and outside of the house in order to intertwine with each other. The more we interact and feel nature directly, the greater the opportunities for fostering the ability to share and respect nature. The indoorcourtyard and the outside garden on the ground floor are separated and shapedby shadows cast by the walls. Awakening each morning to the smell of roastedcoffee in the air, complemented by a peaceful choice of music, presents aninteresting start to the day. Project Name: Cuckoo House Location: Hoa Xuan, Da Nang, Vietnam Architecture: Tropical Space Co.,Ltd Architects: Nguyen Hai Long, Tran Thi Ngu Ngon, Nguyen Anh Duc, Teresa Tran Year: 2019 Site area: 297. 3 m. sq Building area: 274 m. sq Level: 1 ground floor, 1 floor, attic





 Editor's Pick
 Latest Design