Text description provided by the architects
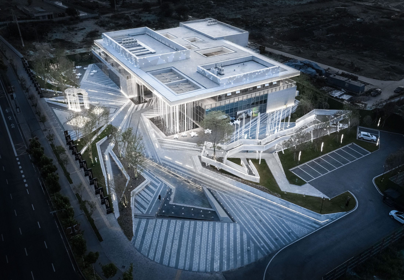
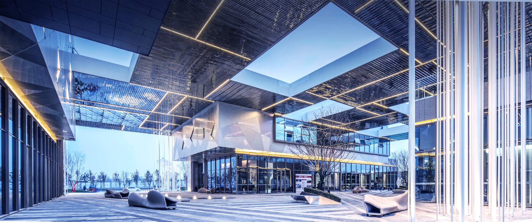
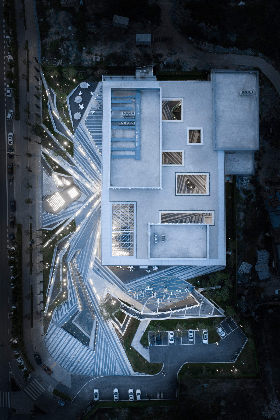
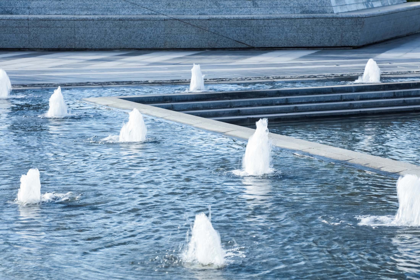
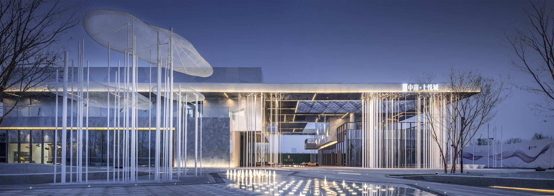
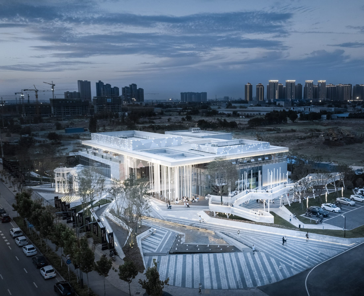
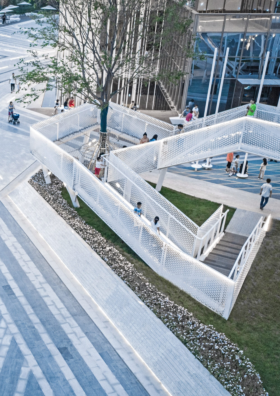
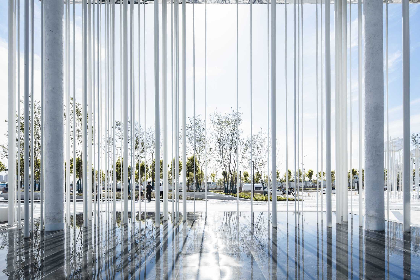
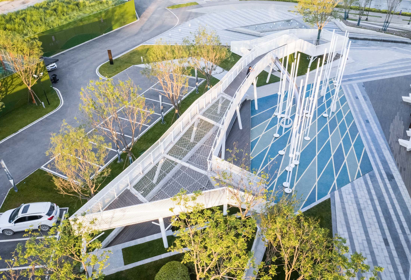
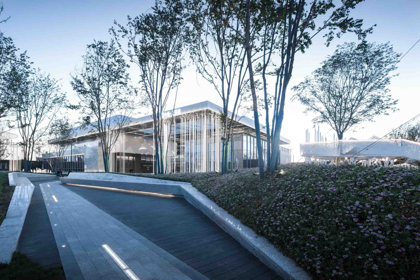
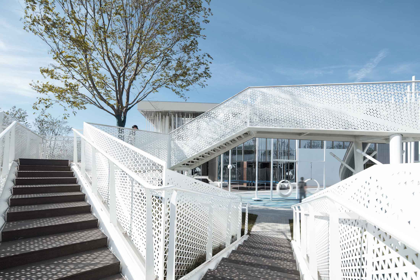
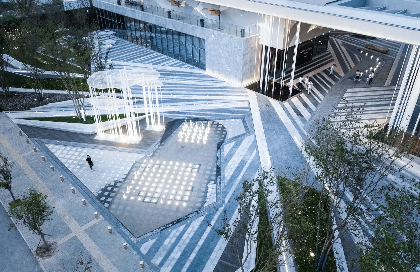
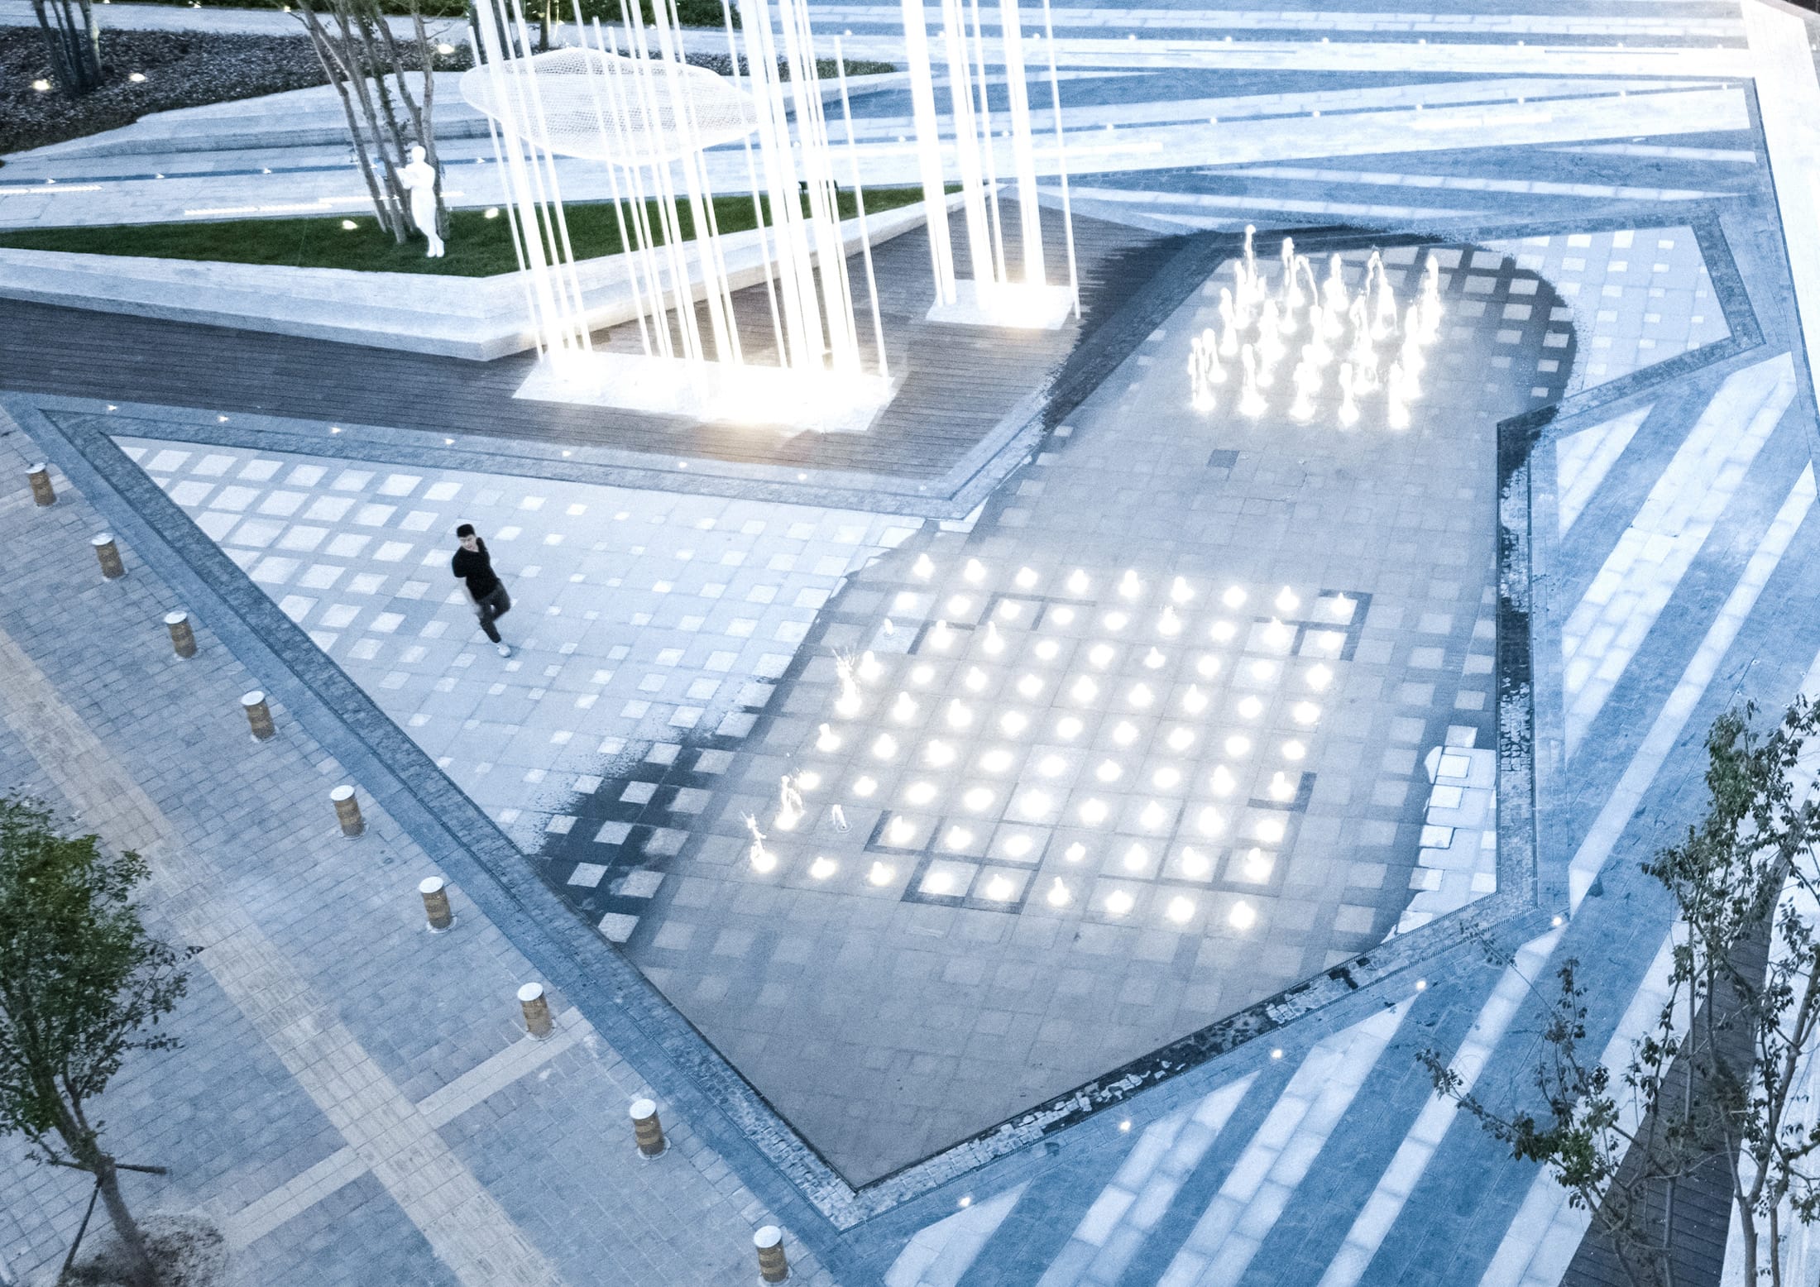
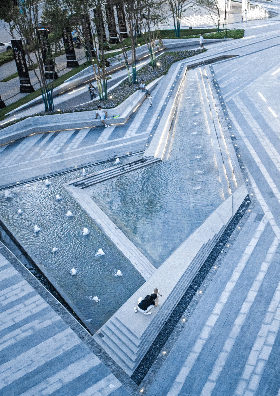
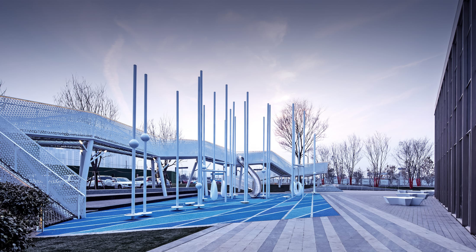
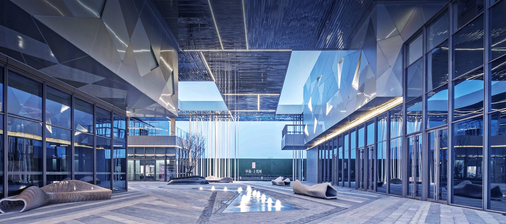
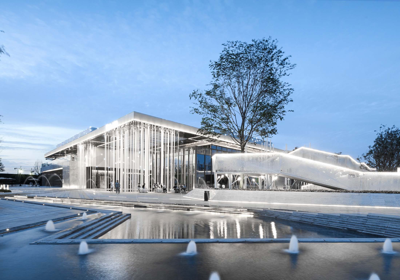
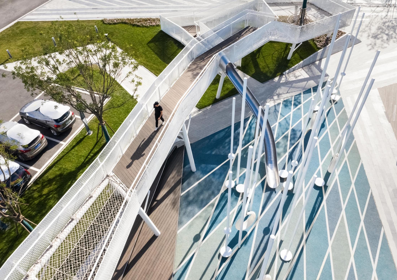
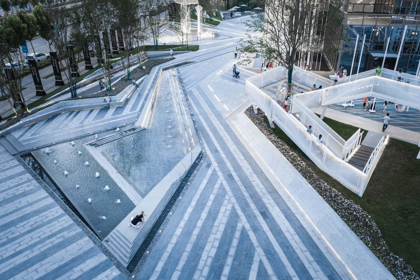
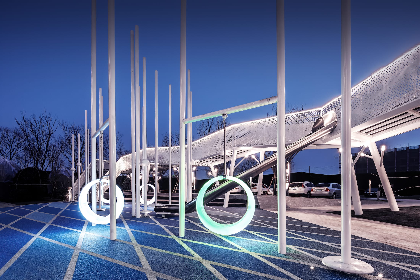
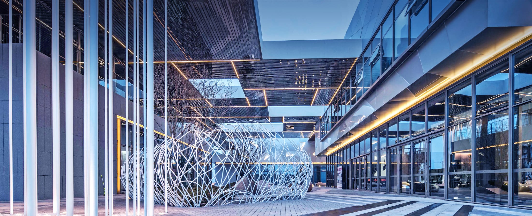
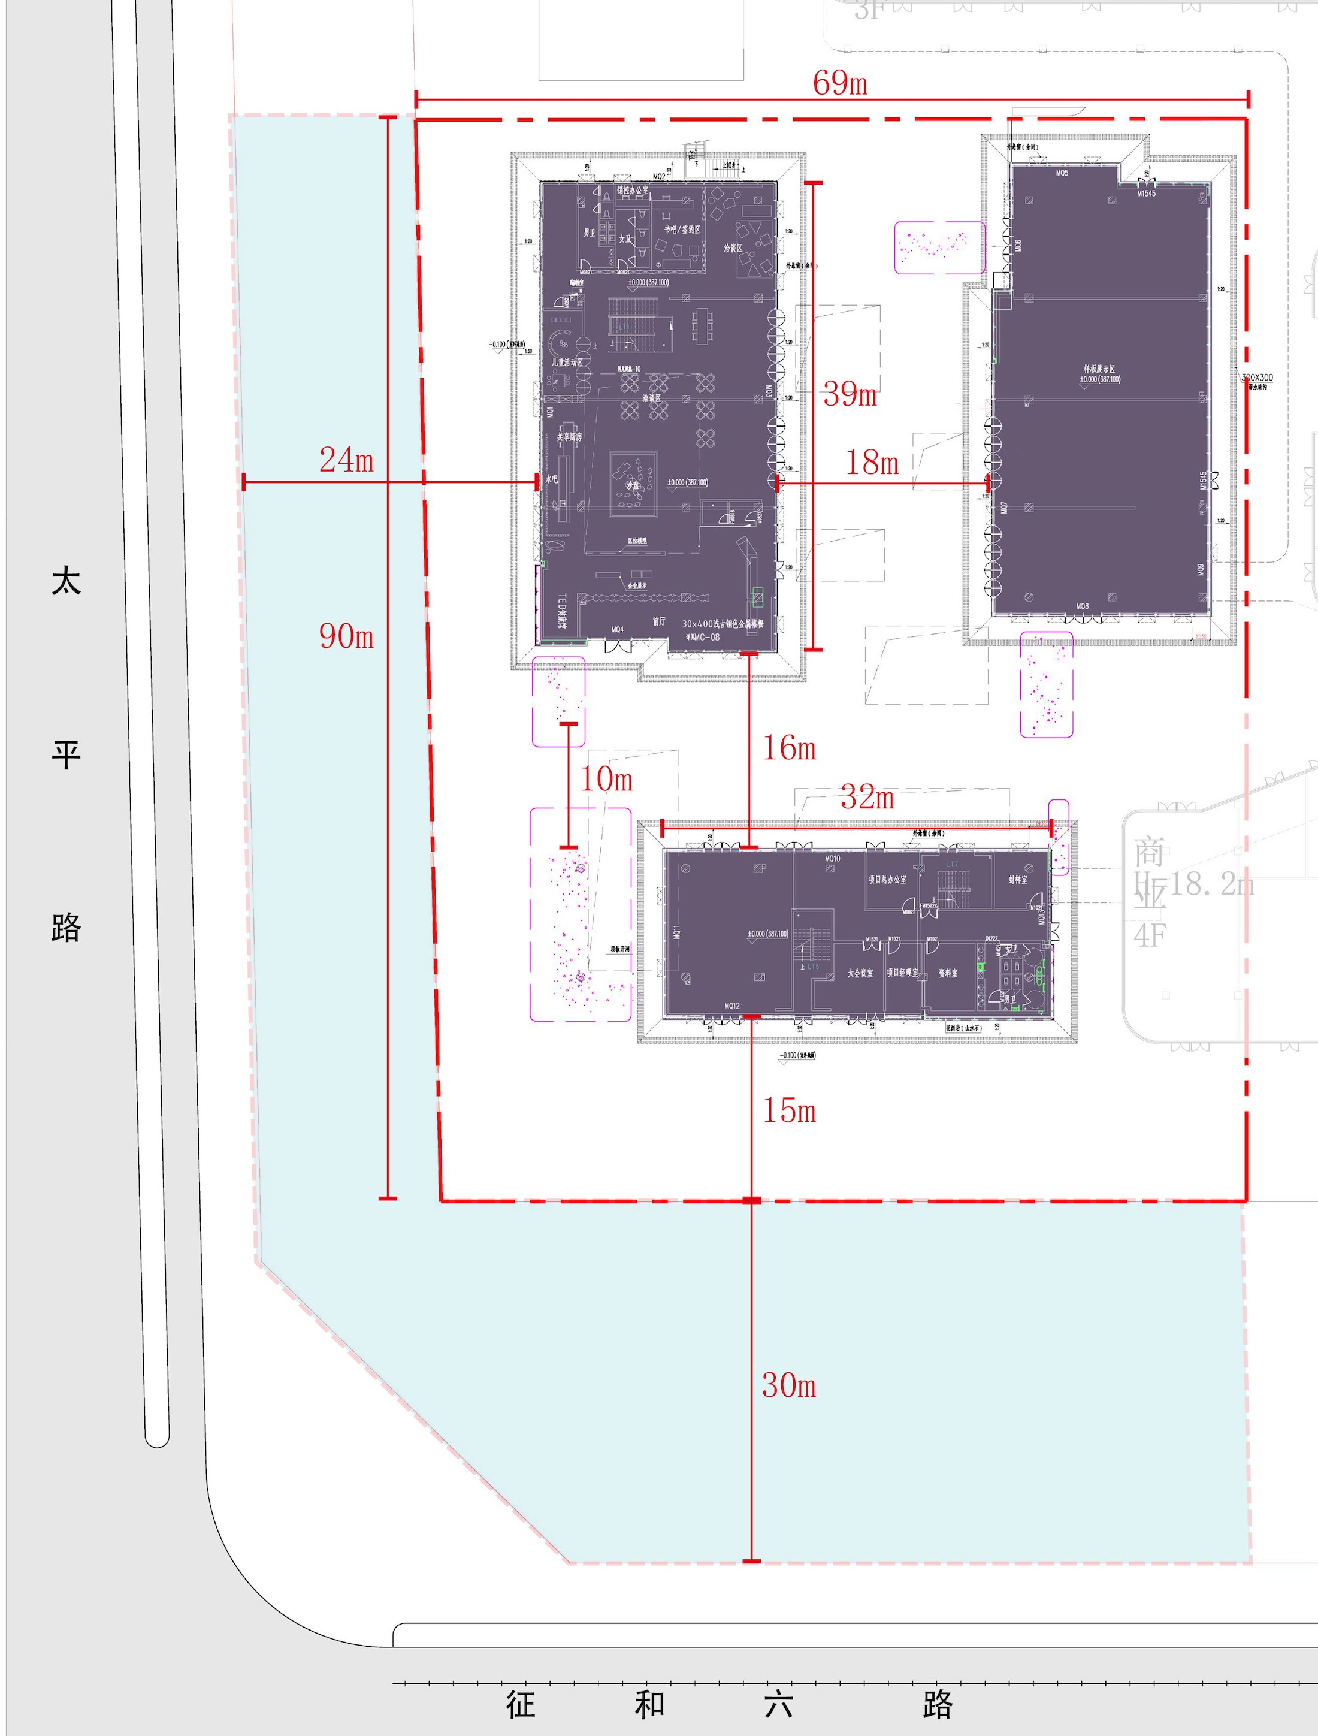
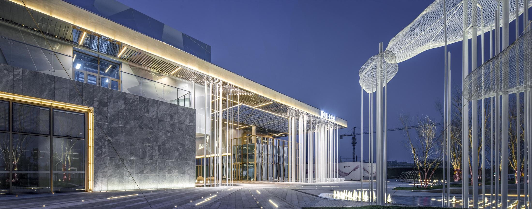
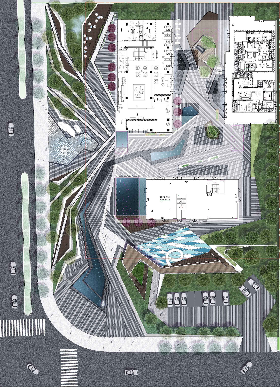
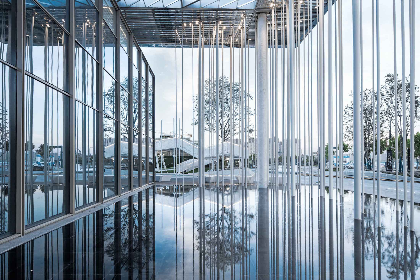
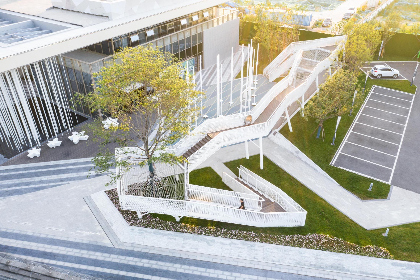
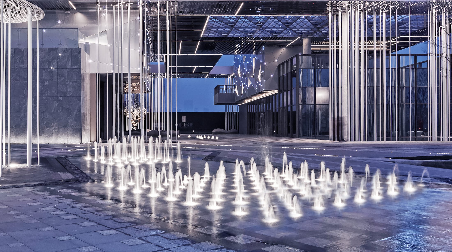
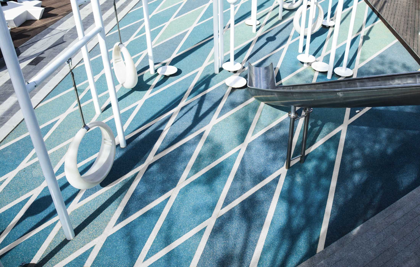
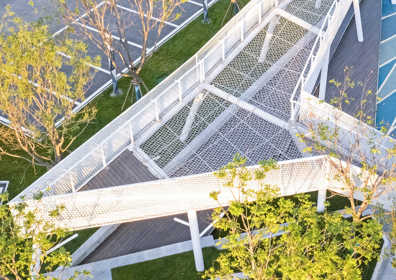
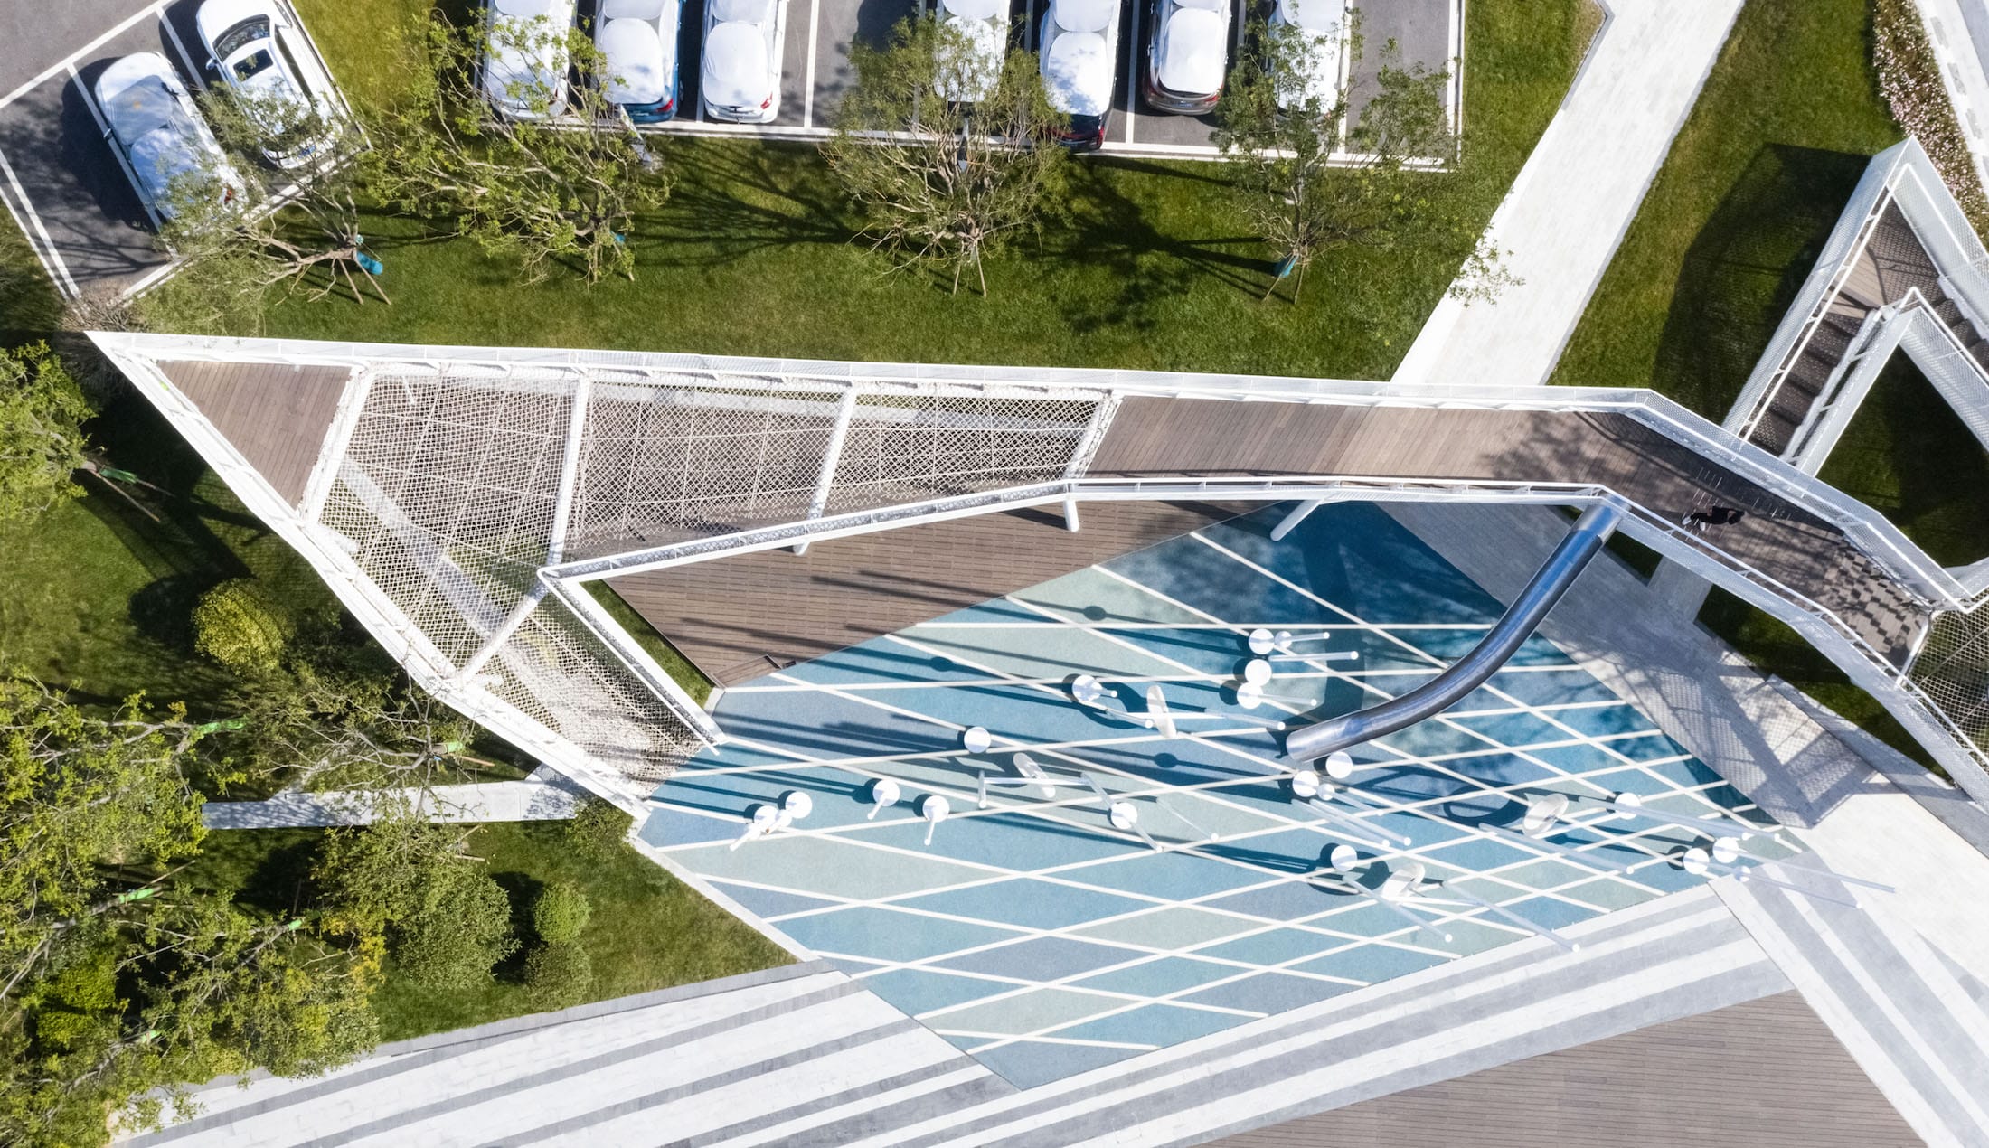
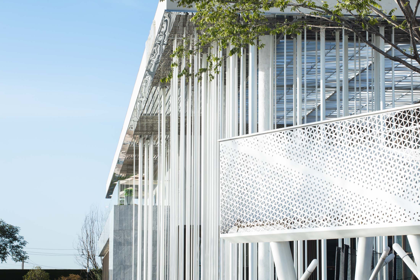
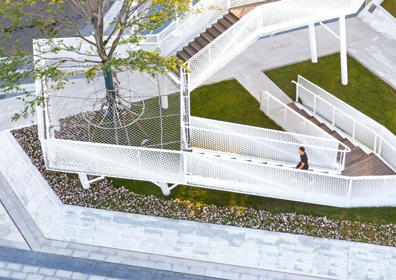
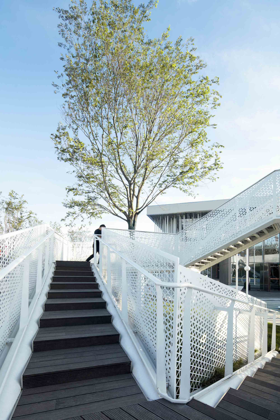
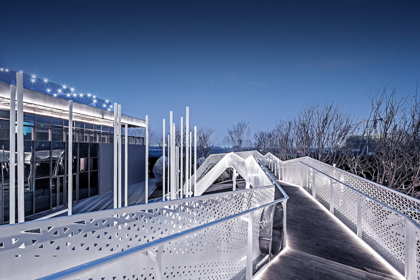
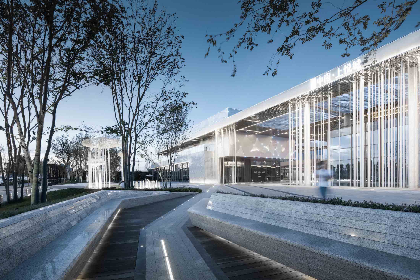
The diverse natural landscape evolved from natural forests create rich terrains and surface texture for the venue, inspiring the designer's creative inspiration, and we have made different design attempts here. The designers begin by discussing the concept of “nature and art”, through the studies of the interactions of the ecological elements in different forests to transform the inspiration, and combine these into a variety of landscape spaces, color and texture. Such as the sun in the forest at sunrise and the light and shadow of the forest under the sunlight. From the Western Zhou Dynasty to the present, Xi’an is a time-passing city has more than 3000 years of civilization history. Today, the rich cultural history and modern life meet here. Making it not only interesting, but also full of deep historical and cultural character. The project is located in the northeast corner of Taiping Road and Zhenghe Road, Fengdong New District, Xi’an. The whole building is divided into three blocks, which are the marketing center, model room and project department office area. The site is surrounded by an L-shaped public green space and the main entrance of the building is on the Taiping Road. The whole site is an open green space facing the urban road. By analyzing the integration and identification of structures, landscape materials and sites, the designer organically organizes the site information and spatial effects, so that the design itself can freely convert between the landscape and the architecture. And then produce products which can transform each other in space and function. Finally, a new look is given to the site. Architectures use the forest of light as the body, showing an ecological and quiet spiritual space. The whole building is lively and steady, light and heavy, colorful and pale, representing the collision, convergence and fusion of Xi'an's future and the history. Many small lights decorated in the sky, natural landscapes and stones, beautiful glass roofs and bright lamp posts create a gorgeous venue together. Landscape design continues to follow the concept of architectural design, with the free breathing forest of light as the design theme. Visitors can enjoy a quiet environment in the forest. Enter the model area from the terrain art district along the street, follow a stream into the quiet forest, and start a journey. The forest was full of mysterious surprises. Walking through various regions, people can see a forest experience area that has never been seen before. In order to avoid wasting time such as multi-layer reporting and repeated decision-making, the design team adopted the design management method of workshop. People from groups, war zones, design suppliers, architectural and landscape professionals form a working group to discuss the project extensively and make quick decisions in the form of brainstorming. In a few days, after more than a dozen discussions, we finally completed the master plan of the model area after repeated revision. As the first popular district experience demonstration area in Xi‘an, we focus on the user’s feelings. Create a rich sense of experience by creating a comfortable outdoor shared space. Enter the model area from the terrain art district along the street, a stream runs through the inner and outer space. The outer space is composed of water forest (entrance), light forest (playground), cloud forest (art garden), and swing forest (outdoor lounge) and so on. The inner space is called the nest forest (entrance). In commercial projects, the activity route is an important clue to the design. The combined form of the "Linear route lines combined vertical space" is well-suited for placement in a dense urban site. Designers use a small number of resources to achieve a rich space experience. Instead of creating a local space, we integrate space into the site. We put floating clouds as vertical elements at the entrance to the square and incorporate flowing streams into the parameterized pavement to create a lively gathering point. At the same time, we treat both sides of the square as a seating area for rest, which is not only a concern for people, but also a treatment of the boundary of the venue. We merged the linear roads and small patches of residence space with the green space. Introduce external flow of people, nature and light to the architectural space, making the indoor and outdoor blend. We hope to inspire visitors to think about the relationship between people, nature and society through the design of landscape. And realize the interaction between light, shadow and people. We focus not only on results, but also on security, and we do not ignore every detail of the design. In order to prevent children from falling down, we tested the form and size of the piercing of the handrail of the bridge of the mesh rope, the size of the rope and the density of the mesh. At the same time, we increased the swing forest circular pedal texture to reduce the risk of slipping. The color of plastic mats is strictly selected, strict requirements for all kinds of fittings in Construction to ensure smooth surface, safety and environmental protection. Nests are the warmest harbors of small animals in the forest. Standing here, we can see all the scenery around us. And we can walk through it. The enclosed space in the form of a bird’s nest allows us to live in an open space and gives us a warm and comfortable sense of safety. Warm and pleasant, nesting construction, flower ponds and seats are scattered in the site. They blend with the light pillars of architecture, creating a vibrant and eco-friendly walk space for commercial leisure. The structure of the braided shape shows the process of making it. Laser-shaped symmetrical patterns, soft inner and hard exterior, improve the overall experience of the space, increase the shape of the project.




 Editor's Pick










