Text description provided by the architects
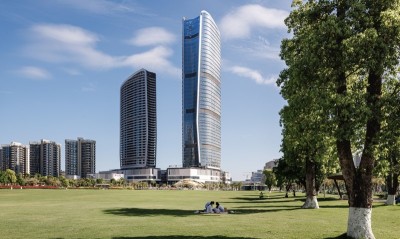
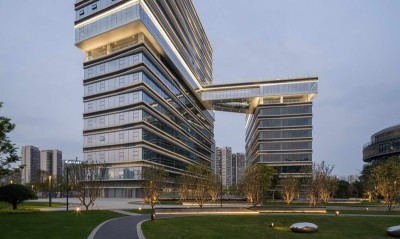
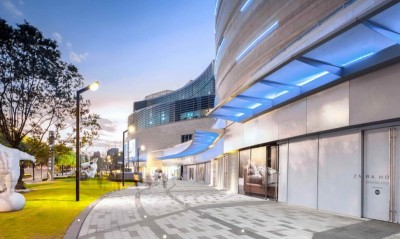
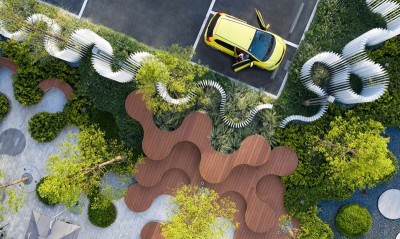
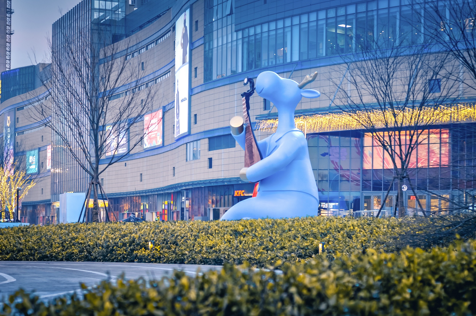
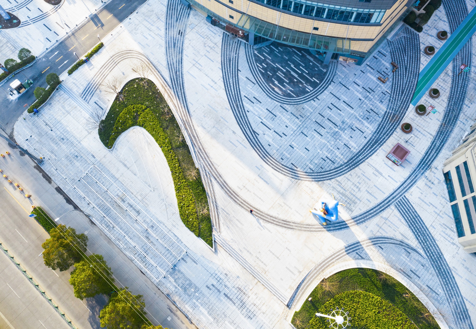
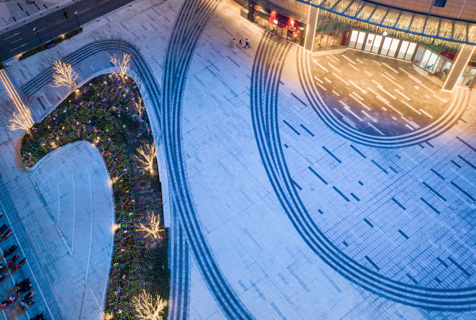
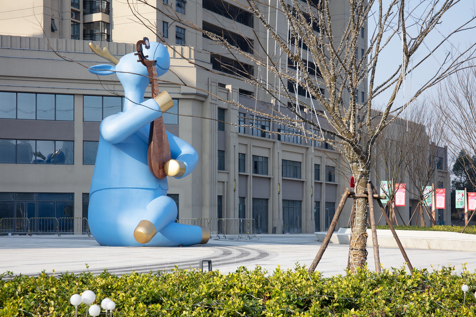
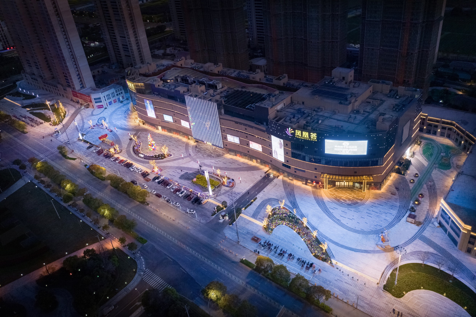
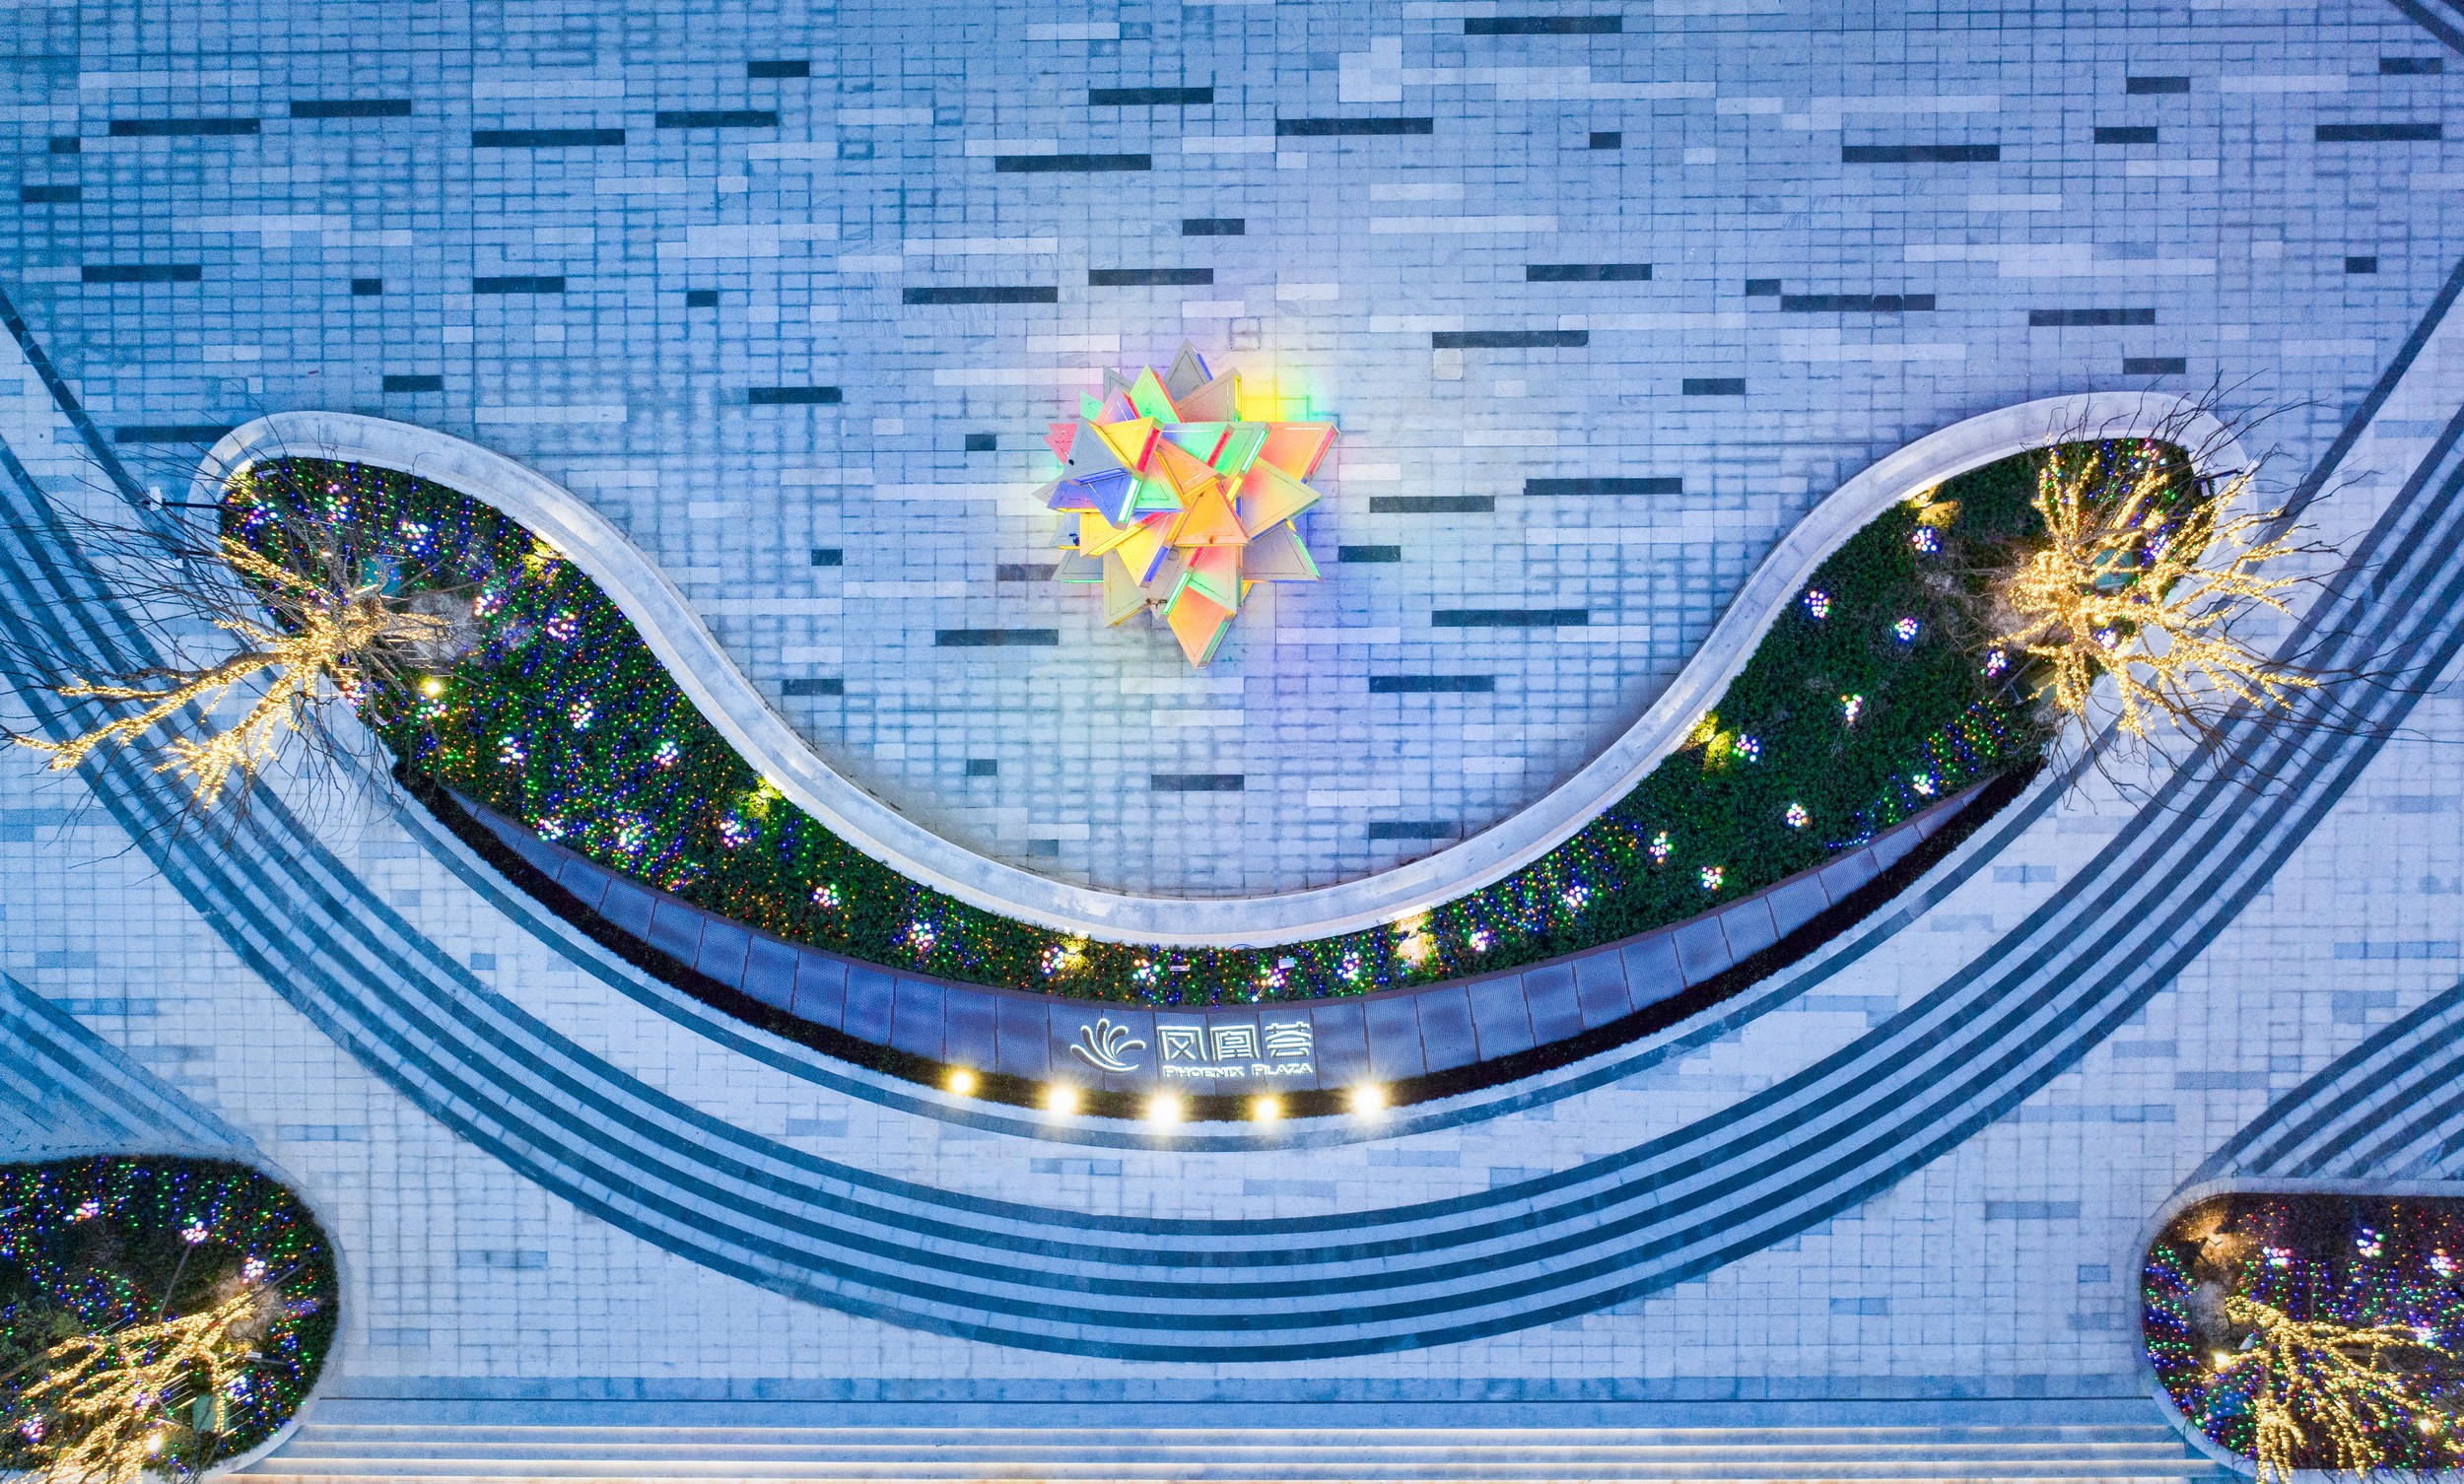
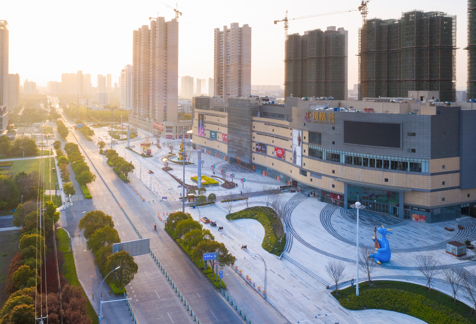
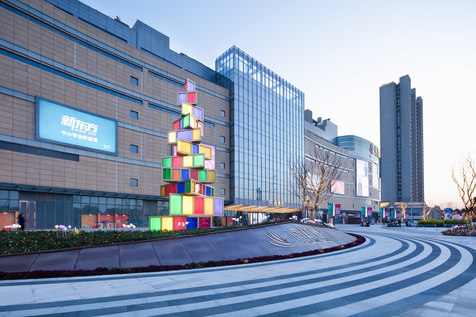
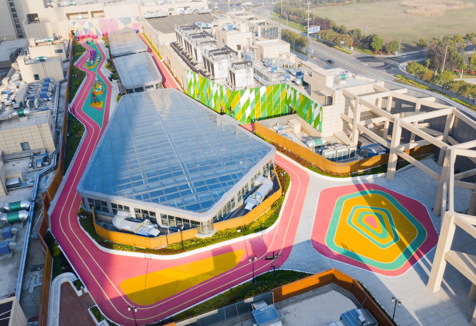
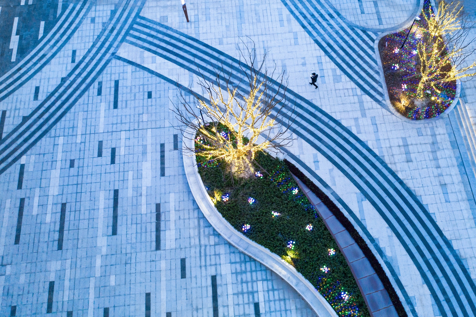
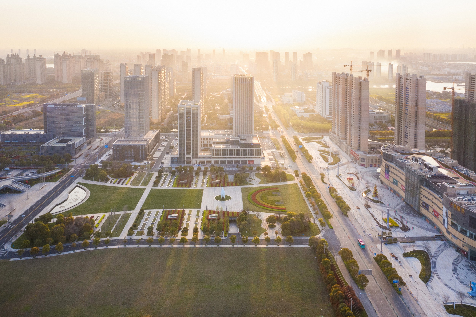
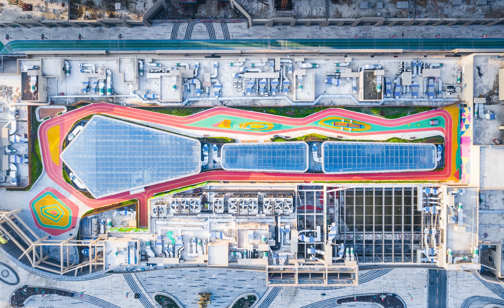
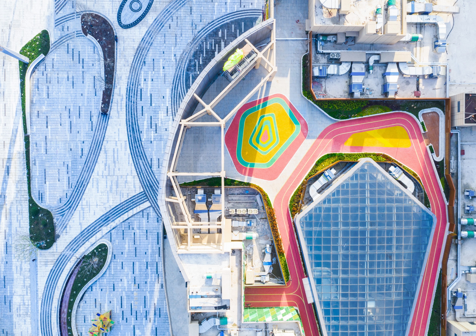
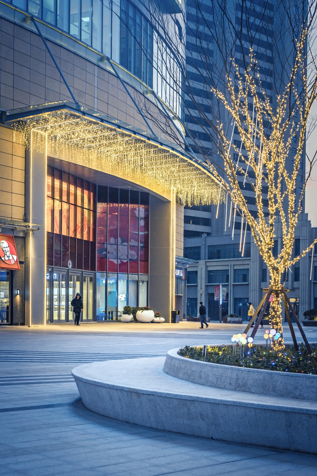
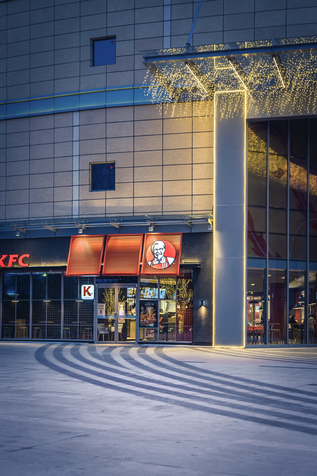
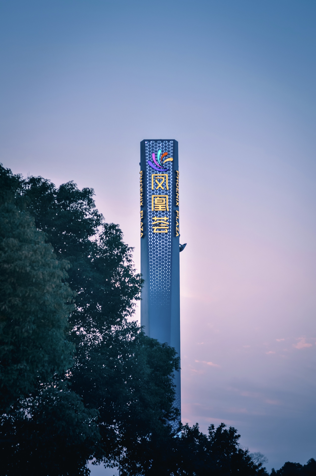
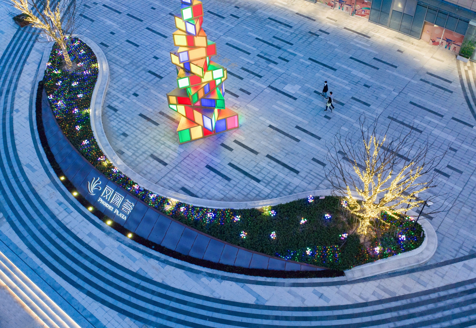
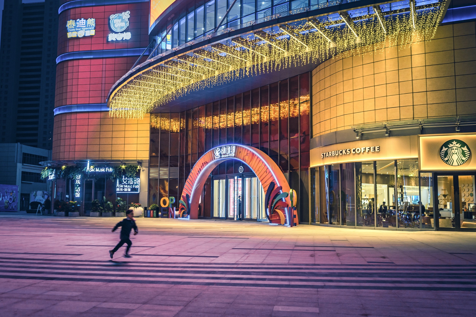
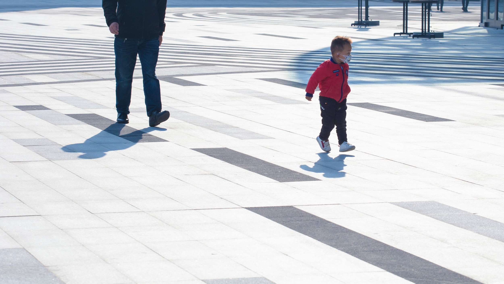
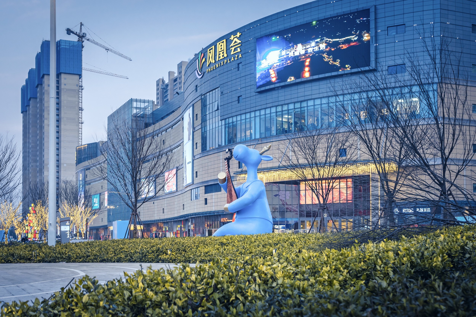
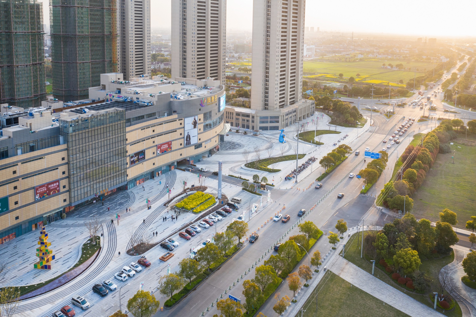
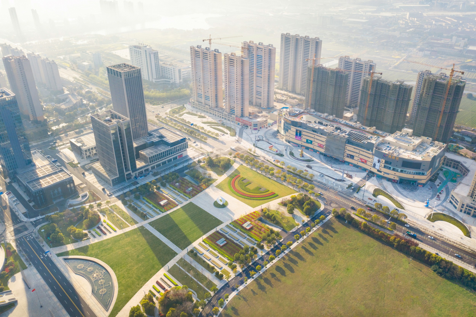
Country Garden Group's new Biyuan Business under the Shanghai-Soviet region has launched its first commercial project, Suzhou Shengze Phoenix Shopping Center. The project is positioned as a one-stop living show in South Suzhou, which is the first scene in South Suzhou Shengze. Around the base is mainly the second-class residential land and commercial land. The residential environment is excellent, the commercial facilities are perfect, it is beneficial to residents, and the future development potential is huge; Regarding the thinking of the venue, we mainly start with the following three strategies: The site is located in front of the city government. In the sense of overall location, it will form the endpoint of a green axis here. As a shopping mall in a third-tier city, we think more about turning the square into a parking space that can be used flexibly, and at the same time it will help the business. The shopping block is located behind the commercial shopping mall. It is necessary to consider using a certain visual guidance design to introduce people into the commercial block, thereby revitalizing the entire commercial block. The design as a whole is divided into six parts, namely Quan Yin Square, Sanlian Square, Jiangxi Square, Music Box Square, Echo Square, and Leyin Square. Welcome Plaza, a large-scale entrance plaza is reserved to provide holiday-themed installations for commercial activities, weekend markets, etc. Sanlianyin Plaza can host various forms of art performances, fashion releases, concerts, dramas and commercial displays. The commercial entrance and exit are closest to the entrance and exit of the drop-off area. A music drought spray square is designed. Children's amusement equipment is placed near the surrounding area. The 4m fire passage is designed as a dynamic fitness trail. The dynamic fitness trail is connected in series with a small amount of buildings and shops and landscape nodes. The series of runways can focus and guide people's visual dynamic lines. Rooftop fashion sports space-is a comprehensive trendy sports space that integrates sports, fitness, socializing, entertainment, and shopping, including sports fitness, art viewing, shared recreational spaces, children's play and trendy pop-up shops, etc.



 Editor's Pick