Text description provided by the architects
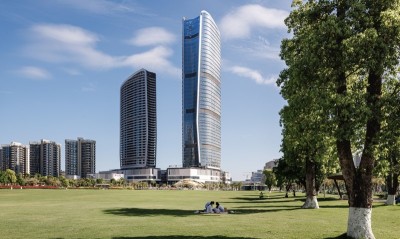
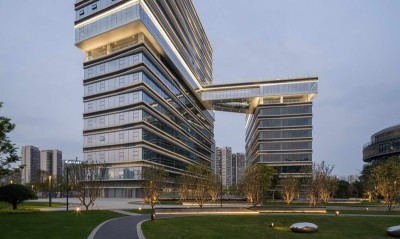
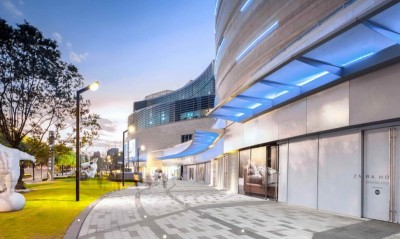
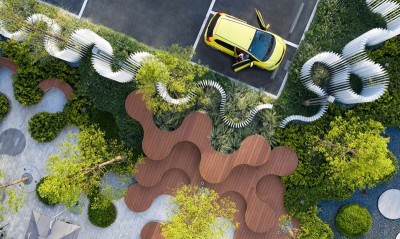
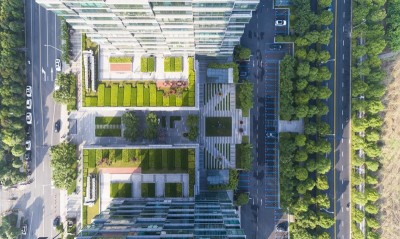
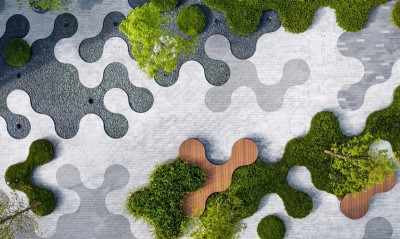
Childhood is the most amazing moment,in the meantime,the tot is a flower,or a fruit,a hazy cleverness,a eternal conduct,a burning desire. —— (France) Balzac 《Ouater à du 》 PROJECT BACKGROUND The Huideli project base is located in Beijiao New City, which is in the east of Foshan City and adjacent to Guangzhou City. The surrounding primary and secondary education resources are rich, the living facilities are complete, and the living environment is superior, and it is close to the subway. DESIGN POSITIONING We desire open space full of vitality and fun; advocate healthy/green lifestyle; advocate unique urban personality and have a strong sense of cultural identity. Create an aerobic life community center with cultural leisure and green health as the core. The design is based on the theme of "City Ark, Sail Leading the Trend", and the demonstration area design is endowed with elements such as waves and surfboards, trying to create a dynamic theme form to give people shopping while adding interesting scene experience. DESIGN CONTENT The design concept is to lead the trend of sailing. "Tide", one is a wave, and the other is a trendy element of youth. Taking modern trends, youth, and personalization as the background, and incorporating visual wave elements, the entire demonstration area can be compared to a giant ship, special-shaped benches, and flower ponds are like waves in the sea, lively and interspersed with children's equipment. Another highlight of the design is to extract the color composition of the Manchurian windows, which are very distinctive in the Lingnan culture, and design them into a staggered combination of colored glazed glass low walls, which are like the shape of a surfboard in the ocean, adding a bright color to the lengthy street interface. GENERAL DRAWING DESIGN The biggest difficulty that this project needs to overcome is that the green belt is only 5m deep within the commercial red line along the street, and the green belt with a depth of 10m outside the red line must not only solve the height difference, meet the traffic requirements, and achieve a green space rate of more than 70%, but also show the characteristics and vitality of the project. PART DESIGN According to the nature of use, the entire area is divided into the main entrance square, the commercial experience area, and the tree-lined parking lot. The main entrance plaza is located at the southwest corner of the site, with a green wave as a clear interface, and the spacious site also reserves enough space for activities. The commercial experience area is the core area of the demonstration area, extracting the lines of the waves to create a bright entertainment space, providing parents with a space to rest while children "explore the mysteries of the ocean" The commercial experience area constitutes the display interface of the entire commercial leisure, with a unified language and elements throughout, combined with the matching of characteristic plants. The tree-shaded parking lot mainly meets the parking needs of customers, is connected to the central play area and the sales office, and meets the needs of adults and children at the same time.




 Editor's Pick