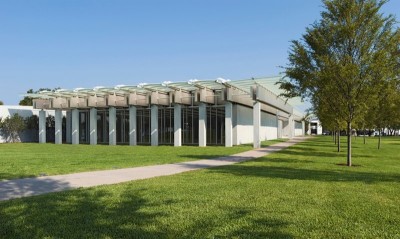
Text description provided by the architects
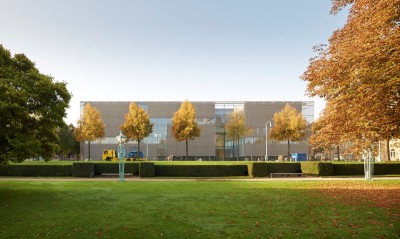
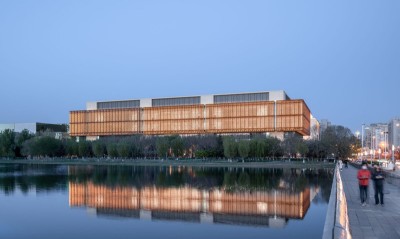
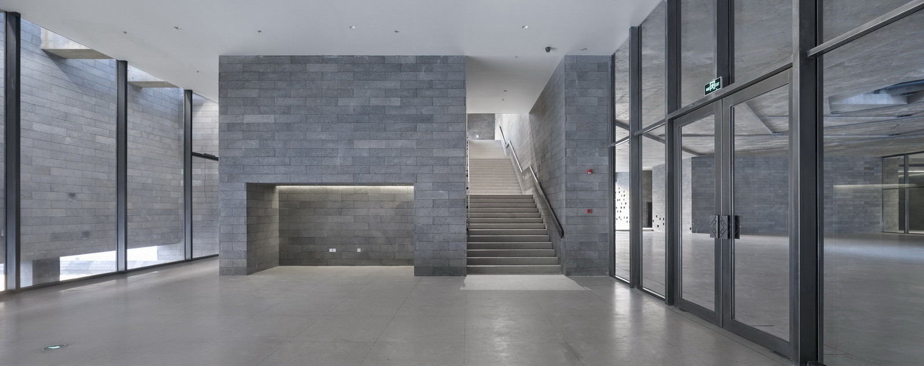
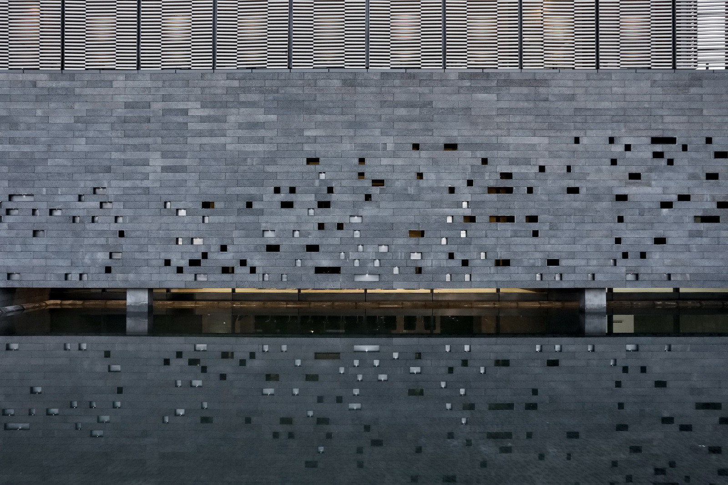
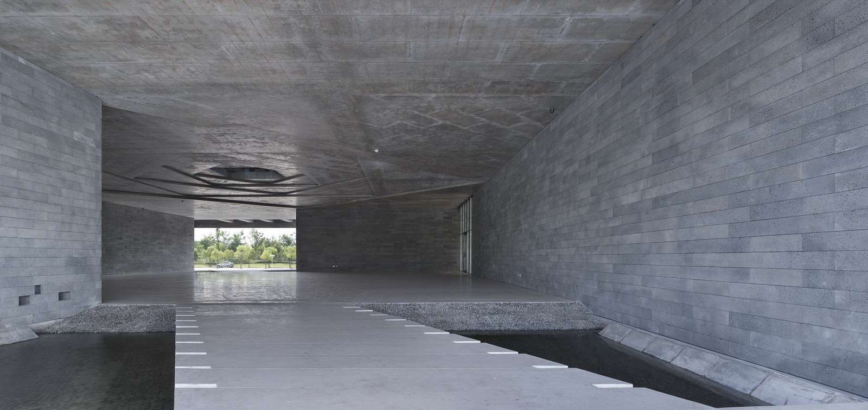
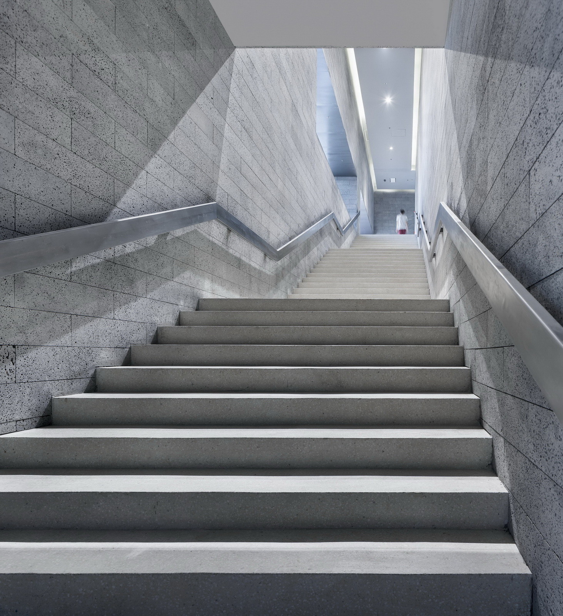
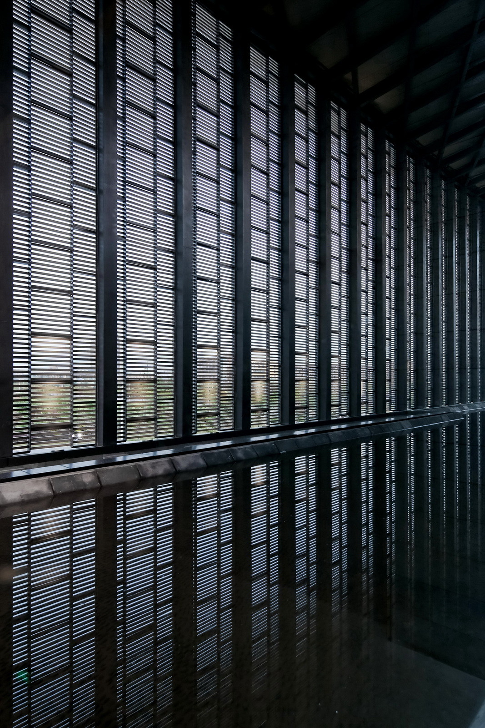
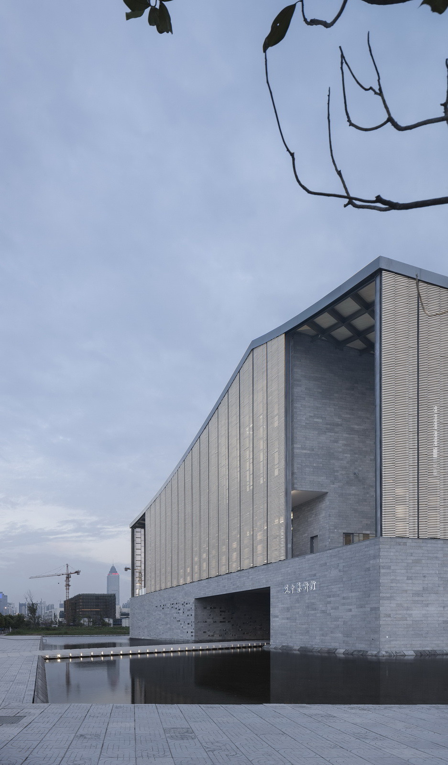
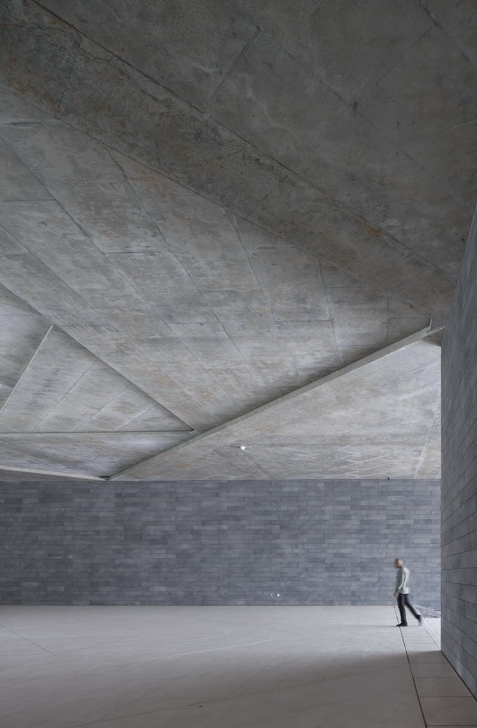
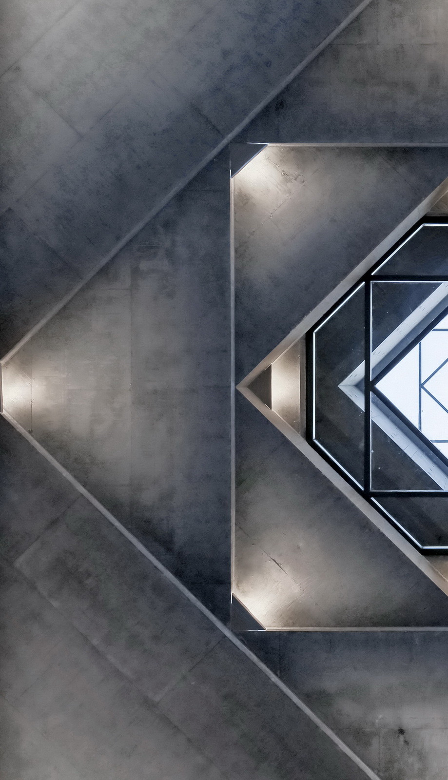
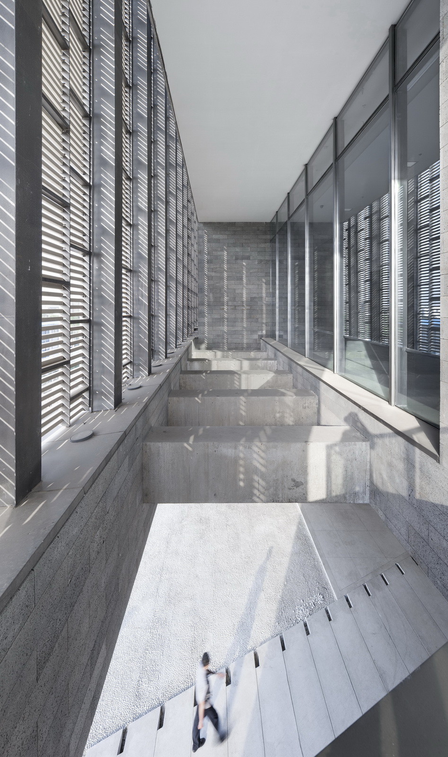
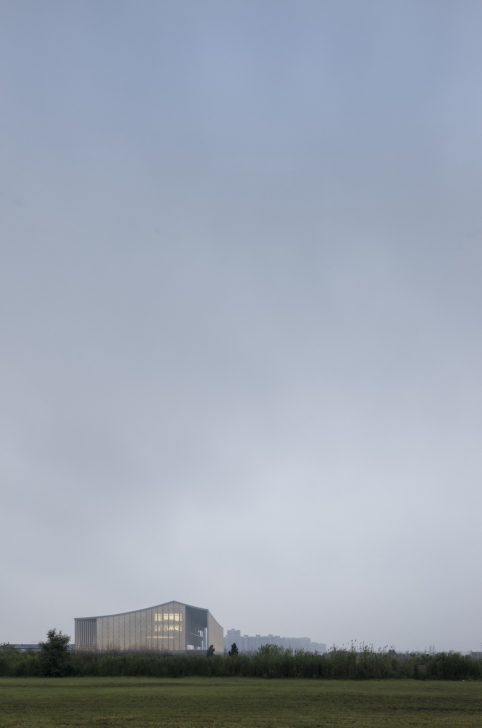
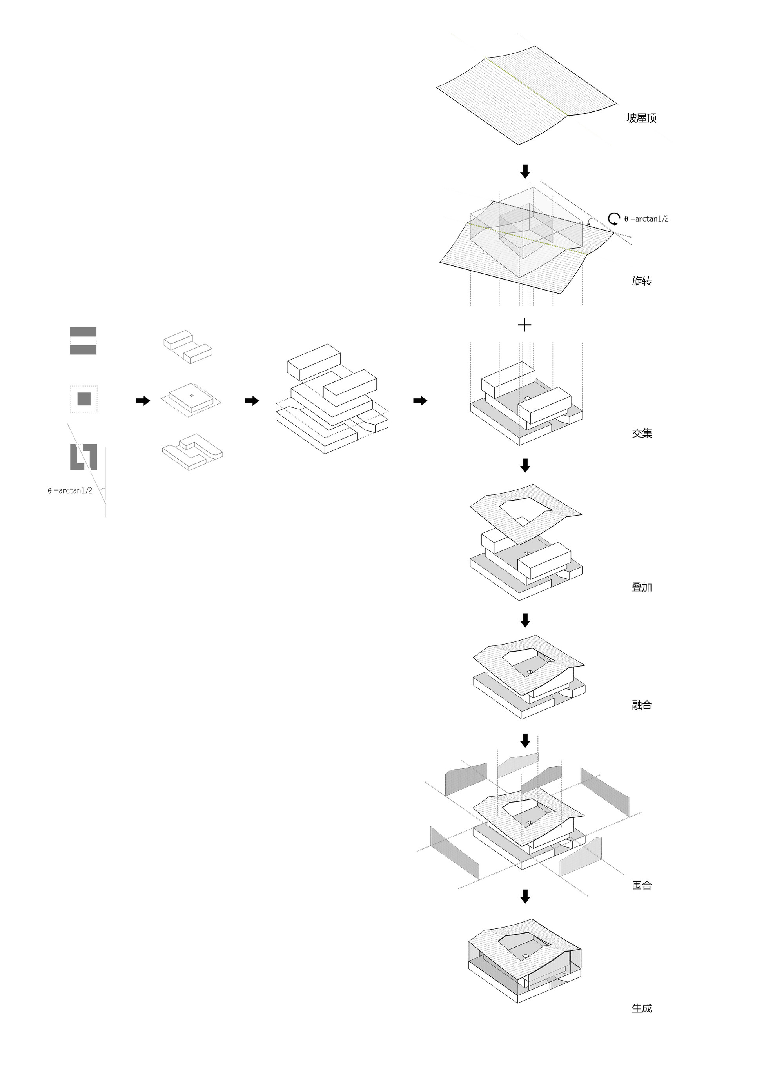
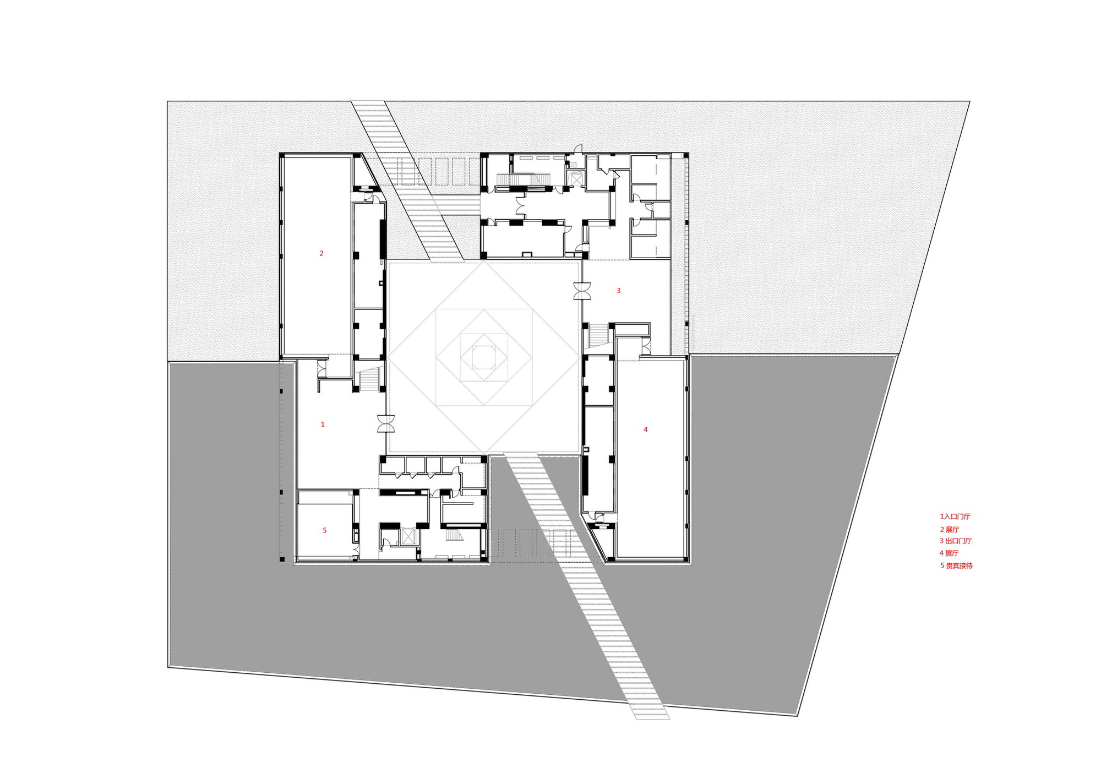
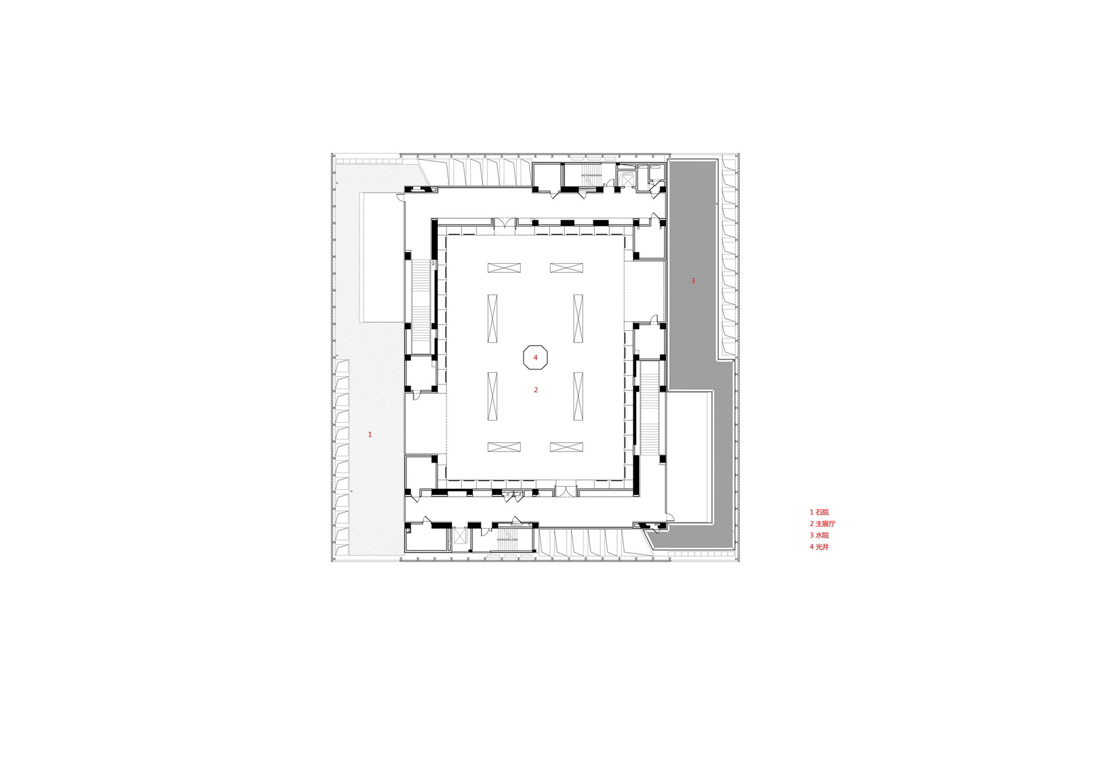
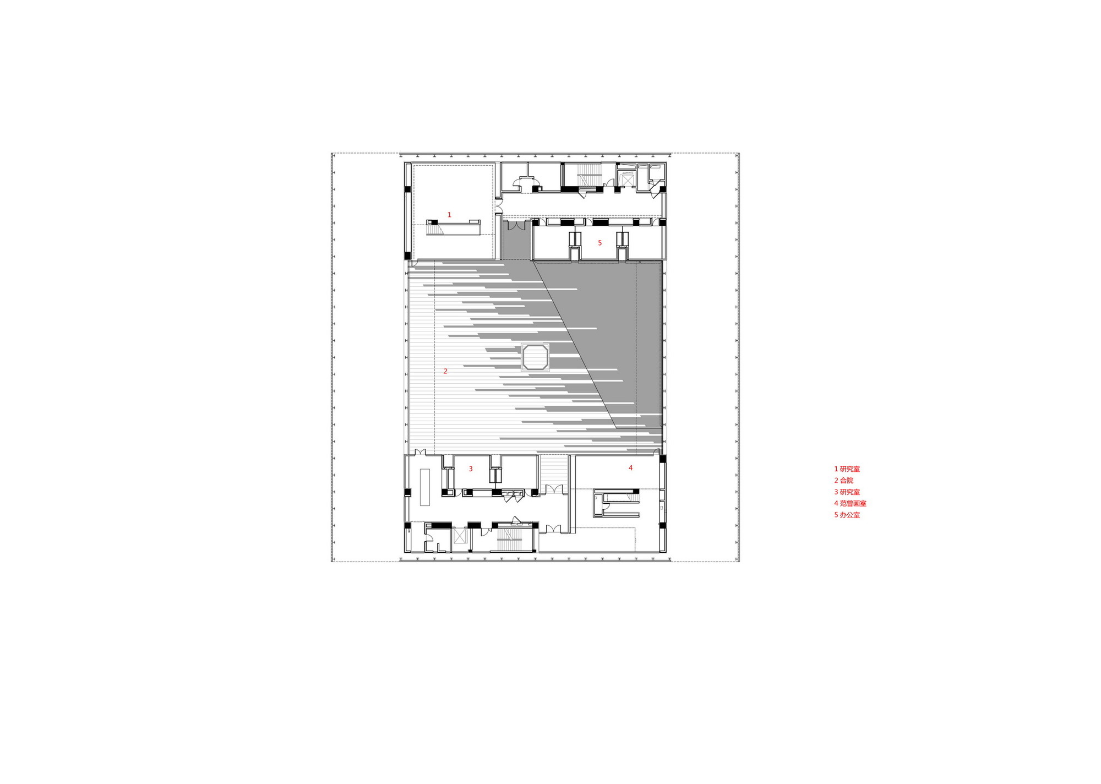
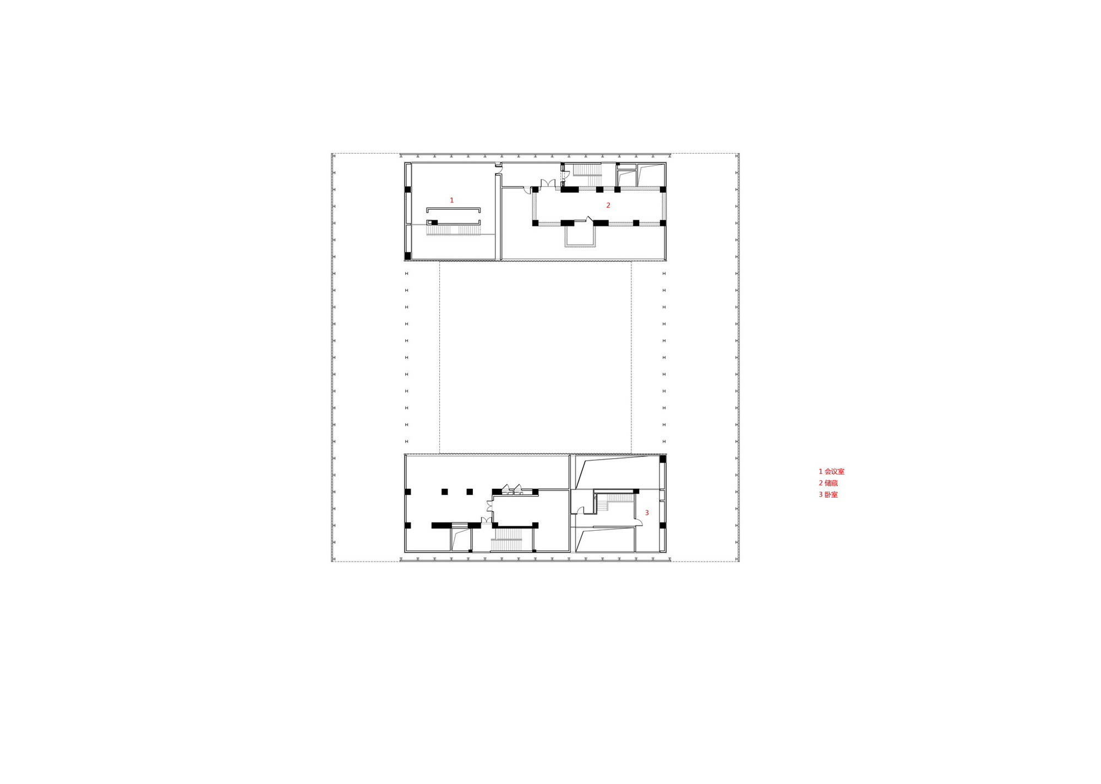
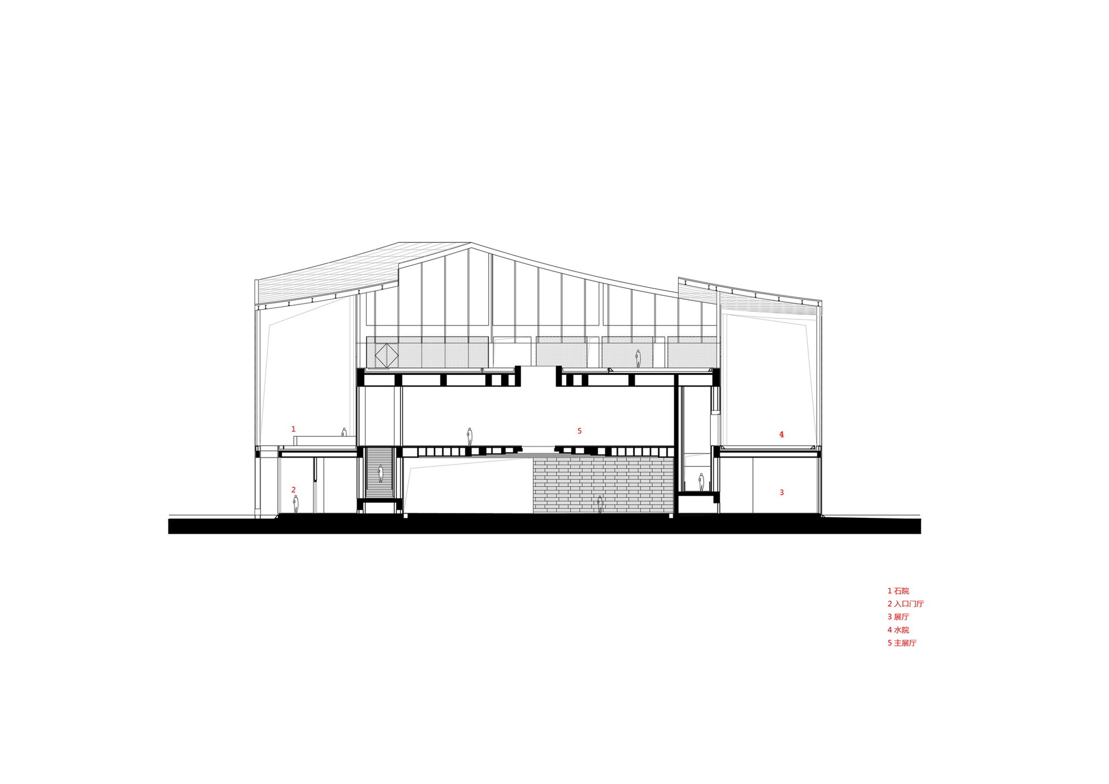
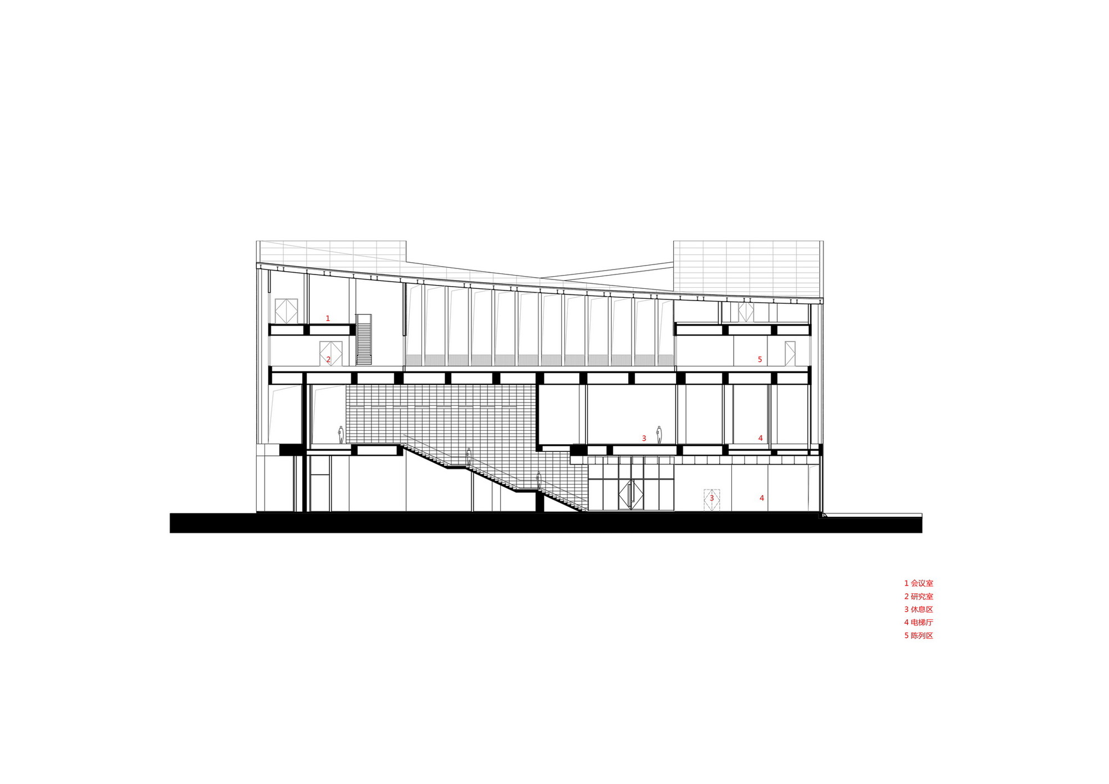
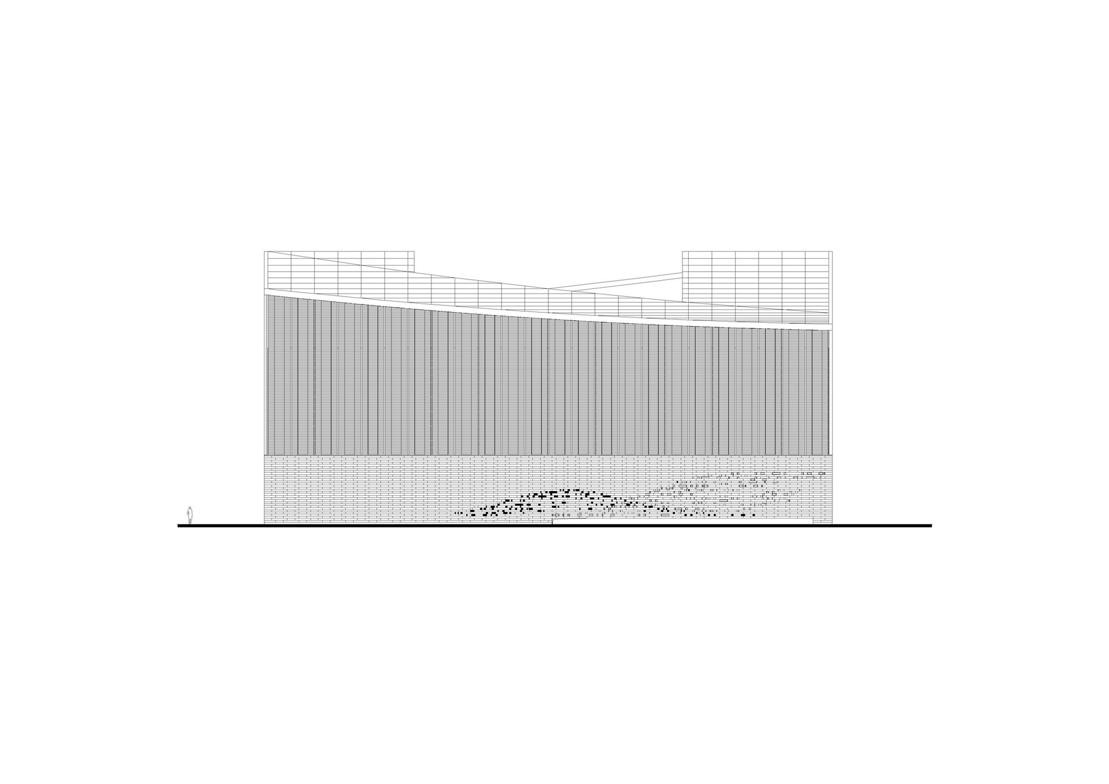
The Fan Zeng Art Museum was built to meet the needs of displaying, exchanging, researching, and preserving the works of Master Fan Zeng and the Nantong Fan family poetry and prose legacy. The museum takes the traditional spatial concept of the courtyard as its starting point, detaching the courtyard from physical relationships to present the unity of roaming observation and contemplation, aiming to achieve the artistic conception of obtaining ancient meaning while expressing modern heart. The emphasized relational courtyards of the Fan Zeng Art Museum are first expressed through three different courtyard forms presented simultaneously: the well courtyard at the building's ground level, the water courtyard and stone courtyard running north-south through the second floor, and the enclosed courtyard on the third floor. On this basis, a layered, three-dimensional courtyard system is constructed around the well, water, stone, and enclosed courtyards. The original intention of layered courtyards is to resolve the building's scale on a constrained site, breaking a complete large mass into three more localized small masses that are easier to interpret at human scale. We departed from a grid-like control system and an overarching grand order, starting from slightly looser local relationships. Like three seemingly unrelated stones, they combine to create a poetic spatial experience. The project demonstrates how traditional Chinese courtyard typology can be reimagined for a contemporary museum, creating spaces that are both exhibition halls and contemplative gardens.










 Editor's Pick
 Latest Design