Text description provided by the architects
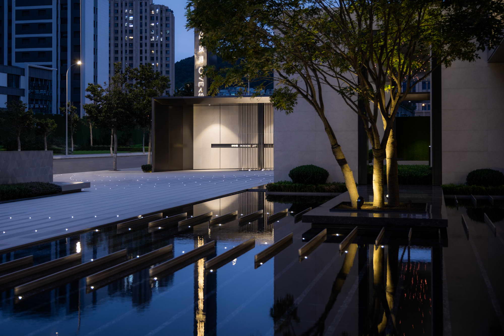
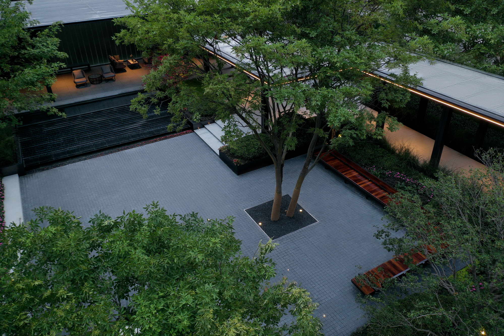
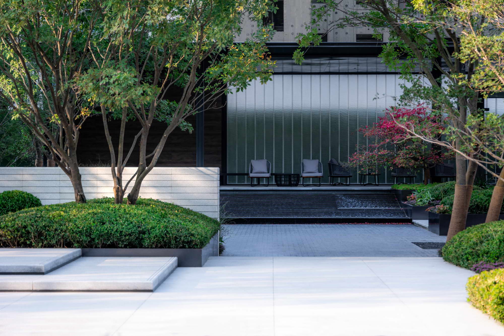
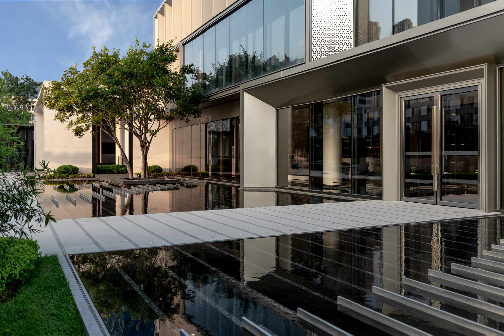
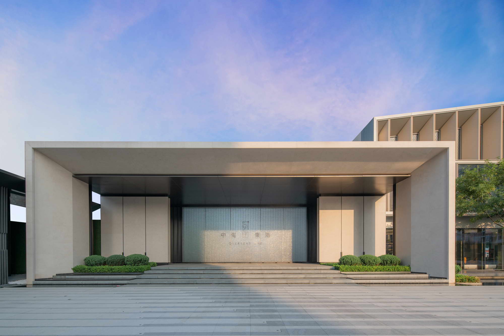
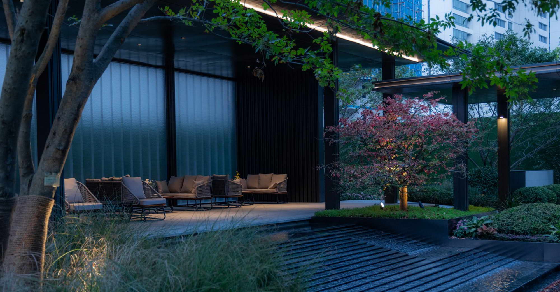
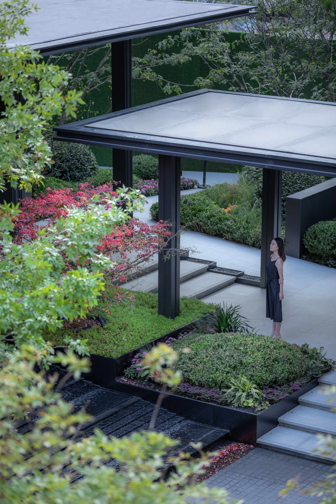
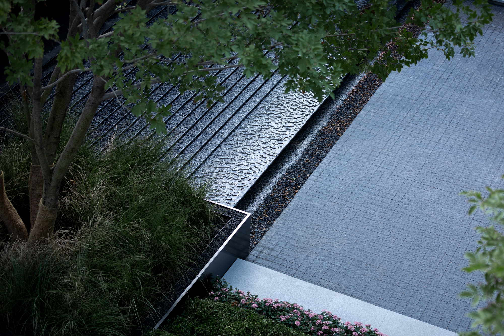
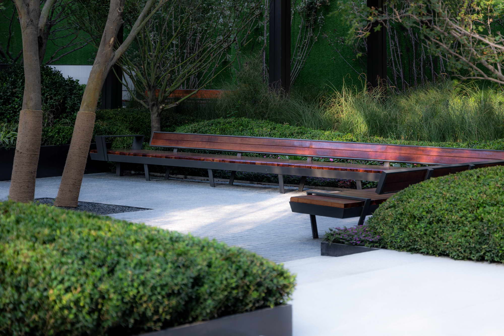
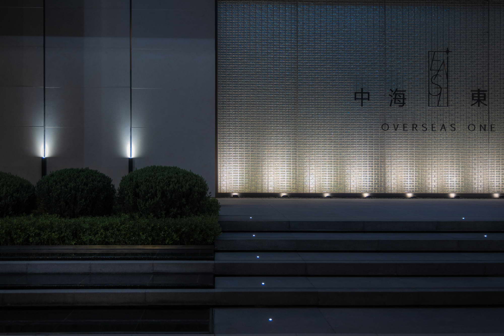
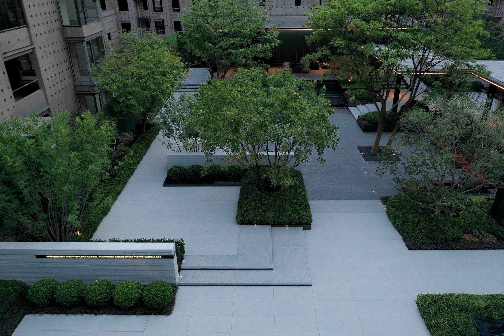
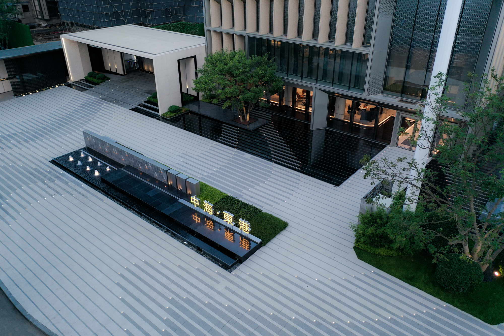
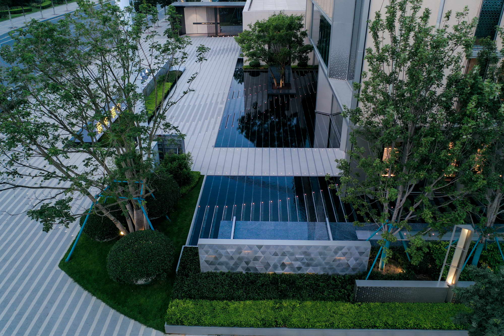
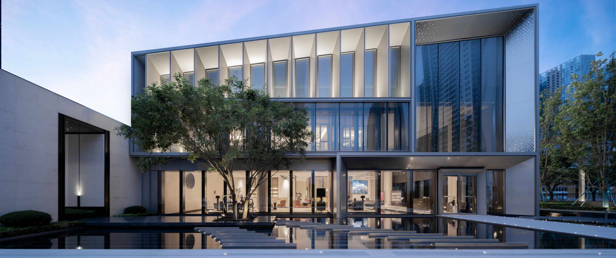
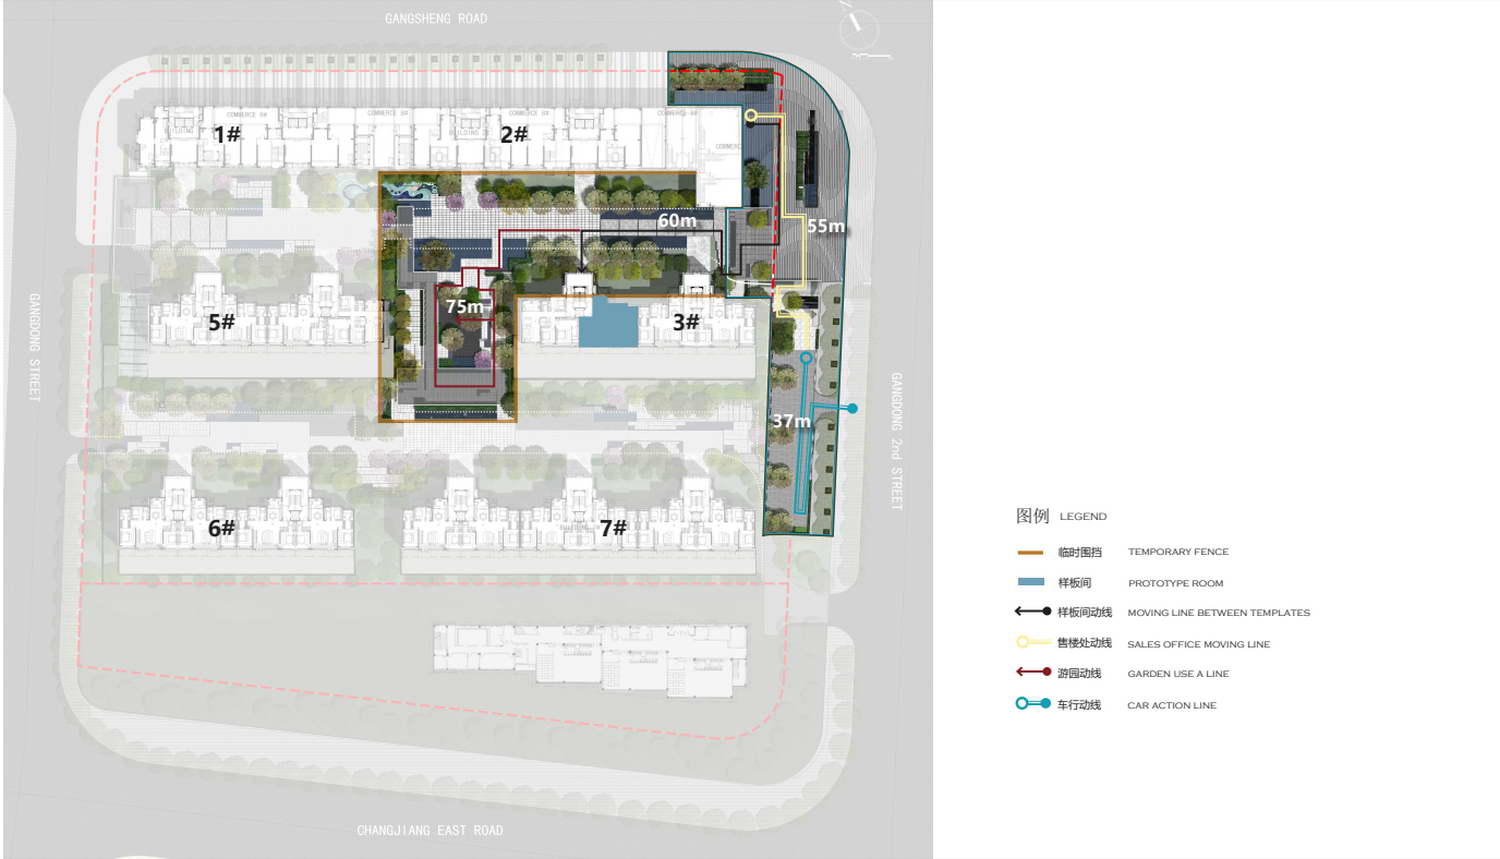
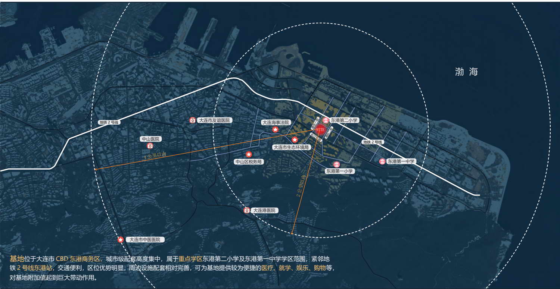
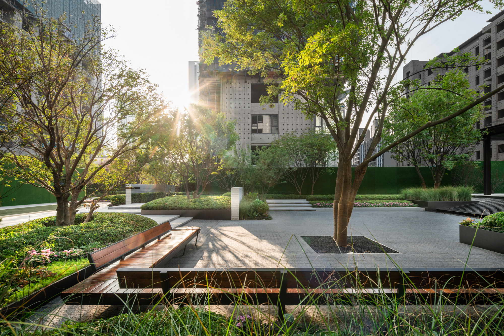
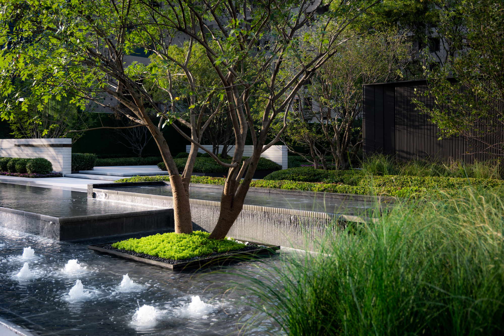
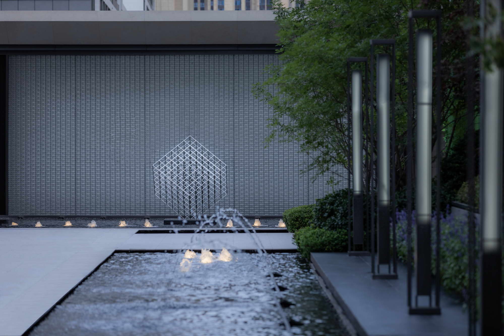
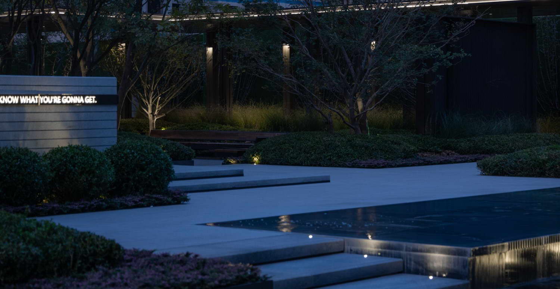
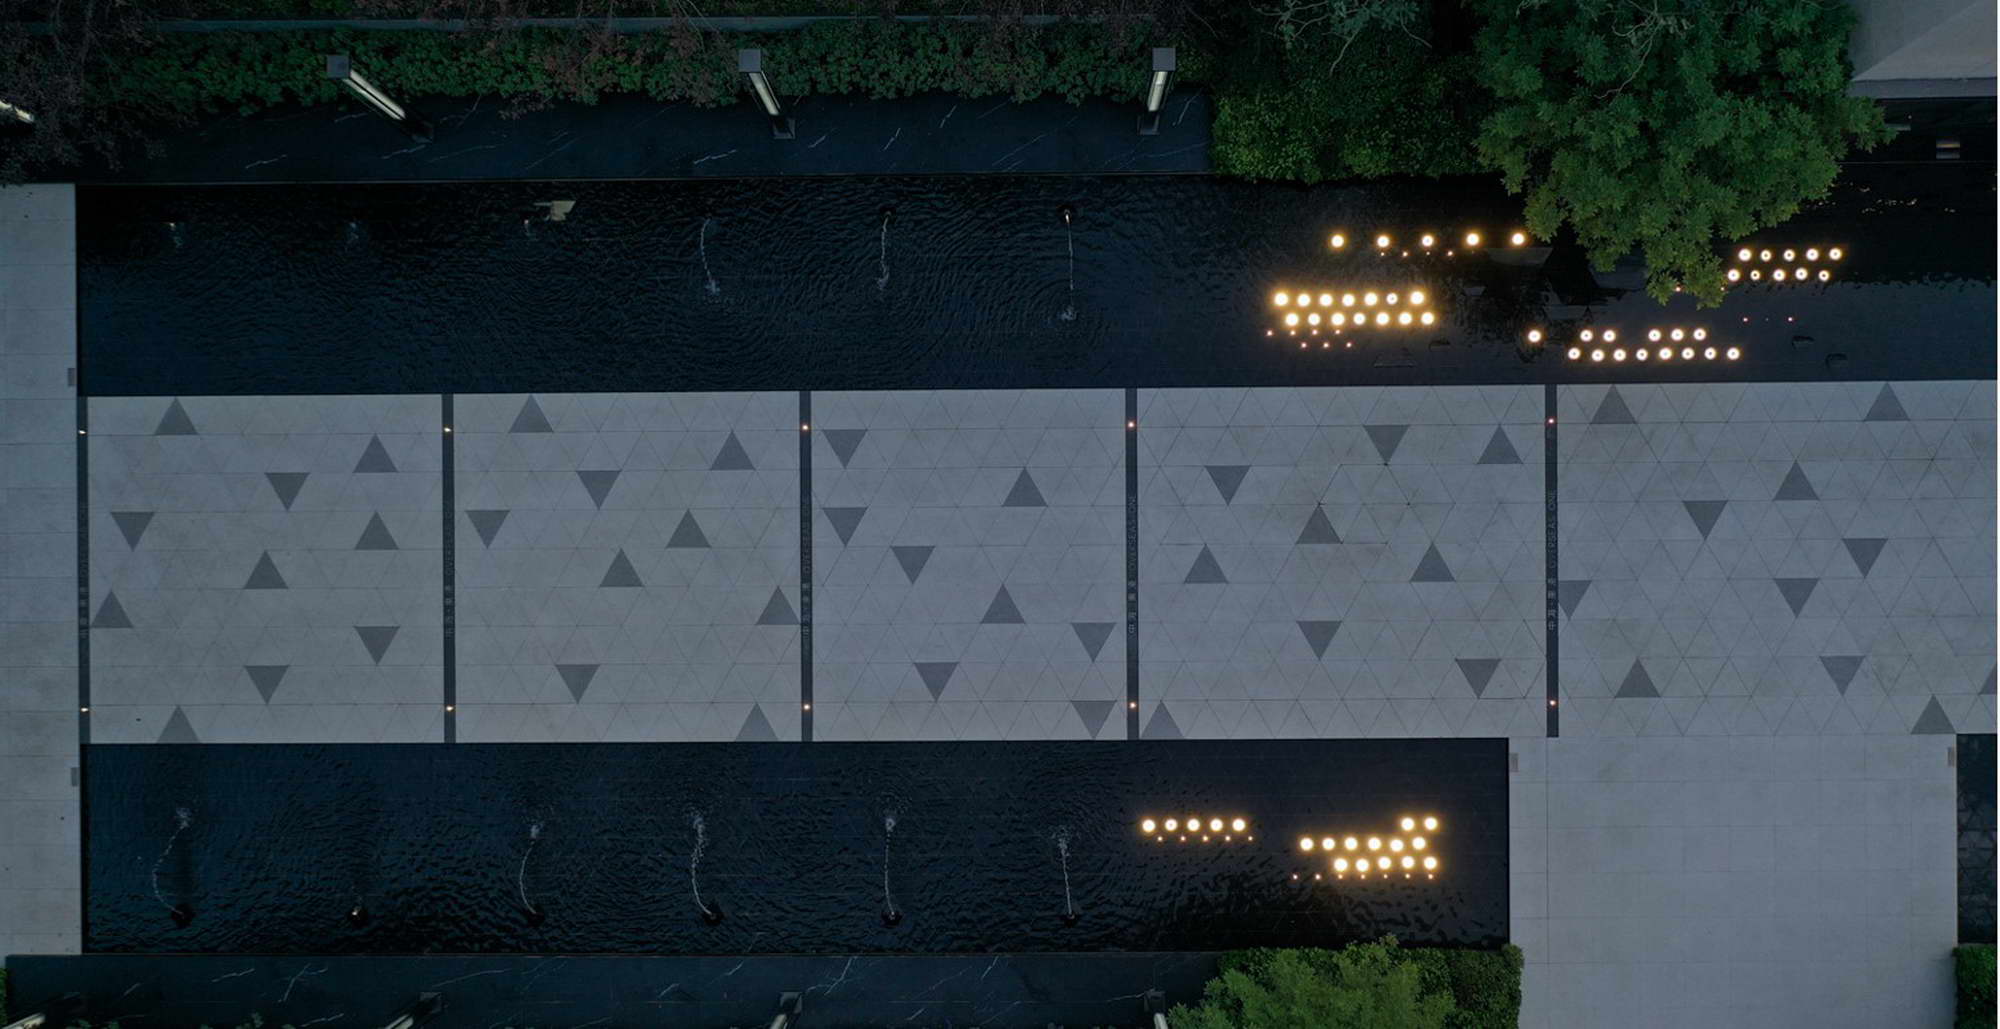
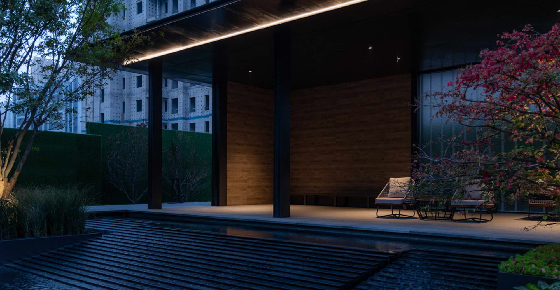
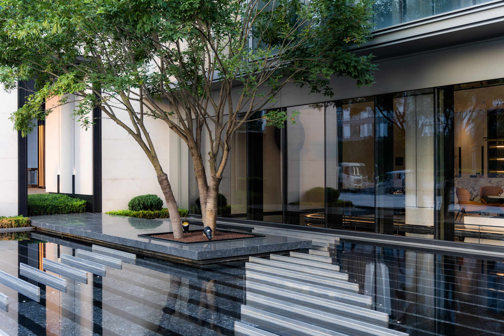
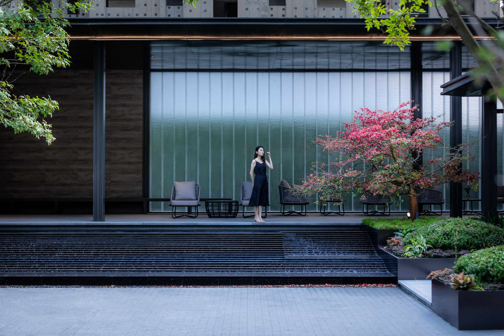
Settlements should avoid being too common, and should have features suchas inheriting regional culture, restoring humanistic spirit, and protectingoriginal life qualities. Only by integrating architecture and landscape designinto a symbiosis can the cultural quality and sense of belonging of asettlement be enhanced. Site investigation The base is located in Donggang Business District, the CBD of Dalian City,with a high concentration of city-level facilities. It is within the schooldistrict of Donggang No. 2 Primary School and Donggang No. 1 Middle School, andis adjacent to Donggang Station of Metro Line 2, which provides convenienttransportation. The surrounding facilities are relatively complete, which canprovide the base with convenient medical care, schooling, entertainment,shopping, etc., and also play a huge role in enhancing the added value of thebase. For the creation of space within the community, weface three challenges. 1. The main entrance gate is located at the cornerof the street. How to create the entrance space of the residence and the urbaninterface display at the same time? 2. The interior of thecommunity is formed by three rows of buildings with two narrow passages, andthe overall space is almost occupied by fire fighting. How to dissipate thedisadvantages brought by the rigid landing surface to the site? 3. 5# and 3# east-westbuildings leave only a complete space of 33*39 meters between them. How tobuild a courtyard space with maximum functions in such a space with so manybuildings? ——Breaking spatial boundaries Linking the interior and exterior landscape to create spatial chains The front field of the demonstration area is used as a sales office, andalso can be used as a small public square open to the public, as well as adisplay place for external publicity in the early stage. On the one hand, thisdesign can form a popular urban interface, and on the other hand, it canminimize the unnecessary loss caused by the demolition and renovation of theproject after the sale of houses. The building has ahotel-style entrance with a metallic feel throughout its façade that fitsclosely with the stone. The neatly arranged logos made of glass blocks shine togetherat night in combination with star lights, fully demonstrating its modernminimalist beauty. The façade full of art gallery atmosphere gives the field aholistic enhancement, creating the overall indicative nature of the model areaand realizing the value attribution of the city impression. ——Conversation with space The experience of being inside, with function as the first priority Thetransformation of space is the laying out of emotions. The design achieves theimplication of different spatial attributes through the clever combination ofvisual and firefighting functions in a well-ordered manner, using as manyconversions of paving materials, surface practices, colors, and modal sizes aspossible. The façade elements are complemented by minor positional changesbetween the extinguishing surfaces and the use of arbor canopy and piece wallsto enhance the change of visual perception. ——Giving life tospace Extending the interaction between people and space,and the spatial mood transformation of light and shadow The atrium is anindispensable space for public communication in the residential area. Theconnection between plants and craftsmanship is established in a narrow space bysoftening the hardness of the building line footings through the contours ofplants. At the same time, the migratory pathway is created in the small openspace between the hill walls of the buildings, and the center of the circularwalking system is converted into a comfortable stopping area through minortopographic adjustments, thus achieving the maximum use of space in the smallcourtyard. In the small space there is as little sightline congestion aspossible, so walls above the human viewpoint should be avoided in the atrium asmuch as possible, and greenery is used as the background of the view. The staggered water surface, the trickle of water falling step by step, aswell as the metal grille behind the greenery echoing the light and shadow, makepeople can't help but to appreciate the flow and stillness, touch the hard andsoft, and perceive the collision combination between artificial and natural. The delicate texture of the landscape wall iscombined with exquisite metal under the mapping of light and shadow, which isthe definition of the landscape space and the guidance of the road. The outdoor scenesare indoorized. By converting the indoor seating form into the main outdoorresting bench, the organic integration of the site inside and outside, as wellas the delicate expression of the design, is achieved. The eaves of theporch frame weaken the overall thickness of the porch roof in the form of abeveled treatment, thus making a smooth connection at both the visual andexperiential levels, and this clever treatment gives the porch roof a light,thin and translucent visual effect. Thetexture of the stone and the level of detail collide in the layers of waterfall, showing the beauty of progressive layers. With the accent of colorfulfoliage plants, it becomes the main character of the whole courtyard. The road back home is filled with shadows of treesand still waters In the currentenvironment where the process of the times is developing rapidly and lifepatterns tend to be complicated, closed and busy work and the boom of socialmedia have created barriers to many ways of interaction. The time and space forcommunication between people become more and more fragmented and narrow, andthe relationship becomes familiar but unfamiliar. In the design, through themorphological definition of spatial boundaries, the exquisite division ofspatial types, the episodic creation of spatial divisions, and the deepinvolvement of ecological environment, we strengthen the experience and formalbeauty of the building's space, realize the sustainable development of spatialdiversity, and realize the beautiful vision of harmonious coexistence amongpeople, architecture, environment, and nature, perfecting and cherishing thewarmth and friendliness among people as the supreme value of warmth andfriendliness among people. 9







 Editor's Pick










