Text description provided by the architects
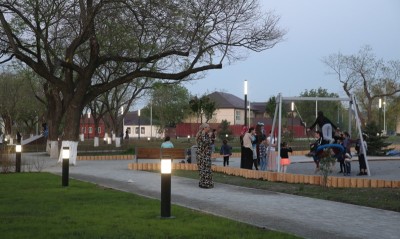
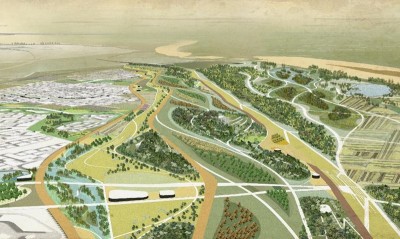
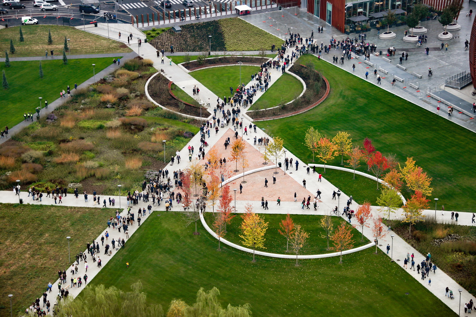
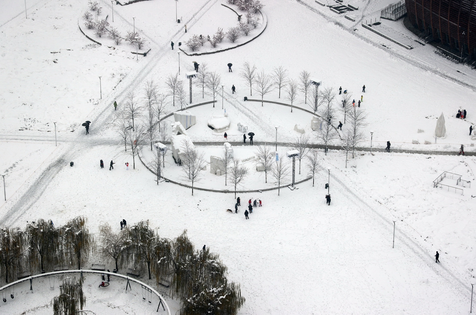
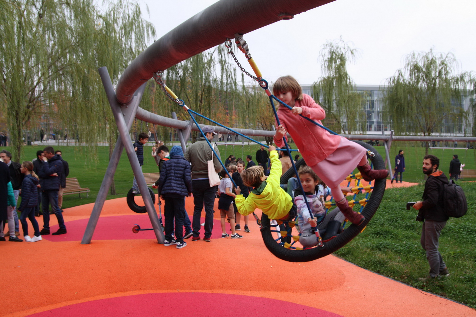
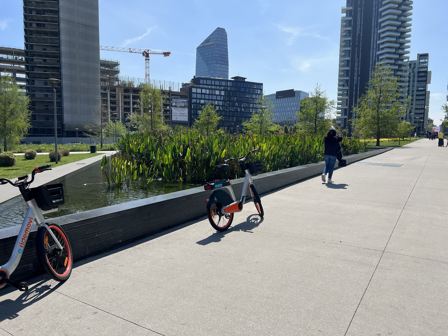
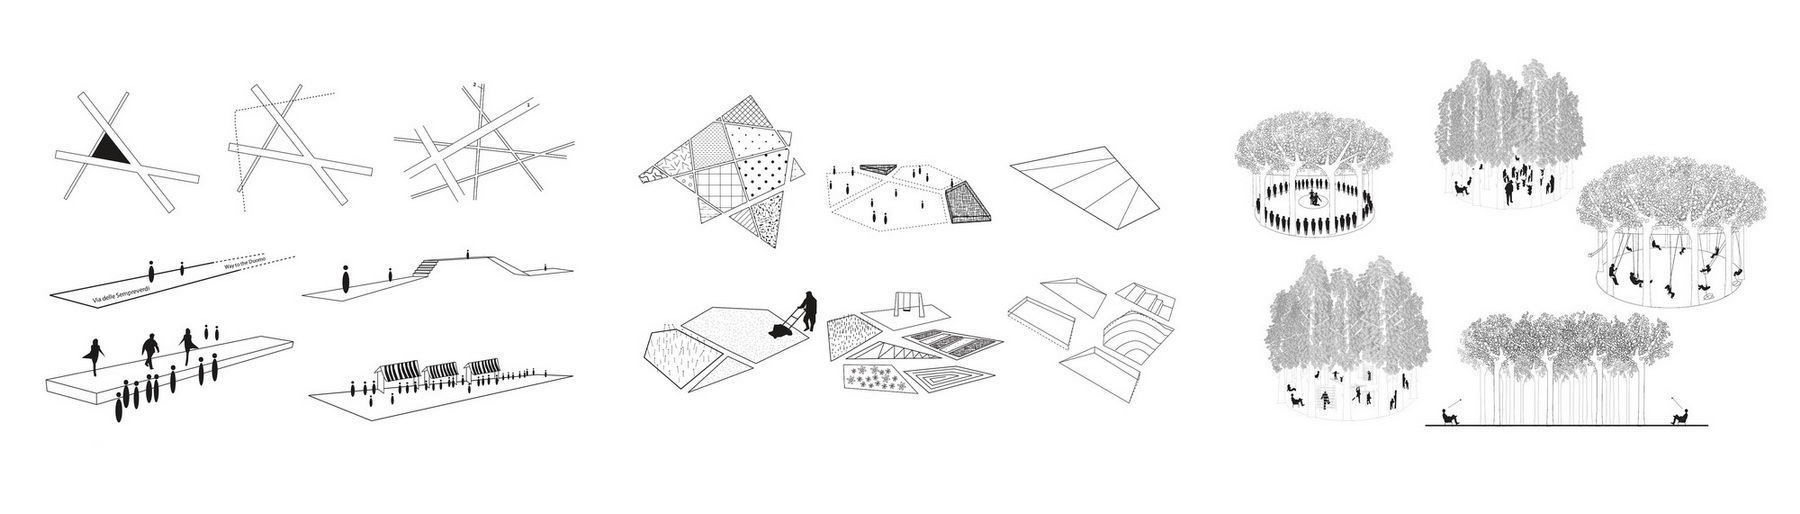
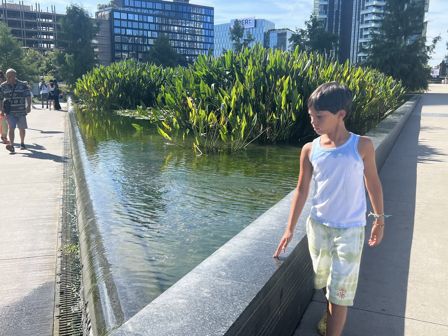
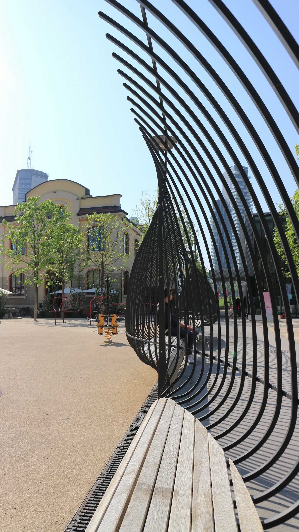
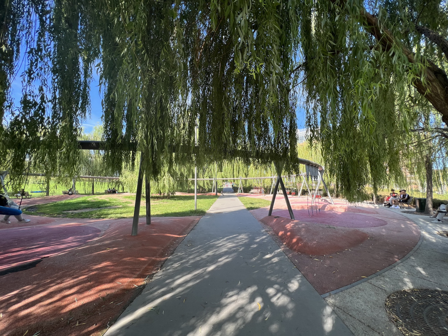
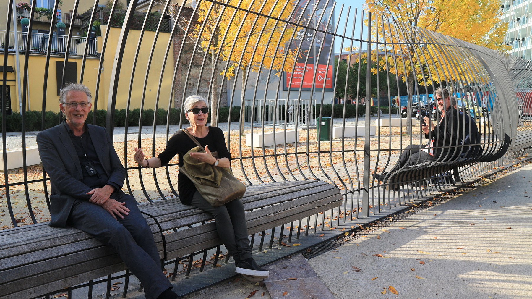
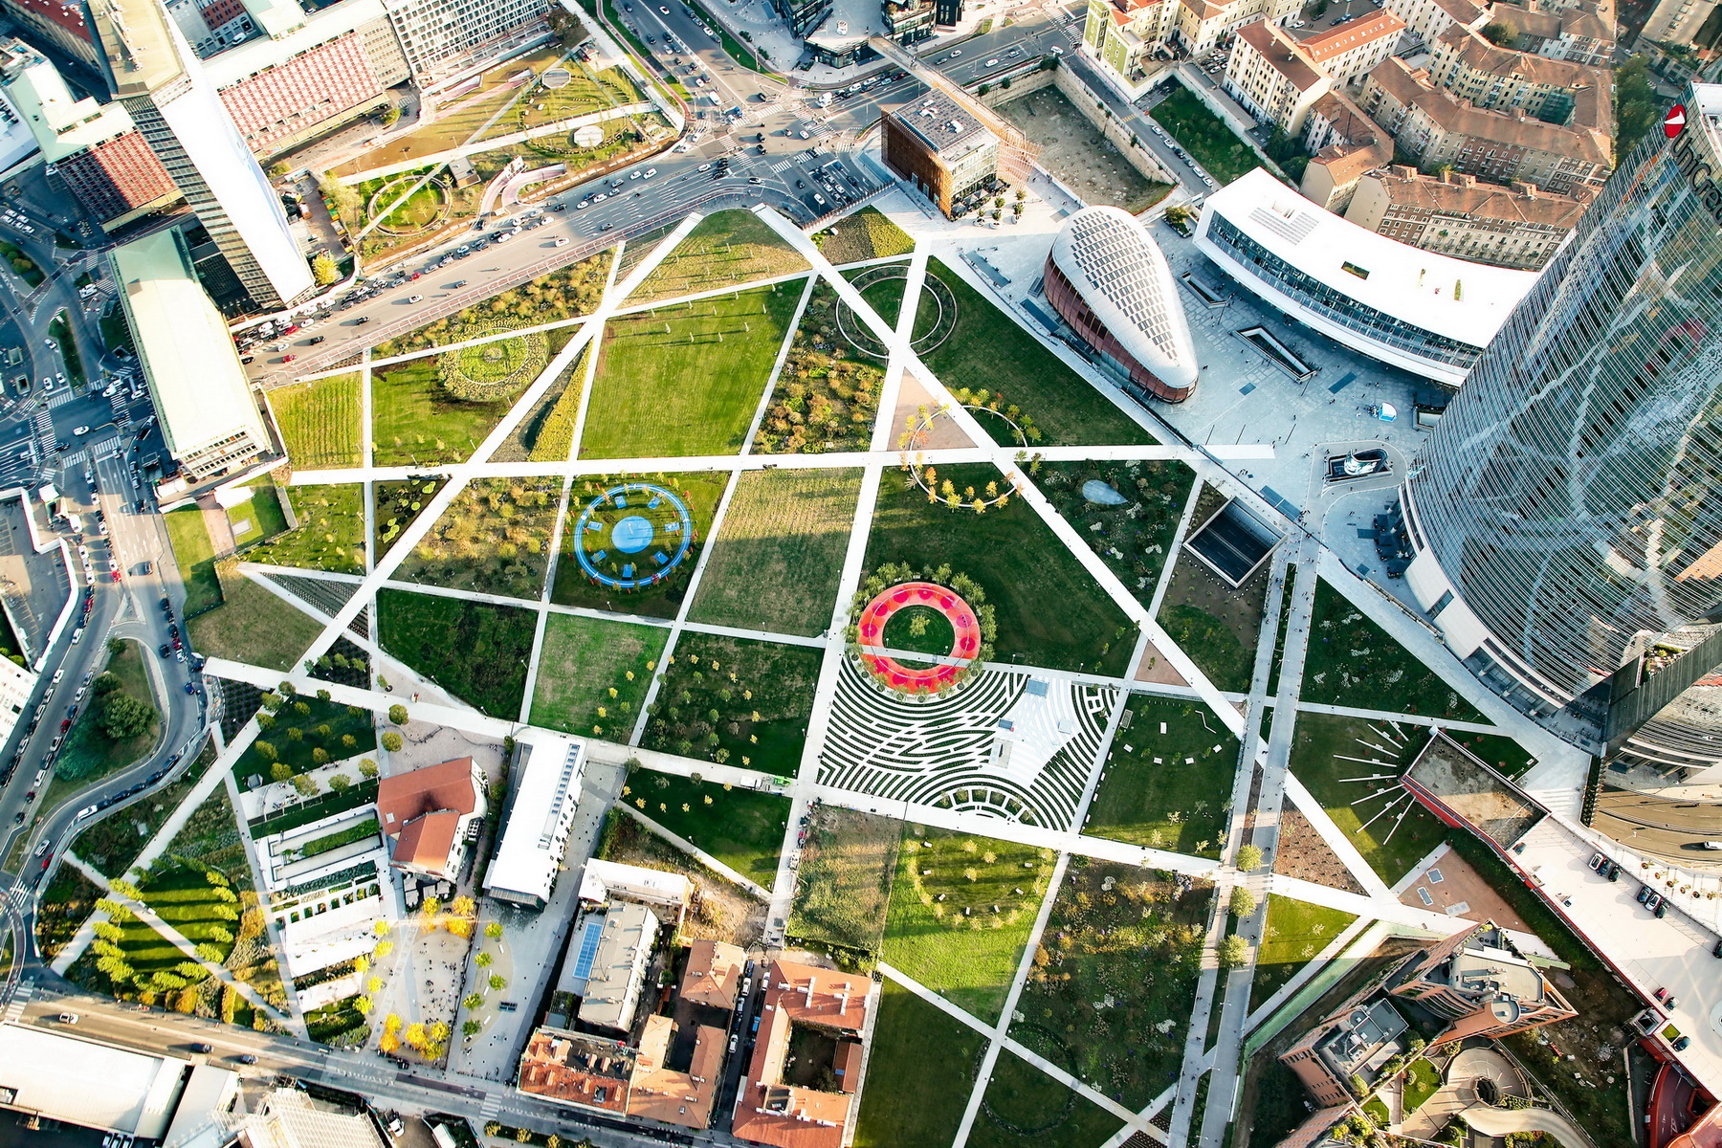
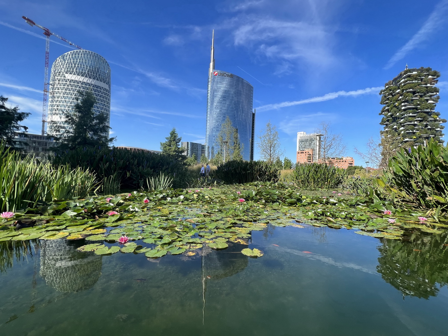
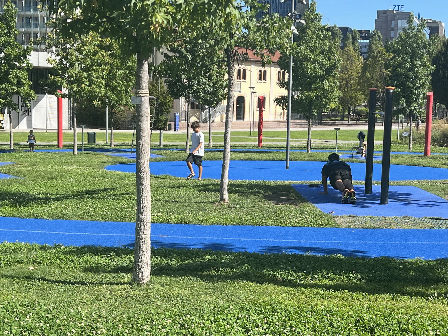
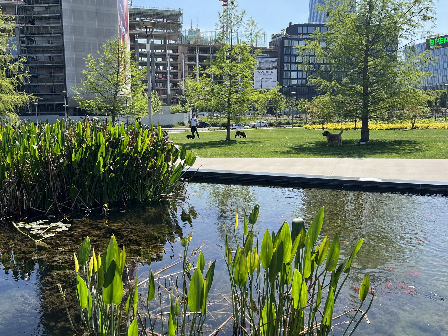
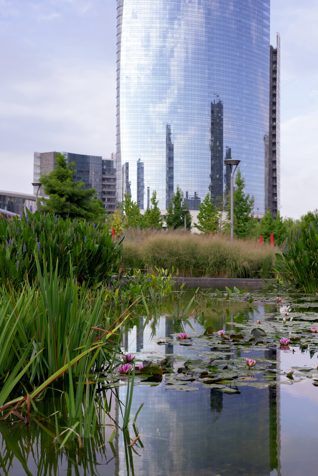
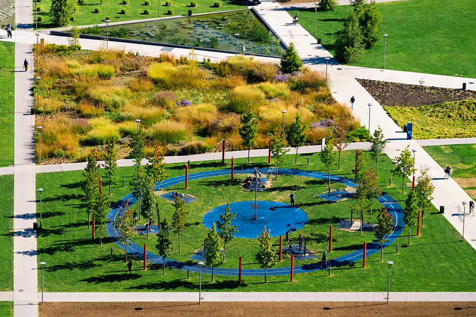
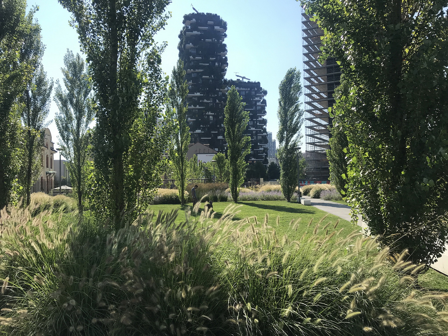
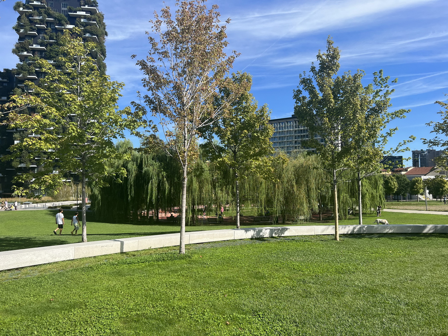
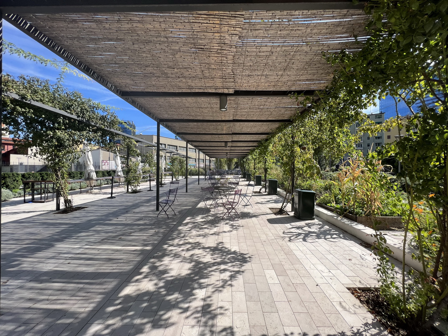
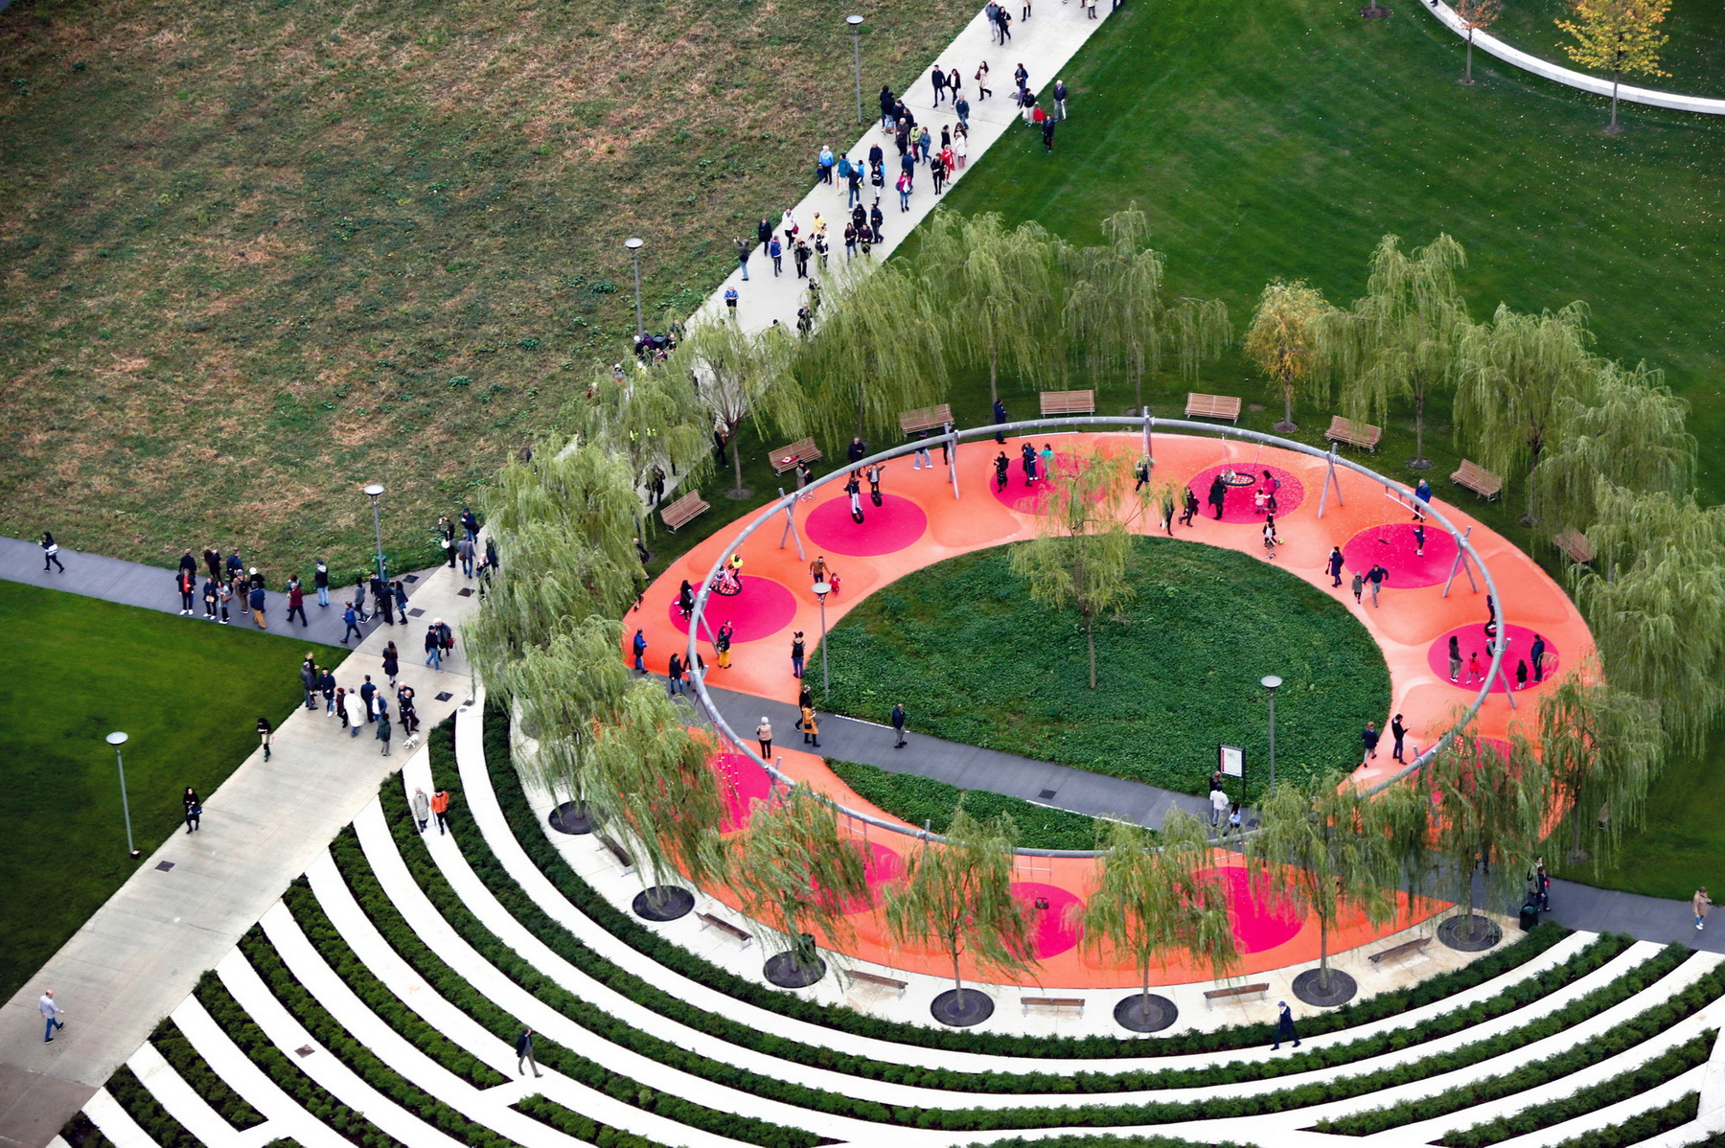
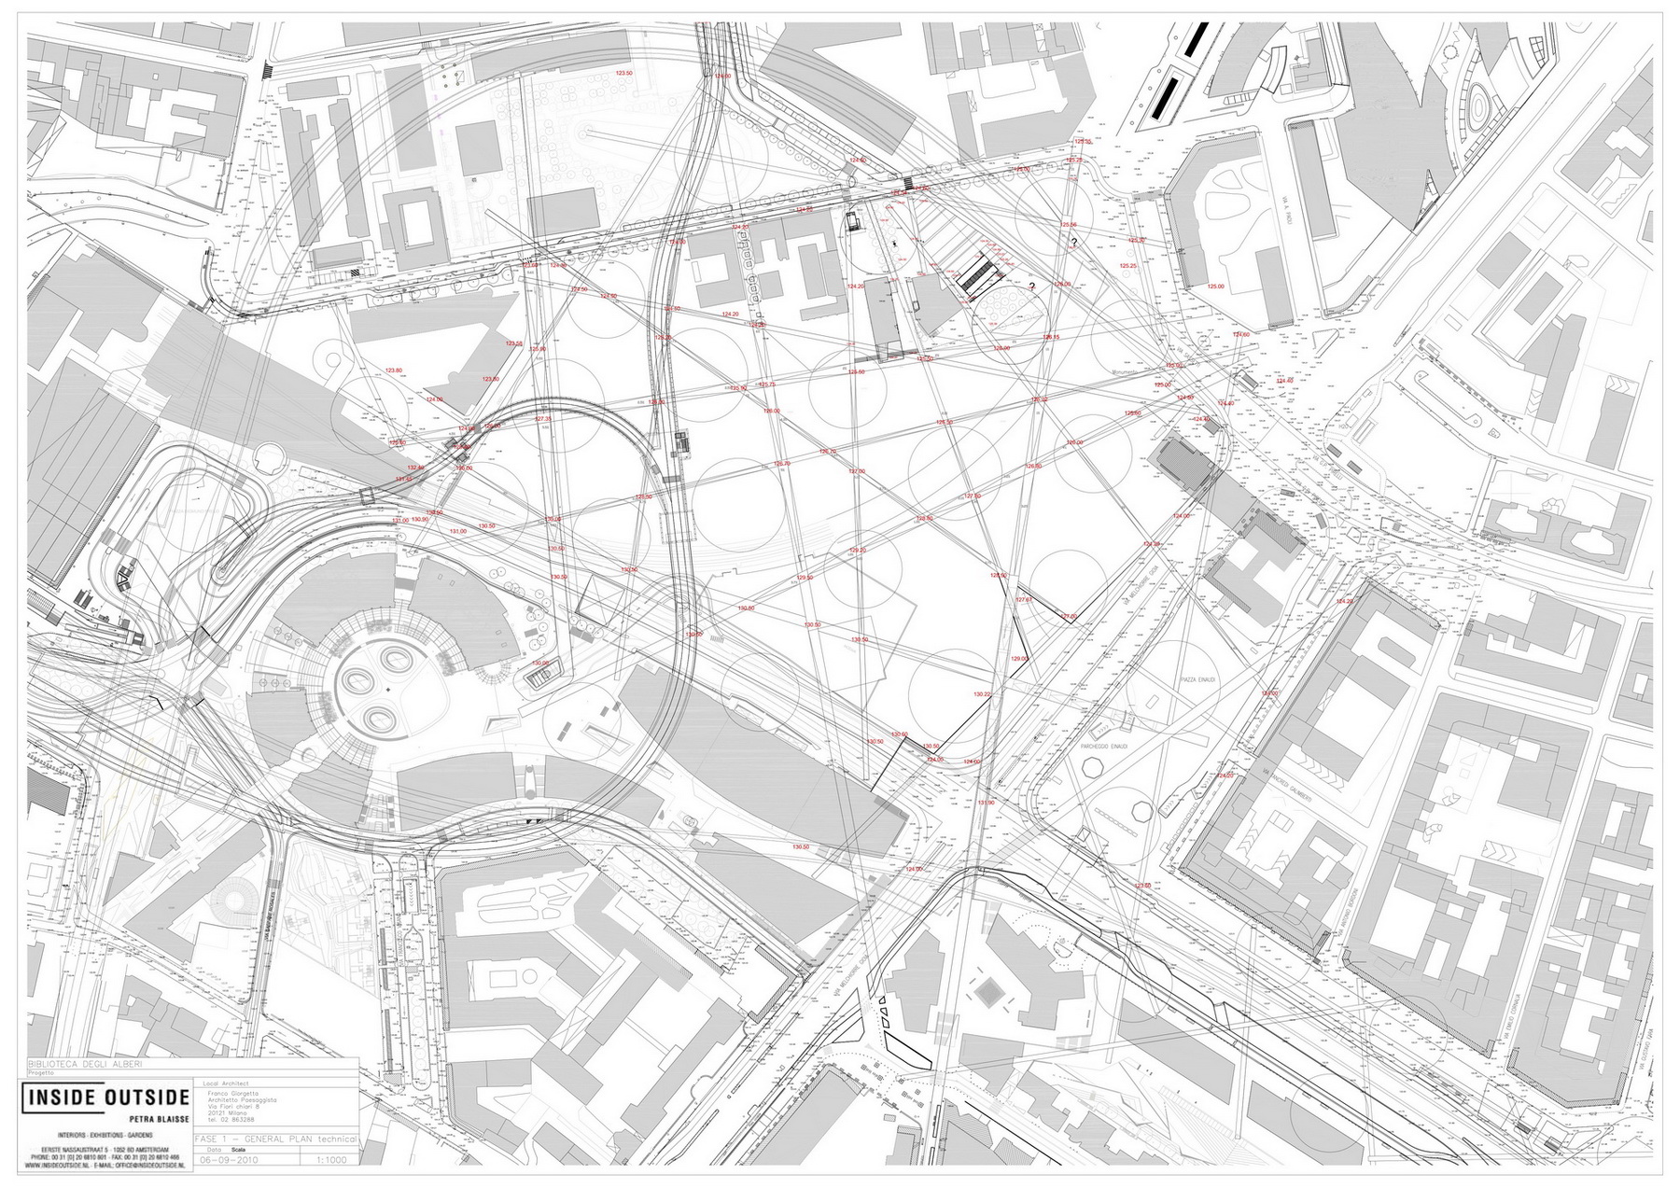
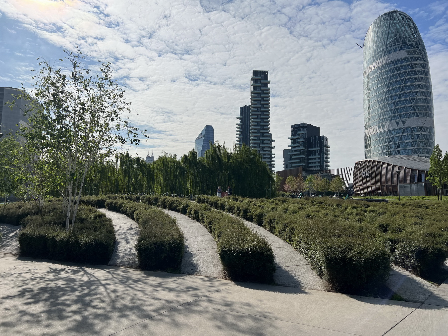
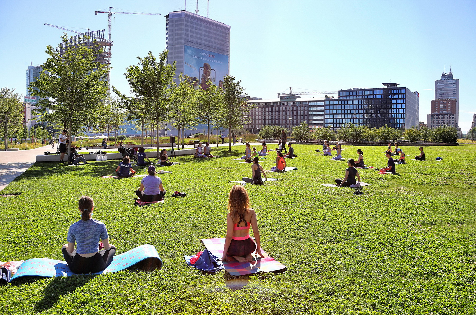
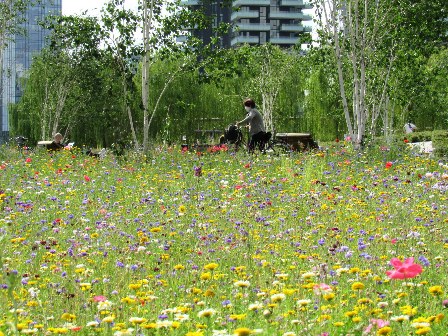
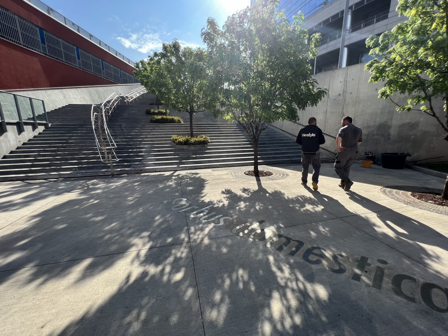
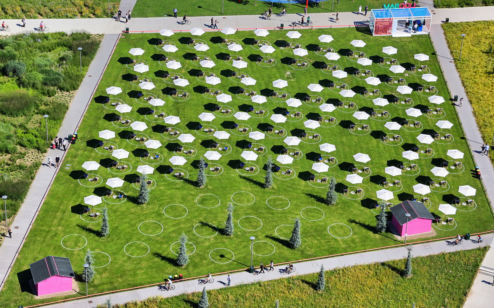
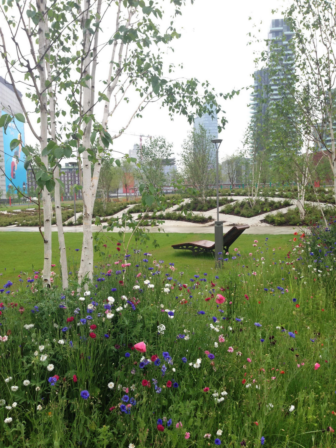
Since the Second World War, the park was an uncultivated brown field, used for the storage of building materials, temporary events and the yearly circus - basically left in disarray. Adjacent to Garibaldi Station and encircled by busy traffic the soil became heavily polluted through time. Four times, the City of Milan organized competitions to bring this land back to life, but never was a project realized. Until the Inside Outside Team came along in 2003 and, from 2009 onward, insisted on the necessity to build the winning park design this time! The Comunne di Milano became our commissioner, later joined by developer Manfredi Catella. The park is designed as an important interface and connector between the different surrounding neighborhoods: municipal offices, vital public transport knots, commercial areas and busy streets as well as quiet residential areas such as the ‘Quartiere Isola’. Its regeneration has added indispensable infrastructural connections that facilitate a smoother traffic flow and efficient pedestrian connections. One of the main roads that used to be adjacent to the park, now runs under the park, which has significantly reducedtraffic noise. The Biblioteca degli Alberi park has, with its diverse program for play, sports, relaxation and cultural events, become the beating heart of the area. Offering opportunity for the numerous commercial and residential buildings, recently developed nearby, and their users to be deployed as outdoor place for meetings and reflection. The process of preparing and realizing the park took up a decade; because of the design’s strategic quality – using simple ingredients with a clear spatial definition – it proved resilient and able to adjust to the different demands and adjustments without losing strength, retaining the essence of the initial concept all the way. The park exhibits a collection of 23 different tree species, each grouped in circular formation – the so-called Circular Forests -and spread out over the park. Each tree is described and named, as texts integrated in the path that run along them. Tree circleswill mature and grow roofs of foliage that form‘vegetal pavilions’ with a variety of equipment for sports, play and relaxation; spatial structures that provide shaded and sheltering rooms for multiple forms of use. Straight paths are drawn across the park to connect points of interest and surrounding areas to one-another, creating a polycentric, grid-like network. This ‘web of paths’ creates a patchwork of irregular fields, a series of very different garden typologies. The plantingfor the various fields is carefully selected to- together with the biological pond and the trees - generate a dynamic and biodiverse environment throughout the seasons. For the park area around Fondazione Catella, we designed a special, curtain-like fence through which the park's structure continues undisturbed. As the park, for its largest part, is a ‘roof garden’ trees and garden typologies are strategically placed to ensure their longevity. Contact e-mail: pr@insideoutside. nl, office@insideoutside. nl Completion Year: 2018 Building area (m²): 95000 square meter Other participants: Mirko Zardini,Michael Malzan Architecture, Piet Oudolf, Irma Boom, Rod’or advisory Photo credits: Andrea Cherchi, Dimitar Harizanov, Roberta Filippini, Inside Outside nl,office@insideoutside. nl :Mirko Zardini、Michael Malzan Architecture、Piet Oudolf、Irma Boom、Rod'or advisory :Andrea Cherchi,Dimitar Harizanov,Roberta Filippini,Inside Outside





 Editor's Pick
 Latest Design