Text description provided by the architects
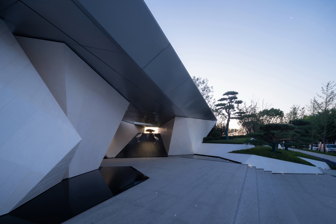
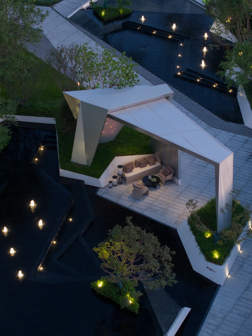
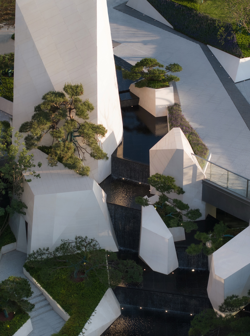
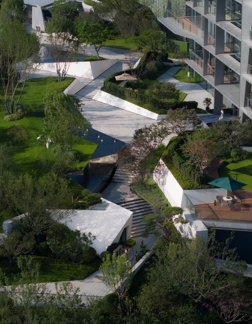
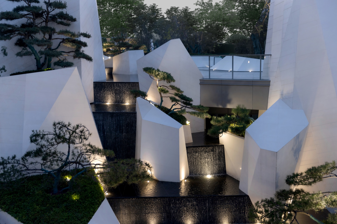
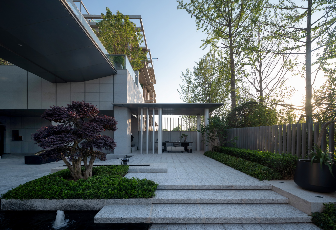
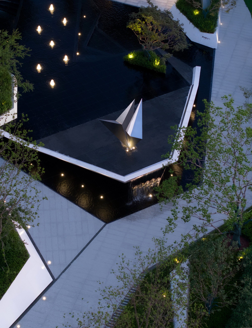
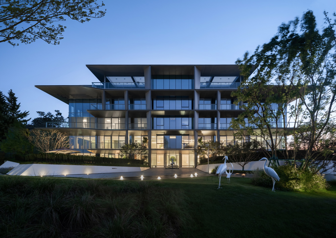
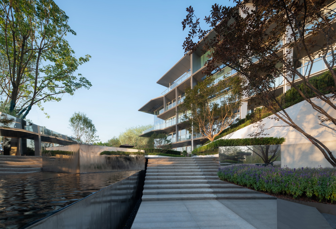
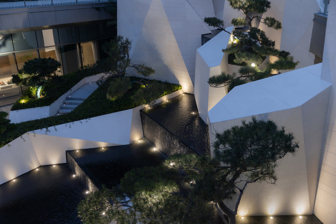
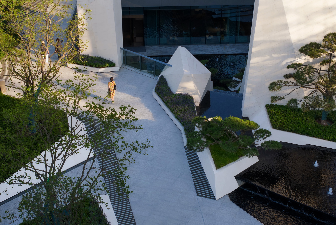
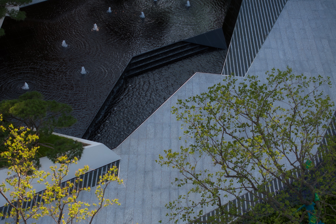
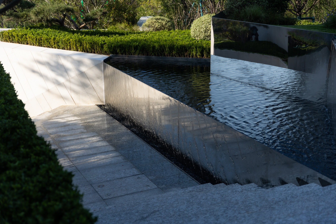
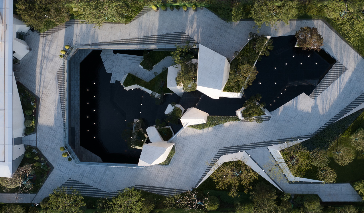
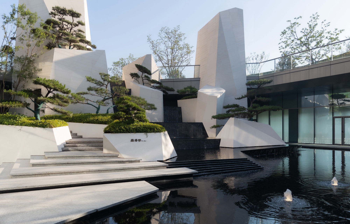
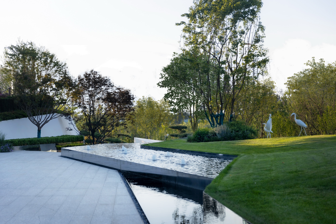
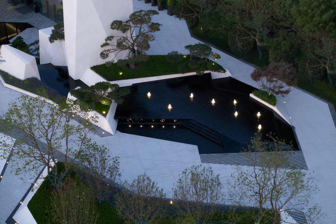
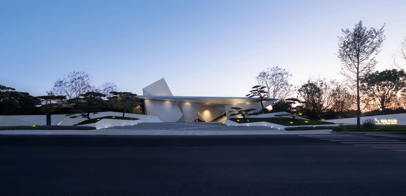
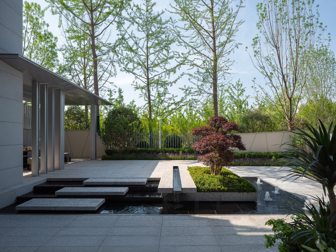
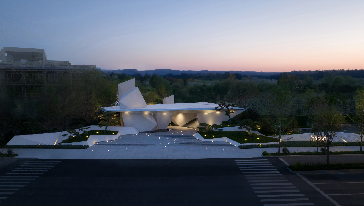
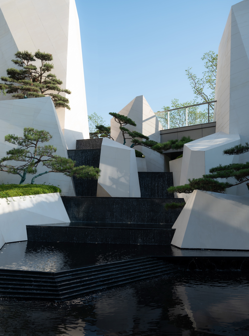
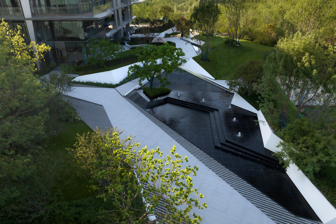
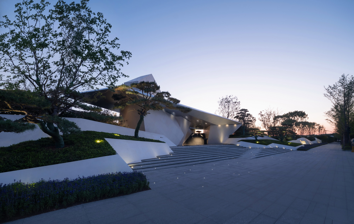
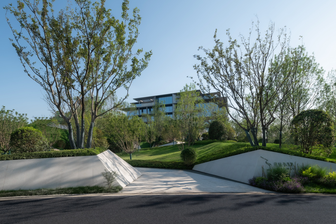
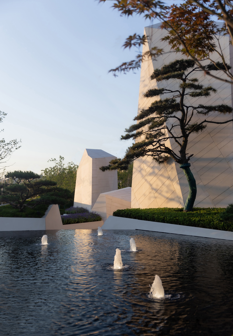
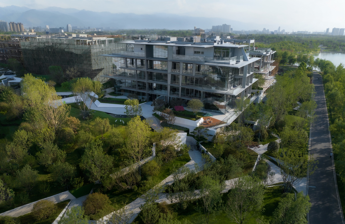
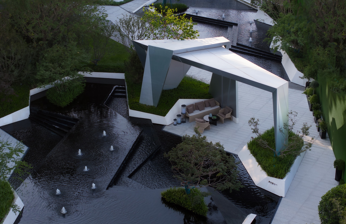
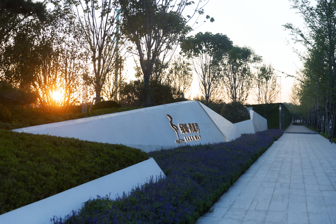
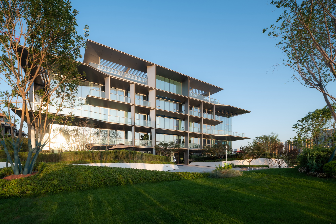
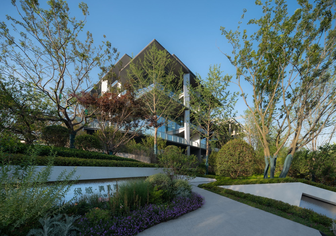
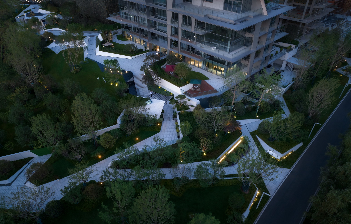
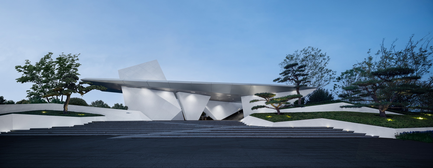
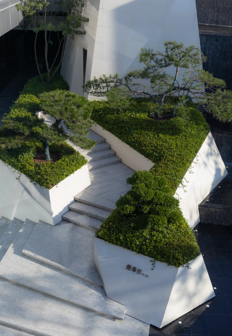
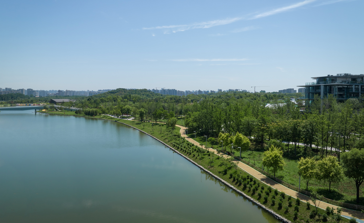
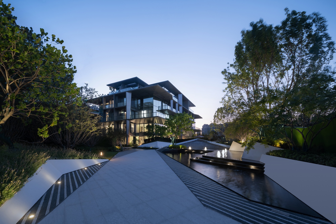
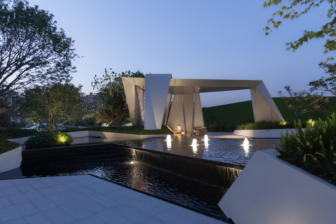
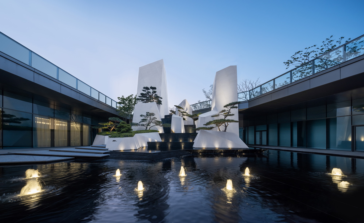
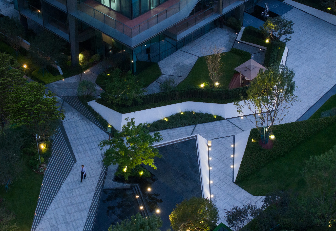
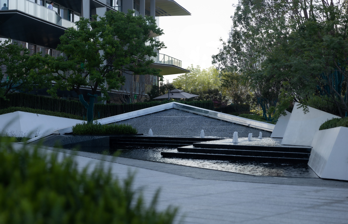
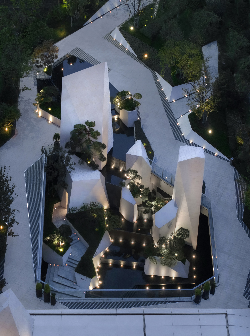
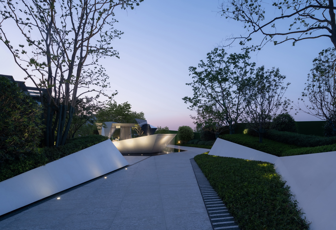
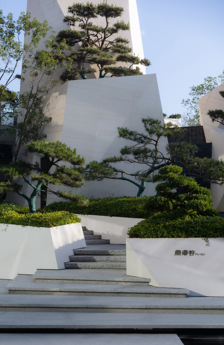
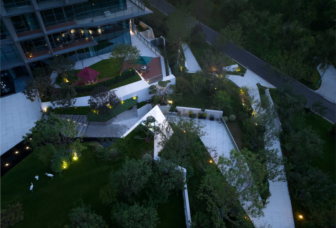
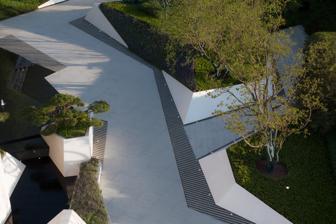
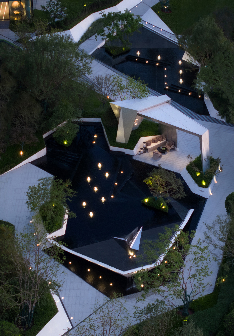
Within Xi'an, a city of inexhaustible history, looking out over the 2,600-mu Chang'an Park, Greentown Qingshuiwan offers a lakeside courtyard where mountains and water extend freely, built through a surrealist approach into a modern Eastern residence. At a time when product quality and sustainable development matter, Greentown continues to raise the bar. The landscape design by W+D seeks a spiritual anchor for contemporary space, leveraging the momentum of the city and treasured ecological parkland to iterate the core of urban resort living: within the 2,600-mu Chang'an Park, a low-density lakeside collection is created for top-tier residents. The opening reveals mountains, with a folded-line facade inspired by surrealist architecture that creates a high-identity space with visual impact and layered exploration. Turning inward, light and shadow appear, with Eastern-style cranes resting by the streamside pines to settle the visitor's mood. The landscape responds to the park's natural texture and existing elevation, progressing through a sequence of cloud-pattern stone, cascading valley, companionable white stone, clear-water pavilion, calm shore, joyful crossing, and upstream wandering, borrowing light, lake, grass, forest, and mountain to dissolve inside and outside, architecture and landscape, life and nature. Upon entry, mountains, waterfalls, lake, and stream unfold like a classical landscape painting, and a 17-meter white stone in the sunken courtyard refines the elegant mountains-and-waters of Eastern painting into an artistic garden. A waterside pavilion sits among greenery, looking down on lake and sky, and the structural logic itself becomes facade language, making the pavilion a place for solitary viewing or conversation. The project covers about 132.5 mu within Chang'an Park.







 Editor's Pick
 Latest Design










