Text description provided by the architects
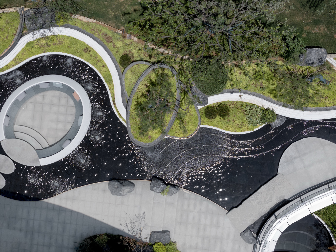
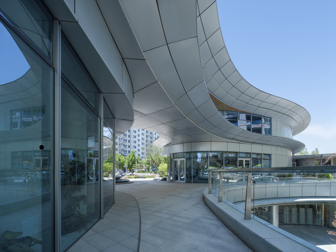
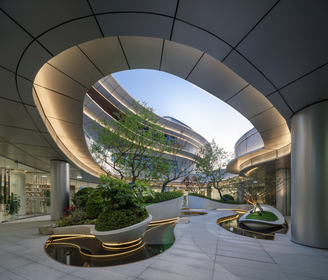
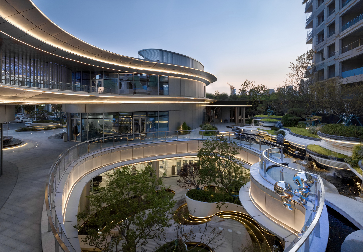
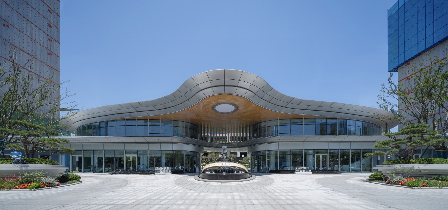
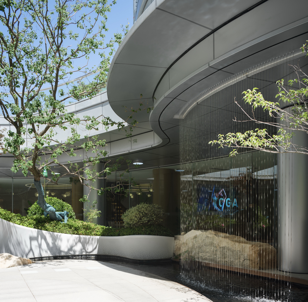
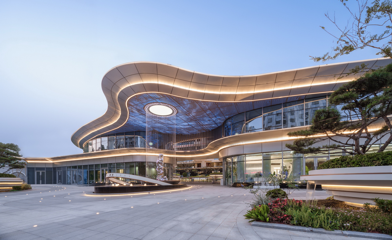
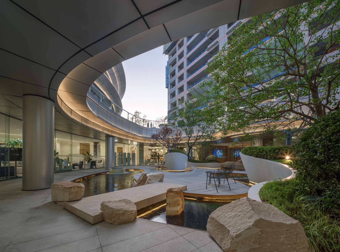
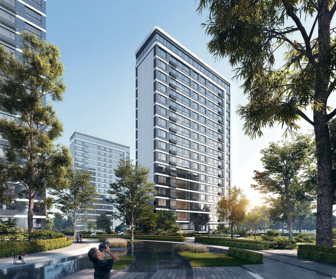
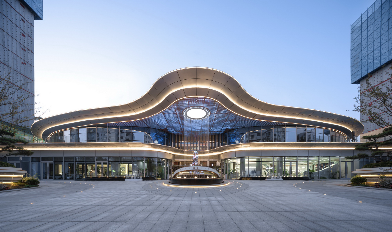
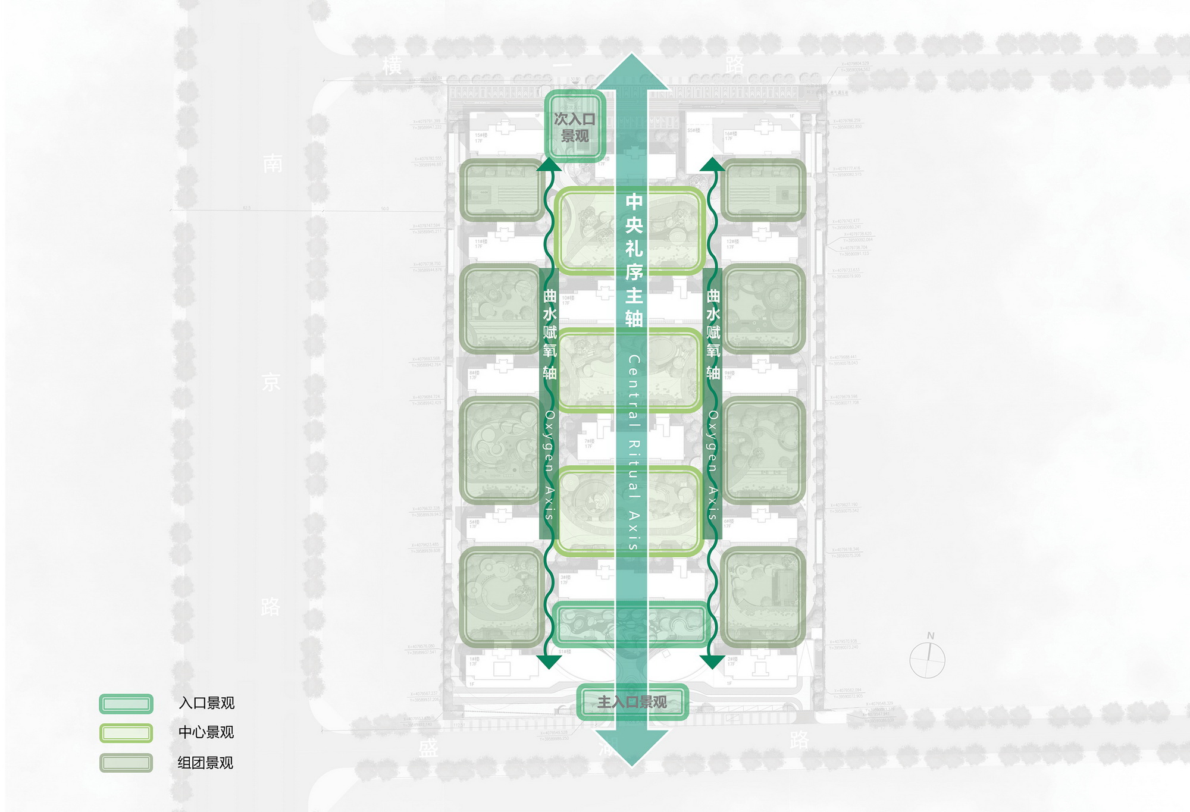
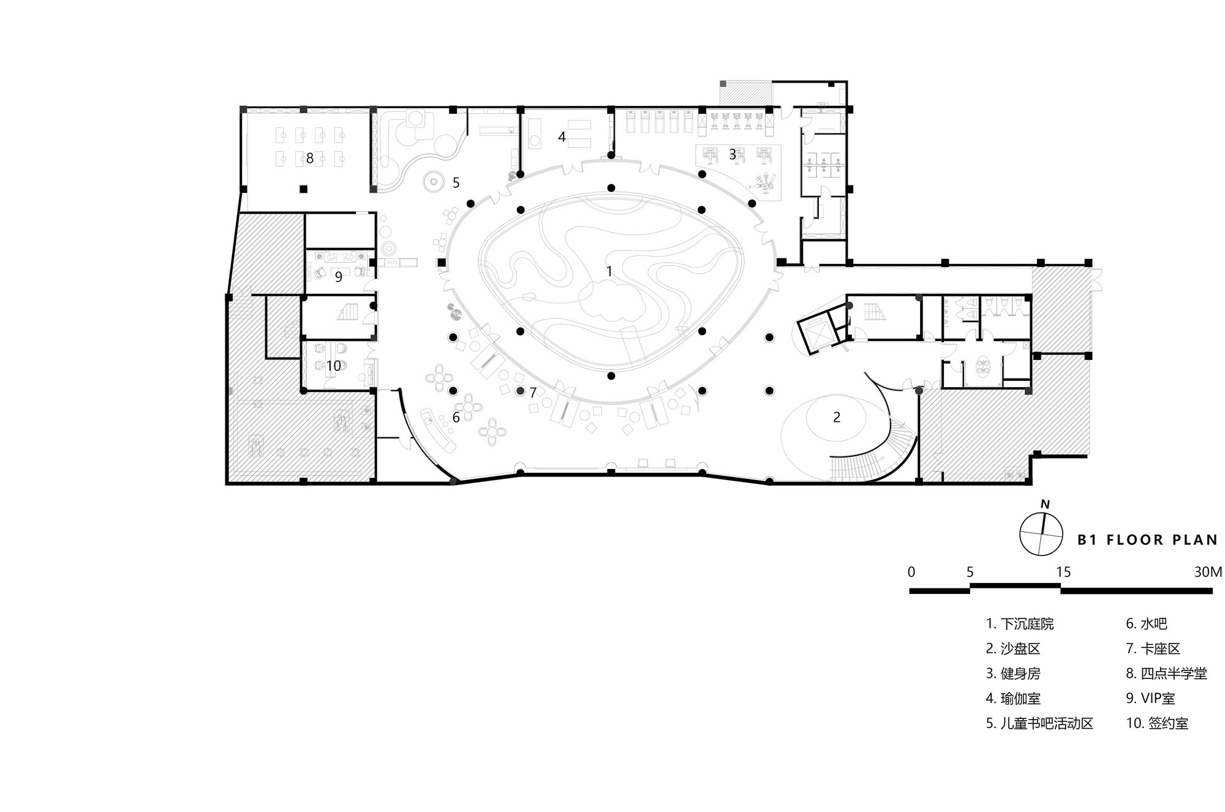
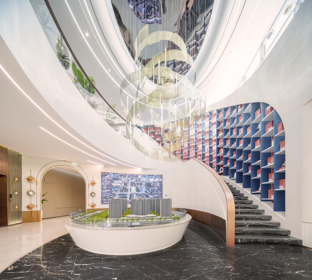
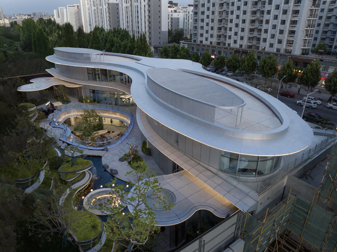
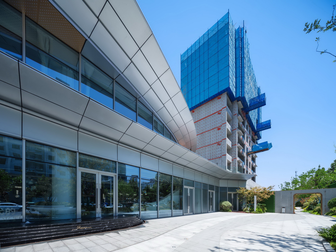
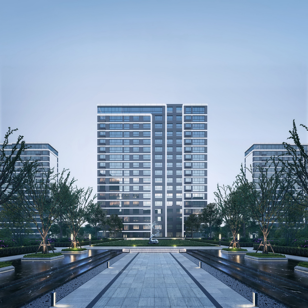
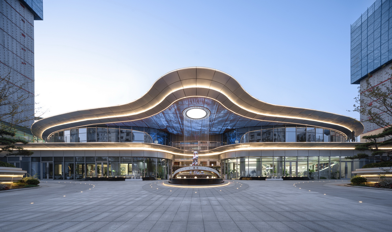
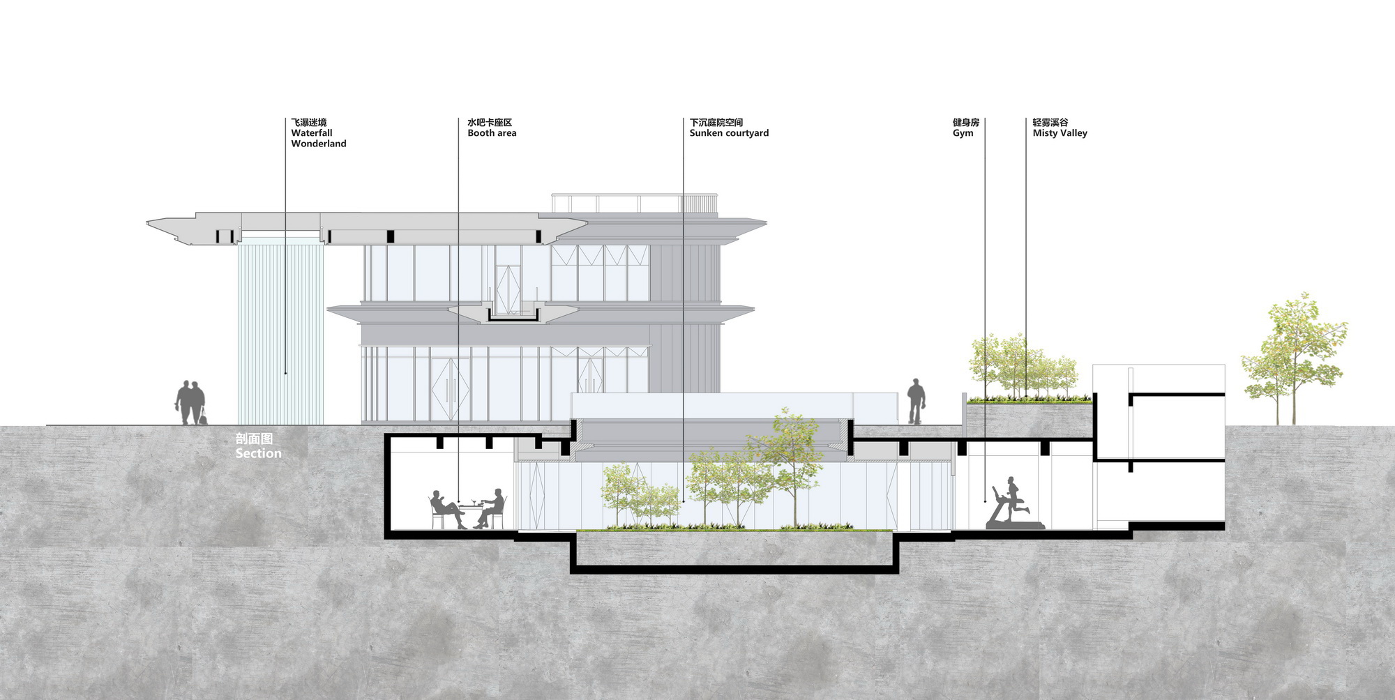
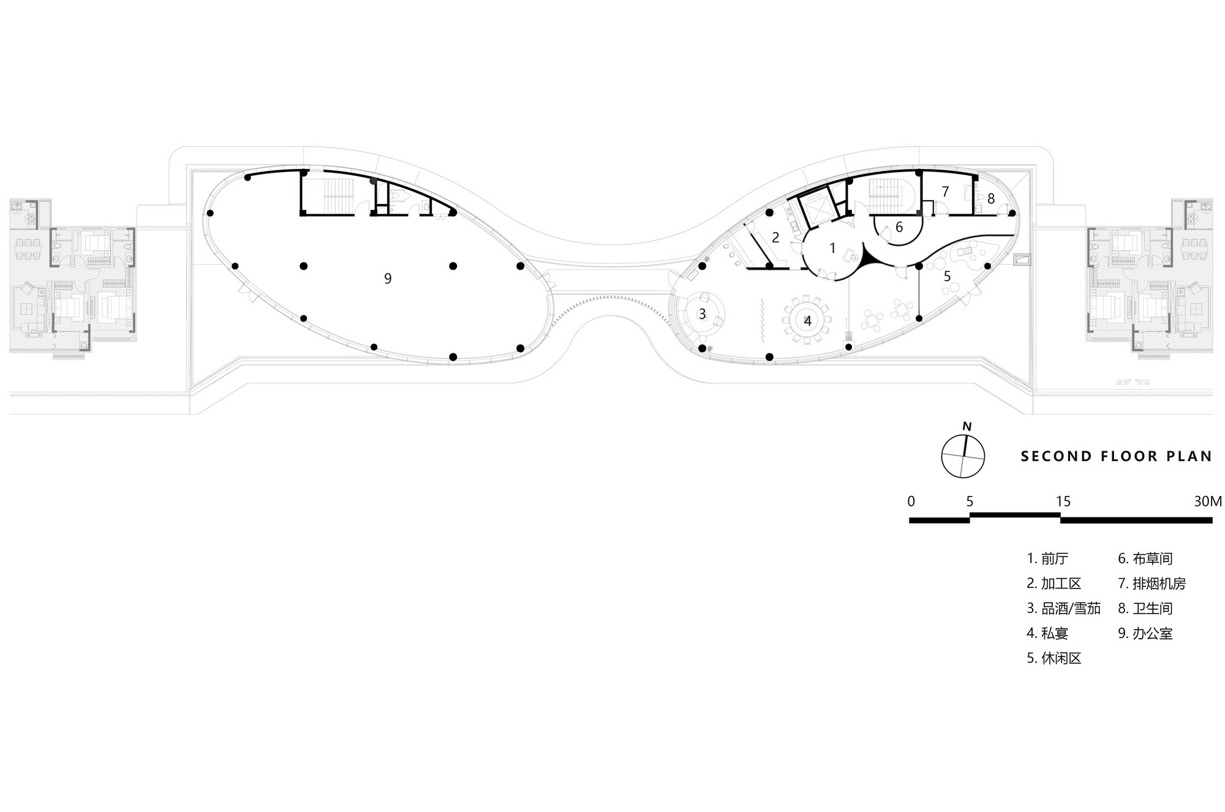
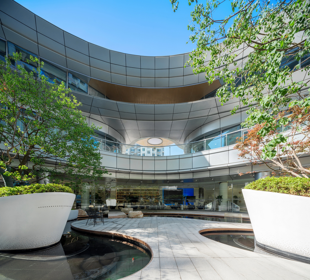
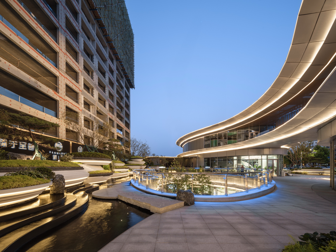
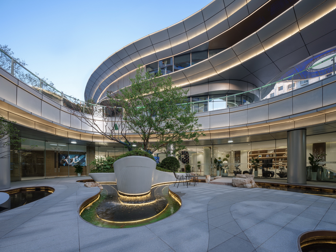
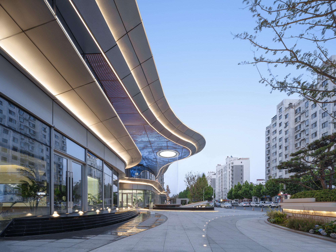
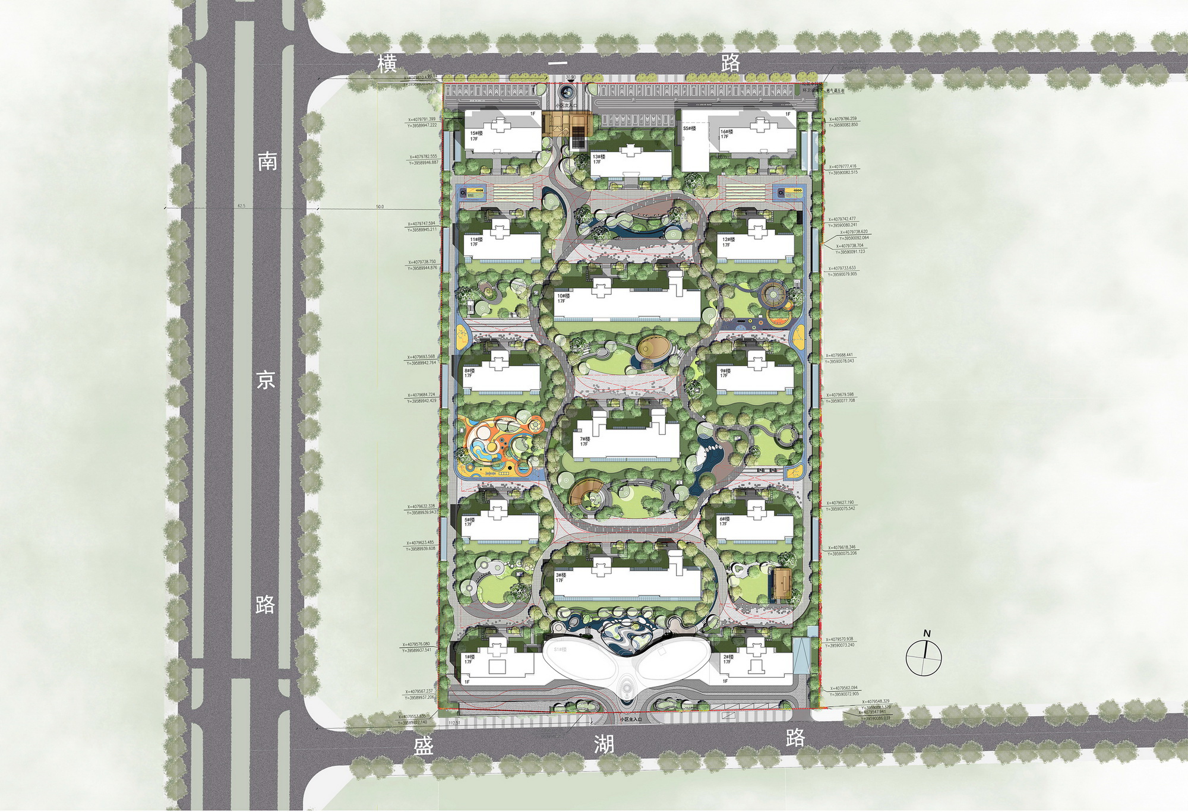
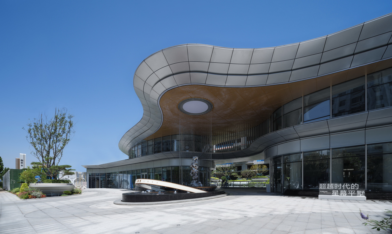
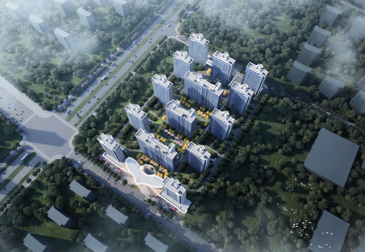
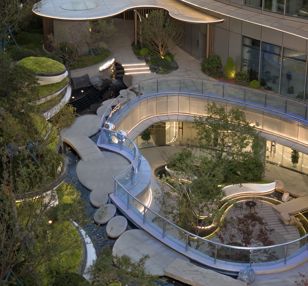
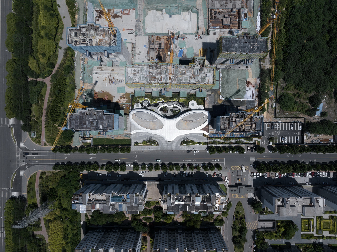
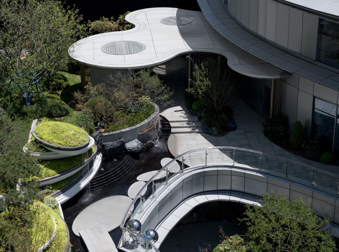
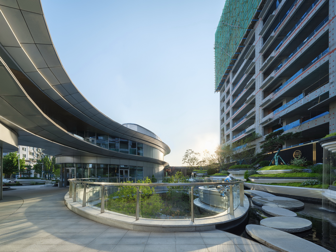
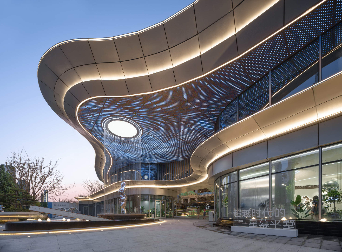
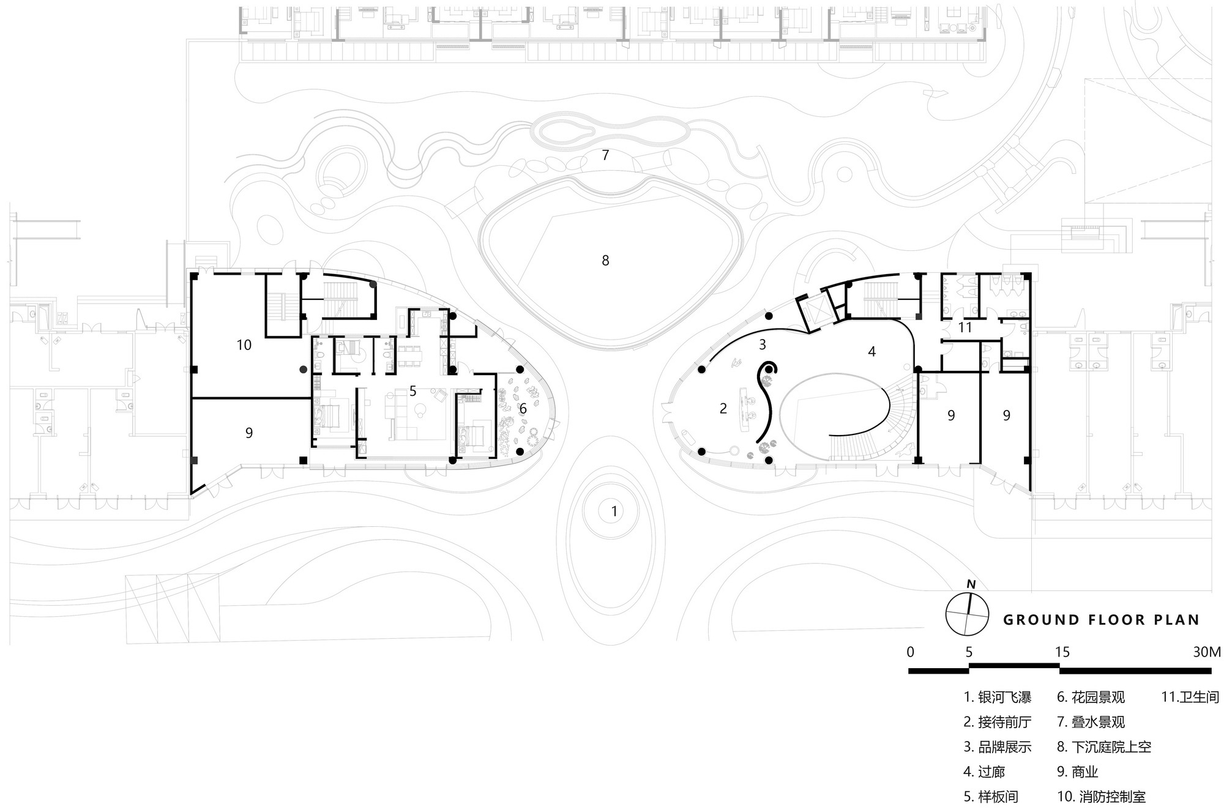
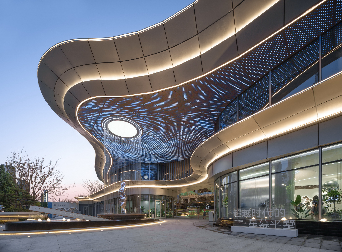
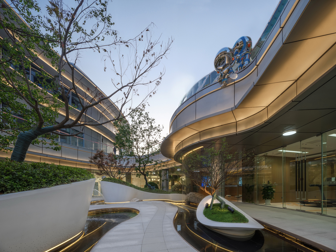
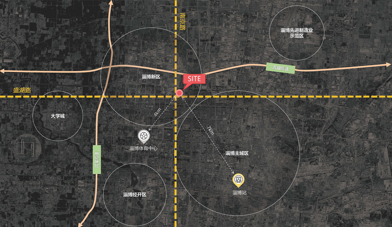
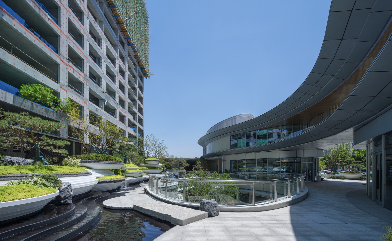
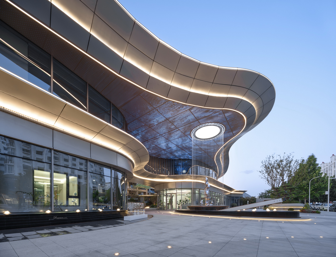
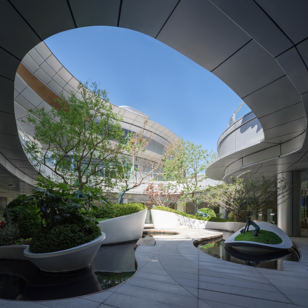
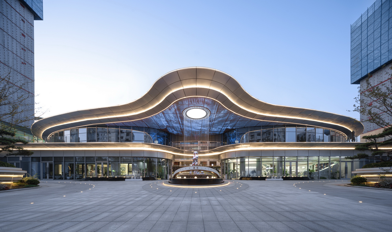
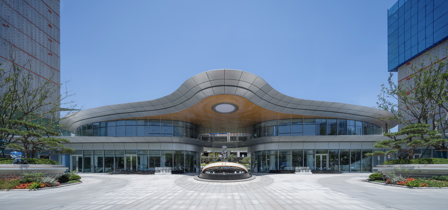
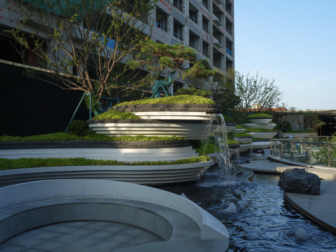
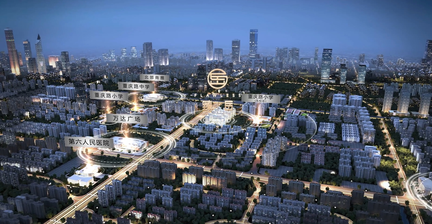
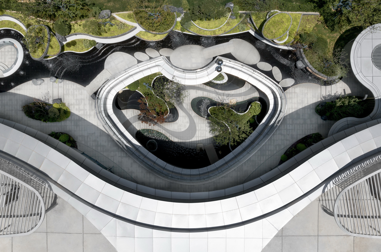
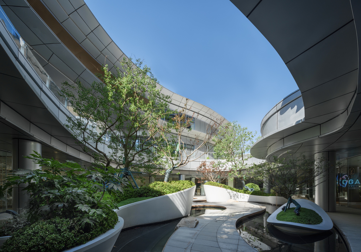
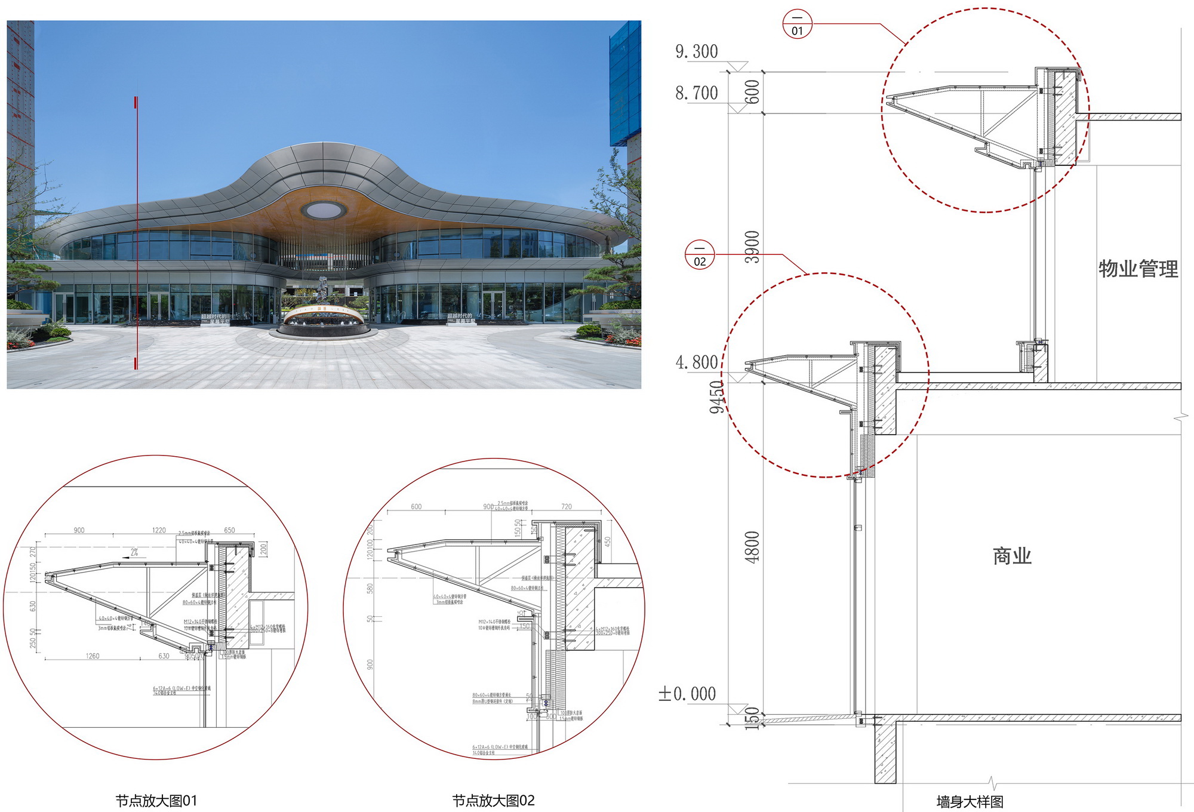
Long exposure to the noise of daily life turns the exploration of the future into a continuous source of creative inspiration. Bearing dreams of future living, the project points toward the horizon. Jincheng Rongji Zhenyue is located at the intersection of the Nanjing Road development axis and the Shenghu Road golden axis in Zhangdian District, Zibo, in the core of the new district that will become the city's future administrative, cultural, sports, educational, and financial center. Zibo, as the ancient capital of the Qi state and birthplace of Qi culture, sits on a site north of Shenghu Road at Nanjing Road, bordering Lutai Avenue to the north and roughly 5.7 kilometers from Zibo North Station, with convenient transport. The area is rich in housing, schools including Beiyuan and Chongqing Road primary and middle schools within one kilometer, and commercial facilities including Wanda Plaza to the south and the under-construction Golden City to the west, while Qisheng Lake Park and the High-tech Botanical Garden provide natural resources. Positioned as a top-tier low-density luxury residence in the new district, the plan adopts an axial ritual layout with large-bay, shallow-depth building types, placing large units and the flagship tower along the center to avoid the high-voltage corridor and noise to the west. On the east and west sides, only five residential blocks are arranged instead of the six originally feasible, staggered with the central buildings to maximize landscape resources and open views. The sales gallery, as the opening chapter of the homecoming journey, adopts the concept of a future city, evolving through lifting, introduction, leaping, shaping, and staging to create a landmark entrance with a three-tiered ritual sequence. The building uses an inward-recessed ground floor and outward-projecting upper floor, with the ground level forming an embracing entrance and the upper level cantilevering dramatically to announce its urban identity, resembling a grand interstellar spacecraft. The entrance ceiling is themed around a starry sky, using custom irregular perforated aluminum panels, with a circular Milky Way waterfall water feature that replaces the traditional screen wall. The sunken landscape courtyard takes the concept of valley and stream, drawing inspiration from mountains, water, stone, and forest, with a layered waterfall, tree groves, interactive sound installations, and musical jumping fountains. The facade combines aluminum panels and a glass curtain wall in an ultra-fluid style, with carefully controlled panel joints to achieve free-flowing curved surfaces.




 Editor's Pick










