Text description provided by the architects
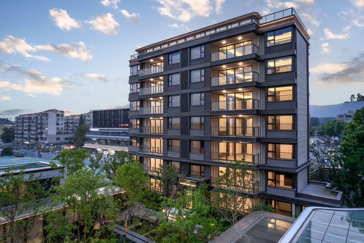
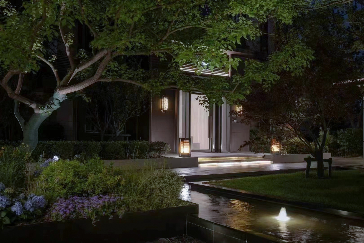
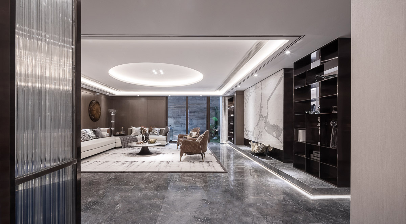
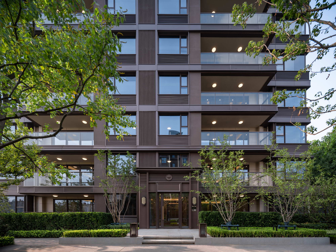
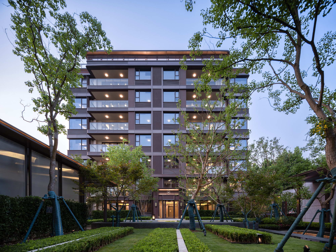
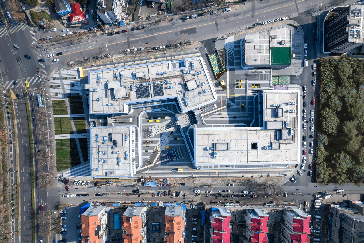
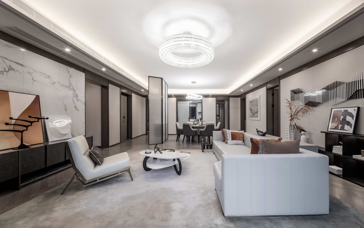
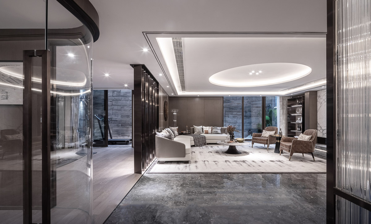
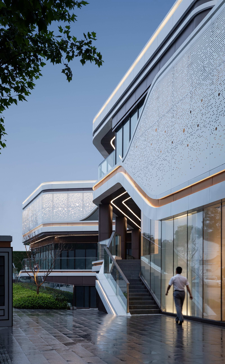
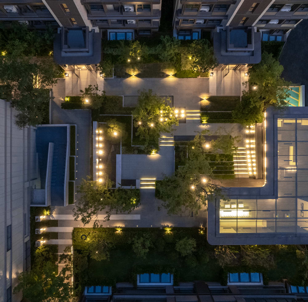
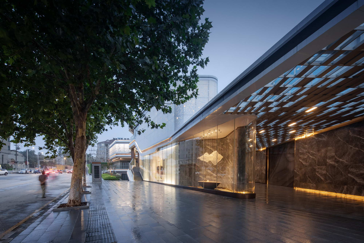
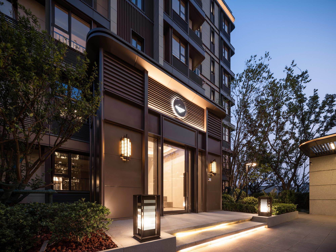
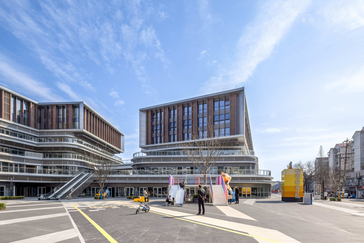
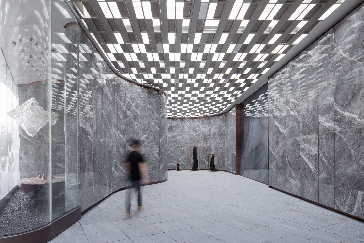
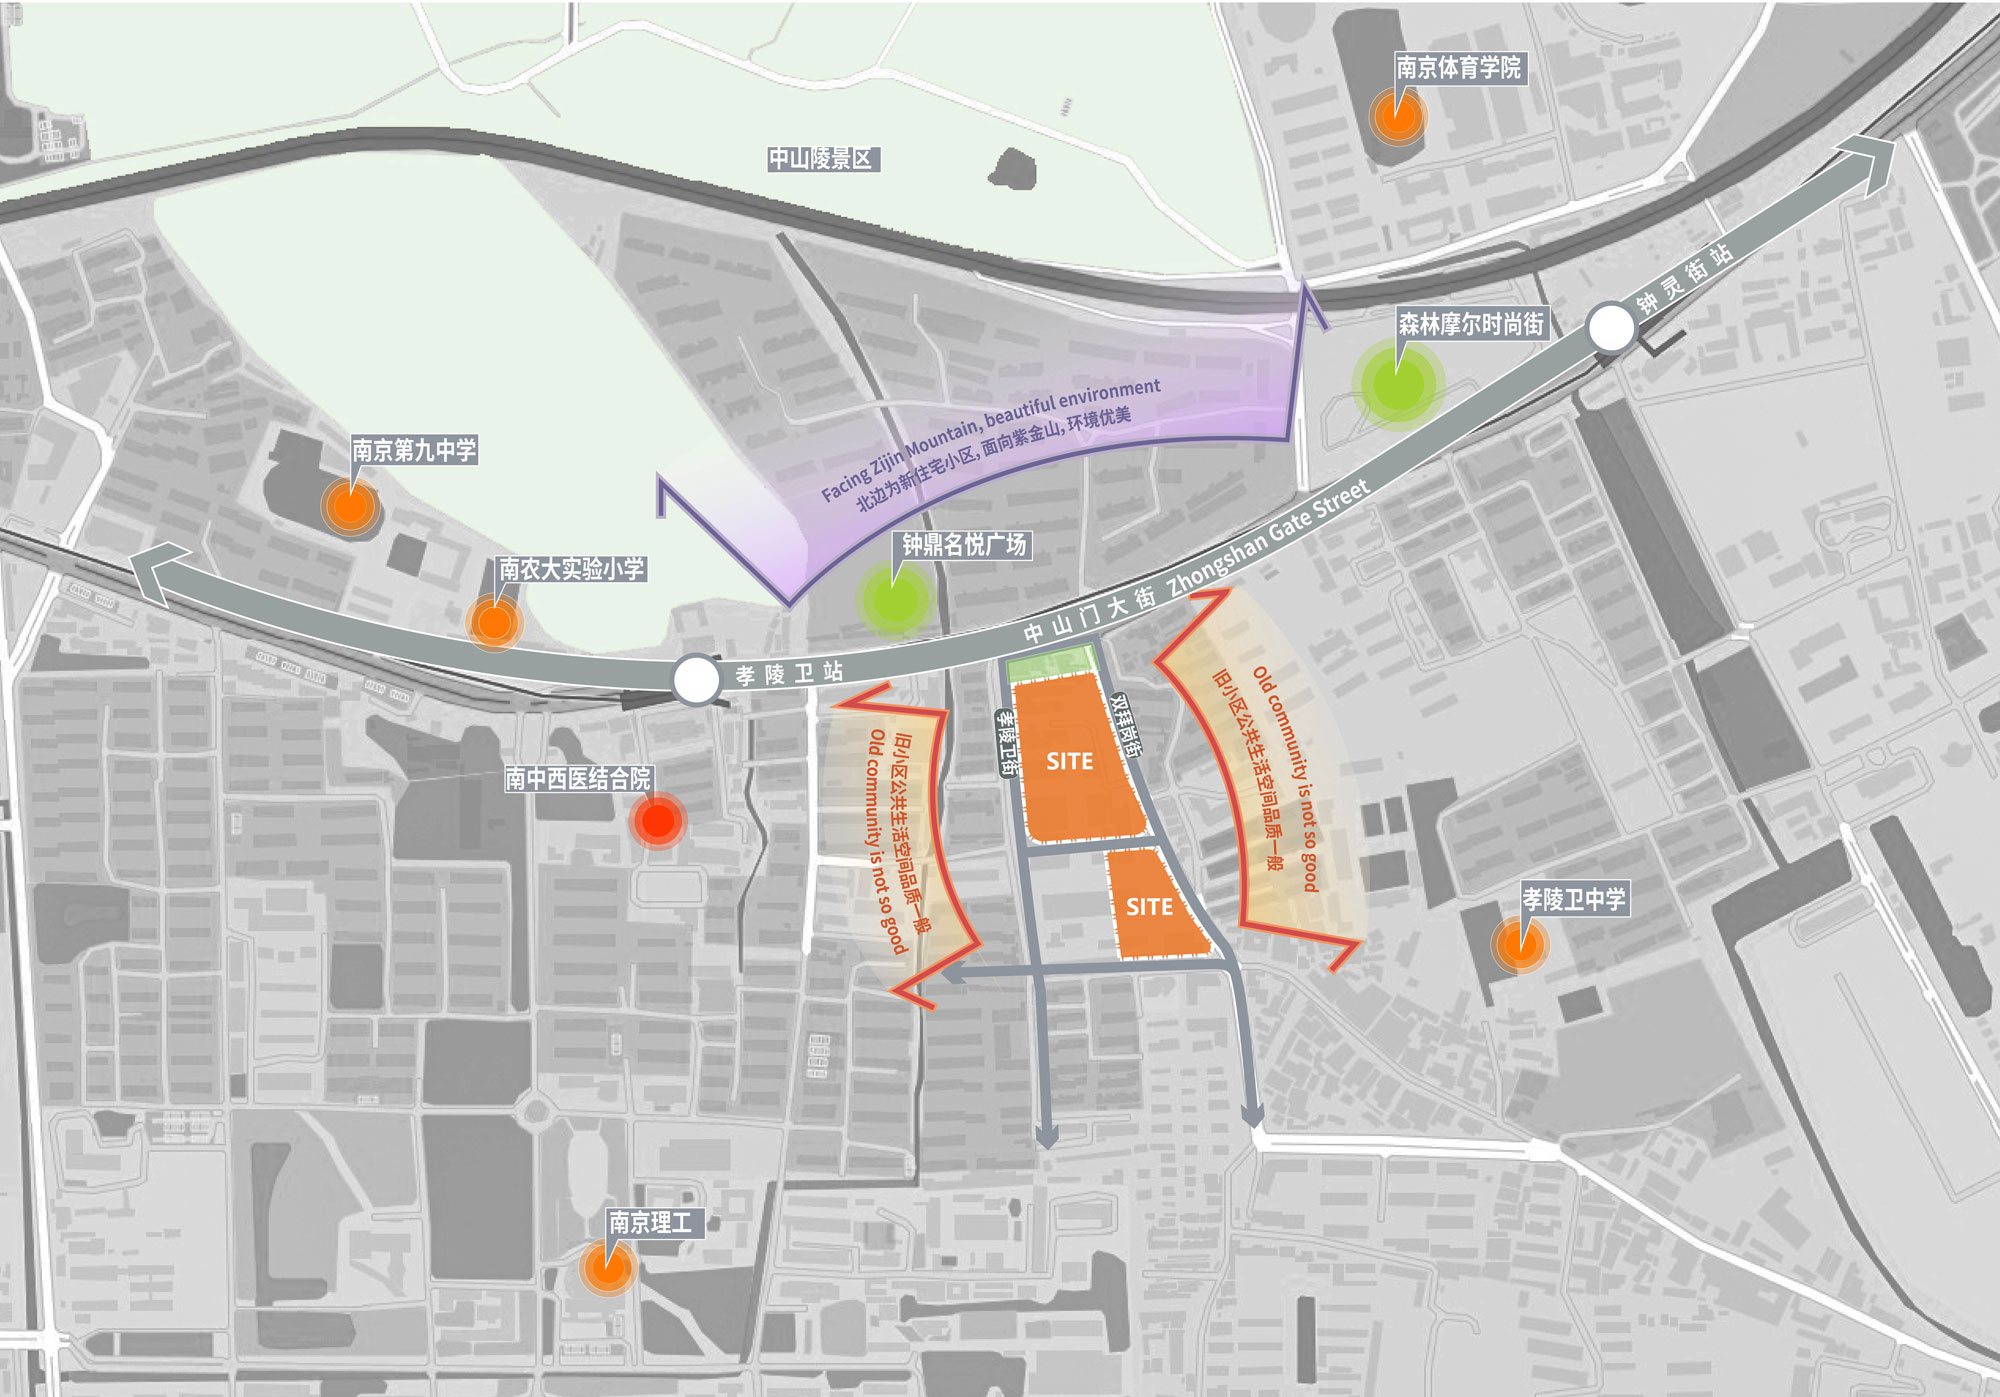
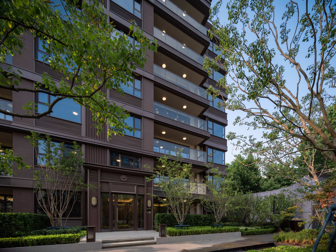
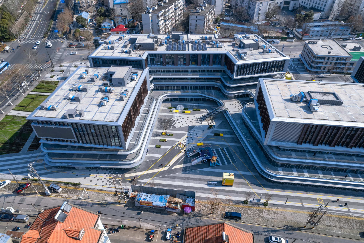
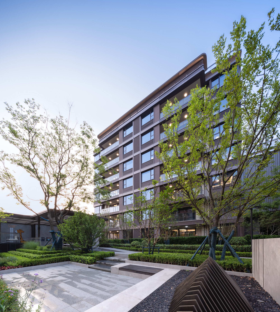
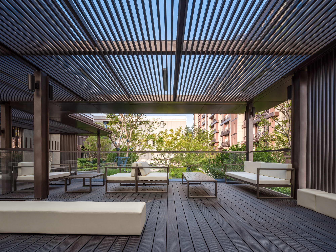
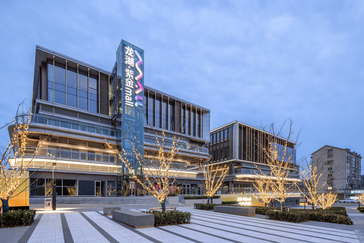
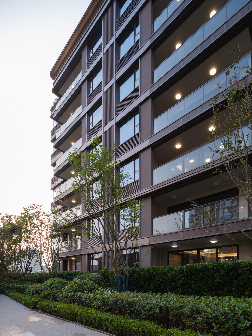
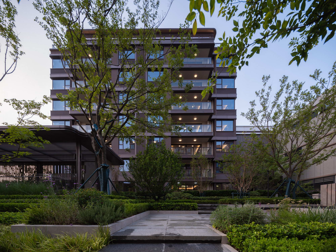
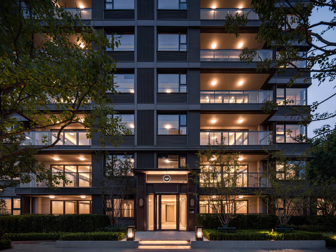
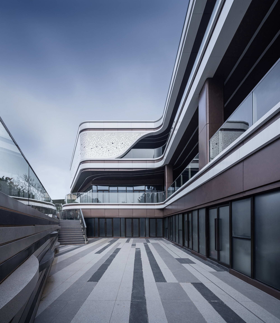
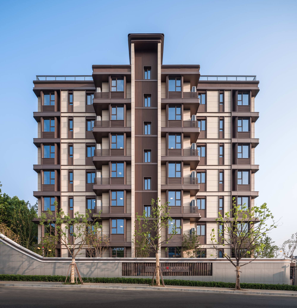
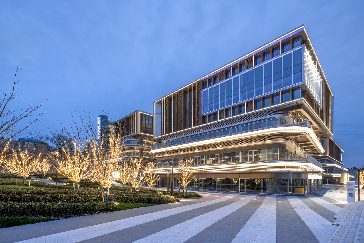
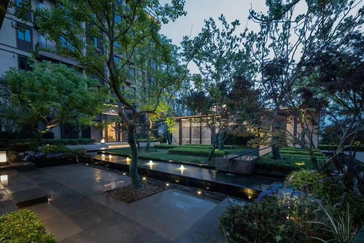
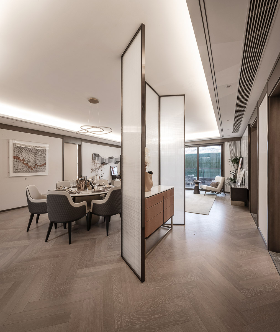
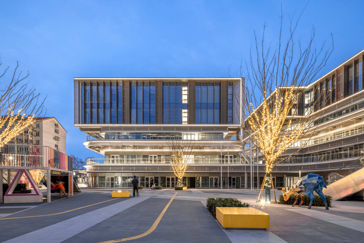
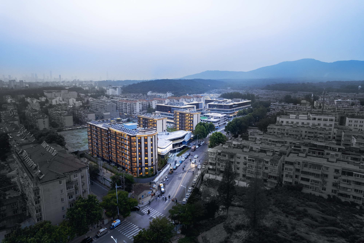
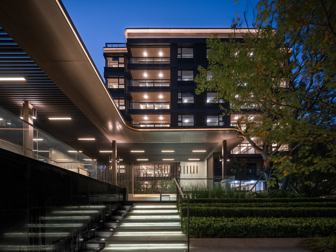
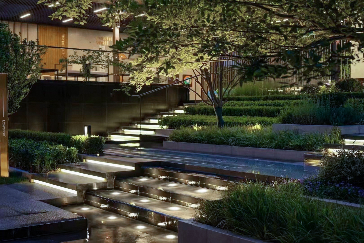
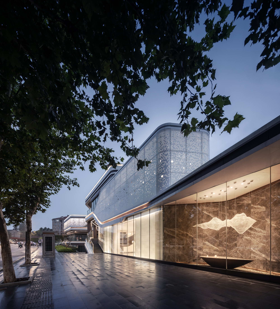
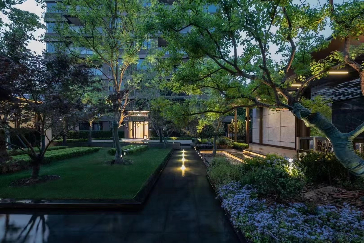
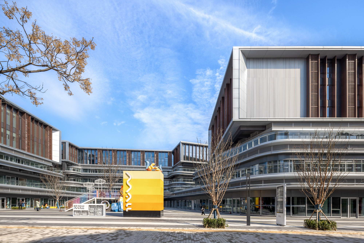
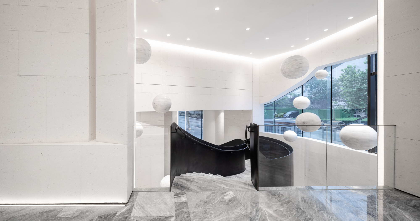
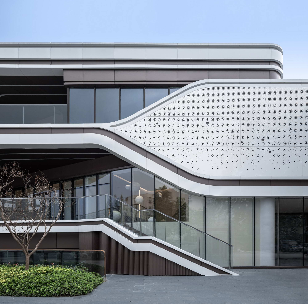
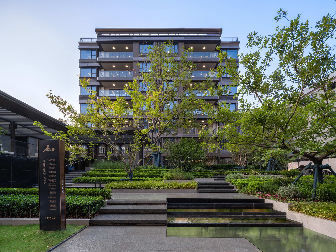
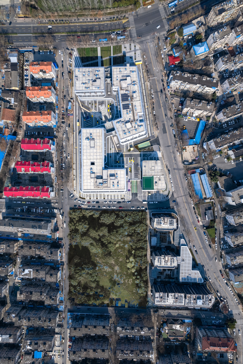
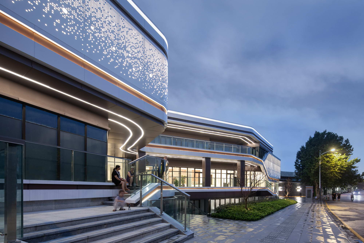
Nanjing Longfor Zijin Yuanzhu is a residential-and-retail master plan by Shanghai Yisheng Architecture with MAXI Landscape, Beijing Biaogao facade consultants, Shenzhen Dasen interior design and Jiangsu Huawei Construction for Longfor's Nanjing company, set on the southeastern foot of Purple Mountain in Xuanwu District, 400 metres from Xiaolingwei metro and adjacent to the Ming Xiaoling and Sun Yat-sen Mausoleum scenic area. The brief was to deploy Longfor's top-tier Yuanzhu product line for the first time in Nanjing, paired with a community commerce ecosystem that establishes a benchmark for the Purple Mountain belt. The site is surrounded by older residential blocks and carries a four-metre north-south level difference; with limited local amenities but strong regional resources, the design pursues internal scarcity. The northern plot, closest to the metro and main roads, is allocated to mixed-use retail, office and civic functions; the quieter, more southerly plot is reserved for housing and a community service centre. Three rows of housing are arranged north-south for maximum frontage and spacing, forming double landscape courtyards, while an angled, open community centre is set independently to stretch the commercial frontage into a triangular plaza that draws in pedestrians. The level difference is exploited as a multi-level ground floor, extending public space. Three garden modules organize the interior: the Water Island Garden, with custom seating and second-floor function rooms that turn the water into a social, leisure and resort room; the Terrace Garden, with crisp rational lines, an all-age trellis, a casual bar and a Longxiaohua children's playground; and the Pocket Garden, defined by clipped shrub balls for quiet rest, reading and meeting. An art-window entrance displays Mountains, an abstracted crystal-line sculpture of Purple Mountain, while the facade uses parametrically shimmering perforated aluminium panels that at night become a starry sky. Long horizontal aluminium mouldings evoke layered rock, and the entrance lobby combines metal overhangs with translucent art glass. Units are organized around a square hall and oversized balcony that combine landscape value with functional openness. A counter-S-shaped commercial layout converts traditional internal shop fronts into external ones, maximizing street frontage while generating two outward civic plazas that give public space back to the city. The 25,600-square-metre site supports about 81,000 square metres of gross floor area, designed in 2019 and built through 2022.



 Editor's Pick










