Text description provided by the architects
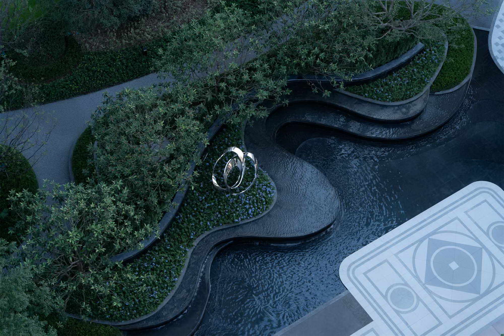
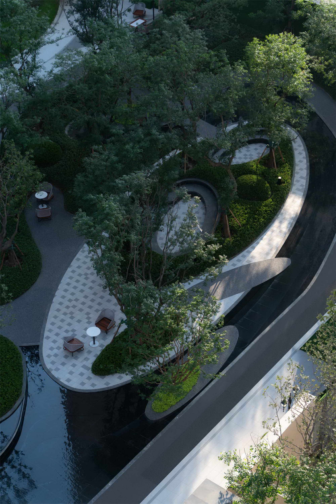
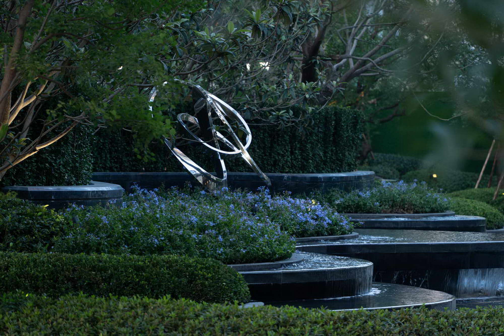
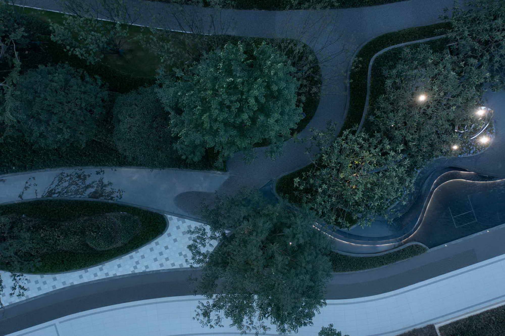
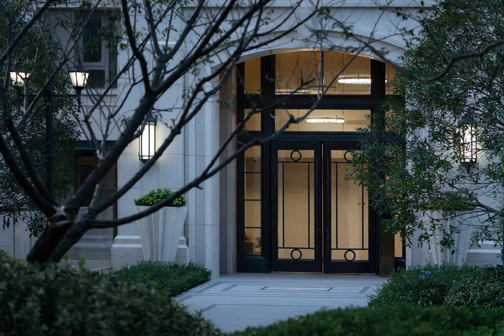
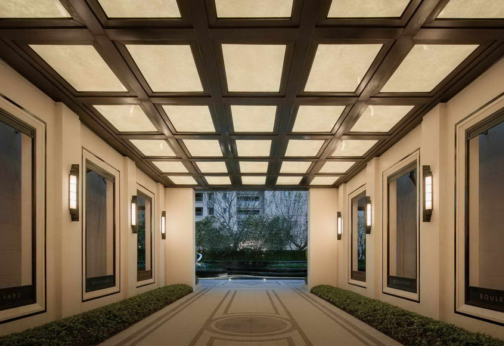
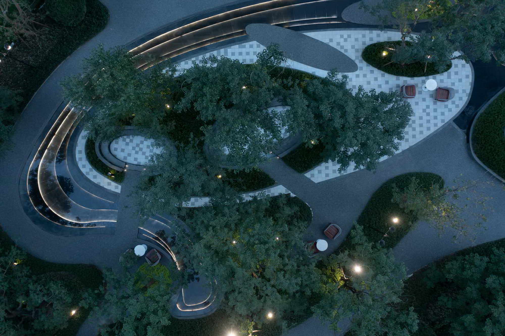
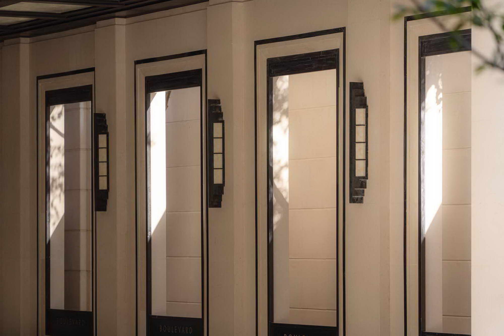
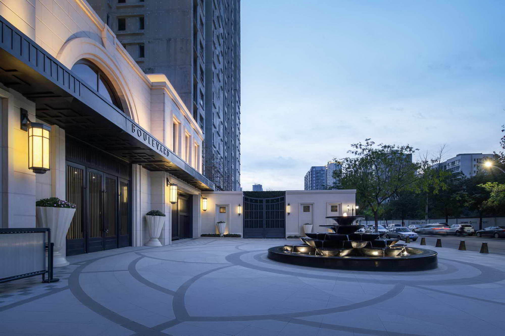
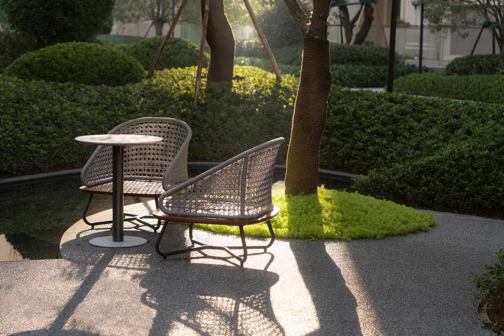
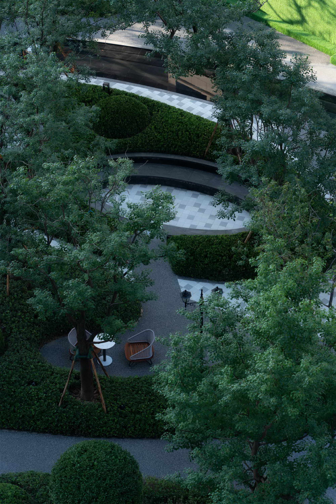
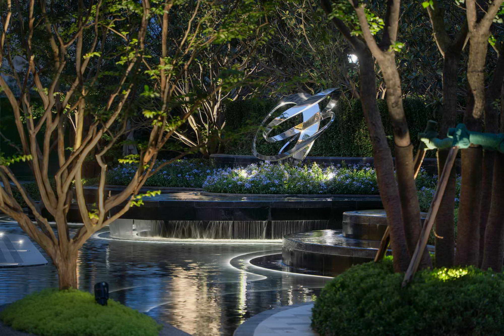
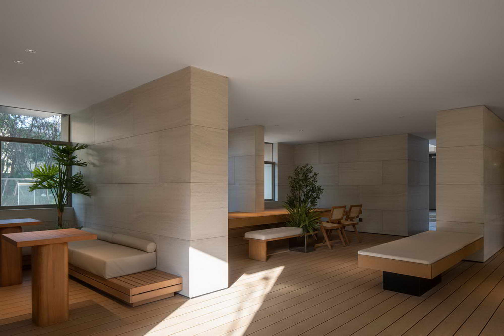
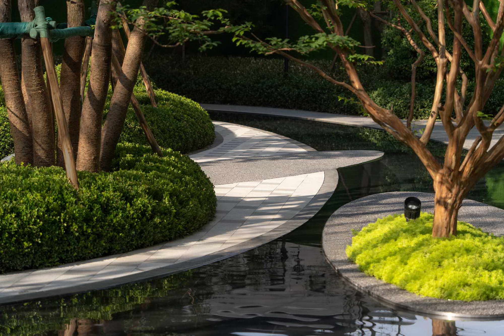
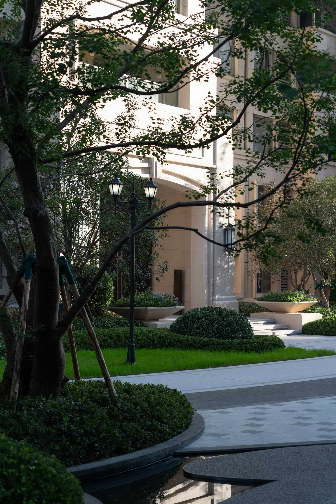
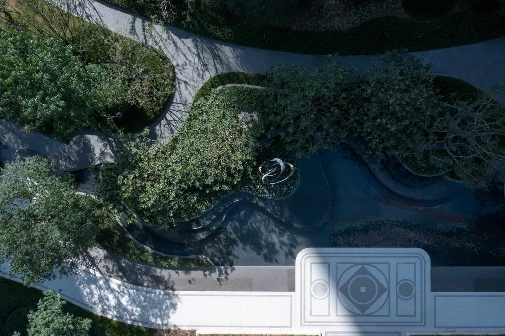
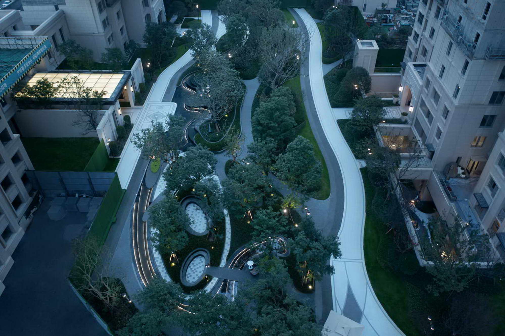
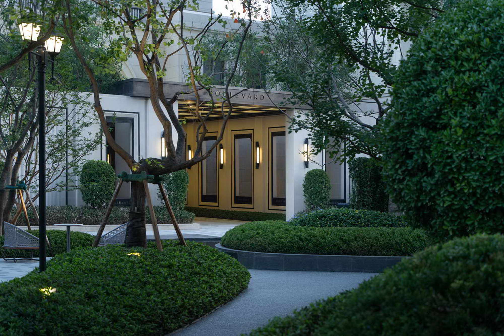
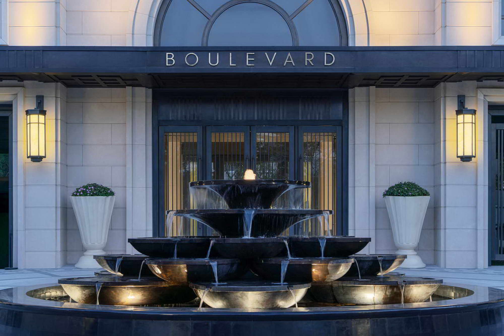
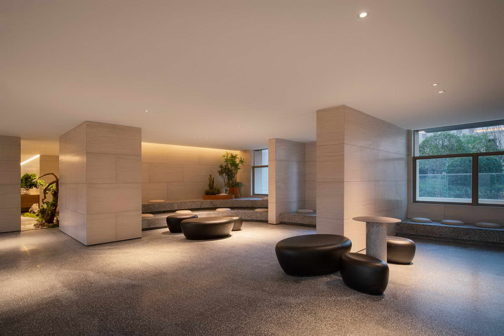
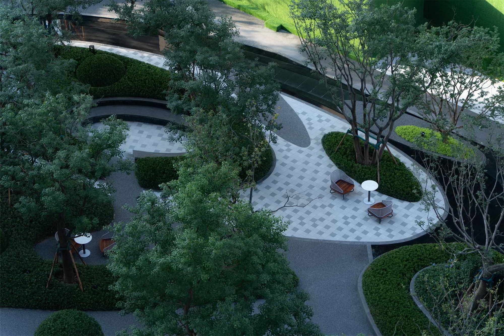
Vanke Shanhe Dao Phase I in Zhengzhou, a 10,000-square-meter landscape by A&N Shangyuan Landscape built by Shanghai Aixiang, is set in the city's western residential belt, north of Yinghe West Road and surrounded on west, south and north by dense redevelopment. The 1950s industrialization of Zhengzhou's west, guided by the policy of production first, life later, left an oversupply of industrial land and an extreme shortage of public green; within one kilometer of the site there is no public open space, yet the surrounding roads are named after mountains and rivers, Tianshan, Longhai and Huashan, carrying an unmet longing for nature. The design mission is to give generations of Zhongyuan people more encounters with green, weave nature into housing and lead an urban renaissance, proposing a new metropolitan life inside the park, with the home literally in the park. Four spaces deliver this. The ritual homecoming opens on a main-entry plaza that combines aesthetics and utility, with a covered drop-off, layered water features and progressively deepening landscape views, projecting understated metropolitan luxury. The abstraction uses a sculptural entry frame as a vitrine-style foyer that screens the compression of the flanking buildings and concentrates the view. The under-forest secret realm, the community living room, occupies the sunniest, summer-windward zone, serving a 250-to-500-meter radius, with a sun lawn that doubles as flexible event space; the fire-truck access is screened with low shrubs, cornered with colored-leaf clusters and edged with rich tree layers to create two tiers of visual control. The shared center combines stilted floors and an underground clubhouse into a multi-functional interactive space, serving both above- and below-ground homecoming routes. Together, the project seeks to restore the mountain-river dream of Zhongyuan residents in a green metropolis.






 Editor's Pick
 Latest Design










