Text description provided by the architects
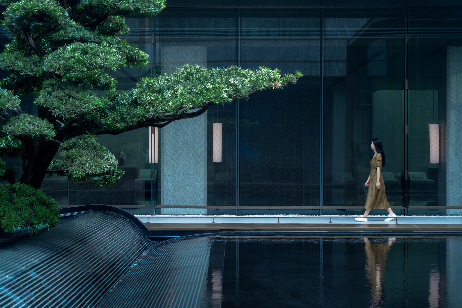
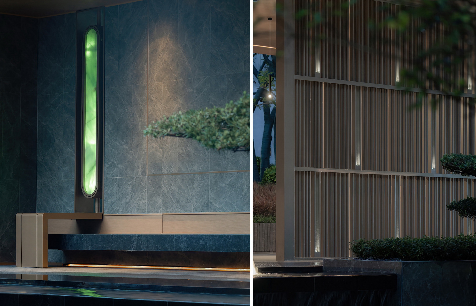
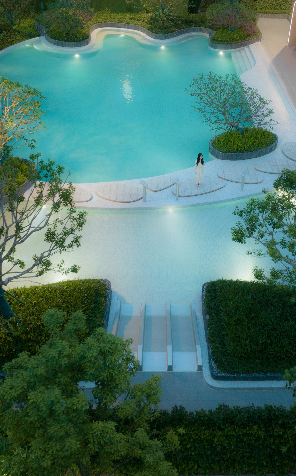
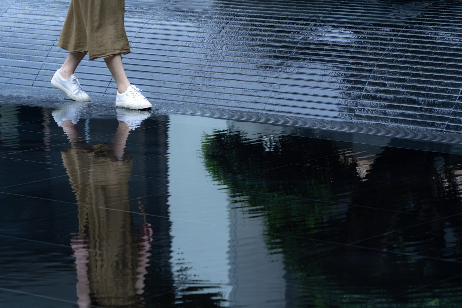
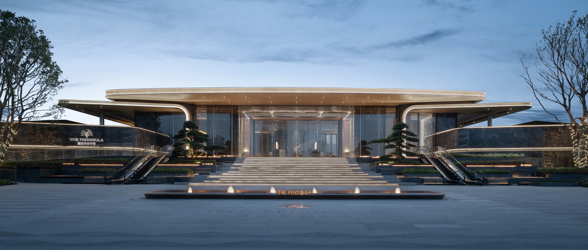
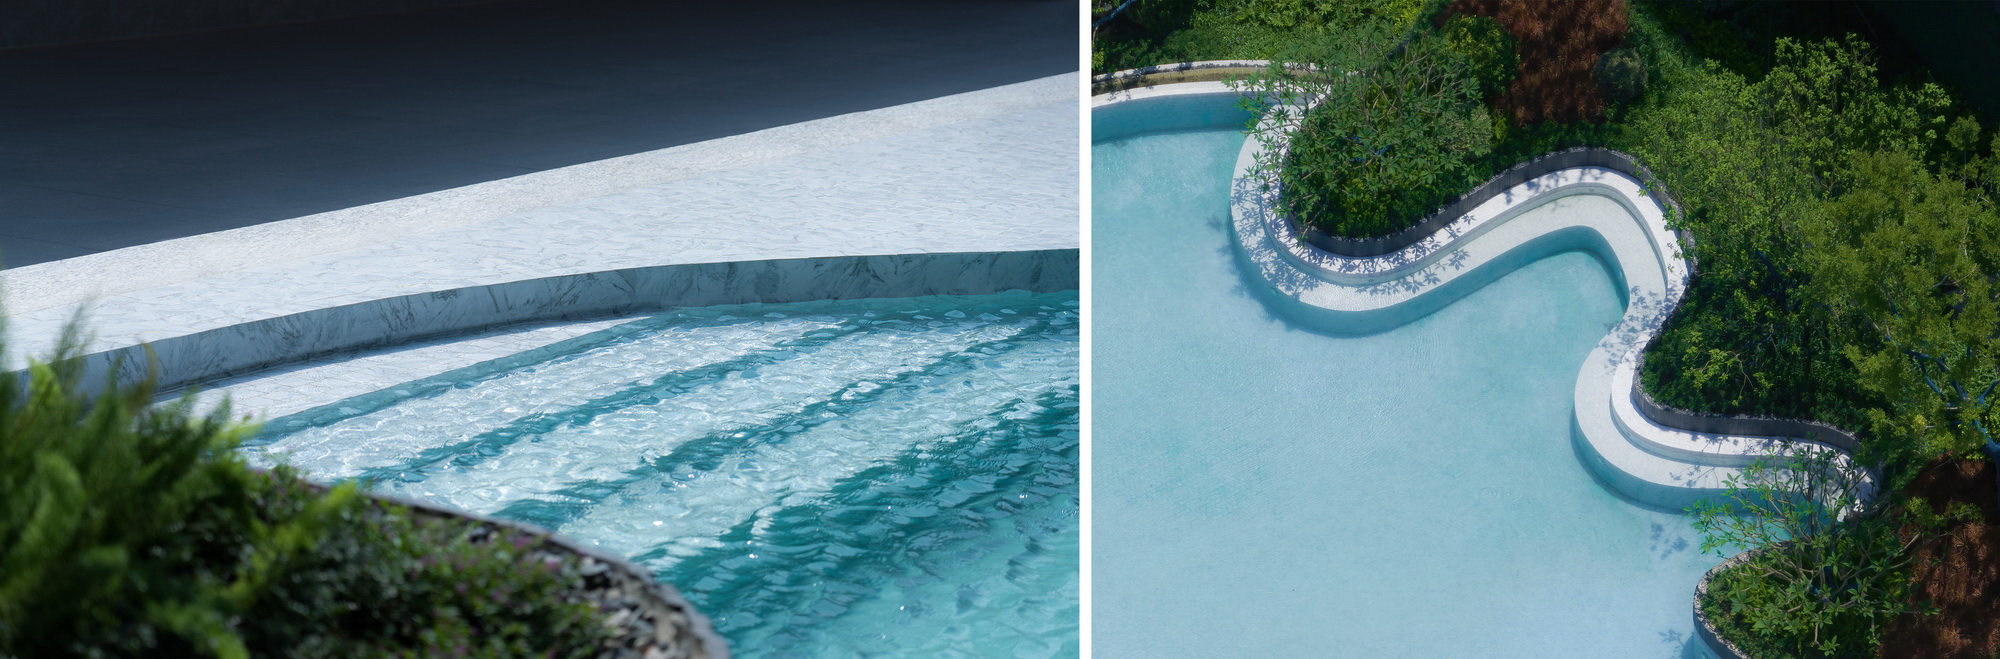
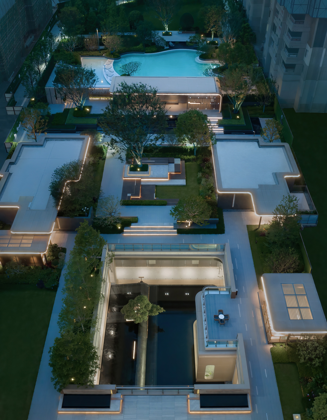
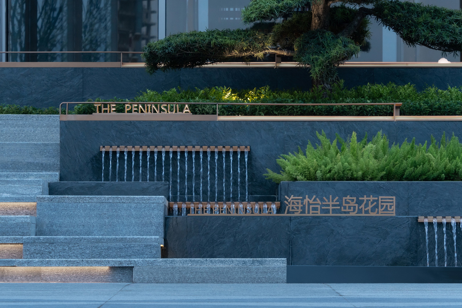
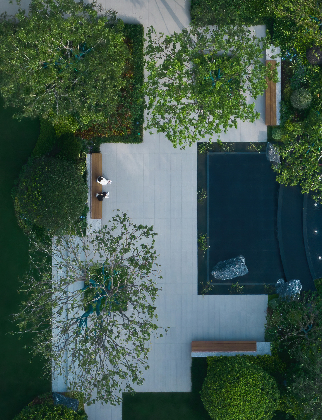
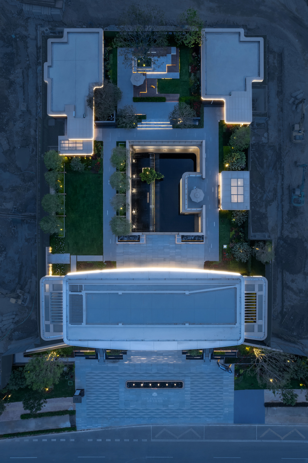
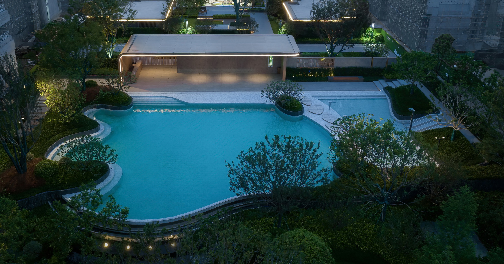
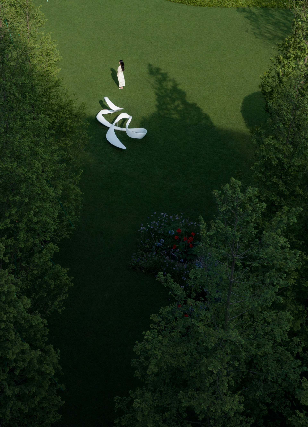
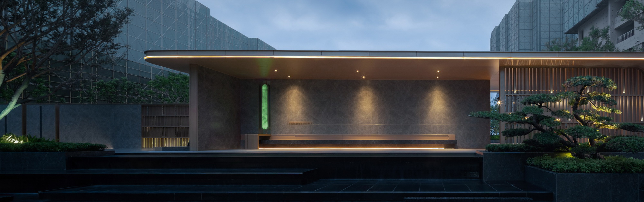
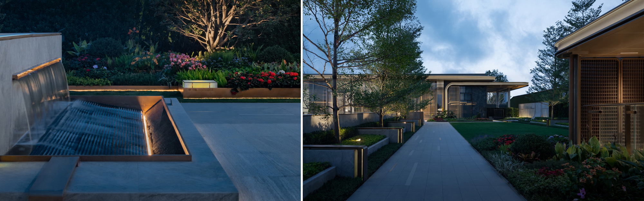
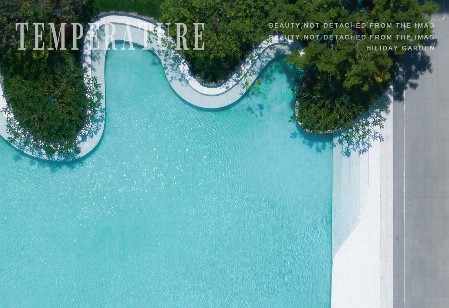
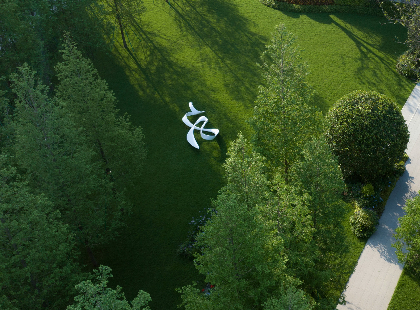
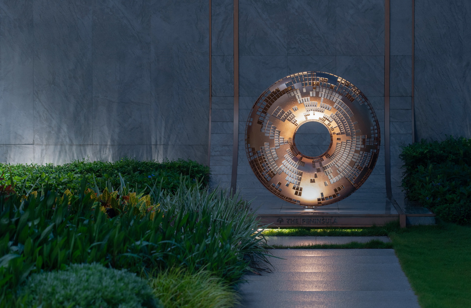
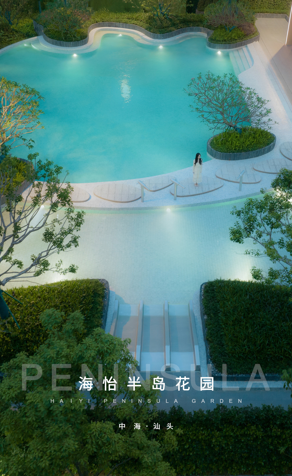
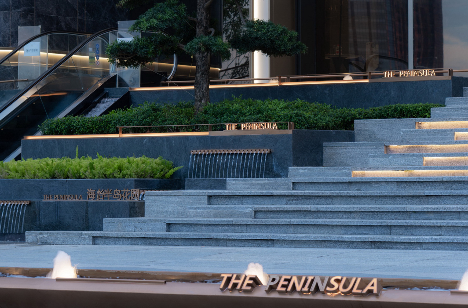
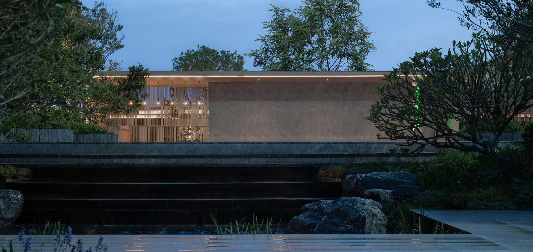
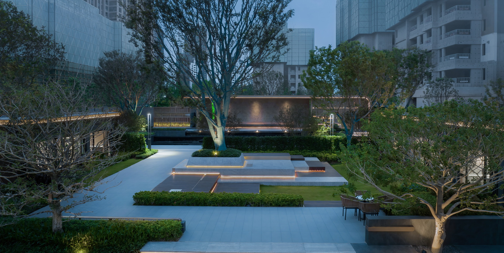
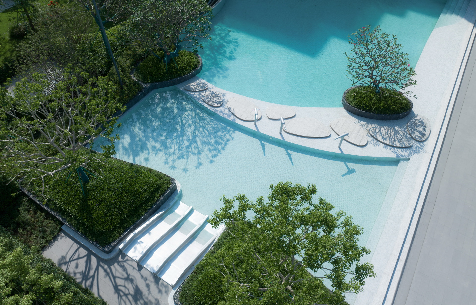
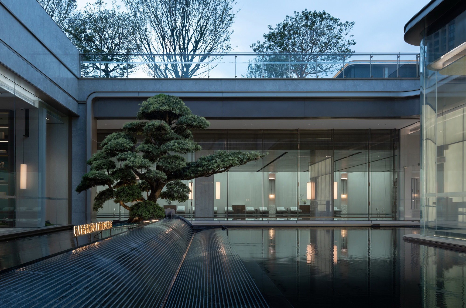
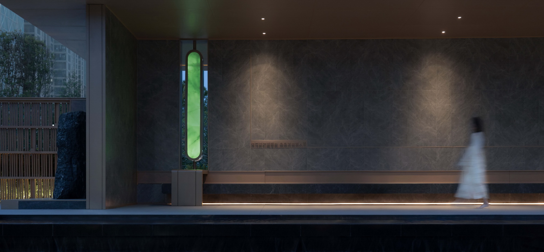
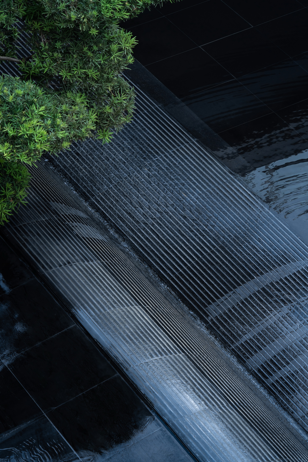
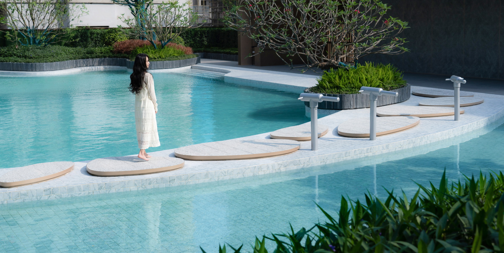
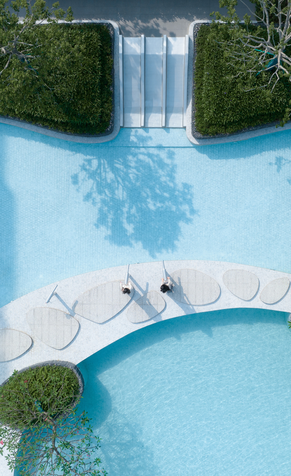
The project is located in the east coast of Xinjin District, Shantou City, Guangdong Province. The surroundinglandscape resources are of high quality. The southeast of the site is a line of sea views, the north is JinwanRiver, and the east coast park adjacent to Xinjin is in the east. 270° view of the river,270° view of the sea, adjacent to 400,000 square meters of park. Two sides view the river,one side view the sea, three sides surrounded by water pattern, geomantic omen called jade belt ring waist,meaning Ding wealth and prosperity. "Luxury, pay more attention to the right time, the right place and people",as the last piece of Xinjin overlooking the sea adjacent park landscape king. The first opening area is the physical display area of the project, which is part of the growing display area system. The longitudinal depth of the main entrance space of the project is limited, and the horizontal is narrow and long. The 60-meter super-scale entrance interface extends the scale of the main entrance. The hotel-like parking experience and the integrated expansion steps form a unified organic interface with a strong sense of power and a sense of resort hotel. The two welcoming pines stand tall and become the visual focus in the interface. They correspond with the architecture, all of which highlight the sense of quality and ceremony of modern residence. Spectacular visual enjoyment brings you intimate homecoming experience. The gate faces the Jin Bay park, the gate has no shelter, feng shui is called Ming Tang, broad and bright can be filled with gas, feng shui is called a vein of wealth through, the accumulation of money into a rich pattern; The Cornucan water scene is set up at the door, and the small flowing fountain makes the water as the top. The 360° all-round view water court, private intimate community supporting delicate overlapping water and static water perfectly presents the longitudinal extension of the interior and exterior penetration of the teahouse space complementing each other, connecting the upper and lower space with artistic modern design techniques. The middle part is a sunken courtyard, and the overall pattern is built by integrating Chaoshan architectural characteristics with four gold points. As the saying goes, "Chaozhou Grand Mansion starts from the imperial palace", "Jinghua Imperial Mansion is the home of Chaoshan people", and the four gold points residence can be said to be the home of the folk "imperial palace residence". Selected 100 year old Arhat Pine is evergreen and upright. It is a symbol of peace, auspiciousness, longevity, well-being and smooth seasons. The quiet artistic conception of "a still water, a green tree and a day light" reflects the beauty of the sky, just like the artistic conception described in Zhu Xi's poems of the Song Dynasty that "once the half acre square pond is opened, the sky light and clouds hover together". Following the law of nature, we build a warm community based on people's needs. The construction appears in front of people's eyes with a balanced attitude. Architecture is the spiritual and emotional sustenance of space. For people, architecture is the best carrier to return to nature, integrate into the city and embrace the future life. Breaking and discovering life, using modern expression techniques to build a living aesthetic residence that not only meets the aesthetic needs of urbanites but also conforms to contemporary living philosophy, creating a living environment with a great sense of aesthetic life. The lush trees meander up, blending the site with the outside world, and the treetops intertwine light and shadow. When the night falls, the lights, like a few stars, adorn the silent night, inviting people to return home. The light-colored garden road is commensurate with the green forest, and the plant community is embellished locally. As the brush brush of the natural scenery, the central landscape fully displays the aesthetics of modern space. The organic combination of landscape, light and shadow and material can make the source of life transparent. The cold texture and exquisite loge construct the interactive scene of the flower mirror, and the neighborhood exchanges are the film of daily life. The aesthetics of life are displayed in every scene, and the private corner of the oxygen garden under the forest is shaped from single to multiple, presenting the small theater of life. In the crisscrossing garden, you can feel the spread ofoxygen temperature between one breath and one breath. Simple and bright lines are used to outline, concise and without loss of senior sense, so that the mind can be relaxed and return to the original tranquility, interdependent with nature and mutually prosperous. Not only as a display space, but also as an activity space for people. It attracts people to walk into this world composed of light and shadow with its clever temperament. The ingenious deconstruction and a shade of green make the whole site full of vigorous vitality, and experience the deep link under the combination of space and nature, completing the unity of time and space. It opens a new chapter of the Earth Theater by revealing the flowing truth of daily life through its swaying gestures.






 Editor's Pick










