Text description provided by the architects
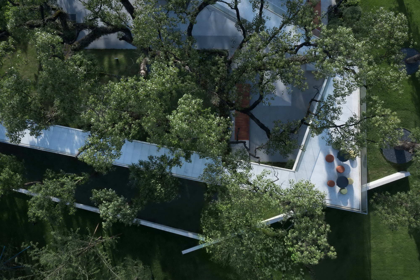
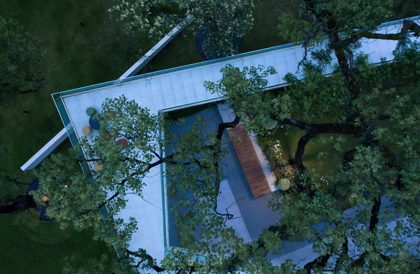
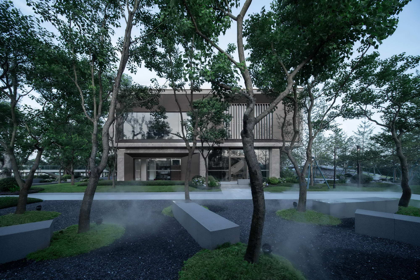
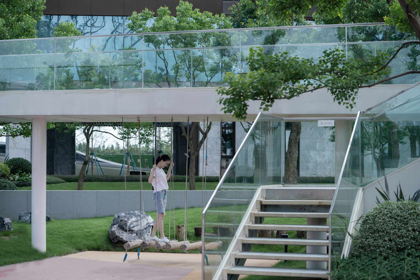
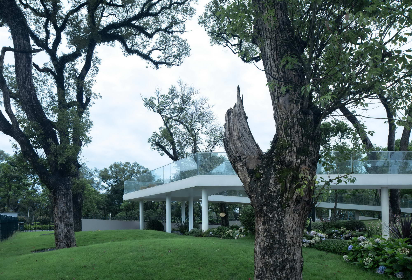
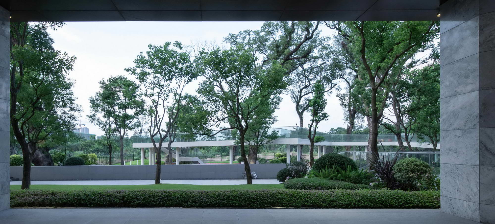
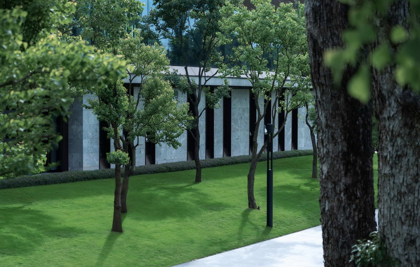
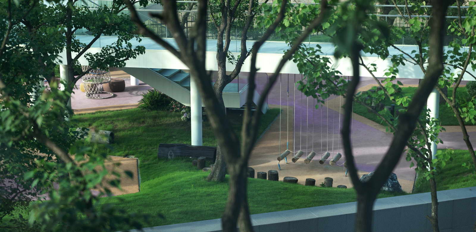
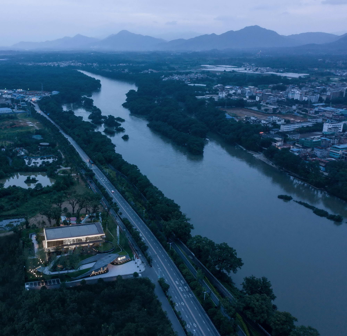
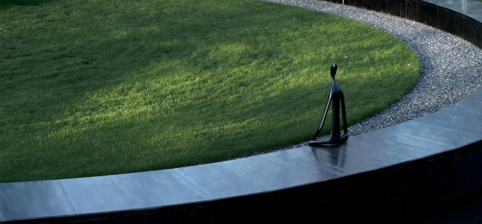
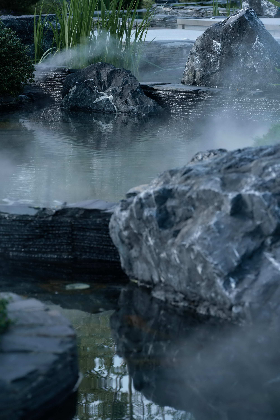
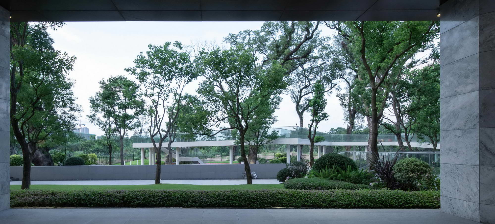
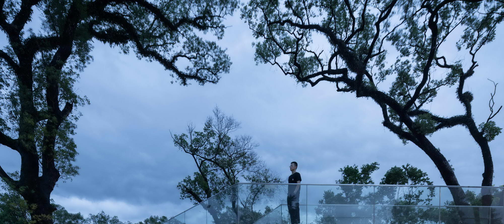
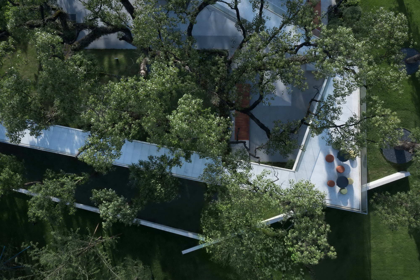
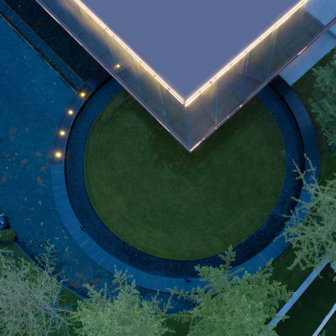
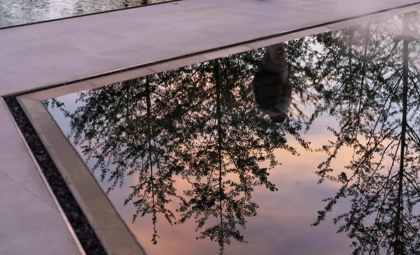
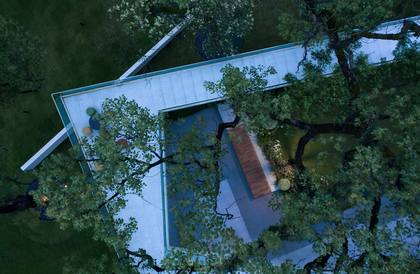
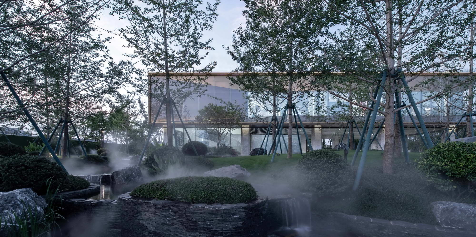
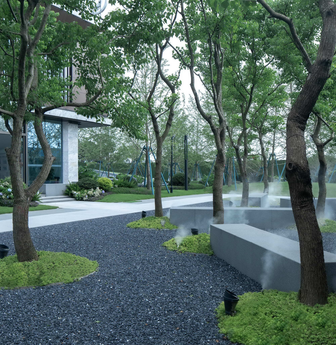
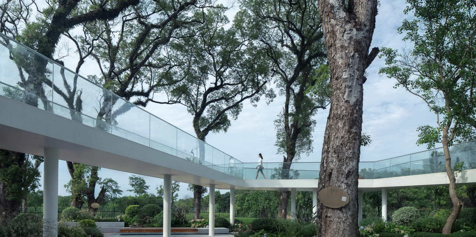
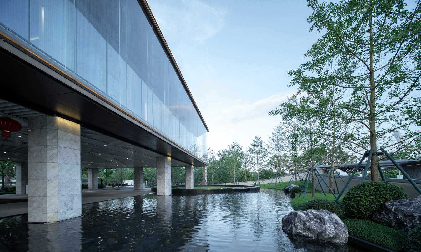
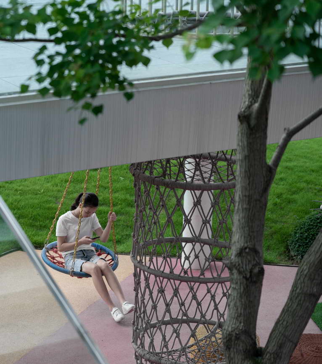
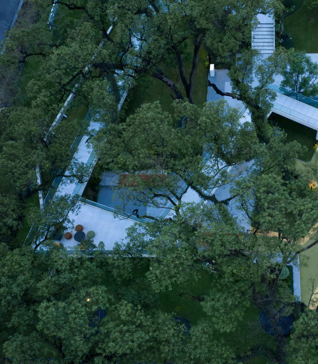
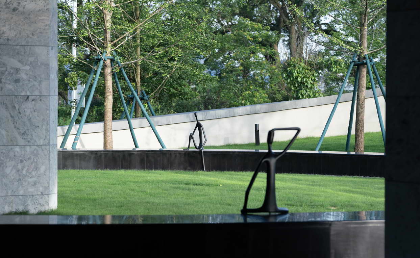
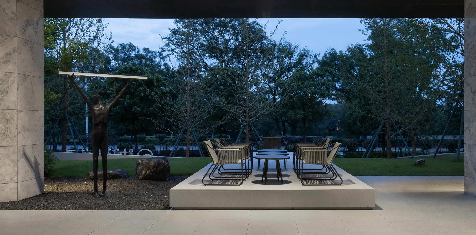
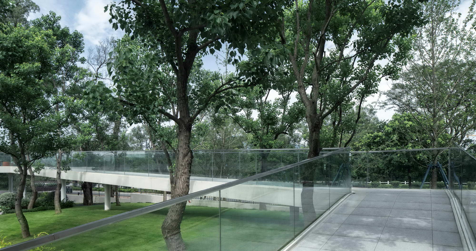
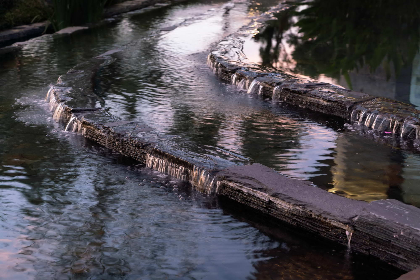
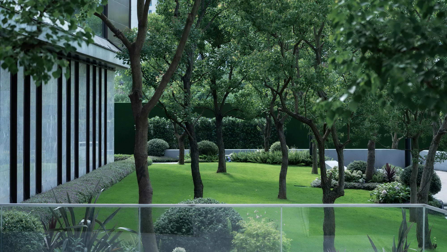
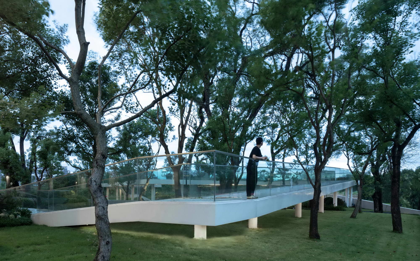
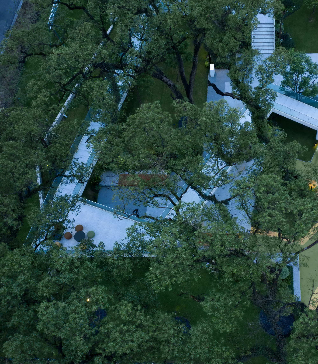
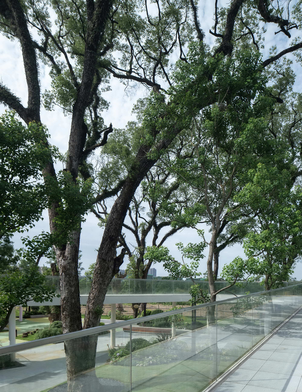
Zhangtai Jinkebocui Li River is located in the area of Guilin North Station of the high-speed rail. Relying on the high-speed rail economy, the urban area of Guilin North Station is rising, and public facilities are gradually improving, attracting Guilin people to buy and settle here. The project is adjacent to the Lijiang River in the east, and is only 50 meters away from the river bank across the road; on the north side of the project is the Binjiang Park under construction, and the Binjiang Sports Park has been built 1/3, which is a manual excavation of lake waterscape + business playground; a demonstration to be built As the future south entrance of Binjiang Park, the area needs to be returned to the park; there are 12 large cinnamomum camphora trees about 50 years old in the project site, the tree is 15-25 meters high, and the tree-shaped posture is arrogant and stands proudly in the site. A sales office will be built on the banks of the Lijiang River. The sales office will be used as a supporting facility for the park and will be returned to the park after the sale is completed. The first floor is integrated into the environment. For the park entrance built in advance as the pre-sale of real estate, the landscape design hopes to continue the design concept consistent with the building, starting from the existing conditions of the site, to think about the landscape and generate logic. Thought 1: Li River, environmental perception; Thinking 2: Parks, build the future; Thinking 3: camphor, the spirit of place. The existing conditions of the landscape design research site, sort out the relationship between the three existing elements of Lijiang, the park, and the camphor from the big relationship level, and seek the connection in space; think from the use level, after it is built and opened, someone will visit and participate During the cognition and feeling, the design composition is studied from the level of scene, scale, sight, level, and activity. The Lijiang River outside the site is the geographical sign of Guilin, and the spiritual support of the project site. The distance determines that the Lijiang River can only be borrowed from the scene, which is a visual connection. The ability to see the Lijiang River becomes a prerequisite element of the design; The camphor forest is naturally scattered and arranged in the site. The branches are slender and are the vertical center of the site. The branches and leaves are concentrated on the top of the tree. Taking advantage of the power of camphor to relieve the sense of alienation between the camphor in the vertical direction and people, the design needs to be solved. Problem: The first floor of the newly-built sales office in the site is raised above, forming the largest area of concentrated hard ground in the site, and it is the physical center of the site that is accessible. The landscape design introduces an aerial trestle bridge, which starts from the overhead layer and goes uphill, hovering in the camphor forest, shortening the distance between man and nature. The highest point is 4. 5 meters above the site elevation to ensure that people can see the Li River on the bridge Waterfront. The trestle bridge is the link in the place, linking the three key elements of the place, and building the core area of the park in a unified manner. On this basis, the overall site space is sorted out, through the three-fold scenes of Linxi, the courtyard, and the forest bridge, a spatial layout of hidden buildings, overhead viewing, and inner courtyards is formed. Linxi: Introduce into the landscape layer of the site upon arrival; Courtroom: the landscape penetration inside and outside the overhead floor; Linqiao: Interactive connection of the landscape above and below the trestle bridge. As the first interface to the site, the design hopes to present the characteristics of the forest park in the city to visitors. The main size of the building is 42m*21m*10m. The volume of the building is particularly prominent in the site, and the landscape is within the site. Trees are planted in the middle to form a forest domain, hiding the building in the woods. However, due to the large volume of the building, the sight of visitors will inevitably lead to the building. The space between people and the building is so close. If the road directly leads to the building, the building with the frontal line of sight will make the entire interface appear depressing. The protagonist is extraordinarily public and planted in a forest. The scene introduces a turning road through the forest. The direction of the road does not directly face the building. The road and the building are introduced in parallel. After exceeding the building boundary, they turn back into the building at an angle of 120°. The larger the angle between the building and the building, the 165° line of sight goes to the front of the building, enters the elevated level of the building to correct the road angle, and enters the elevated level at 75°. At the beginning of the design, the landscape design deliberately made the elevation of the elevated floor 1. 2m higher than the entrance elevation. A pool of water surface was designed to reflect the building on the elevated floor facing the entrance direction, and a falling water surface of different heights was formed on both sides of the step-up road, a folding road The spatial distance and time length from the entrance to the overhead floor are stretched. Under the woods, the sun casts shadows of trees on the ground; beside the road, there are faint fresh flowers blooming; by the water stream, the water curtain falls and the gurgling sounds form white noise, creating a quieter atmosphere as you walk in, let Visitors relieve the pressure of city life and feel the beauty of nature. As the most important sales office building in the sales exhibition venue, the architectural design places the rigid functional requirements of the sales function on the second floor, and the first floor is basically all overhead, opening towards the entrance, Lijiang River and Xiangzhang. The landscape design first considers the 4. 5m high overhead floor as the central gathering place of the site, during which the rest furniture is arranged in groups, and the furniture layout focuses on the frame landscape of different perspectives from the overhead floor to the natural site. The second is the boundary of the overhead floor field. The design does not frame the open field with the plane projection line of the two-story building. The internal and external fields of the site squeeze, penetrate, and blend, blur the indoor and outdoor boundaries. Let the water feature extend to the overhead area, forming a large water surface before the overhead layer, and the roof of the first floor of the building overlaps with the water feature. The water feature extends into the overhead floor, and the large water surface reflects the buildings and woods. Draw a perfect circle on the corner of the building. The ring-shaped stone seat top encloses a lawn. Several figures sit on the seat. At the intersection of the seat and the waterscape, the spring is gurgling, and the water ripples rippling. Facing the direction of the Li River, a platform is inserted directly into the forest from the overhead square, and the observation deck and chairs enter the forest, from the eaves canopy to the natural forest cover. The aerial trestle frame, which starts at the overhead level, hovered and lay in the camphor forest, attracting people to go. Camphor and Trestles Comfortable venue The design takes 12 large camphor trees in the site as the tangent point of the backcourt space, and takes the reduction of the imbalance between the large tree and the people as the origin. Walk, feel the tenacity and tenacity of the camphor tree from multiple angles in the air, with the leaves blowing on the face from time to time, and the shadows of the trees accompany the walk. A trestle bridge is introduced into the woodland, the spatial sequence of the unfolded plane changes to three-dimensional, the viewing line of sight is pitched, the landscape activities are more elevated, and the scene is laid out around the trestle bridge. The starting point of the trestle bridge is a cantilevered platform on the overhead floor. The access path is first paralleled to the long side of the building and turned westward towards the Lijiang River. The trestle bridge is converted to 100° to lead the trestle bridge north to the east section of the camphor forest. The bridge body is gradually raised and covered. Group camphor jungle, reaching the highest elevation of the trestle bridge, the wall is also widened into a platform, on a platform 4. 5m above the ground, the view is wide, and the Li River, distant mountains, and city walls are unobstructed. The bridge body turns to the south and turns to the east. The end of the platform is 3m above the ground and faces the northwest. The trestle bridge in the park under construction is in an "S" shape interspersed in and out of the camphor forest. The sight is open, centered on the camphor forest. The line of sight zigzags along the trestle bridge to the buildings, parks, and trestle bridge. The trestle bridge lies in the tall camphor tree, and the posture of the tree trunks is in sharp contrast with the linear bridge body. Against the background of the white horizontal lines, even if there is replanting camphor forest, it can be noticed at a glance. Enchanting outside. The path, platform, and trestle bridge under the trestle bridge have different lines and overlapping blocks. The two ground sites under the "S"-shaped bridge are set up with two types of activity venues, the leisure square in the middle section on the east side, and the leisure square on the west side. Children at the end of the day explore the school naturally. The floor of the leisure square is paved with a large piece of gray stone, and there is no boundary between it and the lawn. The 1. 5m wide long seat can sit, lie, and stand. It does not limit the resting posture of people in the venue, but adds some The simple and crude stones restore the original atmosphere of the forest. The Children’s Nature Discovery School is enclosed by a trestle bridge, and uses a secret base in nature as a clue to plant different ground cover plants. It itself is a large natural classroom with tree trunks, branches, stumps, and trees scattered among the plants. Under the tree hole and the trestle bridge, the hanging suspension bridge, the single tree stump, and the elastic jump belt allow the children to have fun and learn and enjoy each other. There is a 3m height difference between the east end platform of the trestle bridge and the ground. The child’s nature is to jump up and down. A net bag is designed between the bridge deck platform and the ground. The ground of the forest site is almost entirely lawn, and the geometric grass slope is used to softly isolate the internal and external sites between the road and the road. The park-like scene opened to the city is constructed. There is no rigid wall boundary, only a psychological boundary from the ideological perspective, and the line of sight is open., There is no shelter, and it is connected to the Binjiang Park under construction. Concluding remarks | designer's testimonials From looking at the site, everyone was moved by the 12 large cinnamomum camphora in the site. The consistent design starting point was to retain the original large cinnamomum camphora, and the subsequent design was carried out around the large cinnamomum camphora. During the construction process, the on-site staff all sighed for the height and strangeness of camphor. Protecting the big tree became the first priority for the construction of this project. When the workers were constructing, the most comfortable moment was to do the work next to the camphor tree and under the trestle bridge, which was natural shade., I’m free, find a stone, squint, it’s so comfortable. After the completion of the construction, the big camphor tree lived up to expectations and became the icon of the project. Every re-creation is a hurt, awe at every design, respect for every life, and humble creation of every inch of land!






 Editor's Pick










