Text description provided by the architects
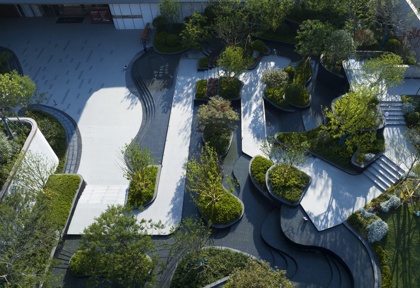
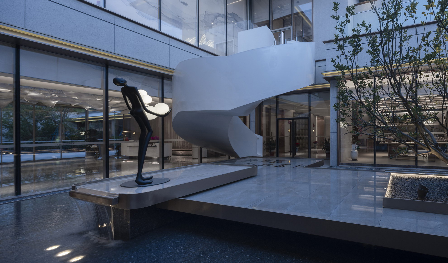
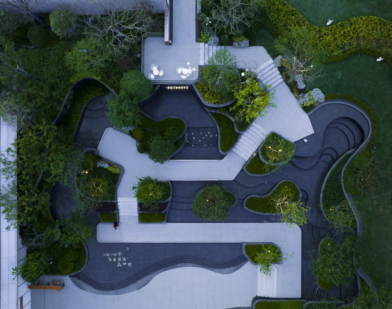
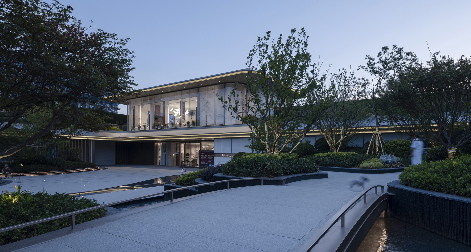
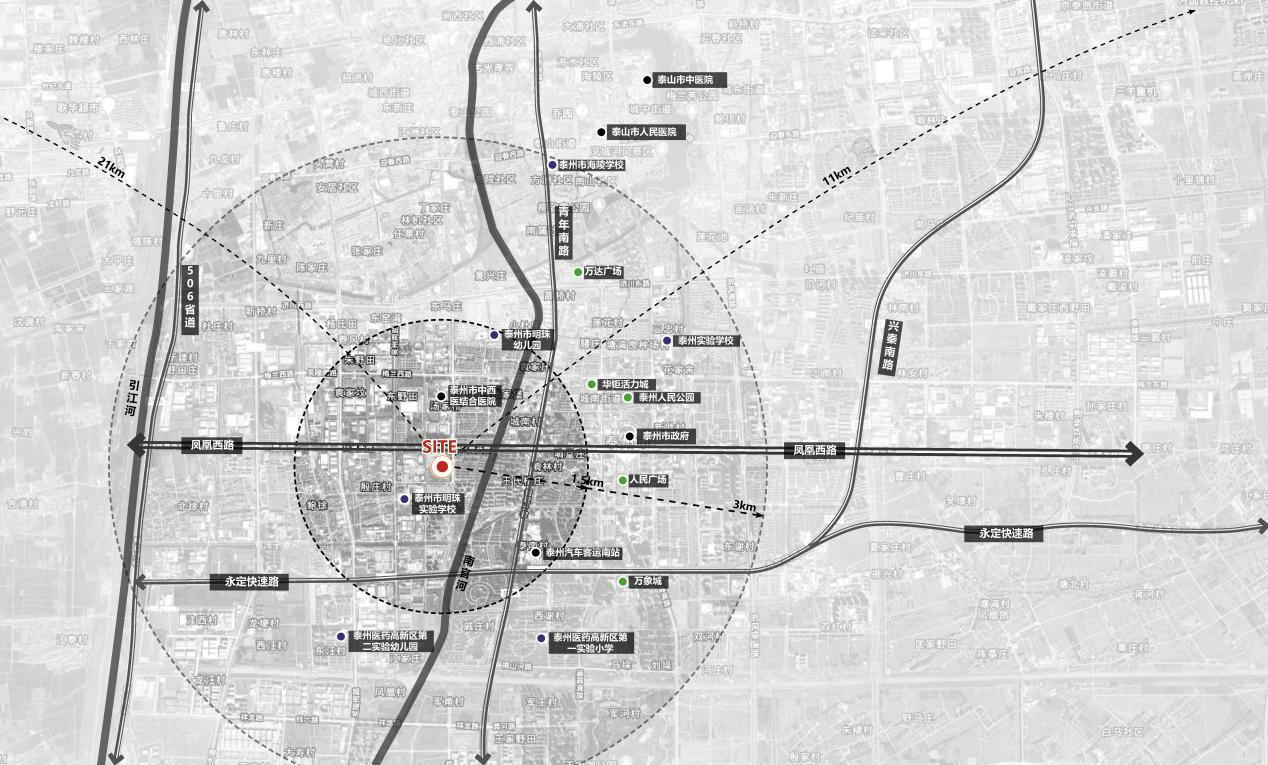
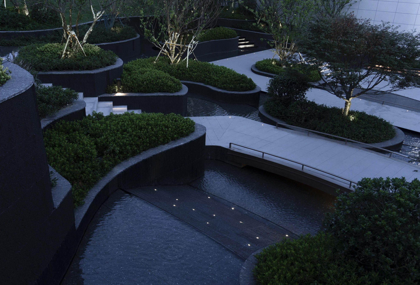
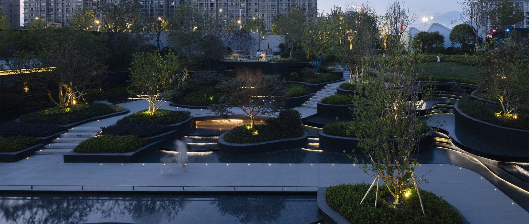
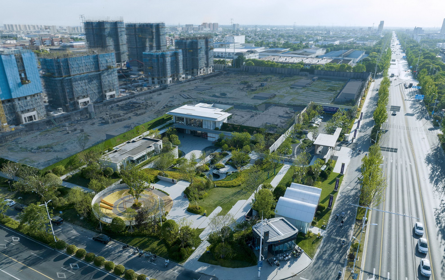
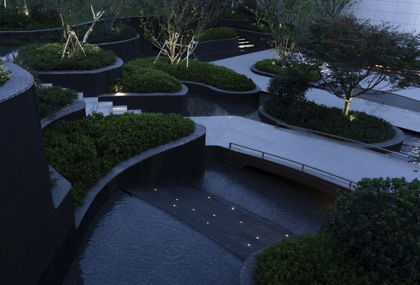
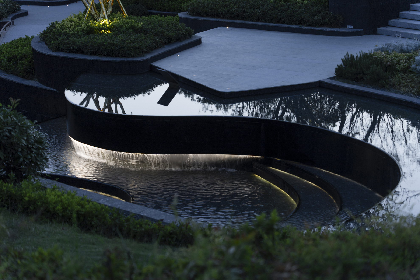
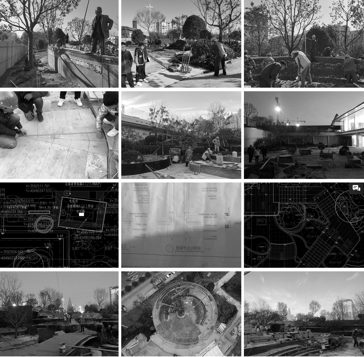
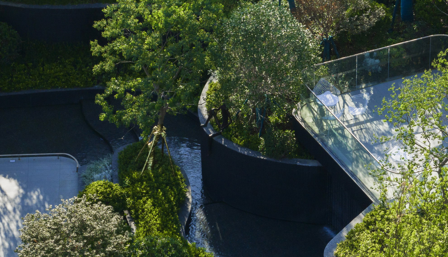
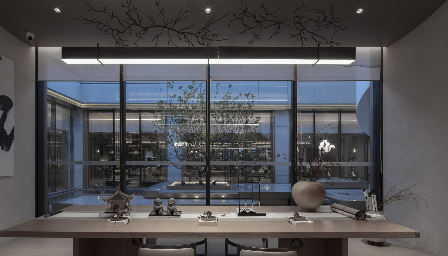
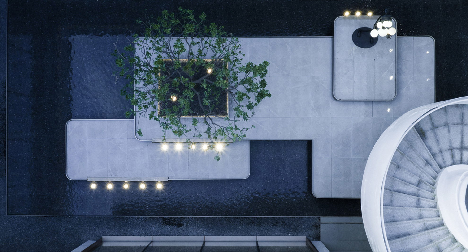
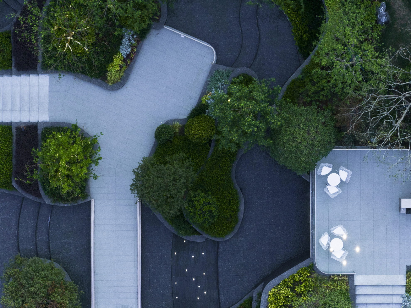
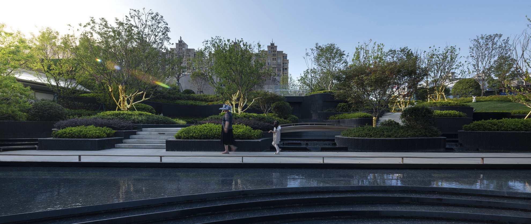
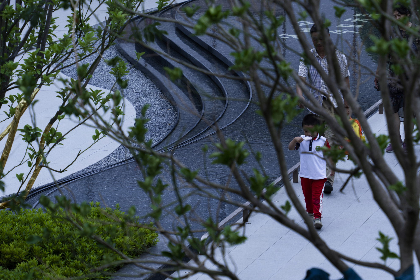
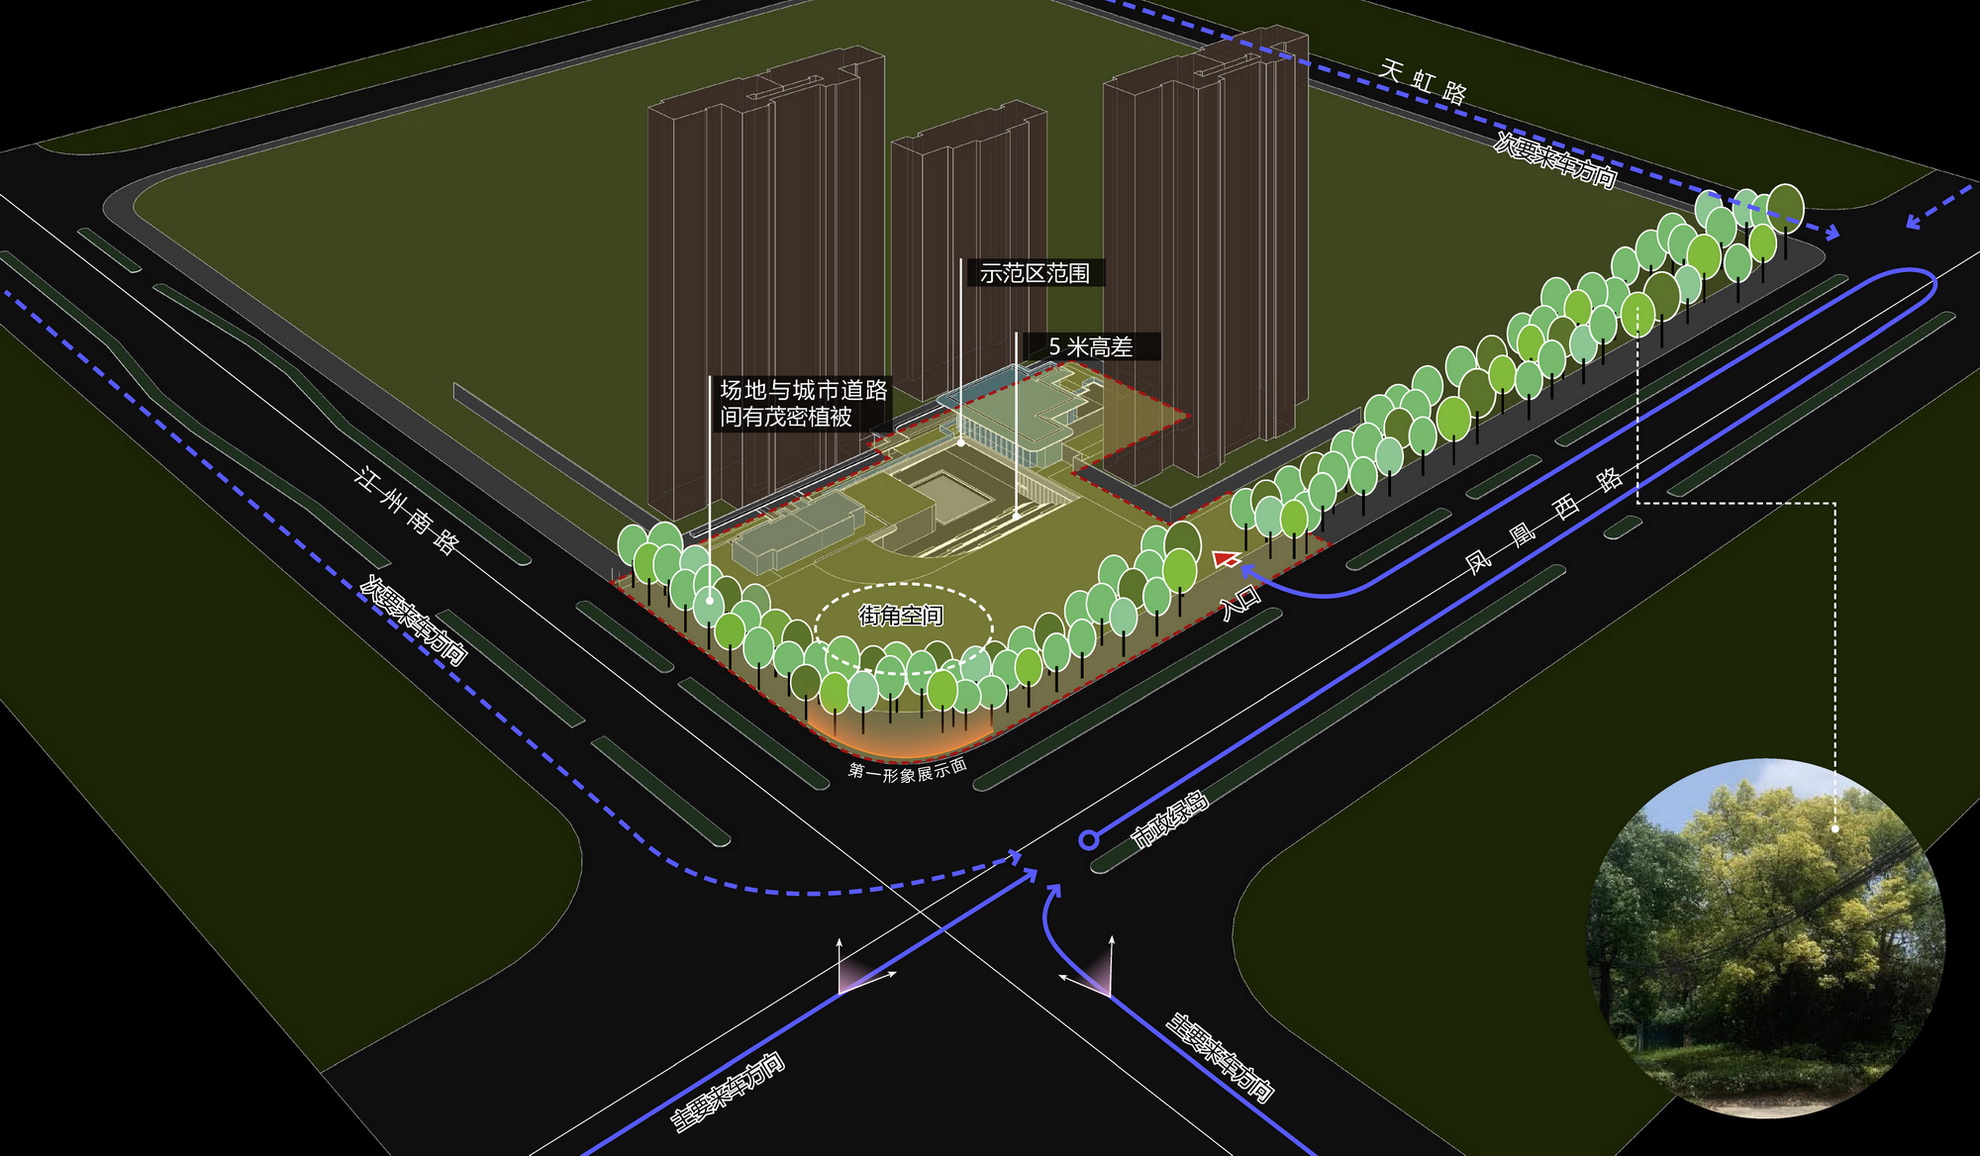
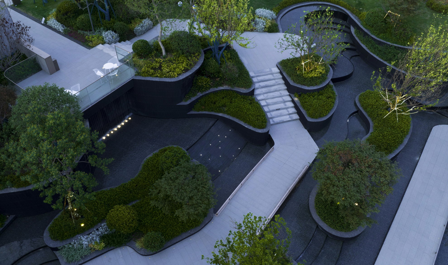
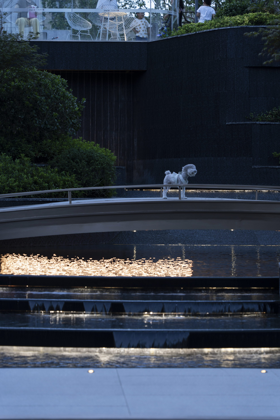
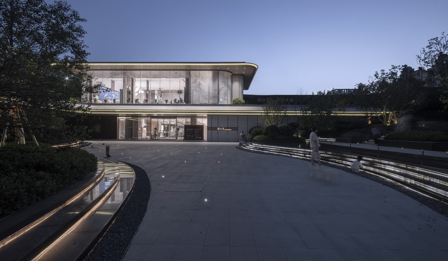
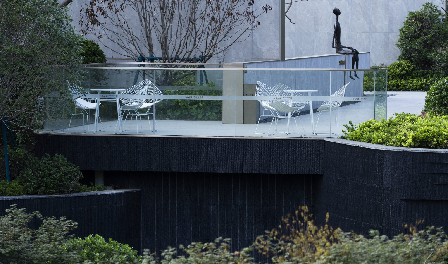
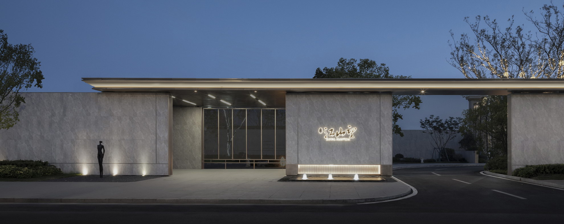
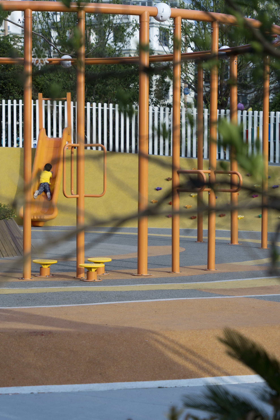
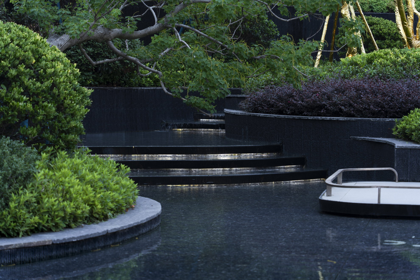
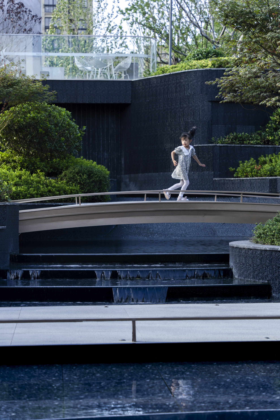
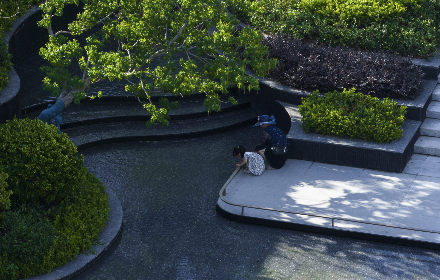
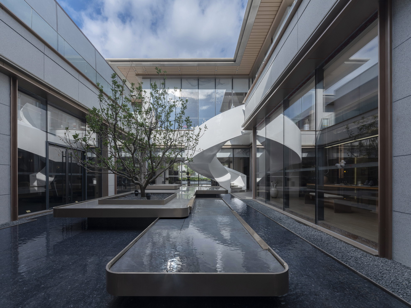
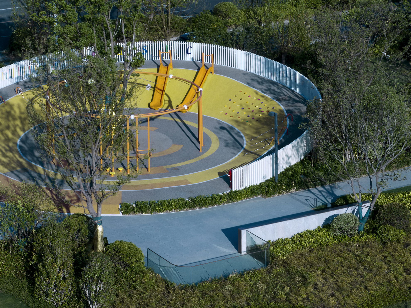
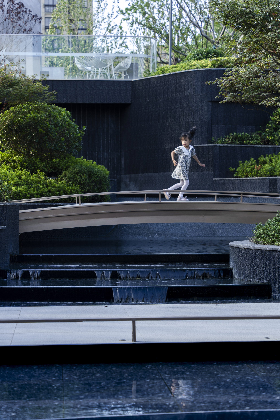
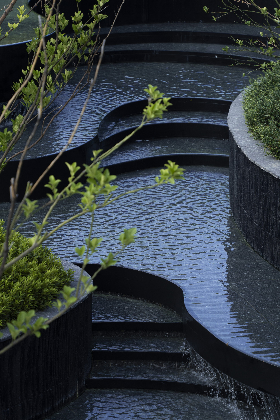
Jiangshan Wang in Taizhou, developed by China Overseas and designed by ACA's eighth landscape studio with construction by Shanghai Jingyi, sits on West Fenghuang Road two kilometres west of the Taizhou municipal government, in the mature Hailing central district where residential, educational, commercial and medical amenities are already in place. Taizhou itself is read as a slow-water-town city whose rivers and lakes, and particularly its stacked-field (duotian) agricultural heritage, embody the urbanity of the Jiangnan water region; the design task is to fold that local culture into a contemporary community park. Three site questions drive the strategy: how a first-phase demonstration plot on a mature urban corner can also upgrade the public realm, how a dense existing tree belt that screens the sales office can be turned from an obstruction into an experience, how the sales entrance set five metres below the civic sidewalk because the community life-house borrows basement space can be reconciled, and how local identity is to be expressed rather than invented. The first strategy turns the plot into an open community pocket park centred on a children's playground, thinning the tree belt's middle layers and inserting sub-canopy daily-life scenes that serve both neighbours and sales visitors. The second borrows Taizhou's stacked fields: instead of broad urban steps, water and terraced fields become the natural device for resolving the five-metre change in level. The front court is organised as a three-act sequence — Entering the Wood, double entry fronts for public activity; Skimming the Water, a natural front for drawing people toward the water; and Speaking to the Isle, the community life-house. The tree canopy is trimmed so that the building's glass volume and timber eaves float visible above it; a half-open lawn with seating and a children's play area opens the civic edge, while a separate dignified entry court receives buyers through a three-advance sequence. At the water front, black stone walls and pool bottoms contrast with light-grey steps running through green planted terraces, with bubbling springs stepping down the levels; tree pools are hidden below the waterline and fluted stone details echo the layering. At the life-house, a spiral stair around a multi-stemmed pomelo tree inside an open patio creates an island-like, near-interior refinement. Construction took place in November and December 2022, with the design team on site through cold nights; key quality controls included material mock-ups, terrain-shaping supervision, curved water-edge jointing and resident planting design during specimen-tree installation.







 Editor's Pick
 Latest Design










