Text description provided by the architects
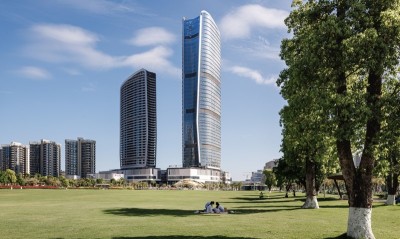
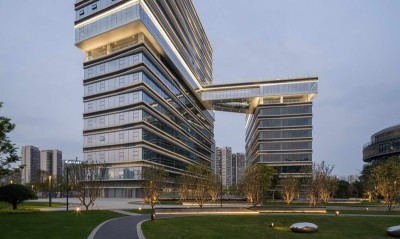
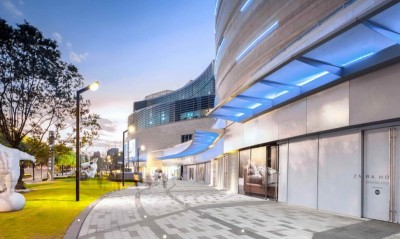
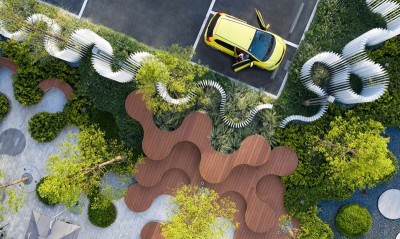
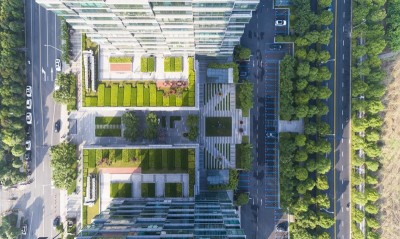
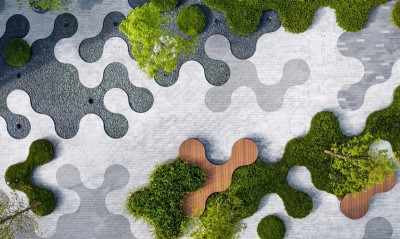
A singular, unified response that was flexible and adaptive to mitigate the many constraints. The layered shifting frames navigate, rise, fall and adapt playfully throughout the site to alleviate, conceal and simultaneously embrace these constraints while accommodating trees, shrubs and significant soil build up upon the basement structure. Inverting the negative elements into positive solutions for the project was essential. We were briefed to create a refined yet unique landscape for the new office community that mitigated the minefield of unsightly constraints. In response to this, we wanted to augment access to plants and greenery, and at the same time provide a space for social interactions and flexibility for future operations. The intent was to enrich the everyday lives of the users, whilst creating a unique environment and identity for the community within its urban setting, ultimately connecting people with nature. There were varying limitations and challenging restrictions on the design. The highly constrained space, with significant above ground utilities and structural elements peppered the design, fragmenting principal spaces, creating a minefield of considerations. The thought process behind the design was a simple notion of positioning nature as the centerpiece with the idea of a literal expression of “framing nature”. The form and composition of the design was developed to be one that was unified, bold, unique yet purposeful and controlled to reflect the architectural simplicity while playfully articulated to create a human scale experience with social pockets and a holistic identity. The site is located in the new regeneration district in Pudong adjacent to the Huangpu River, the Sunbow Financial Centre sits at the intersection of Pudong Road and Huafeng Road, conveniently placed in a walkable position to the Shanghai Metro line 6 and 7. The project consists of two high rise office buildings, a central garden and landscape promenade around the perimeter, with a total site area of over 13,400sqm. The office communities are encompassed with a network of layered social and plated floating frames with curable pockets. Trees and shrubs are set within defined forms generating social gathering spaces and casual seating nodes, with each building hosting their own private social sky gardens. Creating a connection to the simple architecture vernacular, the rectangular frame creates a layered three-dimensional form casing and embracing the multitude of utilities, access structure, stairs and lift heads within. This transformed an unsightly weakness into the hidden basis of the intricate central feature. A central place for the office community to meet, with subtle sounds of cascading water softening and reducing urban noise to create an ambient and relaxing social gathering point. The area has been transformed into an engaging and prominent central feature allowing users to explore, interact and come together enjoying the tranquilities within. Throughout the design process we researched multiple ways. Great efforts were made to express the overall intent of the central floating garden to ultimately satisfy the complex ventilation, structural and MEP engineering requirements, whilst constructing a signature experience and identity. The office complex is predominantly used by people working there, occasionally accommodating business banquets and a small number of individuals from nearby communities. The vertical frames create a flexible space with volume and abundant with green textures. Under the strict requirements of green rate and emergency vehicular access, the space has become an adaptable urban hub for conversations and relaxation. Every design touch is subtle, yet elegant. Varying frame heights in the green promenade also create opportunities for outdoor sunken spaces and platforms that host a range of activities and art exhibitions. It aims to be a socially and culturally captivating environment that brings meaning, experience and life to the entire street. The design responds directly to the complex balance of the environment and human development. Plants within the commercial zone along the promenade exhibit the seasonal changes and attract butterflies and birds that build a small ecological world of their own. (Lower) Photo Credit:D. K. Dong The planter beds embellish a buffer zone between the traffic and the pedestrian street. The streetscape becomes dynamic with walls at various heights, hanging plants, lighting and more. In the evening, the lighting belts create a visual connection with the road. It was indeed a meaningful move to transform the originally ordinary civil site into one that allows connections and interactions at human scale. The sky garden provides pleasant spaces with human comfort. Plantings with different textures have defined the entire rooftop and generated many smaller spaces. The arrangement acknowledges different user needs, providing semi-public spaces for discussions and gatherings and semi-private enclosed areas for more intimate interactions.






 Editor's Pick