Text description provided by the architects
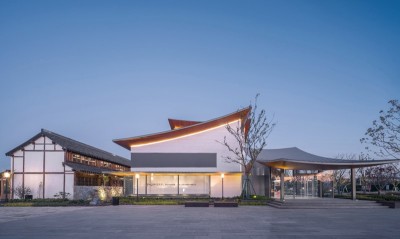
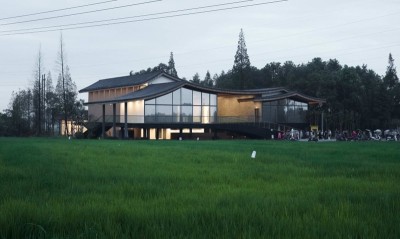
Located in Qingdao’s Huangdao district, the Future EXPO Qingdao of Sunac Ocean Central is positioned on a seaside avenue and faces the water to the east. The site is visually framed by Cang Ma Mountain, and the way the project harnesses and enhances these natural resources is one of the most important strengths of the project. The project is the first phase of the landmark Sunac Ocean Central project, and it provides much-needed public space and social amenities to the area. The design responds the diverse community that lives and works nearby, as well as the site’s proximity to the connecting linear city park, expo centre, residential accommodation, hotels, a conference centre and an office building. The design is inspired by the natural beauty of oceanic systems, creating a bold vision of future urban life in balance with nature. The brief for the design was to create not only a bold sense of arrival for visitors arriving to the district, but to also create human-scale experience. A series of gravity waves transporting kinetic energy across the surface of the site. The water rises and falls without lateral movement, influenced by immense energy and force. We conceived this landscape as an adaptive, responsive, powerful and resilient place that also has fluid and flexible qualities. The stunning natural coastline, the area’s maritime culture, and the ocean itself each formed a key source of inspiration for the design, which draws on the rolling power and textural elegance of the ocean currents and costal swells. The natural gravitas and kinetic energy within the waves has been captured as a symbol of nature’s power and its everlasting presence. Interlaced with the landscape are a series of journeys and experiences within the park that create an immersive three-dimensional topographical expression of land art. The rolling landforms create an everchanging explorative journey and dynamic setting that holds the community expo centre as its centrepiece. The “ocean swell” topography is the defining point of identity for the park and community expo centre, knitted into the surrounding precinct by an informal network of paths and pedestrian routes that lead people from the edge of the site to explore the ocean forms and a series of experience and social spaces nestled within. The parkscape is a place for people of all ages to play, explore and relax within the park on custom crafted seating in shade of the trees. The landform orientation and scale help to separate people visually and aurally from the surrounding city road, creating a quiet place of retreat and social exchange away from the bustling downtown. The individual interactive sculptured water displays present throughout announce connections between pathways. Each water display required careful design and control to model and study in 3D, then a 1:1 scale model was developed to form the basis of the final layers. The resulting hand-crafted stone sculptures present elegant layers of water across their surfaces, bringing life, movement and sound to the parkland. To embrace the built form within the landscape, the rise and fall of the topography was developed using the latest modelling software to ensure composition, architecture, access, experience and water management solutions were seamlessly merged into the design. As the principal arrival gateway and landmark to the linear city park, the project plays an important role as the connective interface between the community and the coastline waterfront walks. The atrium space on the third floor is an artistic landscape that presents itself like a delicate scrollwork unfurling before visitors’ eyes. Three neat planting pools in the roof garden of the top floor are planted with lush buddha grass, which spread out around the entrance and exit of the building in turns to create a semi-private office environment. Several white planting pools are scattered on the three lawn spaces outside, with open horizon views for the landforms. The planting display predominantly consists of native shrubs and trees, composed to create drift of greenery rising and falling with the terrain, punctuated with dense pockets of shade created by the tree at the social resting spaces. The entire park captures stormwater rainfall and detains water in sunken areas to allow it to naturally percolate back into the ground water. The lighting display captures the feeling of rolling movement of the landscape into the night-time, helping to accentuate the three dimensional form and presence of the landform at night. It also helps to create a safe and guiding night-time environment for the community and visitors.




 Editor's Pick
 Latest Design