Text description provided by the architects
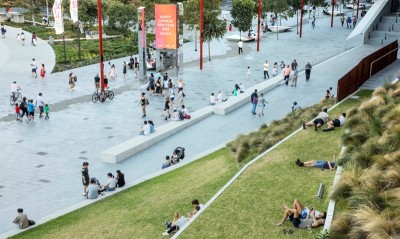
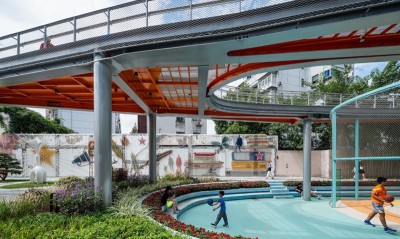
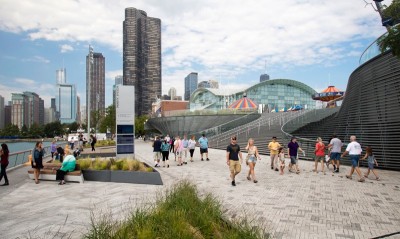
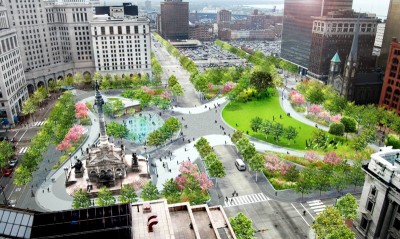
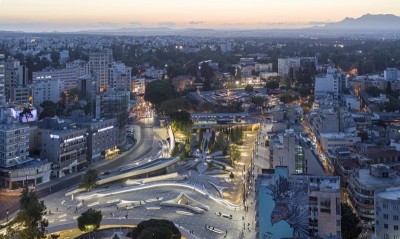
Prahran Square, designed by ASPECT Studios and Lyons Architecture, is an iconic cultural and recreational destination for residents, traders, shoppers and visitors to Stonnington, with spaces which can be used for a variety of purposes ranging from quiet contemplation to vibrant community events. ©John Gollings The project is a $60 million transformation of the old Cato Street car park in Prahran into a 10,000m² multifunctional urban square coupled with a new multi-level underground carpark. This world-class urban public space is similar in scale and prominence to some of the world’s most famous urban squares and is one of the largest ever created in Melbourne. ©John Gollings The project is one of the largest, most ambitious and exciting construction projects ever delivered in the City of Stonnington. The square provides urgently needed open space for passive recreation, events, festivals and markets in Prahran as well as 20 percent more parking spaces for shoppers and retailers in the surrounding Chapel and Greville Street precincts. ©ASPECT Studio ©ASPECT Studio ©John Gollings ©John Gollings ©John Gollings ©ASPECT Studio Project: Prahran Square Design firm: ASPECT Studios + Lyons Architecture Project Type: Public Space Location: Melbourne, Australia




 Editor's Pick
 Latest Design